Project 2_Creating a 3D rendered model for a Residential Building in AutoCad
Aim - Create a 3 dimensional model of the residential building with a rendered view.
Commands Used - Extrude ,Sweep , union , Substract ,Intersect , Revolve.
Procedure - Open The cad.
In the right left corner click on the setting icon that is the icon of workspace.
Select 3d modelling.
Enter units command in the command box and change type as decimal and select precision as 0.0.
Now enter dim style in the command box and modify the setting and select primary units as decimal and give precision as 0.0.
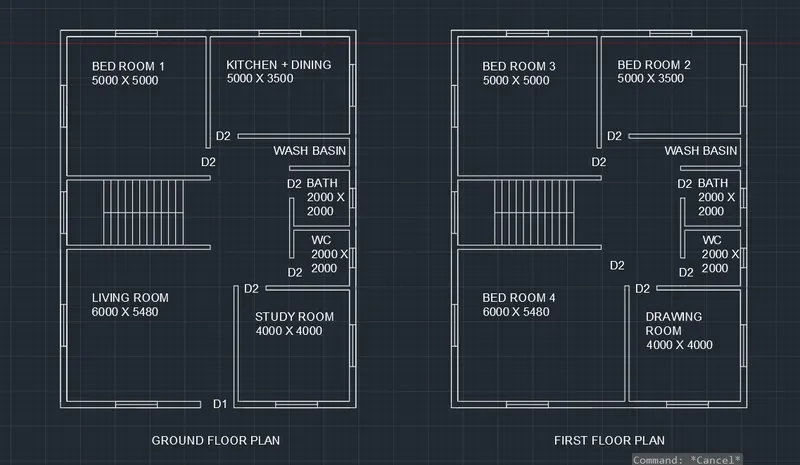
Select line command and draw in top.
Line command is used as draw the plan.
Command X line and draw line in X direction as well as in Y direction.
Trim the unwamted lines.
Offset 230 for wall.
Offset 5000 for bedroom in x direction and 5000 in Y direction.
Offset 150 for wall.
Offset 5000 in X direction and 3500 in Y direction for Kitcchen and dining.
Offset 1000 for wash basin.
Offset 2000 in X direction and 2000 in Y direction for Bath and WC.
Internal Wall 150 and External Wall 230 thickness.
Line command is used for draw windowa and doors.
Size of Window 1500 x 1500.
Size of doors 1000 x 2100 and 1200 x 2100.
Landing width is 1000.
Tread is 300 and rise is 150.
Mtext command is used to give naming to plan.
In the right left corner click on the setting icon that is the icon of workspace.
Select 3d modelling.
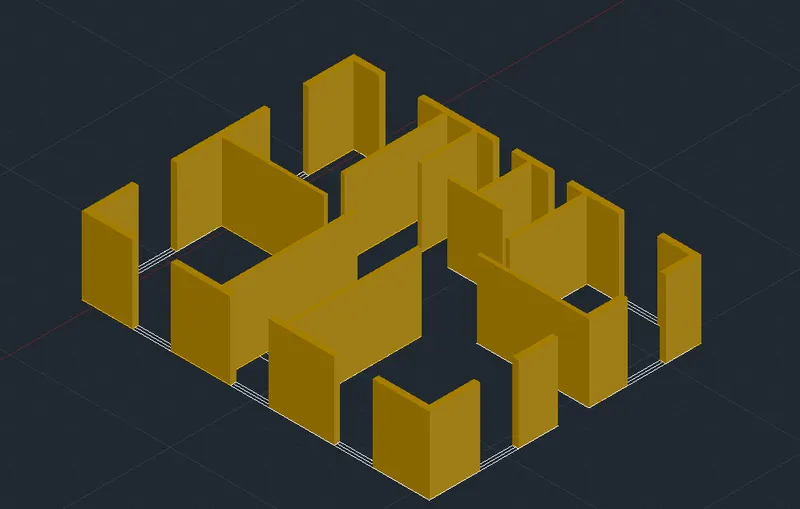
Command boundary and in that select region.
Create boundaries as well as regions of the region of the plan.
Extrude the regions that are the walls to the height of the 3000 for bottom.
Floor to floor height of the building is 3000.
Create different type of layers by using layer properties like 3d wall , 3d doors etc.
Assign colours to each layer seperately.
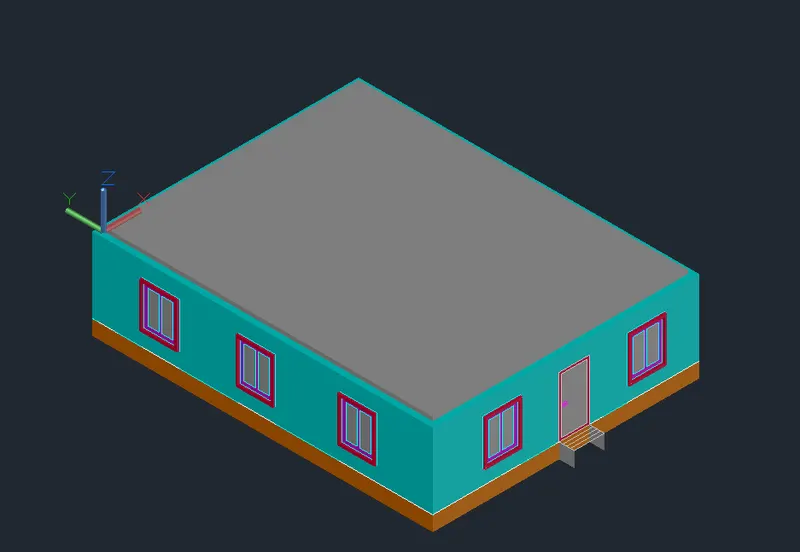
Line command is used to draw door and window.
Extrude the windows and doors to the suitable depth.
3D rotated is used to rotate the object as windows and doors.
Move and copy command is used to move the windows to their desire locations.
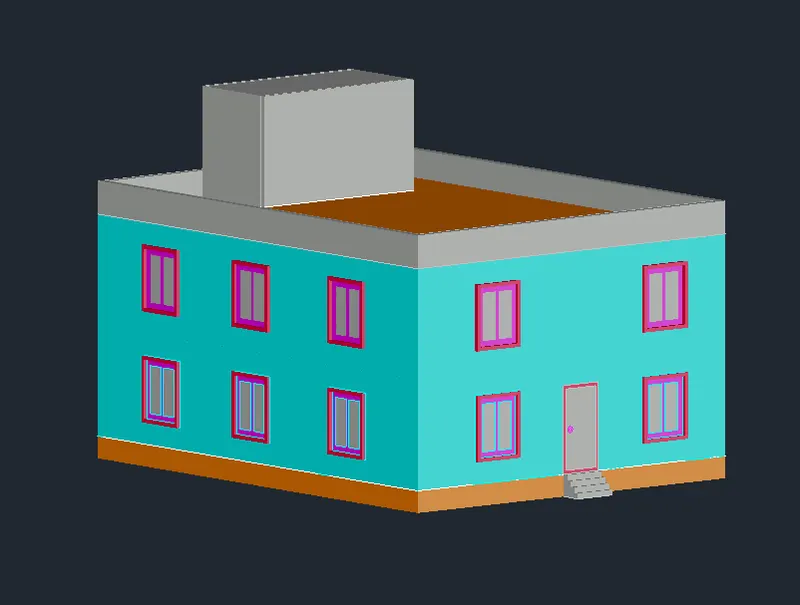
Command polyline at the terrace and create parapet wall at the top of the building.
Command polyline and create the plinthe of the building of 600 at the bottom.
Create the staircase and extrude the it to the distance 1200.
Create the mumty seperately and place it on top of the building.
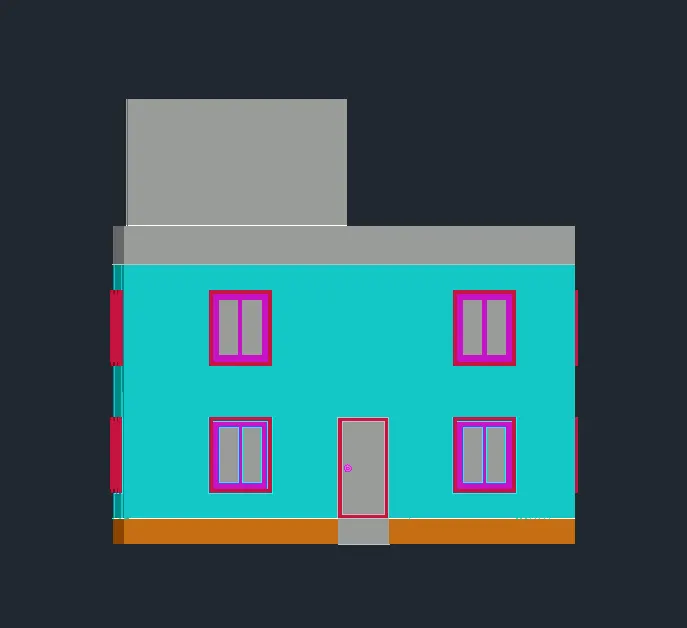
Go to the Visualize tab from ribbon.
This will give access to the panels like light ,sunlight , Ca,era , animations ,Render and views.
Create different views using Camera and render the building.
Place the lights at the desired locations.
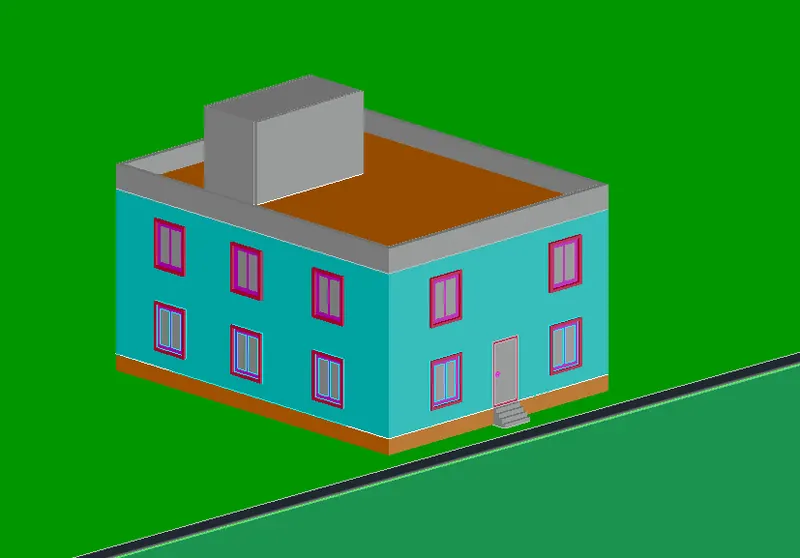
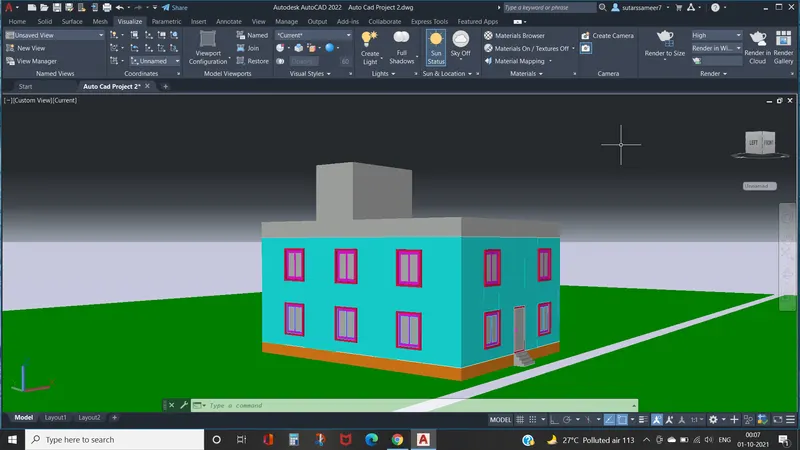
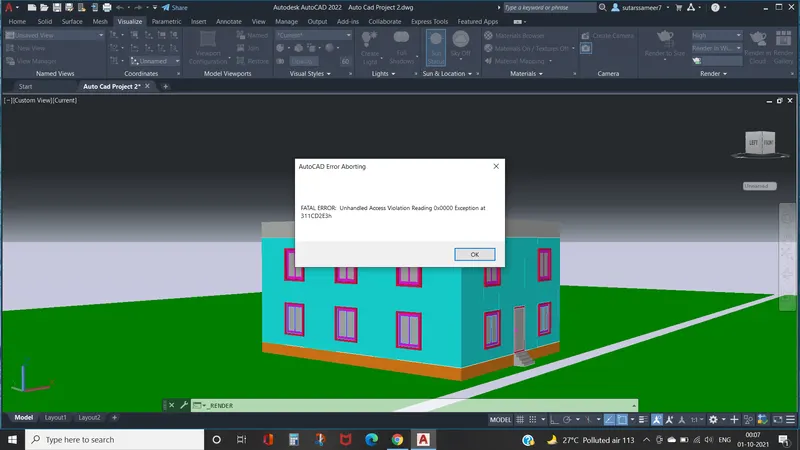
There are Problem to RENDER View.