Project 2_Creating a 3D rendered model for a Residential Building in AutoCad
https://web.autocad.com/acad/me/sid/shares/drawings/9e497ede-a122-425d-ad5e-3a8ef8ce8fe7/editor
AIM:
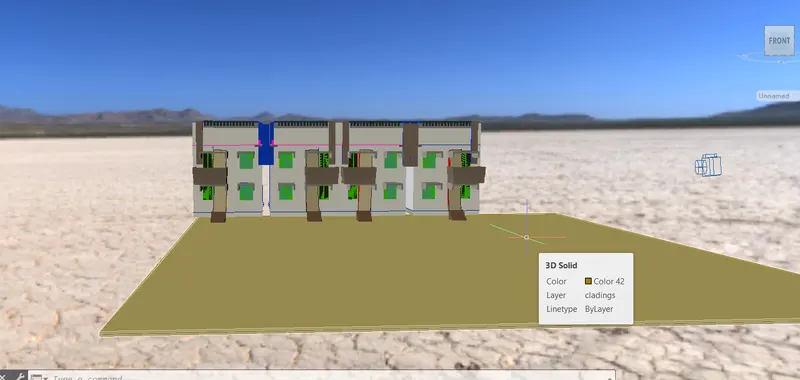
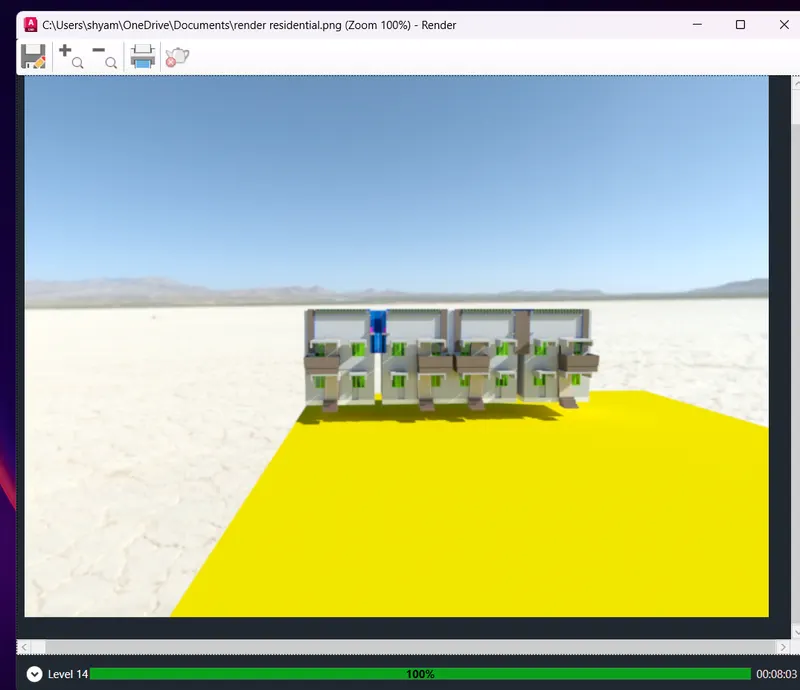
Create a 3 dimensional model of the residential building with a rendered view.
Introduction:
Specify command line to draw the plan , elevation.
specify a boundary command and take region to plan section
use extrude option upto given dimensions
apply layer properties of plan like 3d wall, door, staircase, windows, etc
use union command for doors , walls and windows
create a door and window section by extrude and taking ucs at that position
take new view option for plan, front and sw view
use shade and 2d wireframe check where ever is required
for staircase select a set of rectangle by offset it and extrude it
use extrude option for claddings, balconies and top plan elevation section by taking rectangle of the side and extrude
place the plan on a rectanglar frame by region and extrude
go to visualise dialogue box and create camera view, distant light by resolution
select materials to the plan by material browser and assign it to different elements like window,wall, door, door panel, claddings etc.
specify render and save the render image by downloading file as specified options.