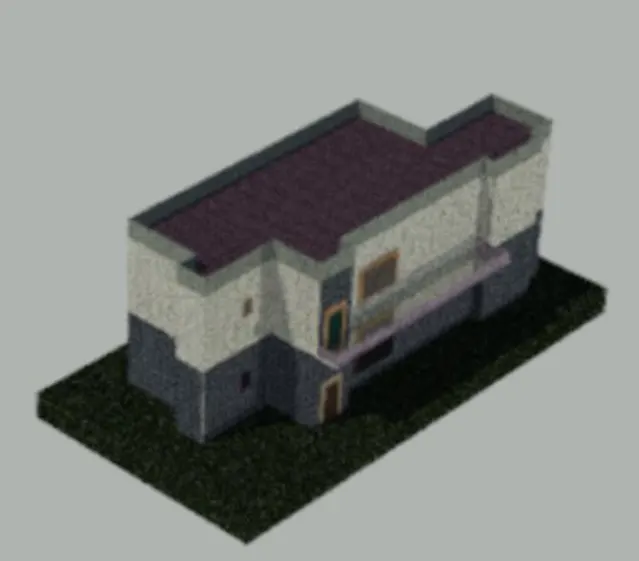
Project 2_Creating a 3D rendered model for a Residential Building in AutoCad
1)
Aim:
To Create d 3d inmensinalmodel of the residential building with a rendered view
Procedure:
- in the command prompt type units >0'-0''>engineering >inches
- In the command prompt tyPe linmax >100,100,
- in the command prompt type limits 0,0
- In the command prompt type z>a
- In the command prompt typelto draft the desired lines
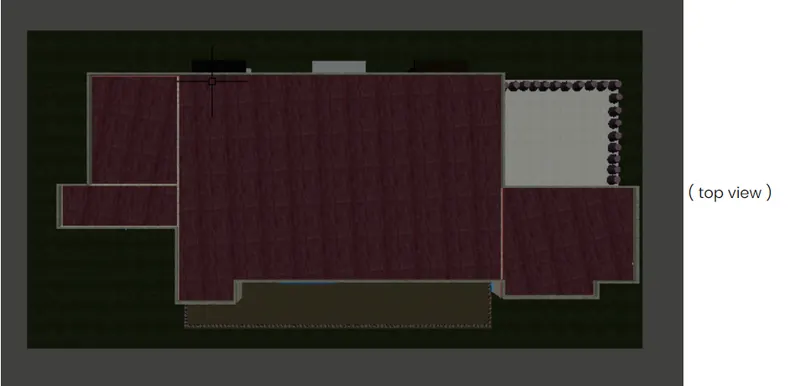
- In the 3d model it is changed to top view to draw the plan
- In the ribbon bar> select layers to create layers for walls, doors, windowS
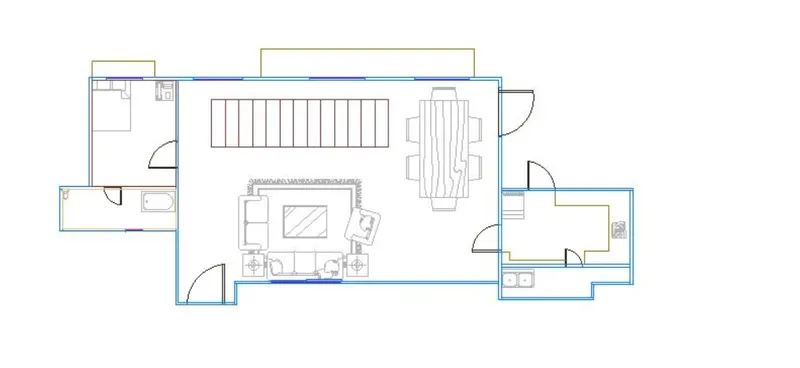
- In the plan view the steps are also drawn with R-(6''), T-1'
- In the command prompt type Xl to draw the infinite lines
- In the command prompt type ddc (Design centre) to add the interior components like sofa, dinning table,
kitchen, utility room, Bedroom,Tollet - In the command prompt ype offset is used to give the thickness of the wall of dimensions 4
- In the command prompt type trim to trim the extra lines
-
the command prompt type Mt to give the text
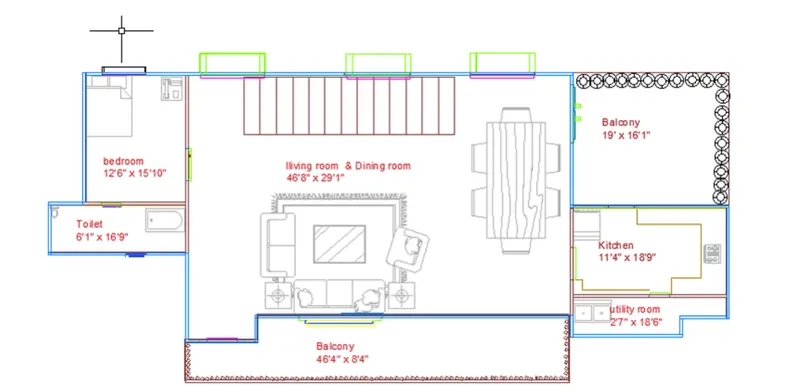
- the Dimensions are bedroom (126 x 1510) tolet (61 x 16'9),Living & dining room ( 468 x 291) , Balcony
(19' xi6T), Kitchen (14 x 189),utity room (27 x18 6) - after the plan is created in the top view we go to south west view
- In the south west view , In the command prompt type extrude or we can select it from the ribbon bar
- With the help of the extrude command only the walls are extrude
- The window and doors are not extruded
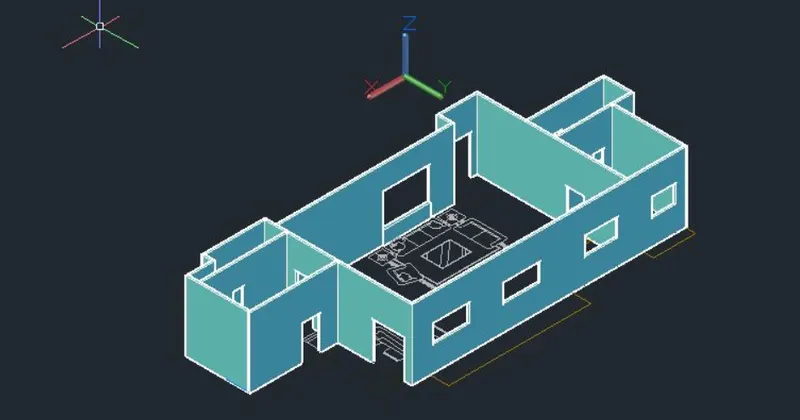
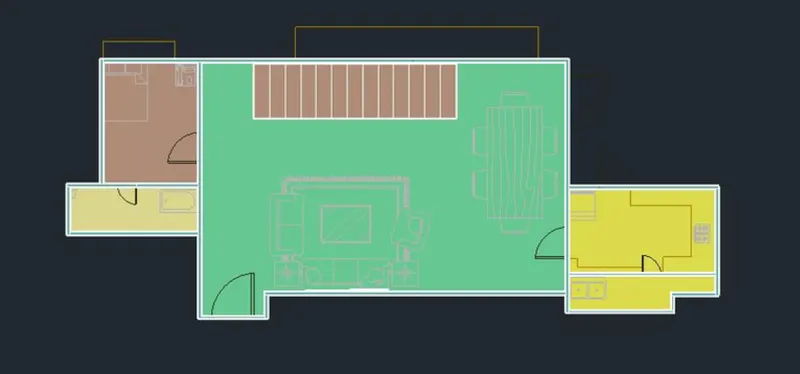
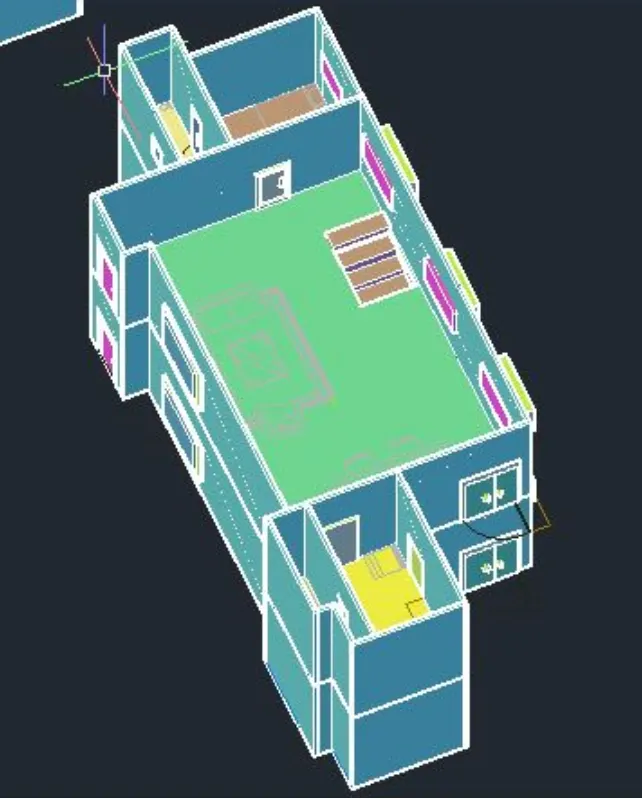
- For the first tlbor the opening is created for the staircase with the help of the substract command
- In the command prompt type rec at the staircase top and then extrude it to the certain height
- Therfore with the help of substract command the opening is created
- In the command prompt type rec to draw the balcony layout and it is extruded to a particular height
- In the command prompt type cir draw the circle and extrude trapper it to get the railings
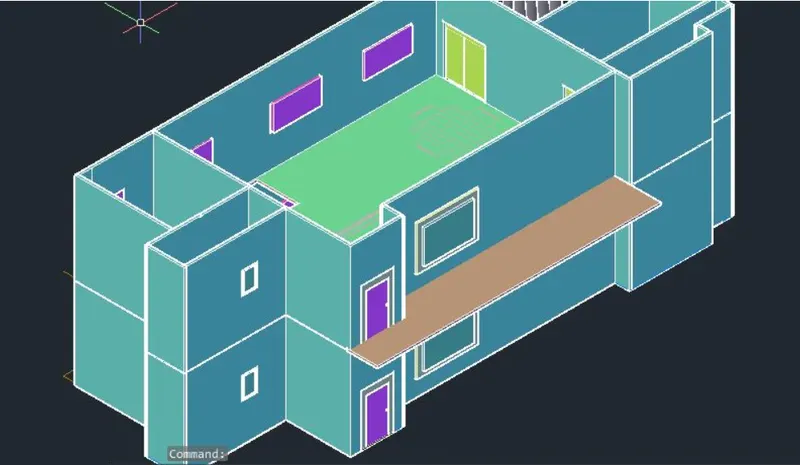
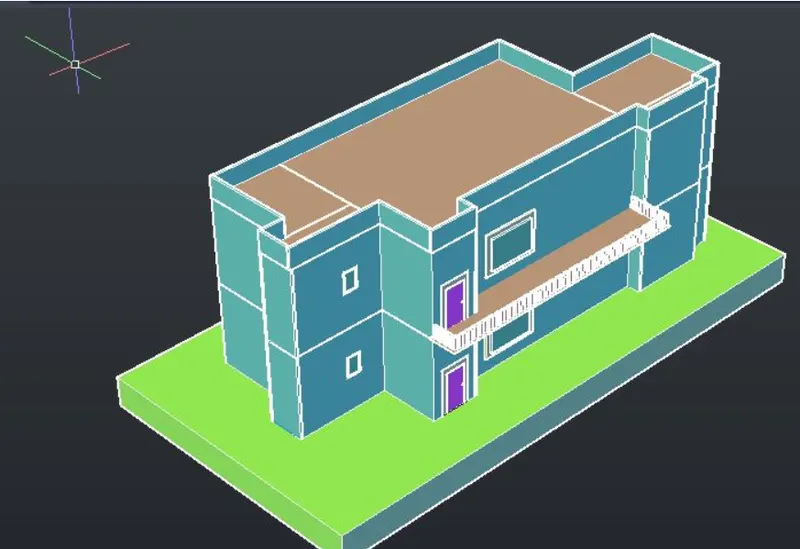
- In the command prompt type polygon 4 sides inside the circle draw the rectangle and extrude > to get the railings
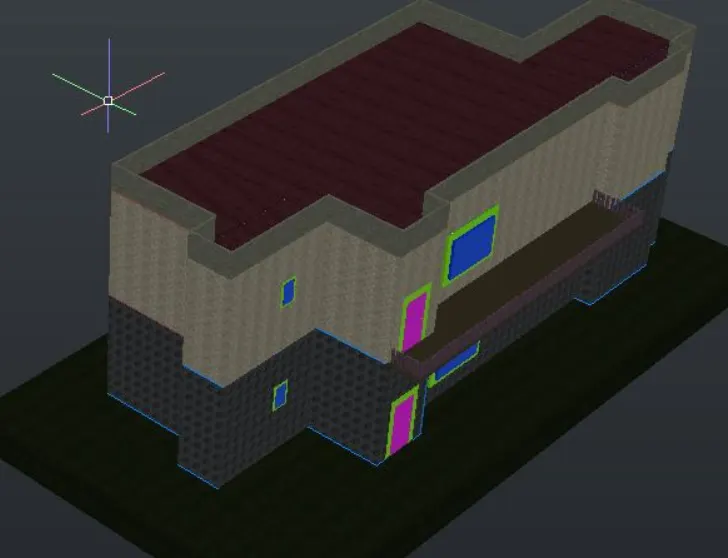
- After all this is done half our plan is complete
- Now in the ribbon bar > visualize> material browser ( to add the materials)
- for walls differnt stone materials are added
- For terrace masonary brick material is added
- for windows and doors glass materials are added
- All this can be seen in realistic view
- After all this is done, Now we go to Ribbar tab visualize Render
- While doing render options we modify the sun setting sky background exposure seting
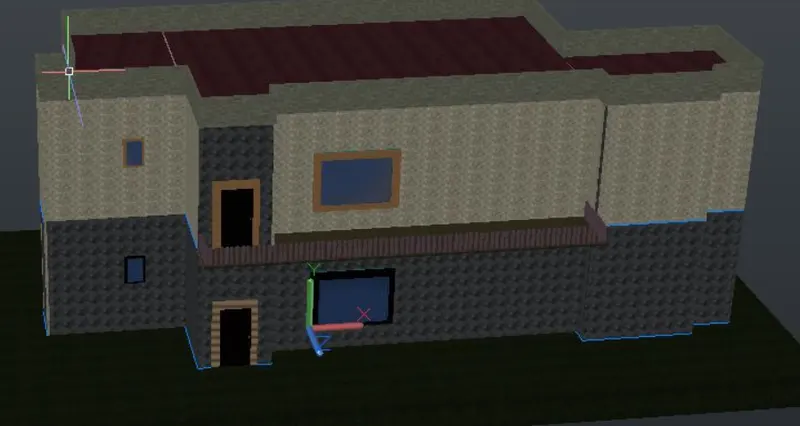
Final Result :