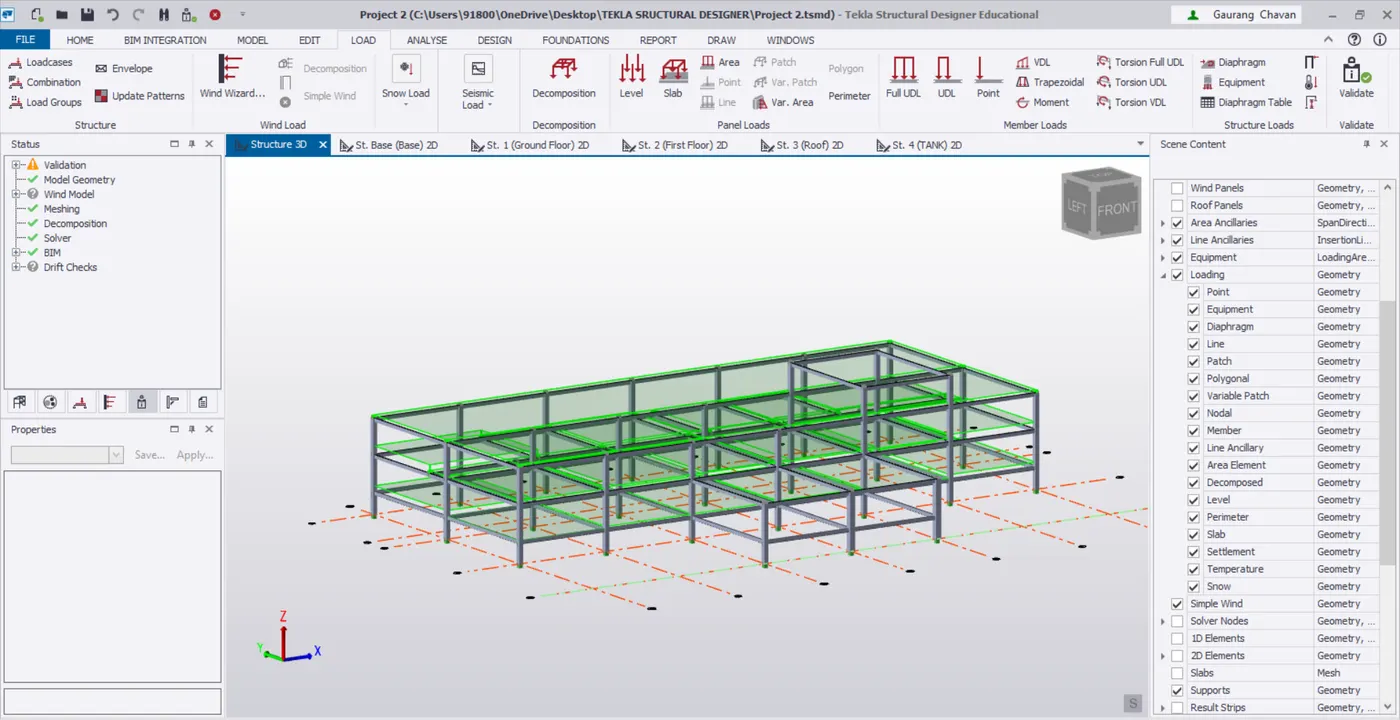
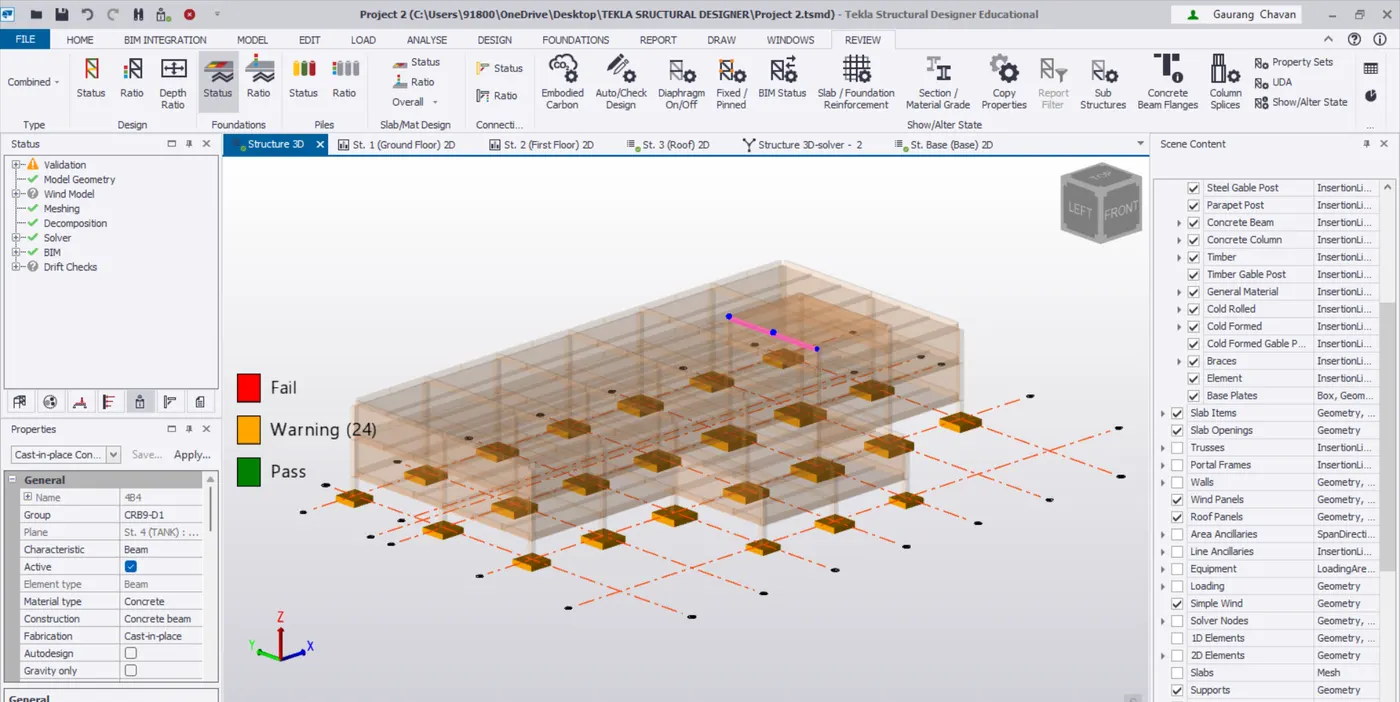
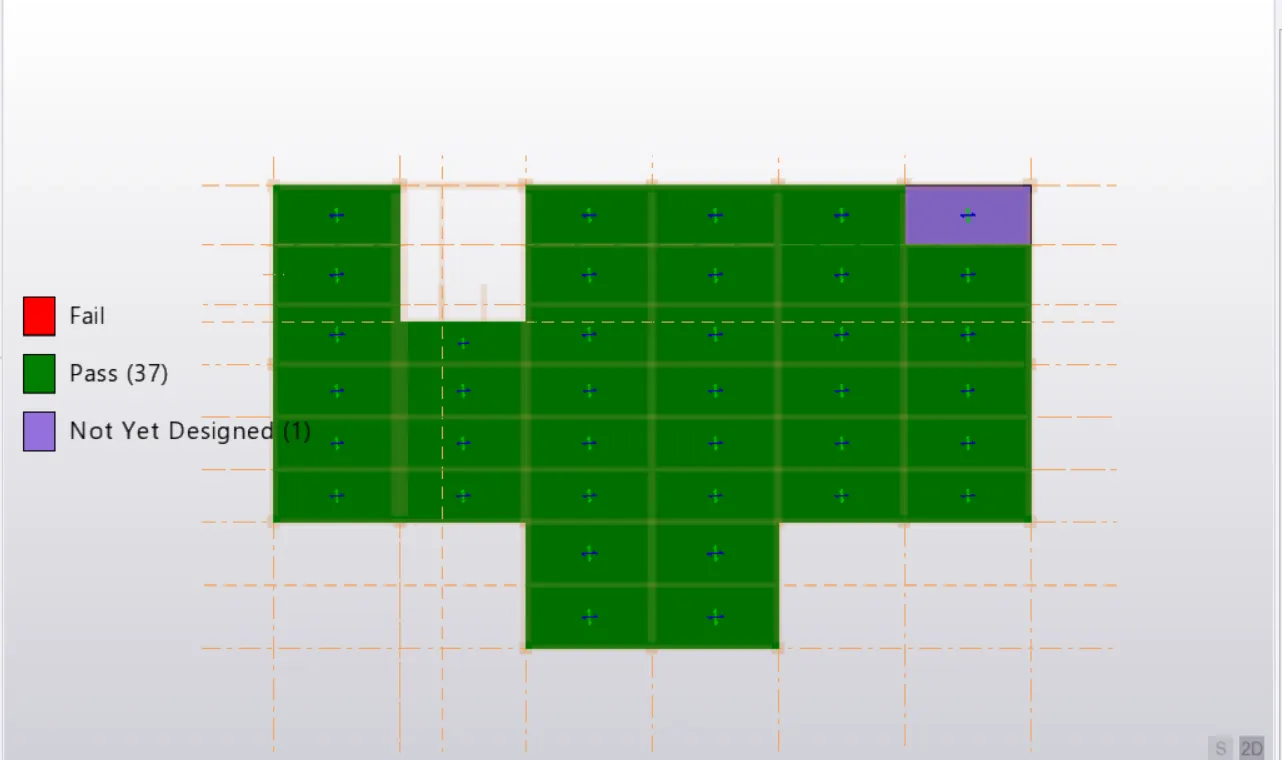
Project 2_Analyze and Design the RC office building as per IS standard code in TEKLA STRUCTURAL DESIGNER
AIM : To develop a model as per the given plan and analyze and design the structure.
TOOLS USED :
- Paint.
- Manage property sets.
- Construction levels.
- Grids.
- Columns.
- Beams.
- REports.
- Model report.
- Show report.
- Interactive design.
- Slabs on beams.
- Frames.
- Roof panels.
- Wall panels.
- Loads.
- Loadcases.
- Seismic wizard.
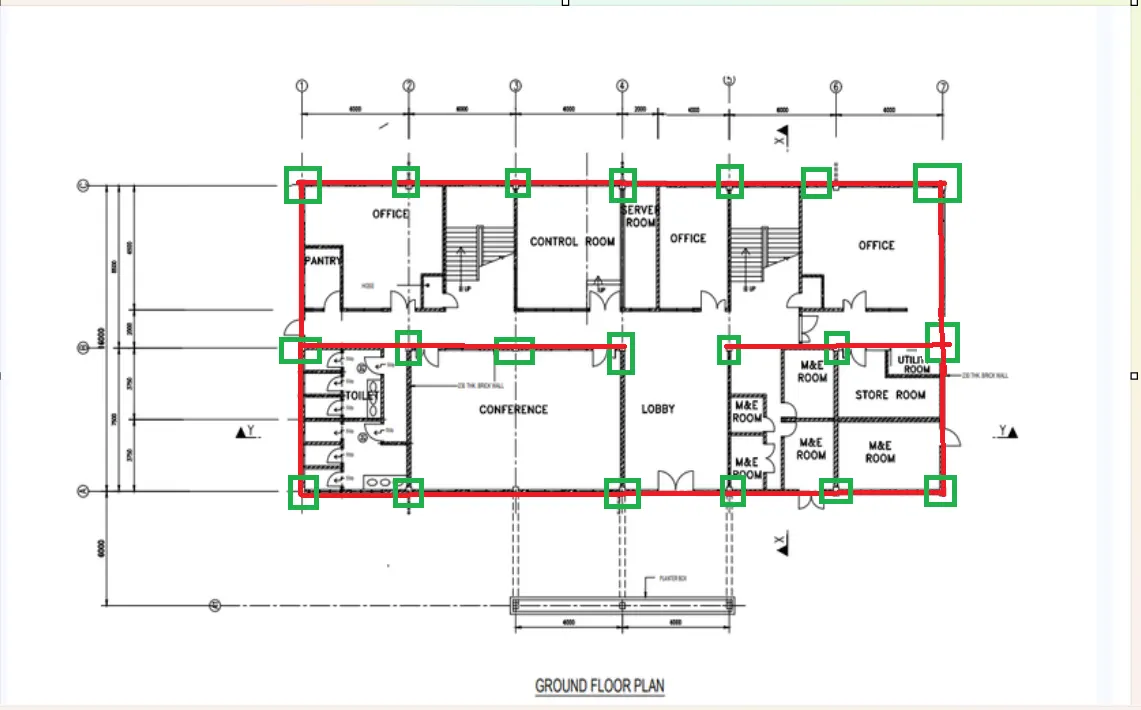
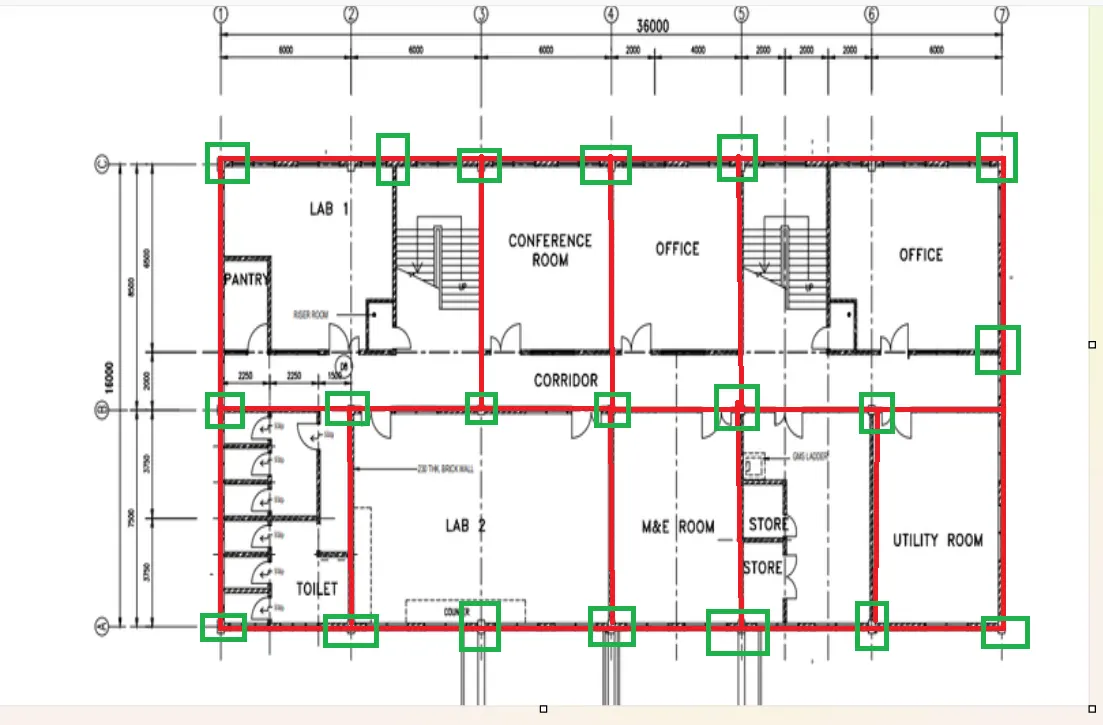
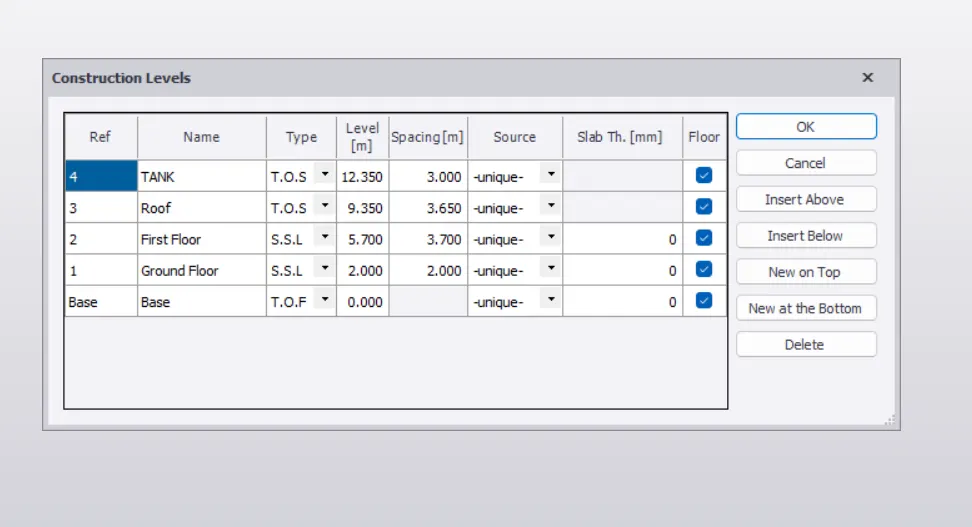
- Open tekla file and create the construction levels for the structure according to the plan.
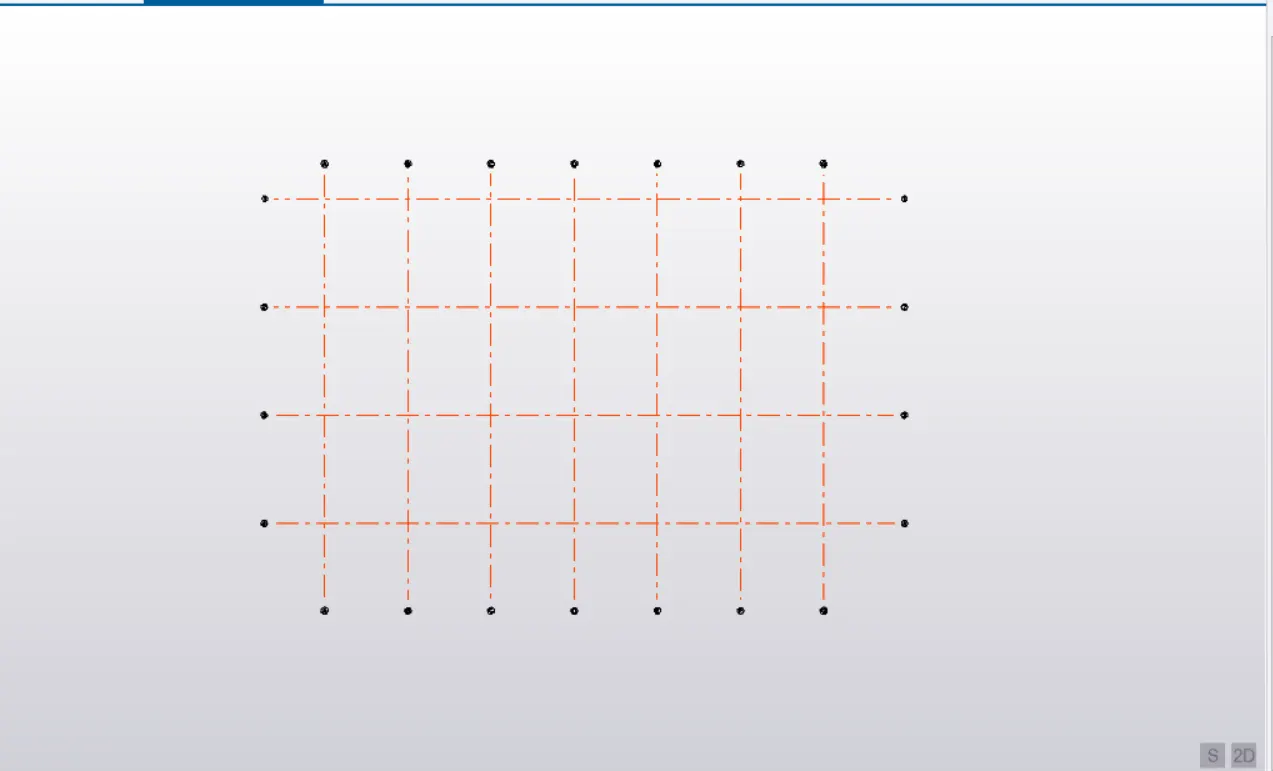
- Construct horizontal and vertical grid lines.
- Select the size of the concrete column section used in the construction as per the requirement.
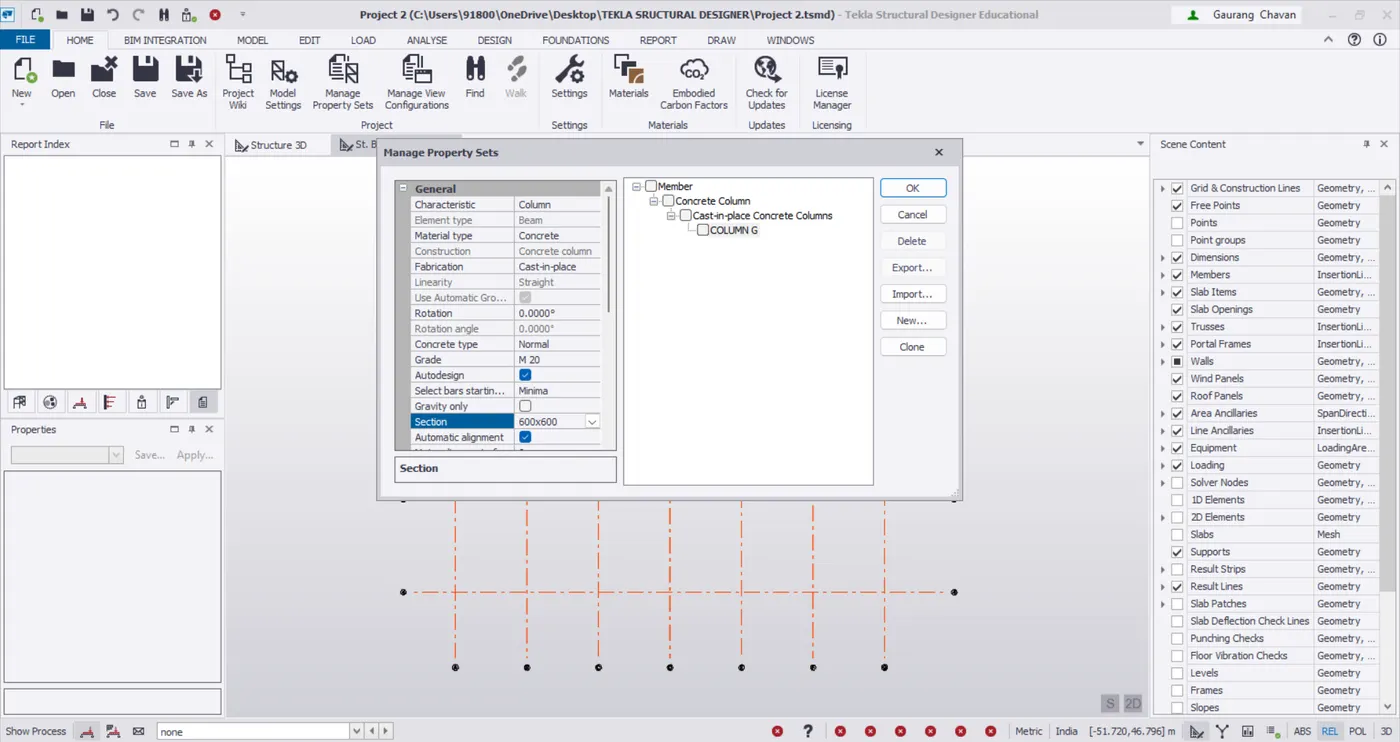
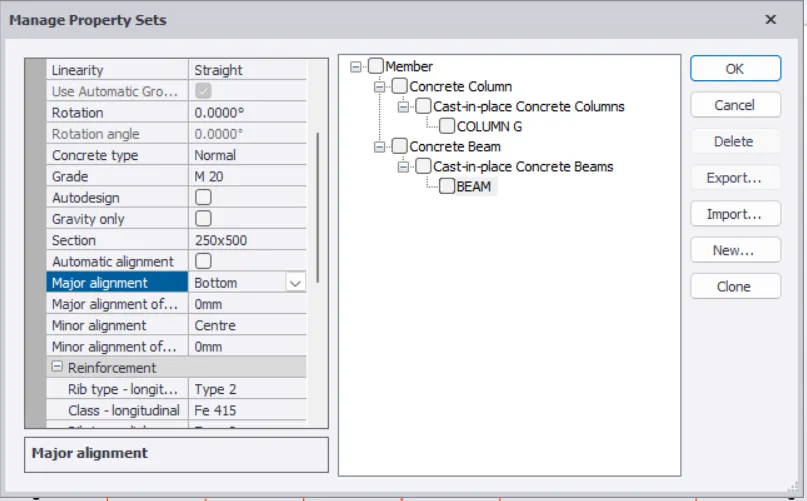
- Go to manage property sets and create members used for the modeling.
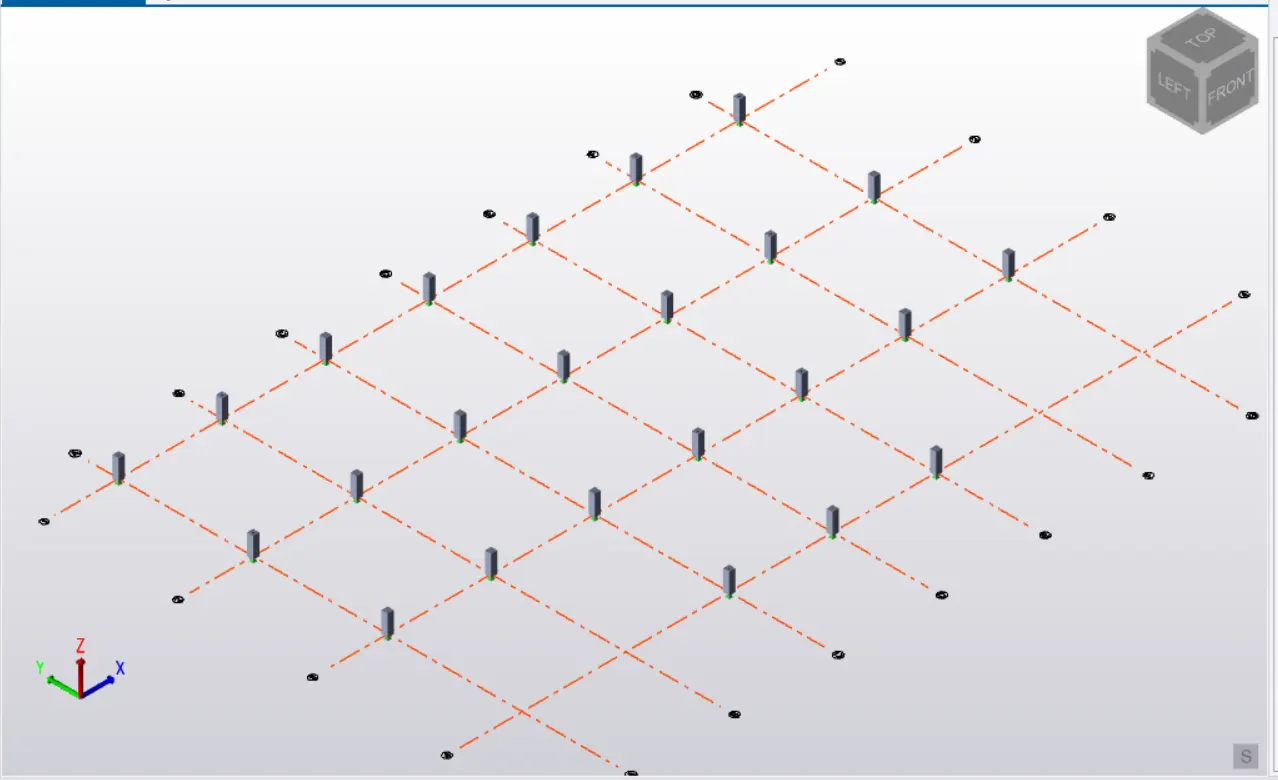
- Go to model tab and insert concrete columns in the structure.
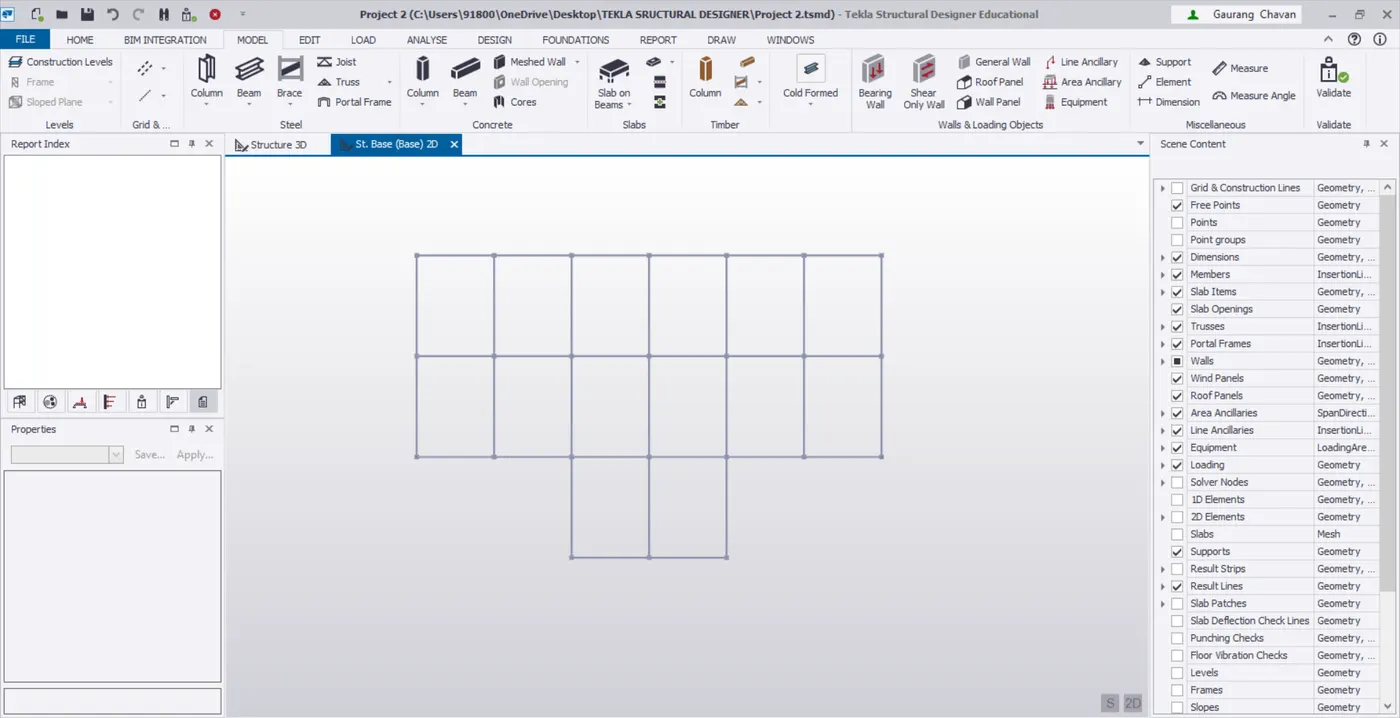
Base Footing
- Go to model tab and select the beams tool and draw the beams as per the plan.
- Ground level ( Plinth Beam Level)
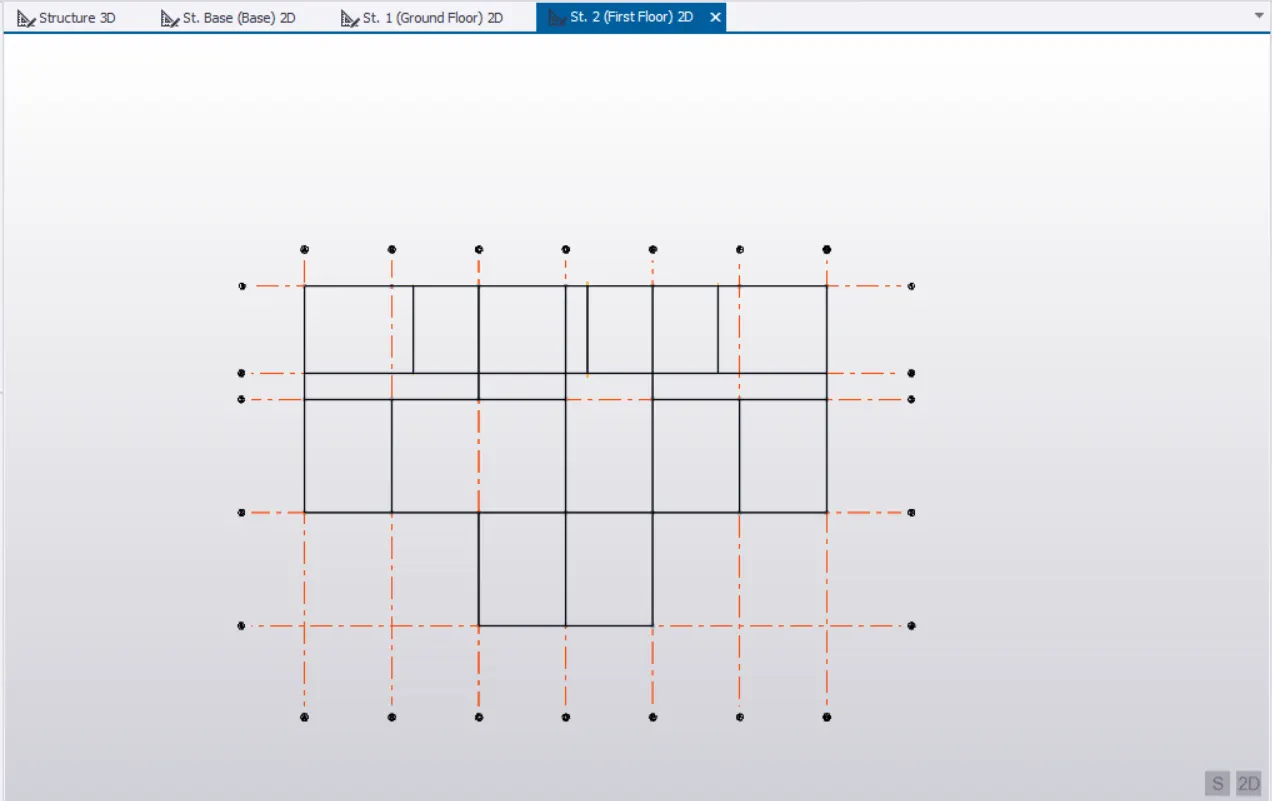
First Floor PLAN
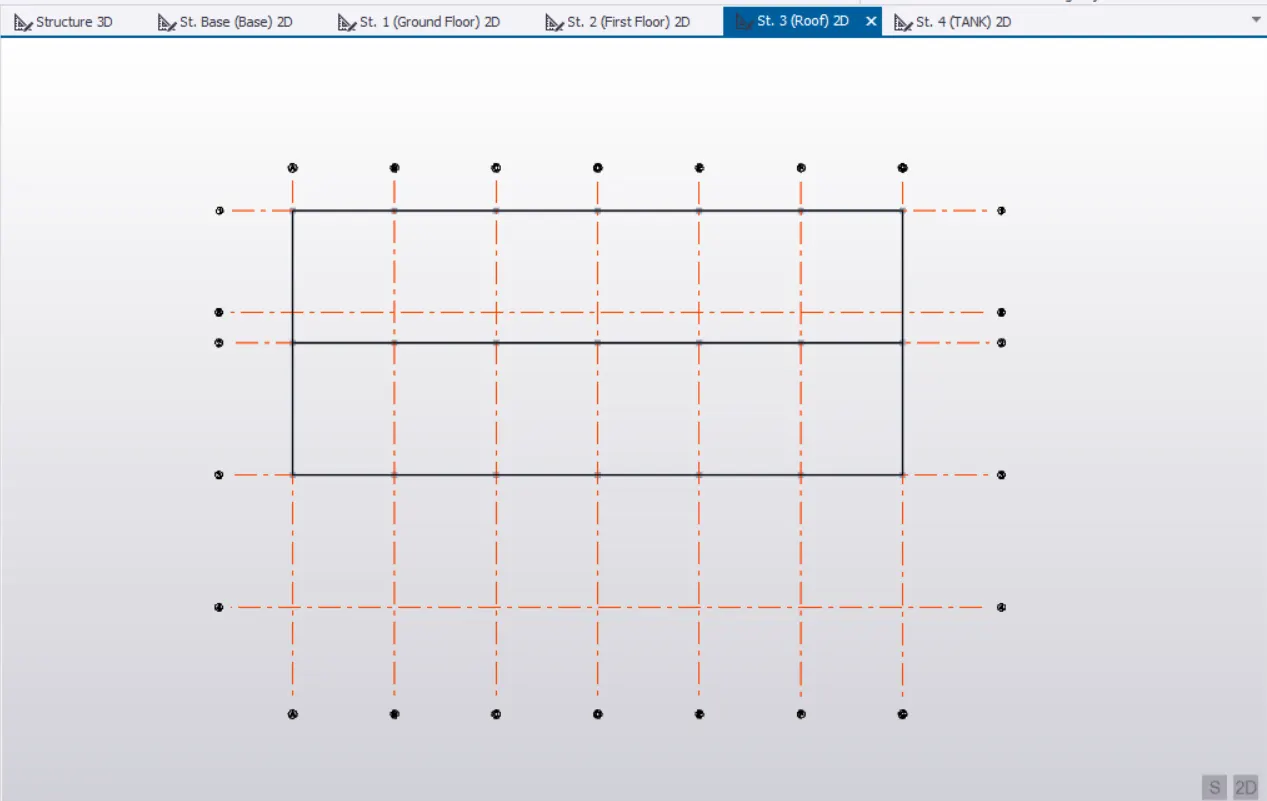
Roof Level Plan
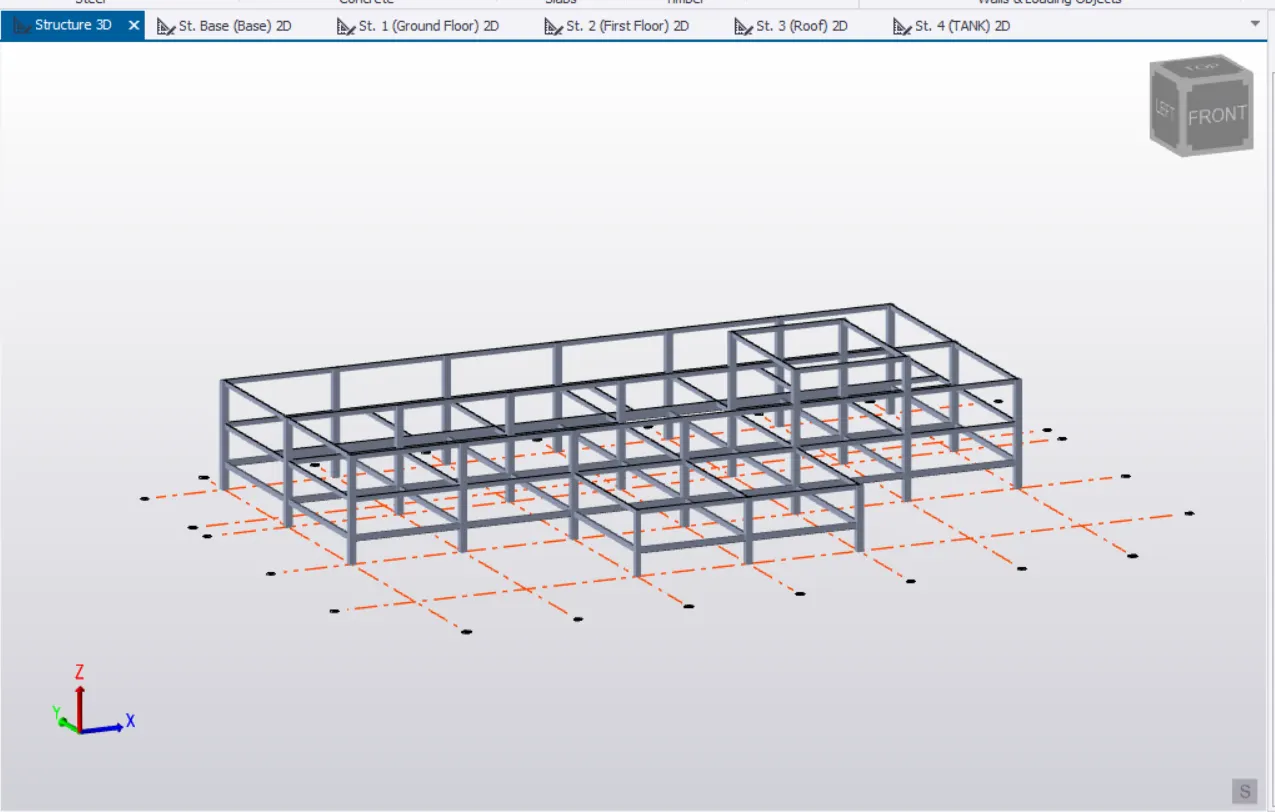
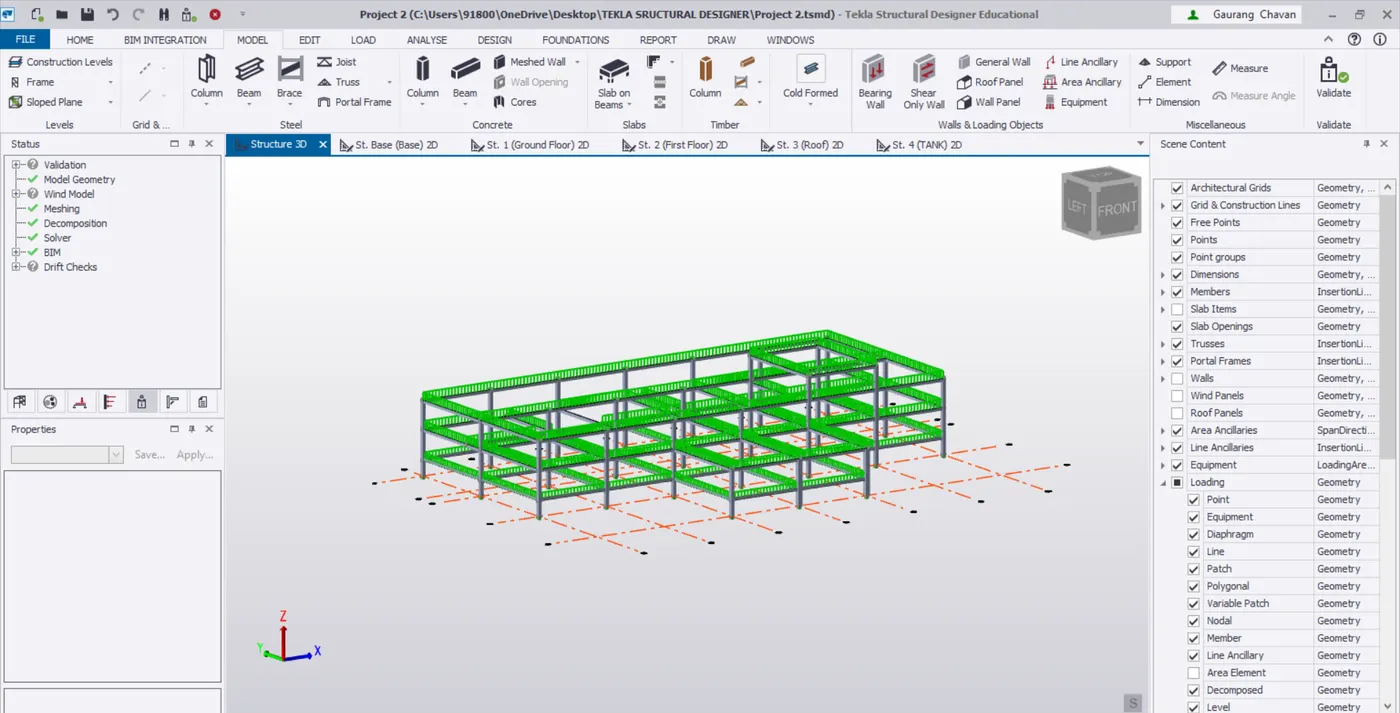
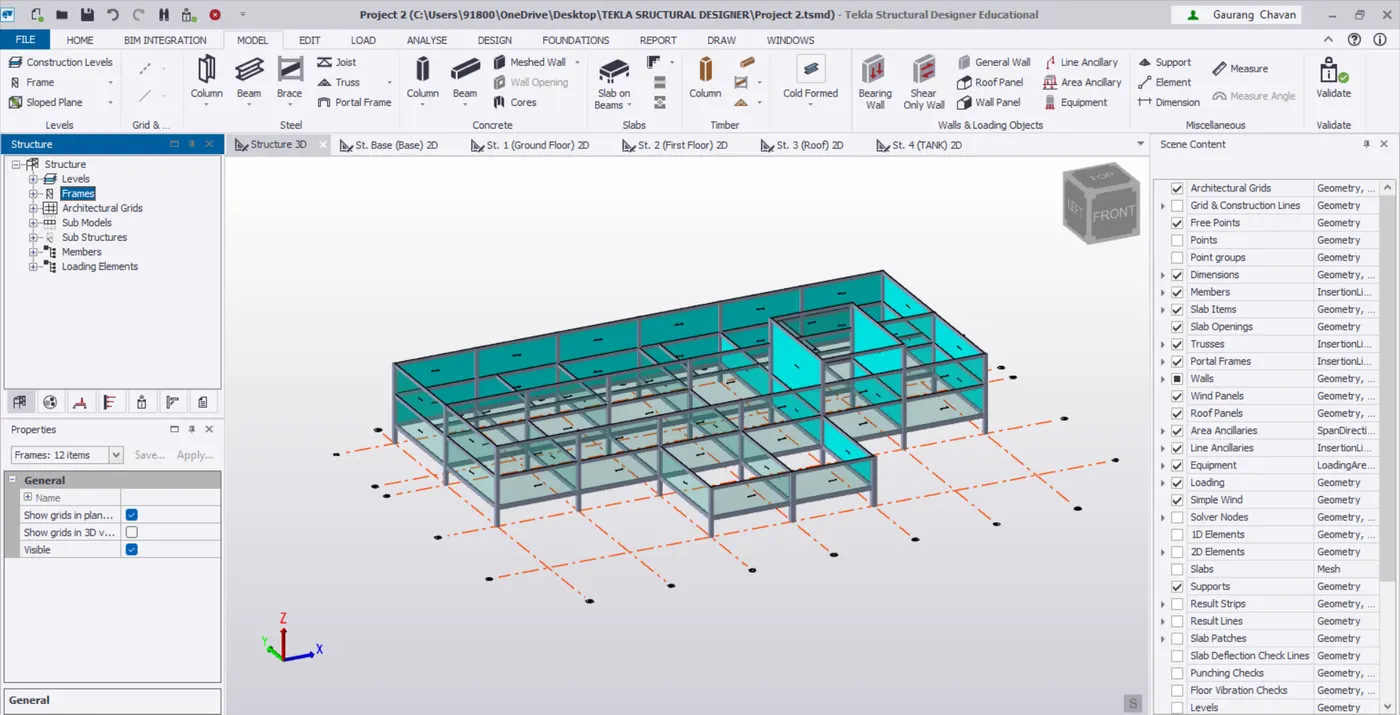
For creating wall panels in model ribbon tab we have a wall and loading objects in that we select Wall Panel the we apply panels to all the walls in the model and move on next for application of roof panels that is the slabs.
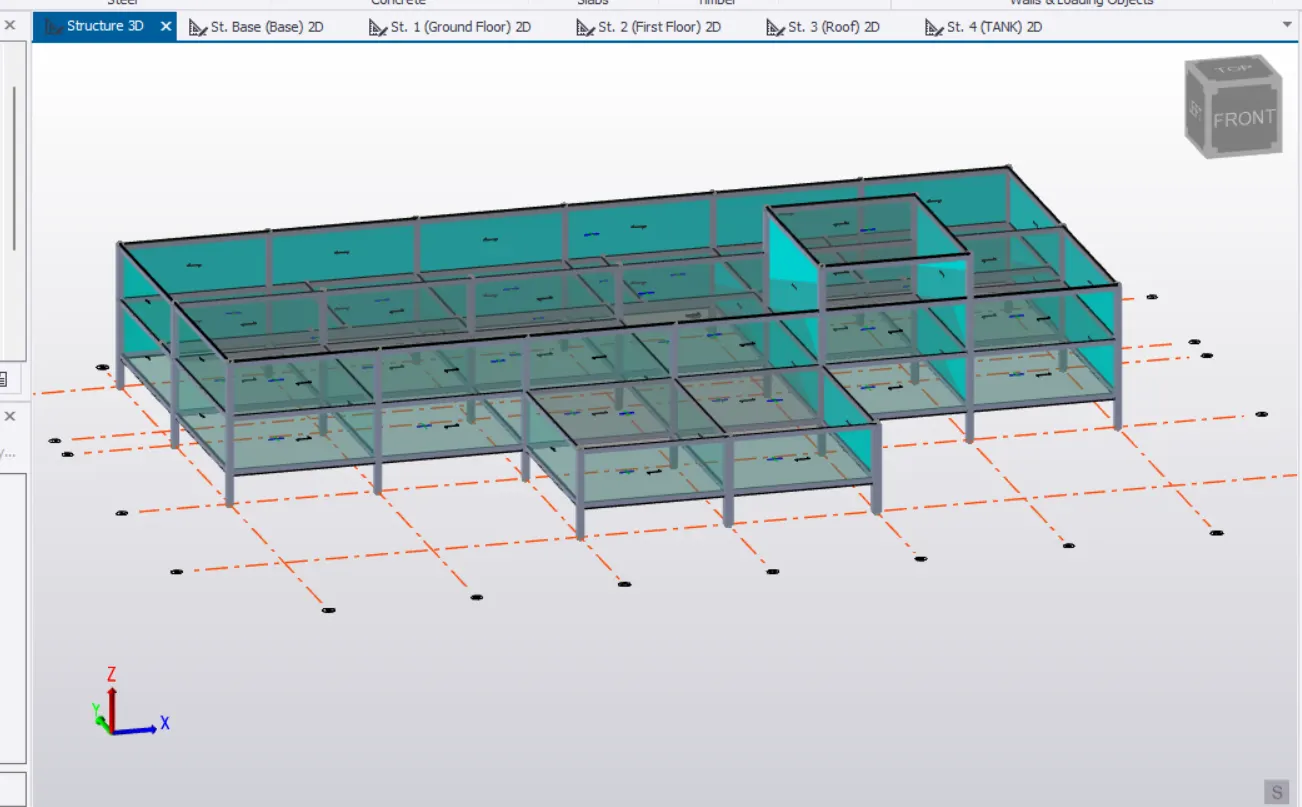
After application of Slab on beams
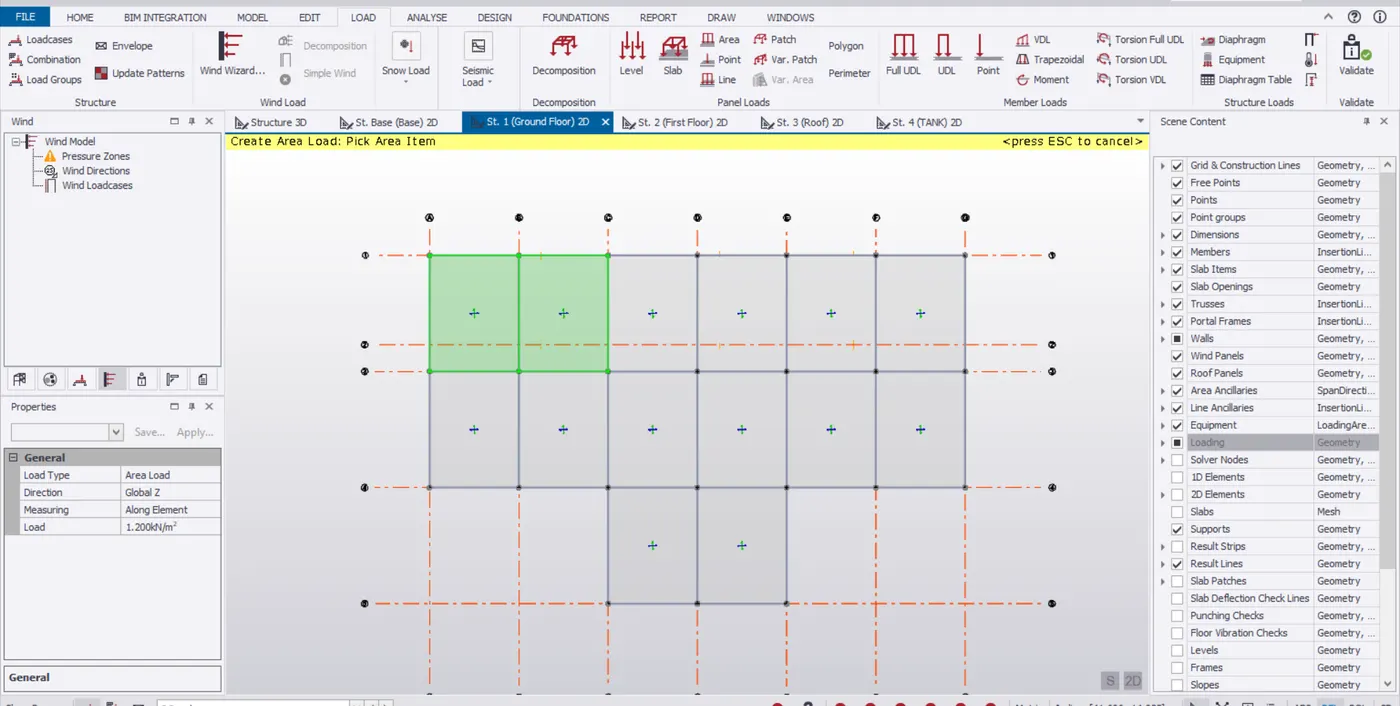
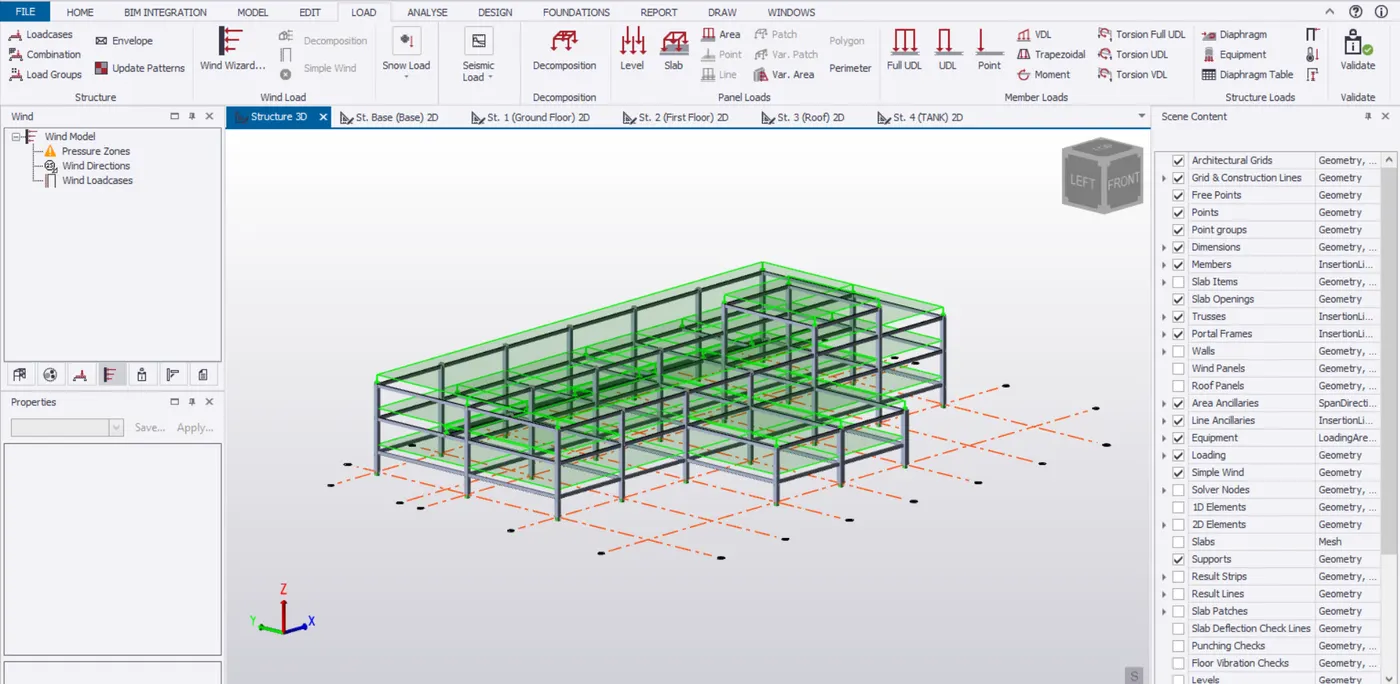
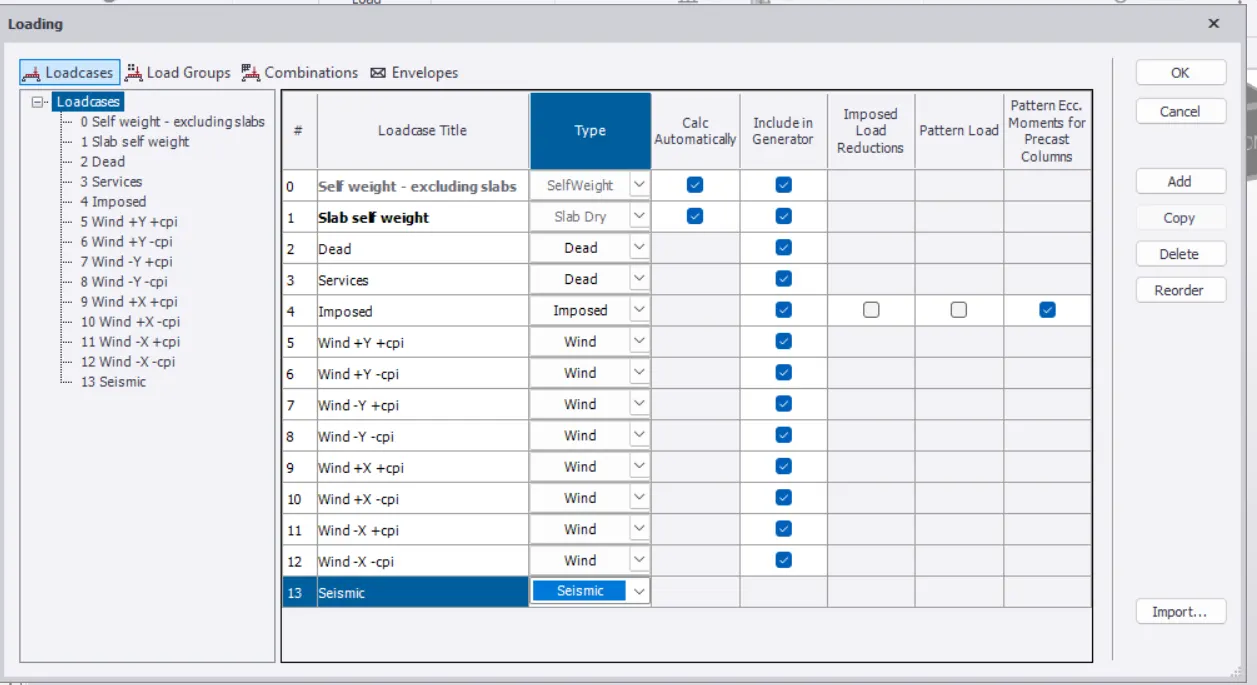
Go to loads and create new load cases.
Such as Dead loads, imposed such as live loads, service loads being considered as water tank on the structure and wind loads also the seismic loads
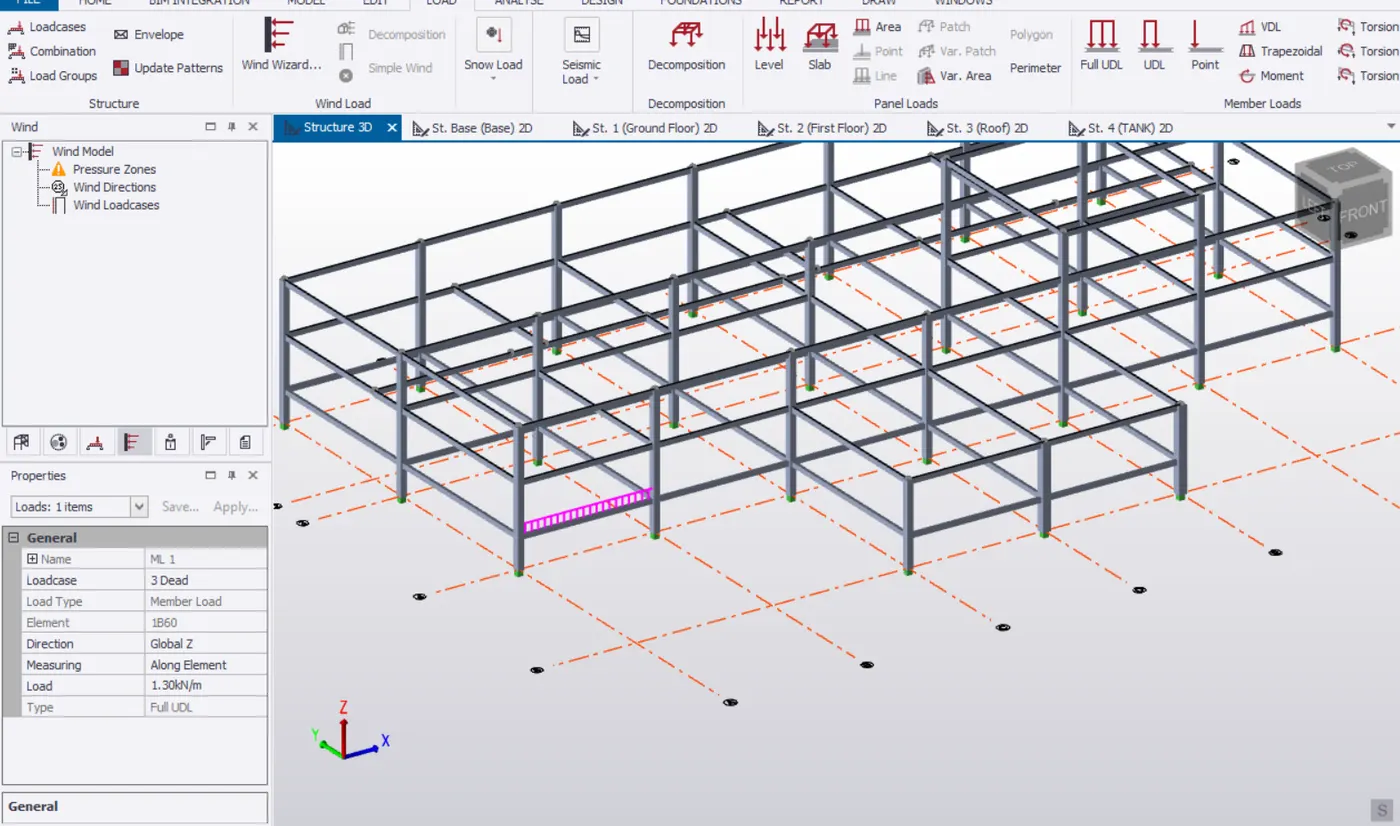
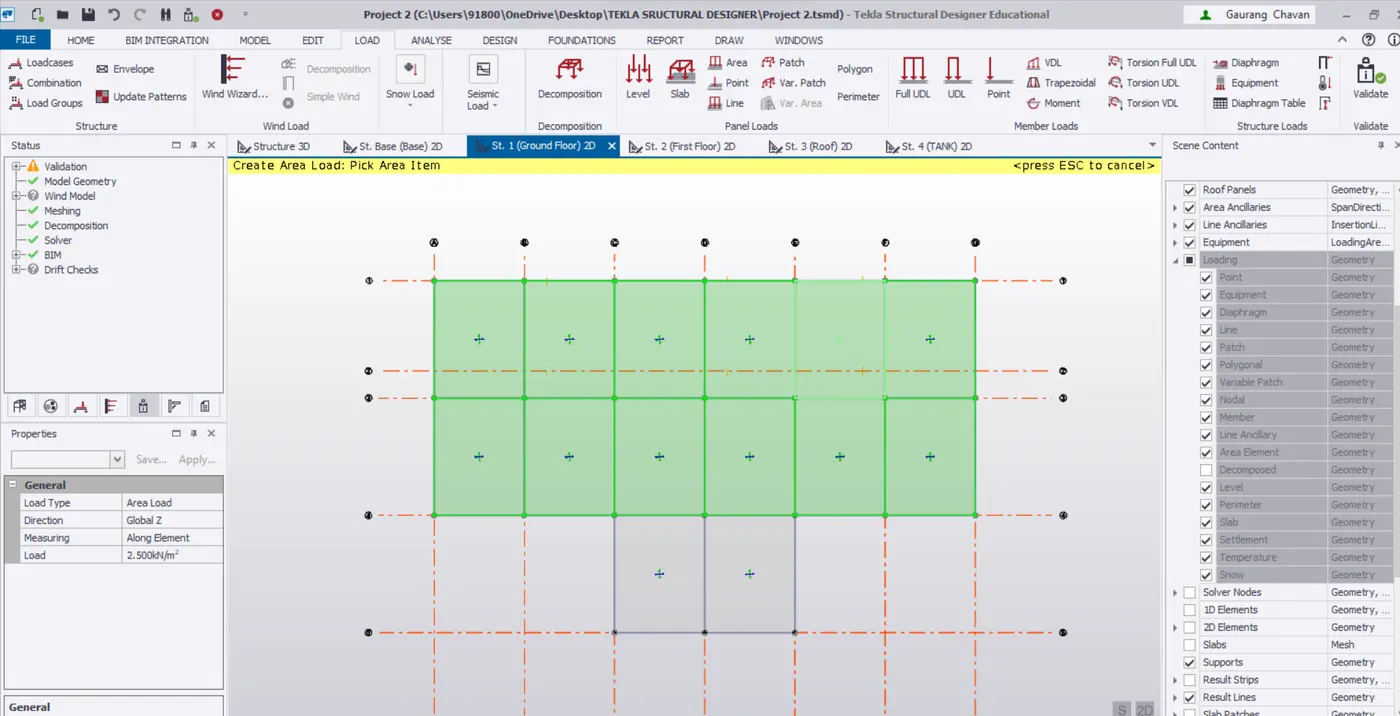
Application of dead loads on the structure