Project 2
Assembly Of CPU FAN BEZEL (Mold design)
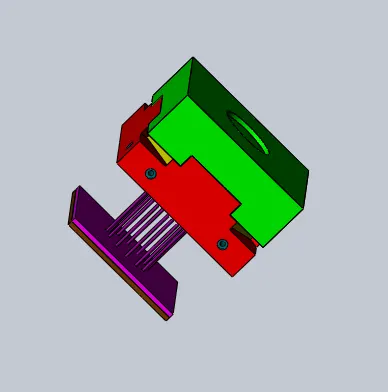
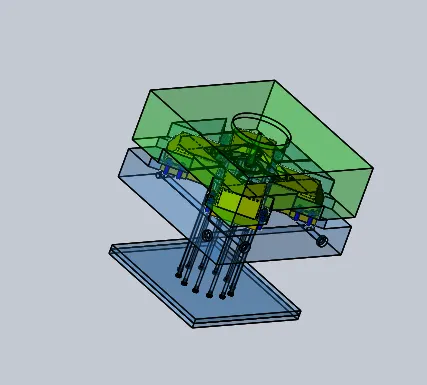
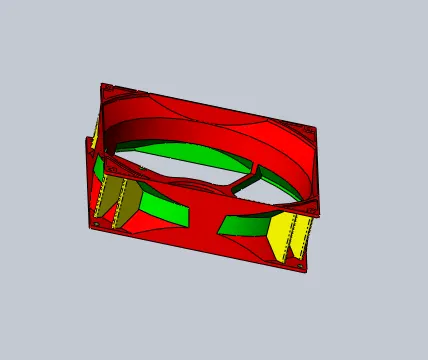
Objective: The objective of this project is used to create mold design a model of diffrent parts of the mold using solidwork.
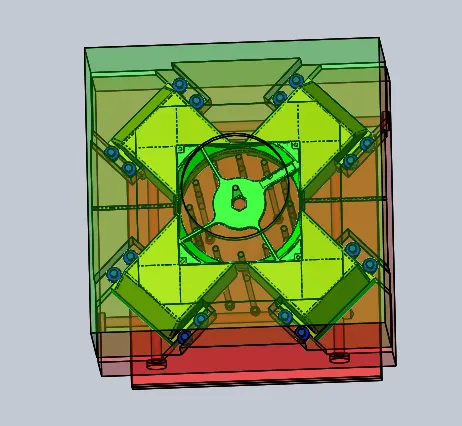
Create an assembly of the diffrent parts modeled for the CPU FAN BEZEL.
What is the mold design ?
Mould design is an important part of the development process when considering the production of a new moulding. Someconsiderations are given below.
•The shape of the moulded part has a direct bearing on the time involved in making the mould, the cycle time of themoulding. For example, undercuts and deep
screw threads
often require a separate moving part which increases the cycletime of each moulding operation.
•Angles on the side walls are necessary to ensure the moulding can be removed from the mould.
•The surface finish of the moulding needs to be decided before the mould is completed. Embossing, etching and otherfinishes can be added to the moulding to enhance the aesthetic qualities of the moulding. Any imperfection on the finish ofthe moulding will transfer to every mould made.
•Weight, surface area and thickness of the moulding directly affect cycle time. Where mouldings have significantly varyingthickness, cooling has to be controlled very carefully otherwise depressions form (sink marks) on the outer surface of themoulding caused by excessive shrinkage of the thick section of the moulding.
•The number of cavities in a mould is governed by the number of units per annum required. The number of cavities directlyaffects the size of machine required for the multi-cavity mould; this in turn affects the cost of the mould and the unit cost ofthemouldingWheretherearemanycavitieseachonemustbeuniformcomparedtotheothersandthecoolingprofile the moulding. Where there are many cavities, each one must be uniform compared to the others and the cooling profileneeds to ensure that the outer and inner cavities cool at an equal rate, otherwise moulds of differing dimension will result. Hotrunner systems are usually used for multi-cavity systems. This reduces the cycle time and amount of waste material formedbut increases the overall cost of moulds
•The need for an insert or label to be inserted during the moulding sequence has to be considered at the mould design stage.
•All injection moulds require a point or points at which the molten plastic is introduced into them. If not considered at thedesign stage, this can leave unsightly surface blemishes on the finished moulding which require a further stage to removethem, incurring extra costs.
Successful removal of the moulding from the mould is another critical consideration in mould design. Some mouldings, such asclosures, have undercuts, which complicates the mould design. Sometimes the moulding is flexible enough, and the undercutsmall enough to pop or blow it off the tooling without damaging the moulding. However,
this is not always the case and a morecomplex mould design may be required . Other options are the use of a collapsible core or, in the case of threaded mouldings,the incorporation of an unscrewing device.
Step to followed to create mold design using solidwork:
You create a mold using a sequence of integrated tools that control the moldcreation process. You can use these mold tools to analyze and correct deficiencies with either SOLIDWORKS or importedmodels of parts to be molded.
Mold tools span from initial analysis to creating the tooling split. The result of the tooling split is a multibody part containingseparate bodies for the molded part, the core, and the cavity, plus other optional bodies such as side cores. The multibody partfile maintains your design intent in one convenient location. Changes to the molded part are automatically reflected in thetooling bodies.
The process is as follows:
 |
Draft Analysis | Examines the faces of the model for sufficient draft, to ensure that the part ejects properly from the tooling. |
 |
Undercut Analysis | Identifies trapped areas that prevent the part from ejecting. |
 |
Parting Line Analysis | Analyzes transitions between positive and negative draft to visualize and optimize possible parting lines. |
 |
Parting Lines | This tool has two functions:
|
 |
Shut-off Surfaces | Creates surface patches to close up through holes in the molded part. |
 |
Parting Surfaces | Extrude from the parting line to separate mold cavity from core. You can also use a parting surface to create an interlock surface. See Interlock Surface. |
 |
Ruled Surface | Adds draft to surfaces on imported models. You can also use the Ruled Surface tool to create an interlock surface. |
 |
Tooling Split | Creates the core and cavity bodies, based on the steps followed earlier. |
 to all edges.
TOOLING DIRECTION
1.
The first and foremost step is deeply to investigate the model given by the product development team. Check the need forinserts, sliders, and parting line. Set the parting line in such a way that to accommodate minimum sliders for the model.Once the check is complete and the tooling direction is fixed, do the draft analysis using the DRAFT ANALYSIS command.The present model seems to be fair, covering all the parts in red and green color, but there exists a yellow color region. Wecan communicate this to the product development team. However, those regions are to be accommodated to sliders.
2.
3.The material selected for the model is ABS, which has a shrinkage percentage of 0.6%, so the scale of 1 +
= 1.006 mmis given to the model using SCALE command.
4.Now select the parting line using the PARTING LINE command. For the present model, the parting line selected by theparting line wizard is correct and proceeded with that only.
5.
6.As holes are present in the model, click the SHUT-OFF SURFACES command to close the holes that are forming near thecavity and core regions. For the present model, bottom holes cannot be knitted, but while creating the mold block, anextrude can be given for the hole region to be formed.7.
8.Create the parting surface along the parting line using RULED SURFACES command and sweep option with a distance of250 mm (not standard any value can be taken). Now using the LOAFTED SURFACES command, create surface along theedges of the model. Use the KNIT-SURFACE command to merge all the parting surfaces.
9.Create a copy of the parting surface using the MOVE/COPY BODIES command.
10.Now hide one of the parting surface and core region. Using the KNIT-SURFACE command, join the core and partingsurface. Similarly, do the same to create the cavity surface.
11.
Parts to be modelded for TABLE FAN CASE: Following parts are modelded in solidwork assembly
1: core
2:cavity
3: sliders
4:ejector pins
5:washers
6:ejector plates 7:AIR VENTS 8:COOLING SYSTEM
1: CORE:
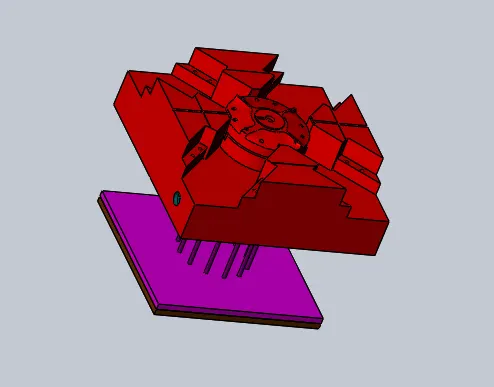
1:Firtly we add a part in assembly and then editing that part
2:change name that part to core
3:create sketch of the core box accourding to the requriment
4:convert into solid body
5:then using main core suface we did surface offset of 0
6:then uses cut with surface coomand to cut solid part in shape of core box(direction in upword)
7:there are some undercuts so sliders are added in the core and caity for that we usues split command to split the slider and core
8:create space to slide the slider properly
9:create the space to accomadte washers in the core by using hold wizard command
10:create a cut for locking mechanism for slider
11:added fillet of 2mm
2:cavity:
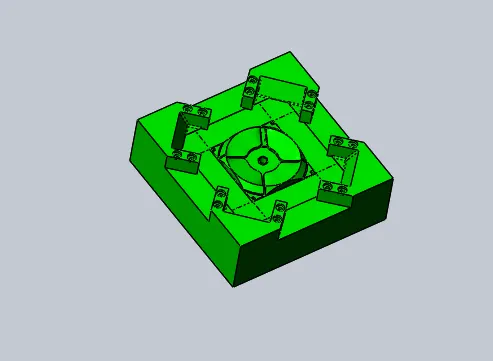
1:Firtly we add a part in assembly and then editing that part
2:change name that part to cavity
3:create sketch of the core box accourding to the requriment
4:convertintosolidbody4:
convert into solid body
5:then using main cavity suface we did surface offset of 0
6:then uses cut with surface coomand to cut solid part in shape of cavity box(direction in downword)
7:there are some undercuts so sliders are added in the core and caity for that we usues split command to split the slider andcavity
8:fill the gap by adding solid body
9:create the space to accomadte slider in cavity by using combine coomand
10:create a space to accomadte washers in the cavity
11:added fillet of 2mm
3: sliders :
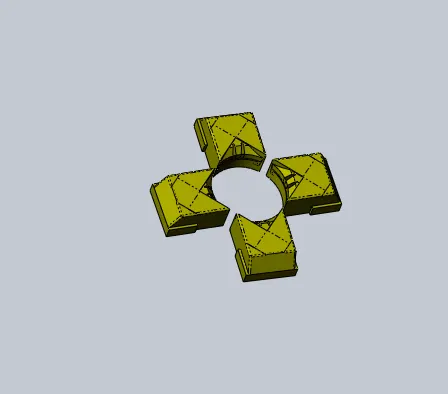
1.For the present model, an estimation of four sliders is required in all four corners.
2.Select the top face of the core block. Sketch the slider such that not thin steel should present either in the slider or theregion of the slider in the core block.
3.Create a reference plane up to which the slider should present.
4.Use the SPLIT command with a plane and sketch it in the tooling section. Click on cut bodies. Select the slider region.
5.On the side face of the slider, CUT EXTRUDE the extra region. For the slider to move while removing the cavity block,sketch the wedge shape on the side of the slider with 30º and heigh as 2/3
from the top surface.
6.
7.Sketch the bottom portion of the slider to create the slider pathway, sketch a rectangle with 5 mm and extrude to thewedge surface.
8.
9.Save the slider in the external file in the same assembly path file.
10.
11.Subtract the slider form the core region using the COMBINE command and subtract option.
12.Using the MOVE FACE command clear the pathway for the slider in the core region.
13.Sketch the core region where the pathway is created to accommodate washers for the slider to move.
14.Create washers in separate part files and in the same region where washers are present, create holes in the core block usingthe HOLE WIZARD tool.
15.Sketch the locking mechanism in the core region and slider path region. Make sure the move sufficient distance (extra 5mm) for the smooth removal of the part from the mold.
16.Edit the cavity region. Extrude the region where the slider part is present. Create holes for the washers and nuts.
17.There is a 90º contact between the cavity and core block. So a relief of 2 mm is provided in the core block at all thecontacts 18.Fillets are provided in all the required corners of sliders, core, and cavity blocks with a 3 mm radius using the FILLETScommand.
repeat the process for remaining 3 sliders
4:ejector pins
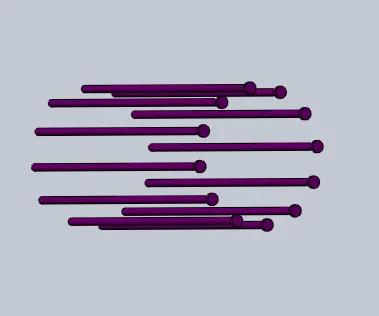
1.
Ejector pins are circular rod-like structures that are used to eject the part once filled from the core cavity.
2.The ejector pinas are usually located near the in-depth cut features.
3.Ejector pins come in standard diameter (3 mm or 6 mm), standard lengths.
4.Sketch the region where ejector pins are required, and CUT EXTRUDE the region.
5.Using the same sketch, EXTRUDE till the surface with standard lengths.
6.On the pinhead, create the ejector pinhead. As the part surface is flat circular pinheads are created with standarddimensions.
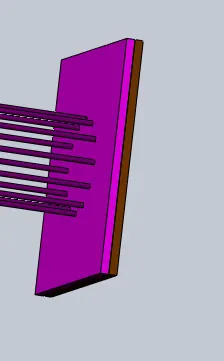
7.Take the pinhead as the sketch and draw the ejector plat with standard dimensions width (170mm or 150 mm), length assame as the block length, thickness 10 mm. Give the pinhead region and relief of 6.95 mm or 3.95 mm both in plate andblock.
8.Create an ejector backplate on the back of the ejector plate.
5:washers

1:corewe start editing the part started sketching the proper dimension washers in the core and then extruded
2:save the solid body of washers in the parasolid form
3:we add a part in assembly and then editing that part
4:change name that part to washers
5:import the file of washers
6:ejector plates
7:AIR VENTS
Once the mold is filling, air will be present inside the mold blocks. To remove the air from it, Air vents are created in the core
region. If air vents are not created, air voids will be present in the model, and they will be defects in the model.
8:COOLING SYSTEM
Mold cooling accounts for more than 2/3 of the total cycle time. A proper cooling channel decreases the mold time, increases
the production of components. More cooling increases the cost in the long-run, but inadequate cooling wraps are present in
part. Using HOLE WIZARDS, cooling channels are created with inlets and outlets.
Conclusion:
The part of the table CPU FAN BEZEL are modeled using most of the solid mold tools and assembly solidworks.The
parts are inserted into the assembly environment and the table fan case is assembled.Getting used to with assembly & mold
design module of solidworks