Project 2
1. Design a Warehouse Building located in Chennai using STAAD Pro Connect Edition. The specification must be as follows:
|
Width |
30m |
|
Length |
50m |
|
Eave Height |
9m |
|
Bay spacing |
6m |
|
Soil type |
Medium |
|
Safe Bearing Capacity |
200 kN/m2 |
|
Roof slope |
1 in 12 |
Assume suitable sections for structural elements. Follow IS800:2007, IS1893 and IS 875
- Prepare a Design Basis Report for the project
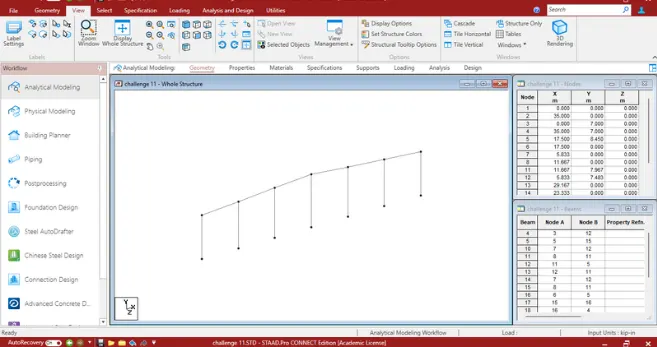
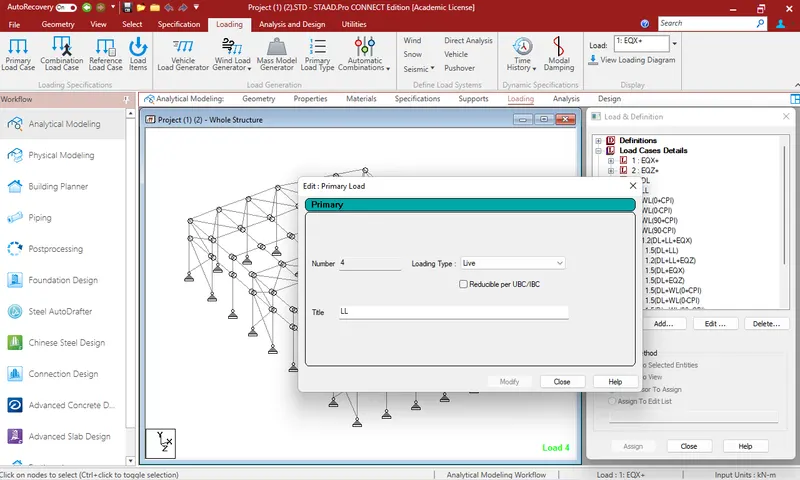
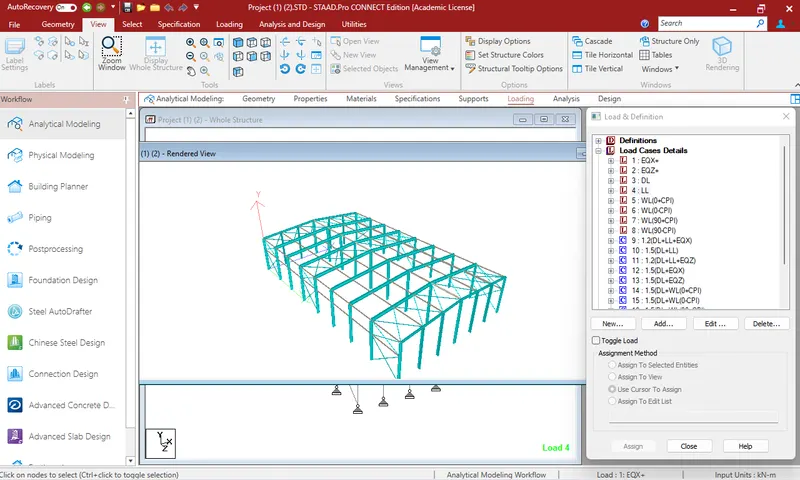
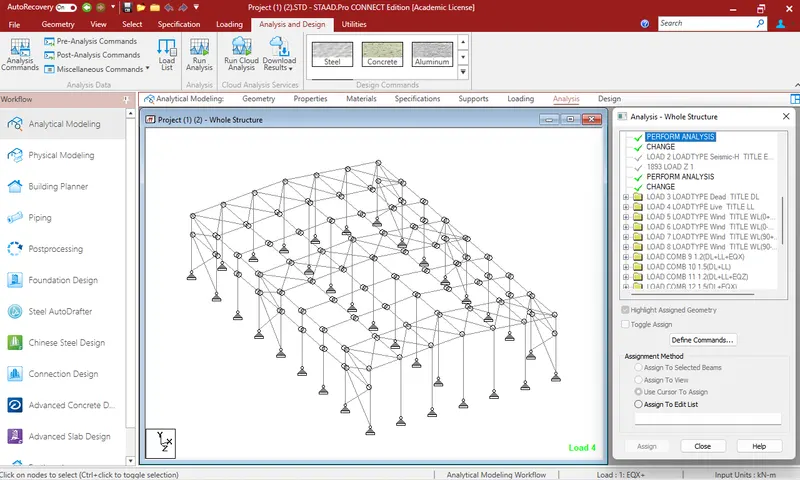
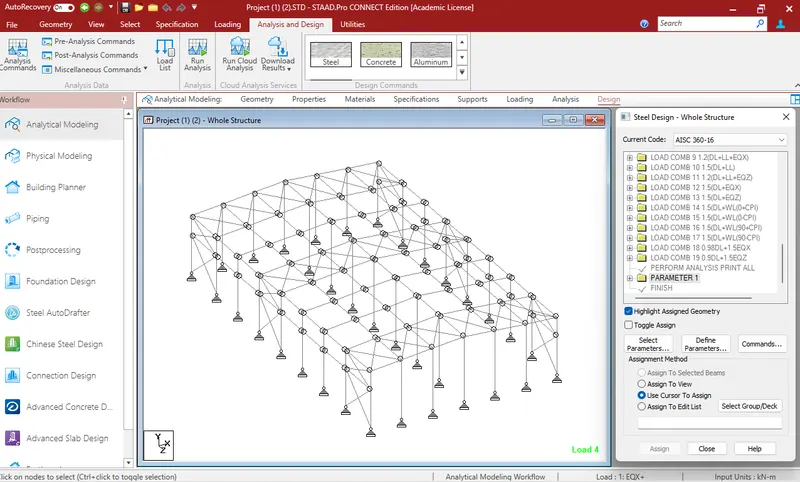
- Create structural model using STAAD Pro Connect Edition
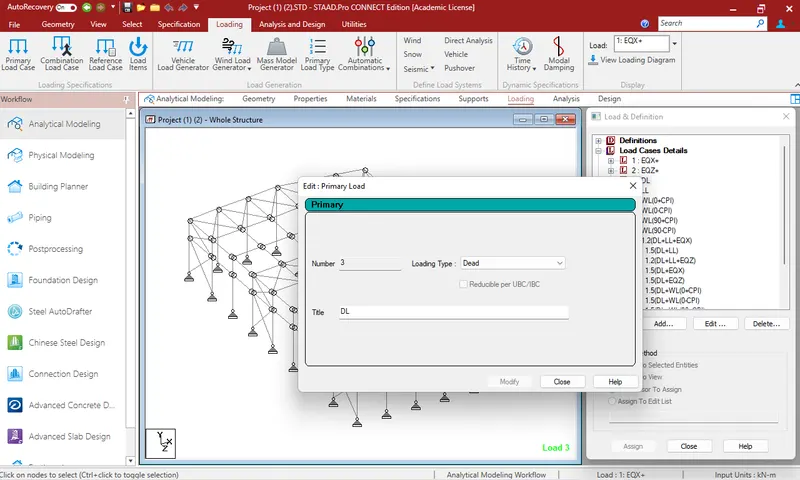
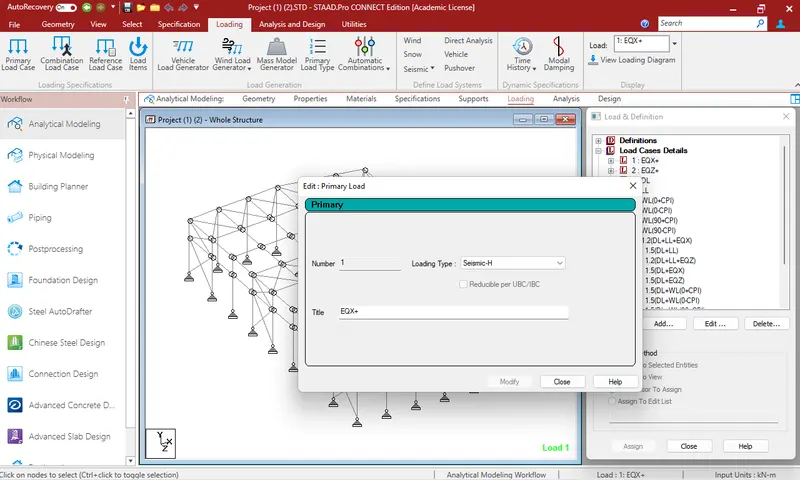
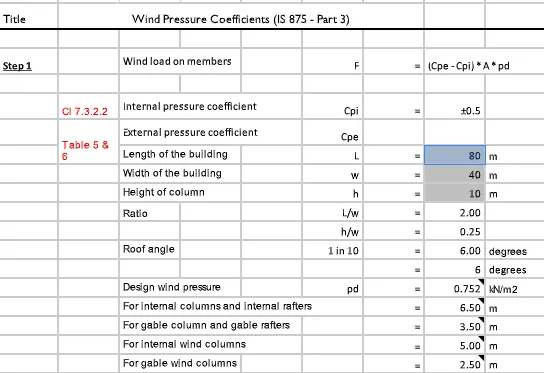
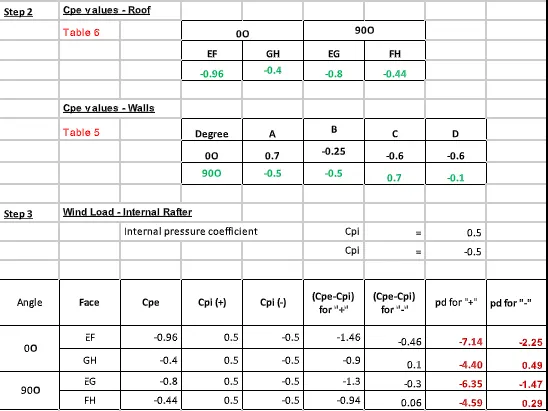
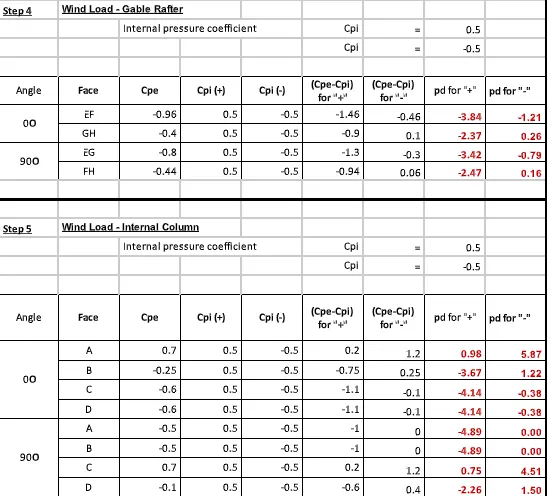
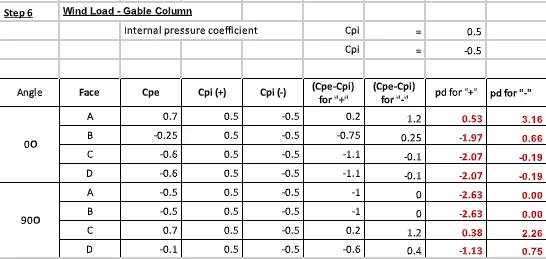
- Prepare DL, LL, WL and EQL load calculations as per IS 875 standards
- Design using MS – Excel
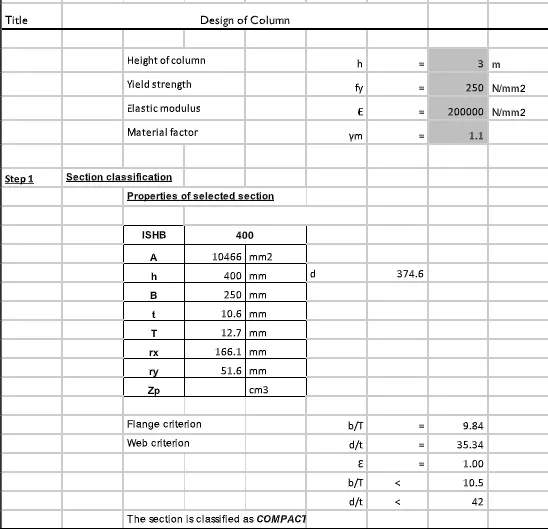
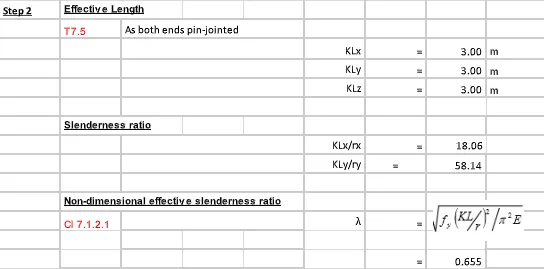
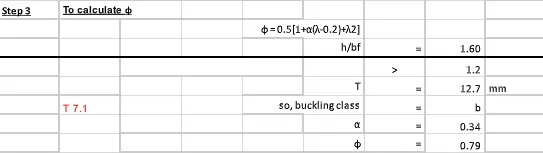
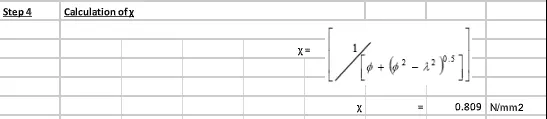
- Steel column
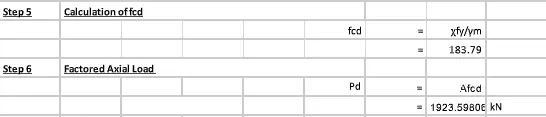
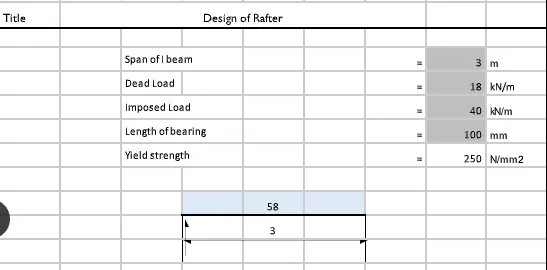
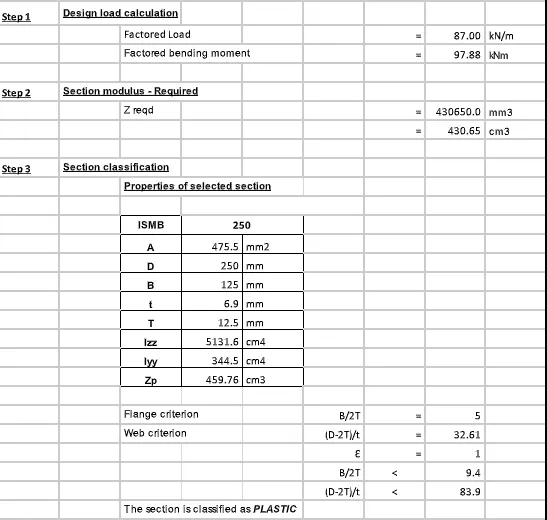
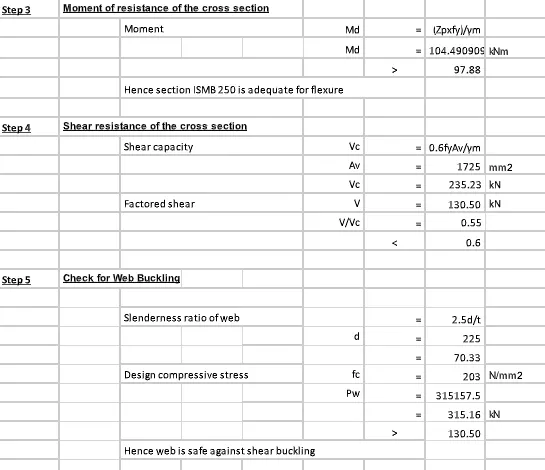
- Rafter
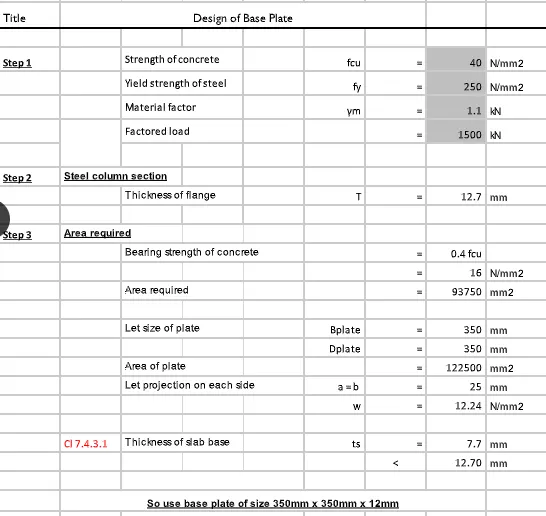
- Base plate
- Pedestal
- Z- purlin
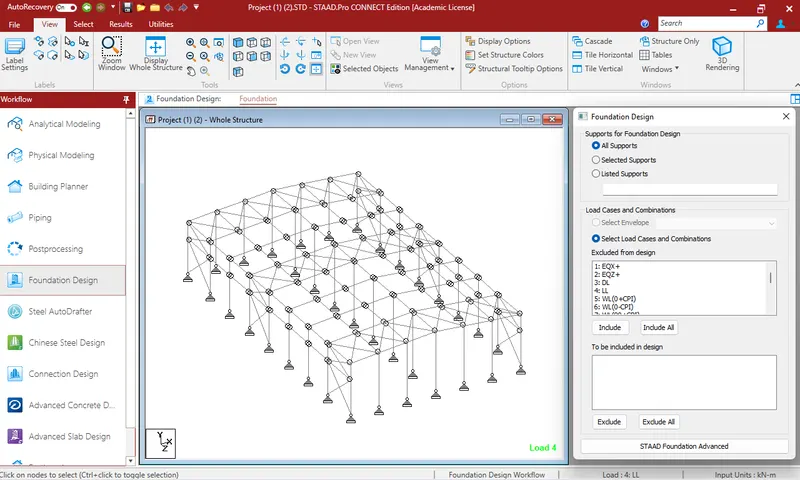
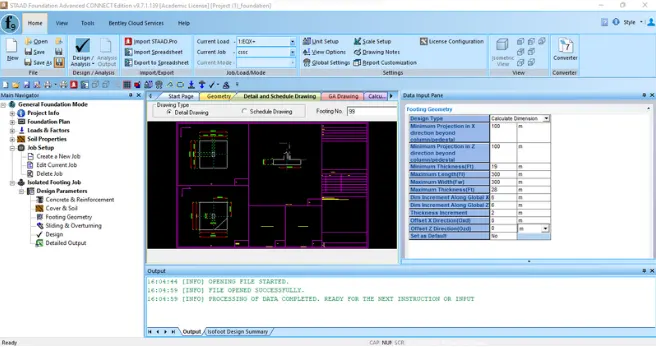
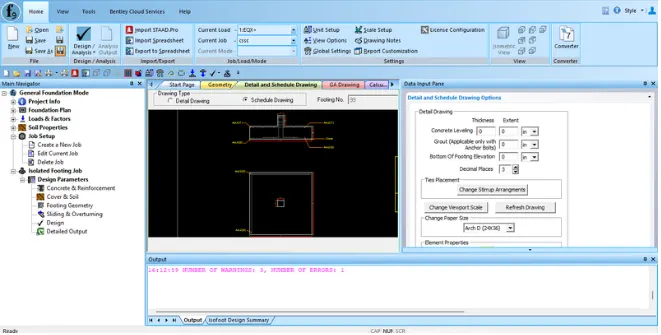
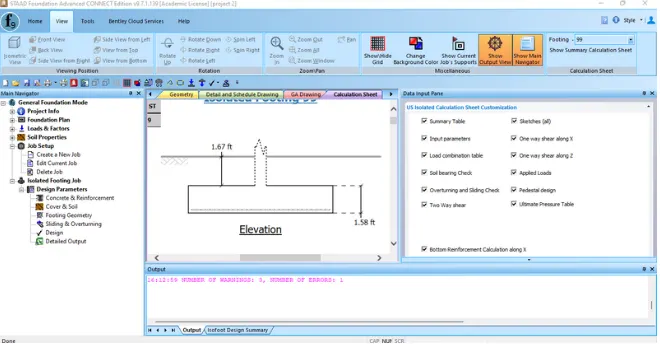
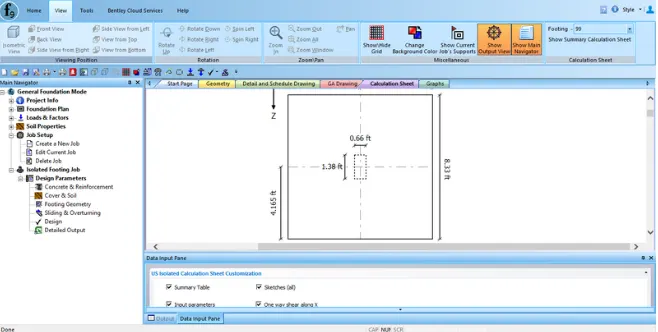
- Design Foundations using STAAD Foundation.
- Attach necessary sketches and drawings wherever required.
- All stipulations, assumptions and design parameter must adhere to Indian Standards.
- Prepare a Design Basis Report for the project
- PDF Format attached below,
- Create structural model using STAAD Pro Connect Edition
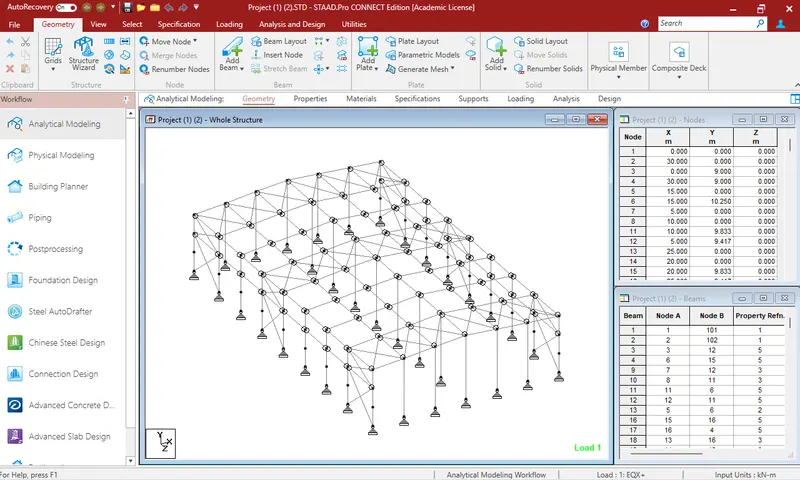
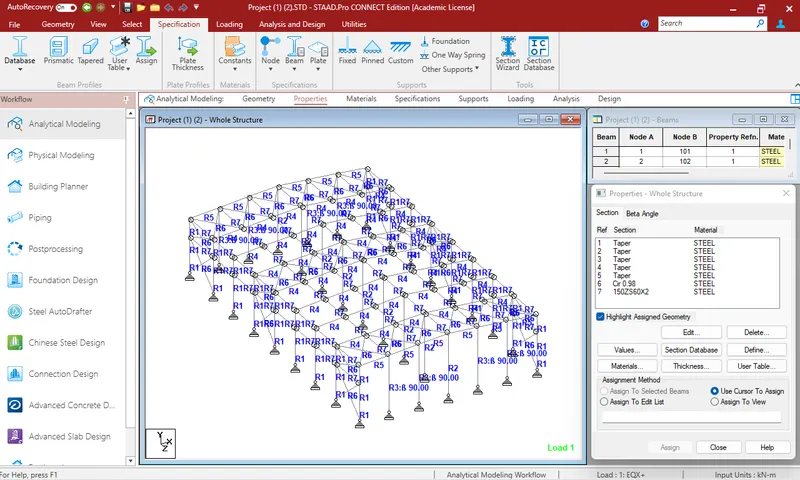
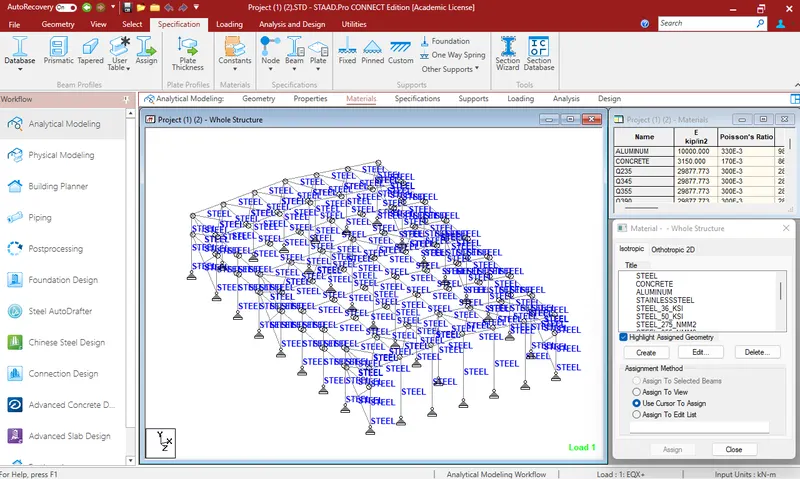
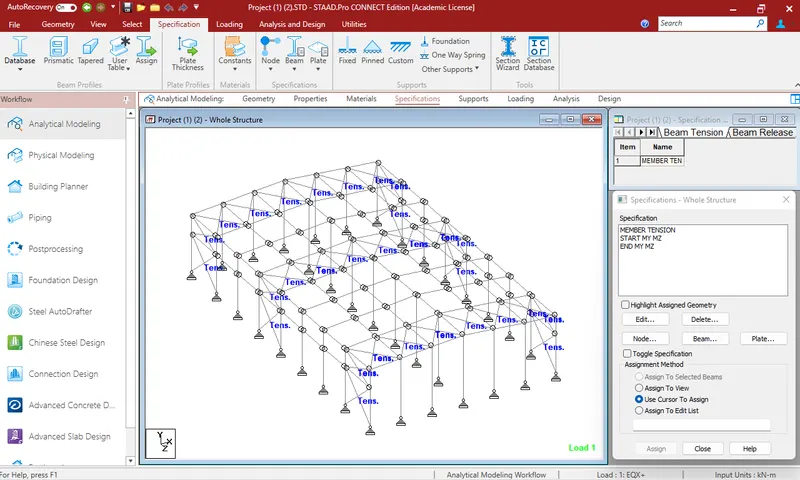
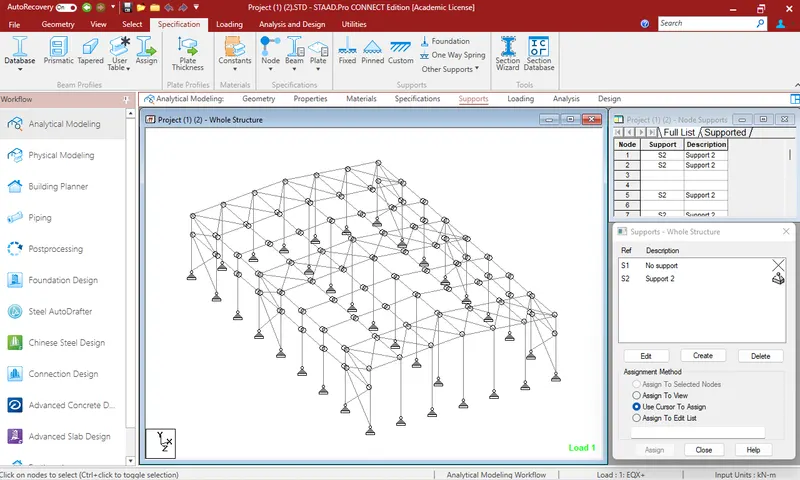
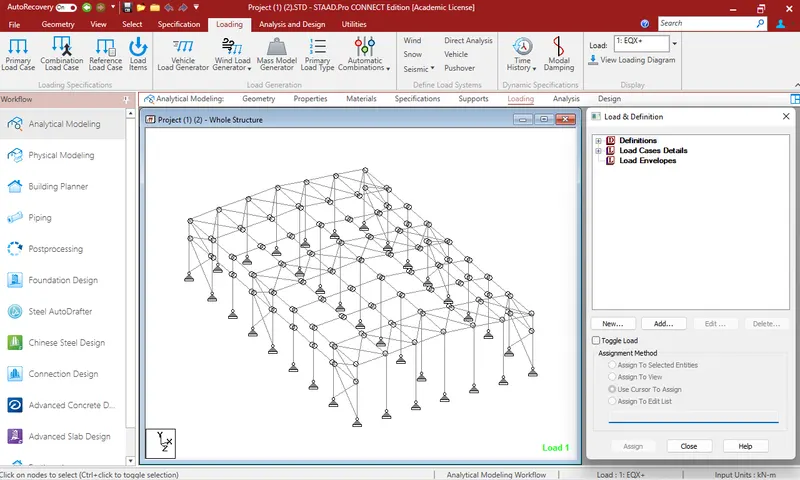
- prepare DL, LL, WL and EQL load calculations as per IS 875 standards.
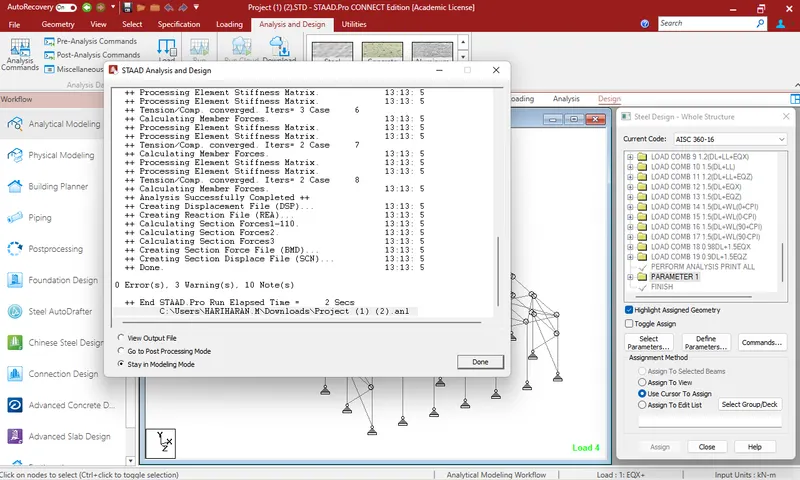
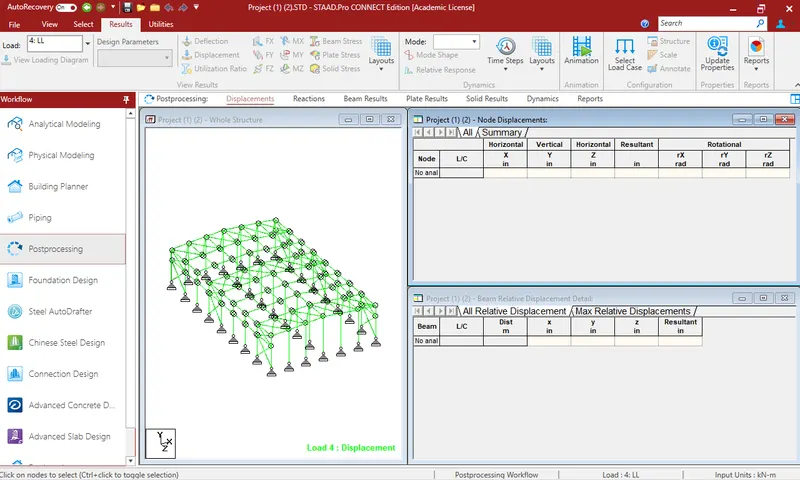
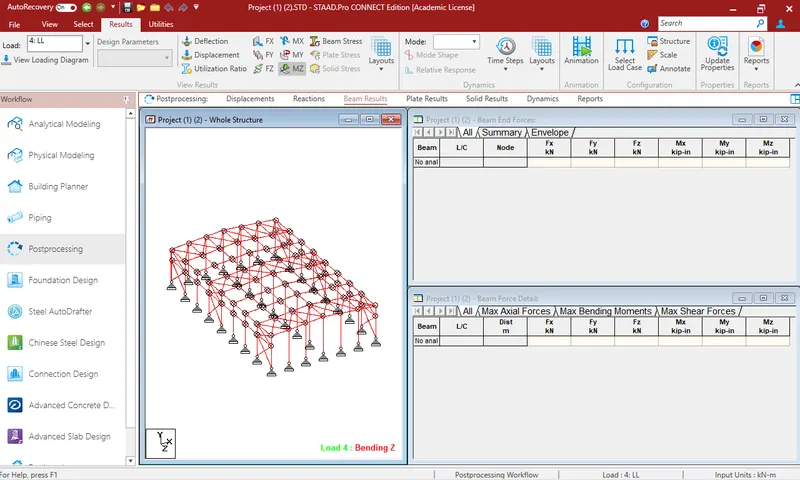
- Design Foundations using STAAD Foundation.
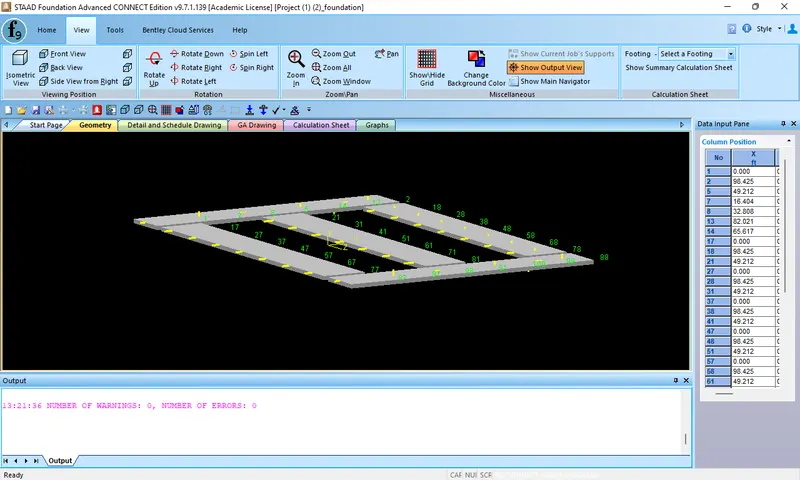
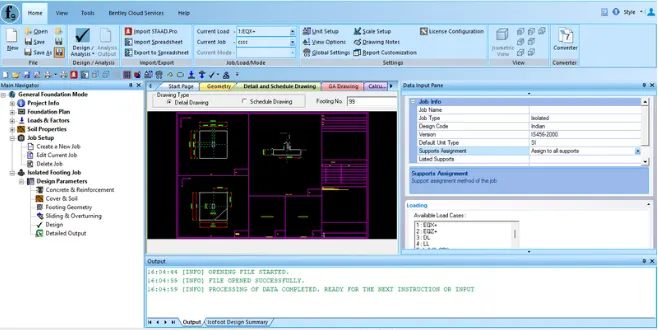
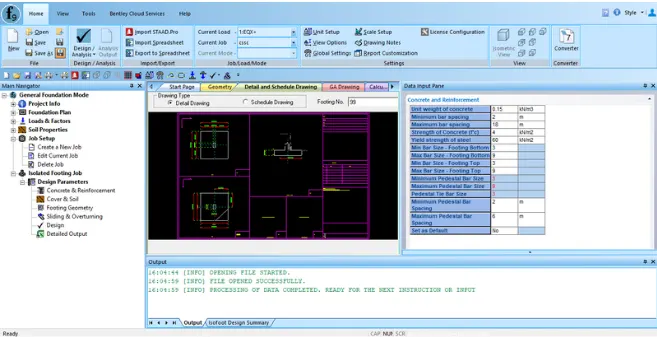
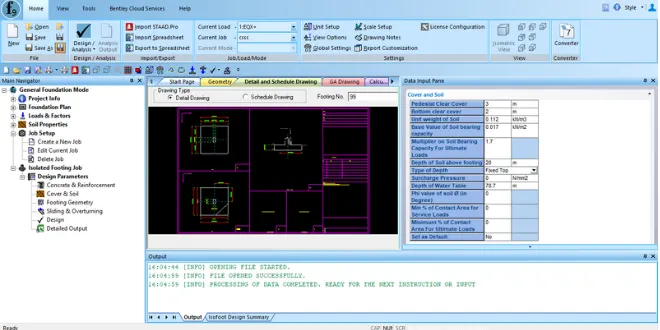
- Design using MS – Excel
- Steel column
- Rafter
- Base plate
- Pedestal
- Z- purlin
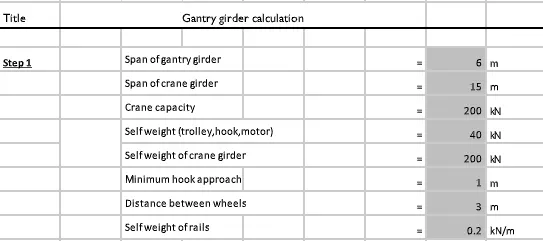
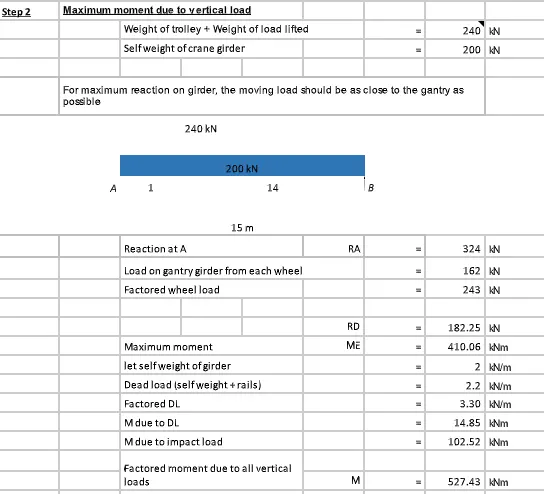
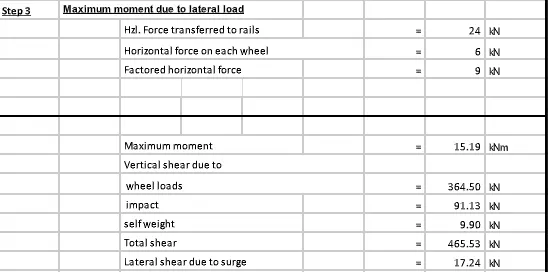
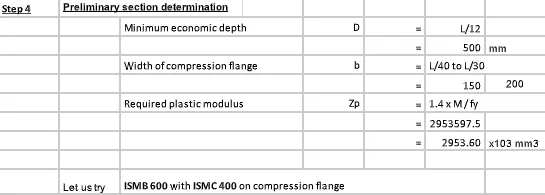
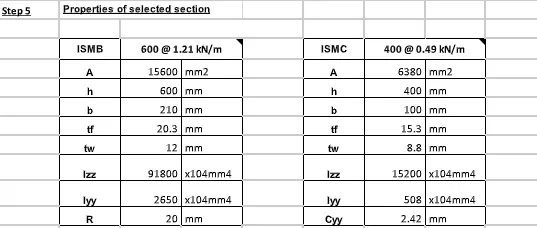
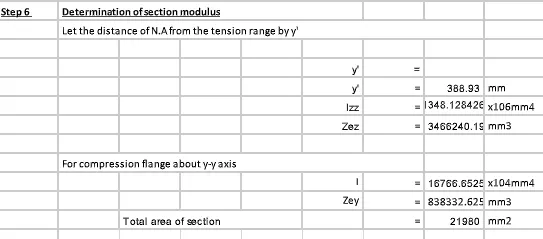
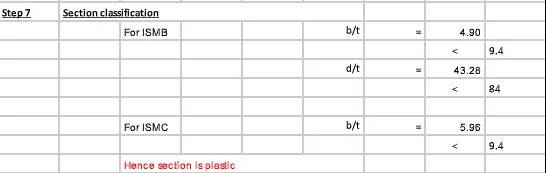
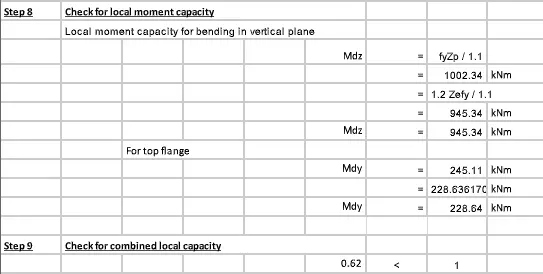
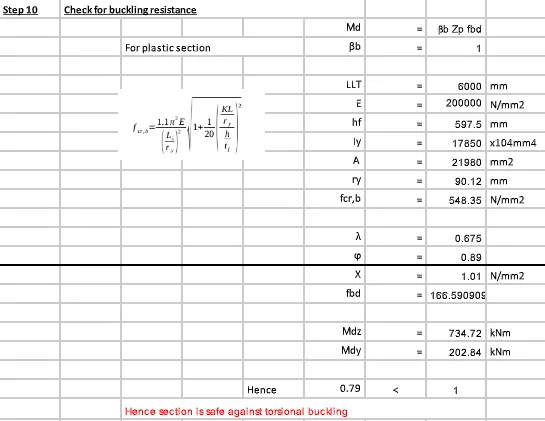
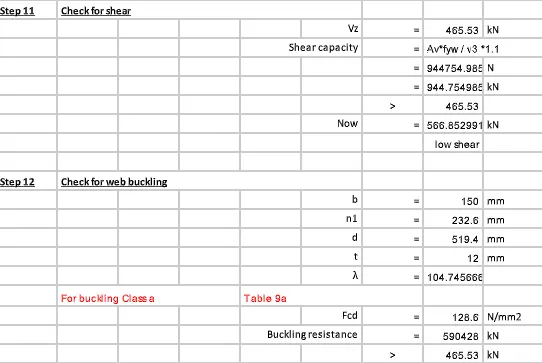
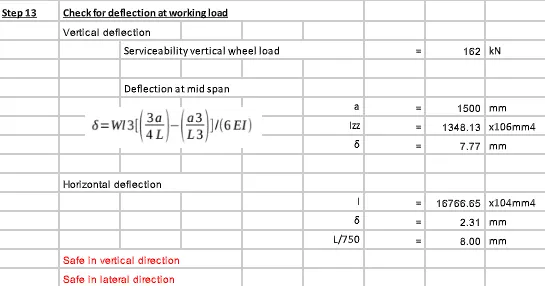
2. Design a simply supported gantry girder to carry electric overhead travelling crane
Given:
Span of gantry girder = 7 m
Span of crane girder = 9 m
Crane capacity = 250 kN
Self-weight of trolley, hook, electric motor etc. = 40 kN
Self-weight of crane girder excluding trolley = 100 kN
Minimum hook approach = 1.0 m
Distance between wheels = 3 m
Self-weight of rails = 0.2 kN/m