Project 2
1. Design a Warehouse Building located in Chennai using STAAD Pro Connect Edition. The specification must be as follows:
|
Width |
30m |
|
Length |
50m |
|
Eave Height |
9m |
|
Bay spacing |
6m |
|
Soil type |
Medium |
|
Safe Bearing Capacity |
200 kN/m2 |
|
Roof slope |
1 in 12 |
Aim : To design a warehouse using Staddpro connect.
Prepare Design based report
Design of foundation
Procedure
Open Stadd Pro
Create New Project
Set Unit as Metric
Create Geometry
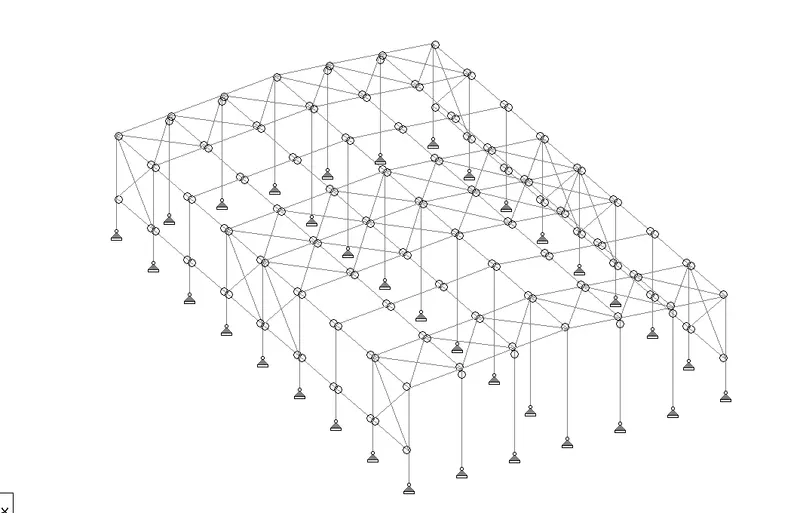
Give Property To all the sections.
Create beta angle for Wind column
Go to material and add property as Steel.
Go to specification and add release moment for wind column.
Create support as pinned.
Go to loading
Add Load case detail
Ex and Ez
Dead load and Live load
Wind load (0+Cpi), (0-Cpi), (90+Cpi), (90-Cpi)
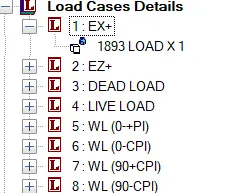
Add Load combination.
Go to Analyse and add Perform analysis
Go to Design
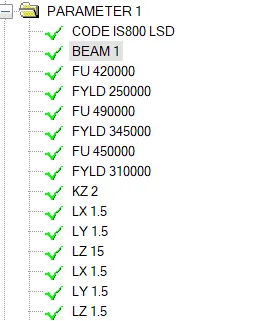
Select IS code 800
Add Parameters
Beam 1
Kx,ky,kz,Lx,ly,lz
Add check code
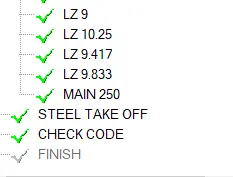
Results
Now go to post processing
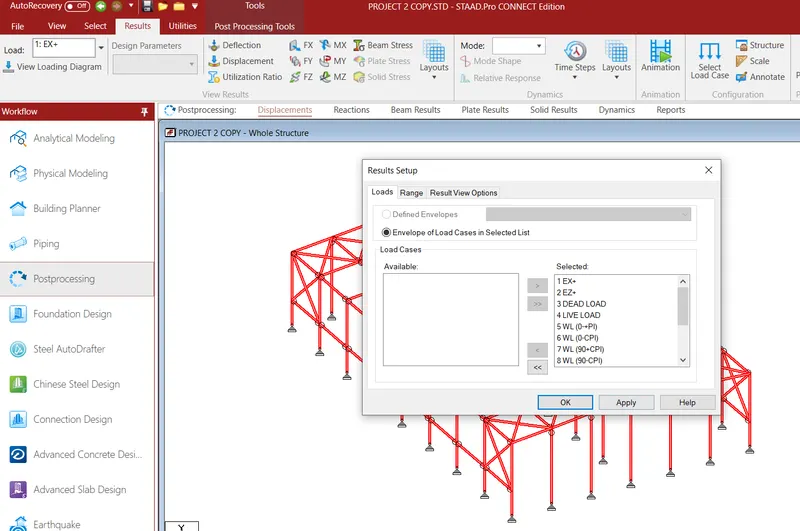
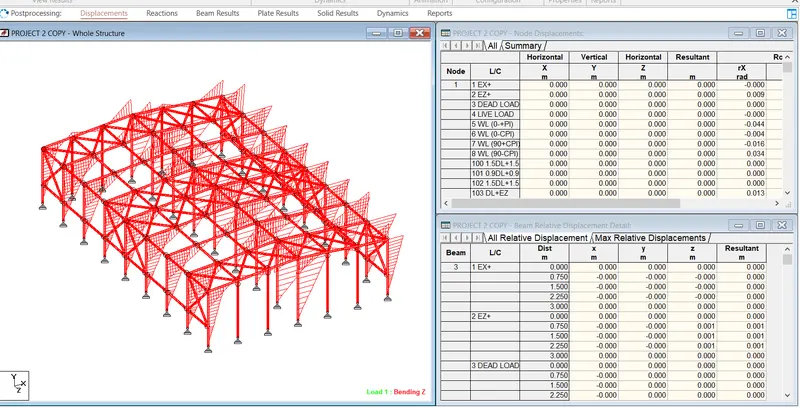
Design Of foundation
Import the modeled file in stadd foundation.
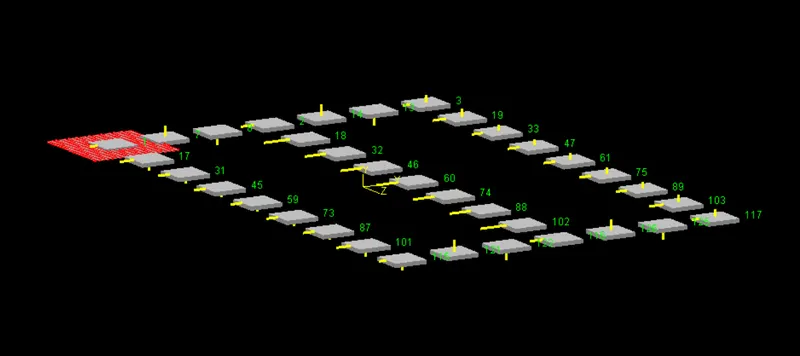
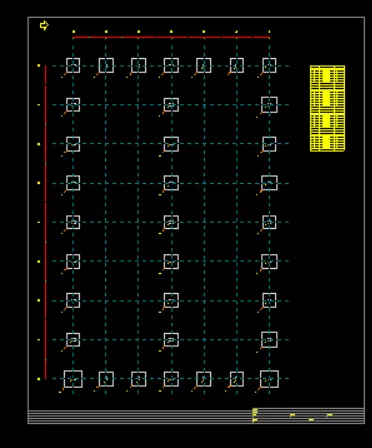
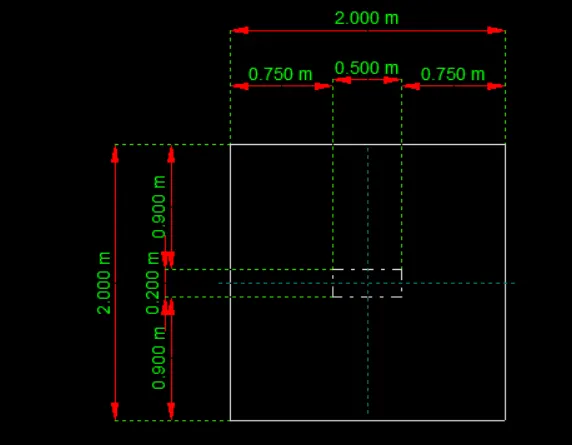
Report is added here.
https://drive.google.com/file/d/1Kmj3tQOftAXrU7qALZsKKXY6jtOSf9O8/view?usp=sharing
File of column Design
2. Design a simply supported gantry girder to carry electric overhead travelling crane
Given:
Span of gantry girder = 7 m
Span of crane girder = 9 m
Crane capacity = 250 kN
Self-weight of trolley, hook, electric motor etc. = 40 kN
Self-weight of crane girder excluding trolley = 100 kN
Minimum hook approach = 1.0 m
Distance between wheels = 3 m
Self-weight of rails = 0.2 kN/m
Aim : Design a simply supported gantry girder to carry electric overhead travelling crane.
File is attached in Excel sheet.