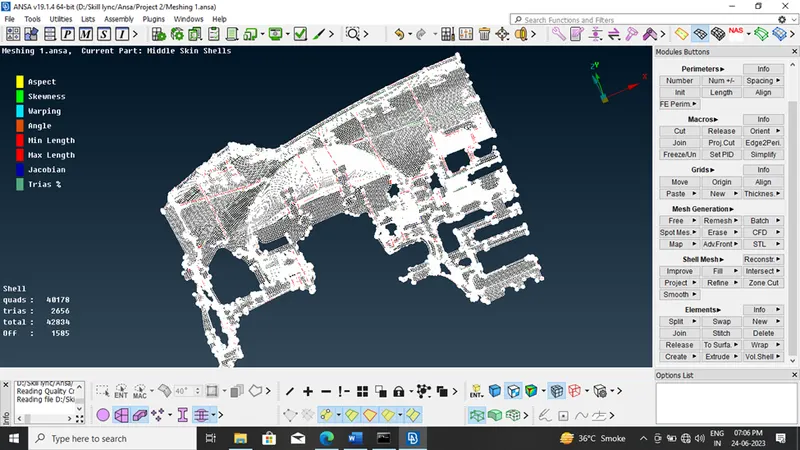
Project 2 - 2D meshing on the instrumental Panel
Objective
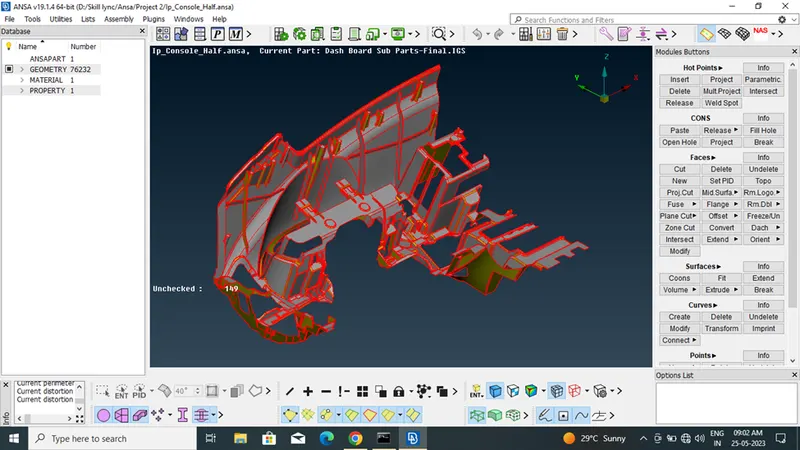
For the given component, check for the geometrical errors and mesh with the given element Quality criteria. After meshing the component the thickness has to be assigned.
Write a detailed report on your meshing process and also mention which method you used to extract the mid-surface along with the reason.
|
S.No |
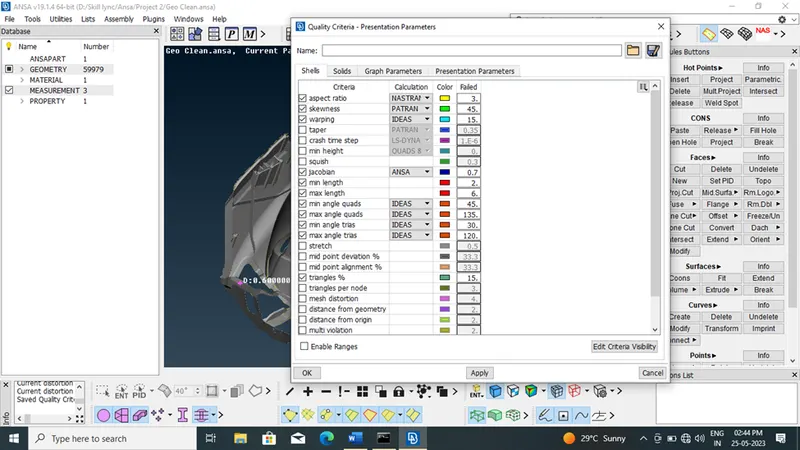
Quality Criteria |
Value |
|
1 |
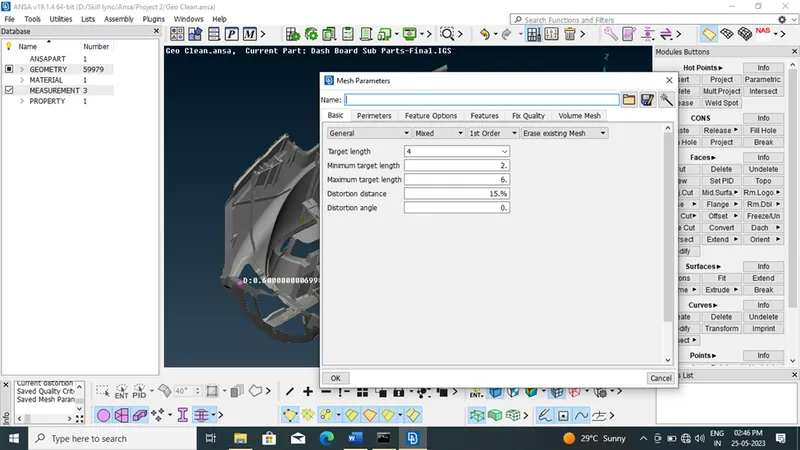
Target/Average length |
4 |
|
2 |
Minimum Length |
2 |
|
3 |
Maximum Length |
6 |
|
4 |
Aspect |
3 |
|
5 |
Warpage |
15 |
|
6 |
Skewness |
45 |
|
7 |
Jacobian |
0.7 |
|
8 |
Minimum Quad Angle |
45 |
|
9 |
Maximum Quad Angle |
135 |
|
10 |
Minimum Tria Angle |
30 |
|
11 |
Maximum Tria Angle |
120 |
|
12 |
Tria Percentage |
15 |
- CAD Model
-
Procedure
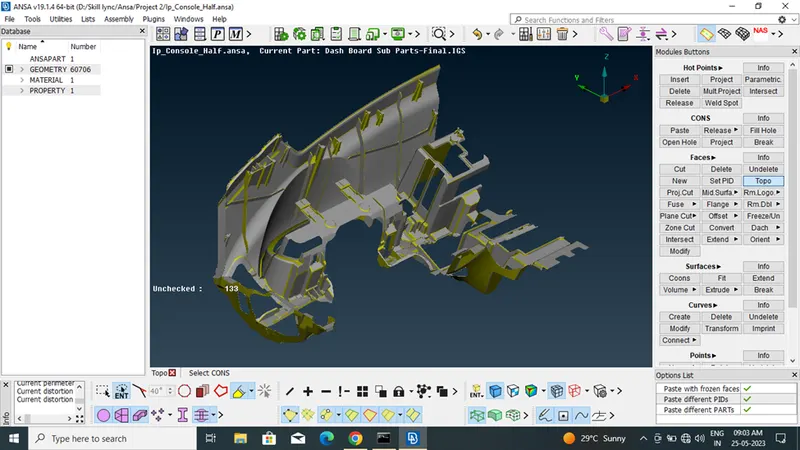
1. Topo
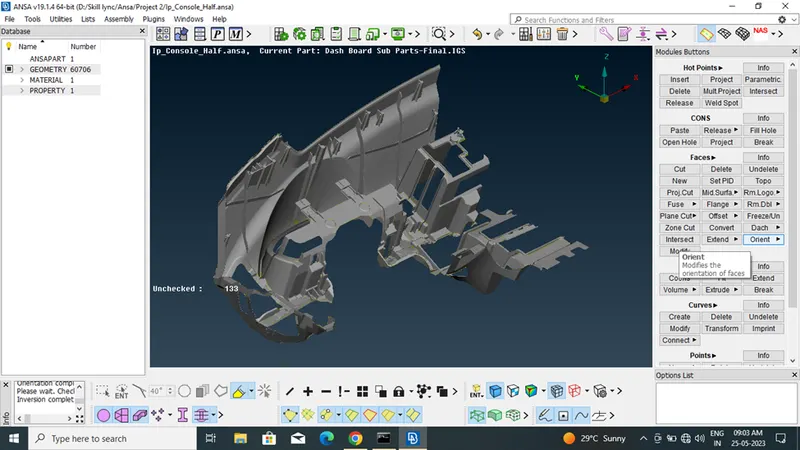
2. Orient
3. Geometry Cleanup
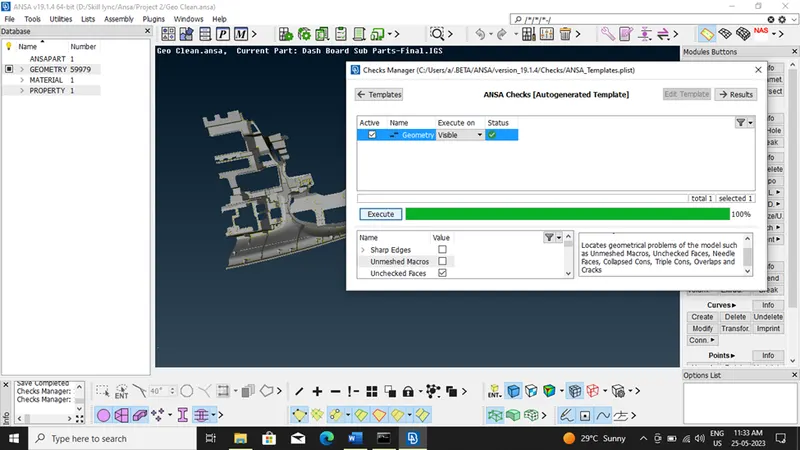
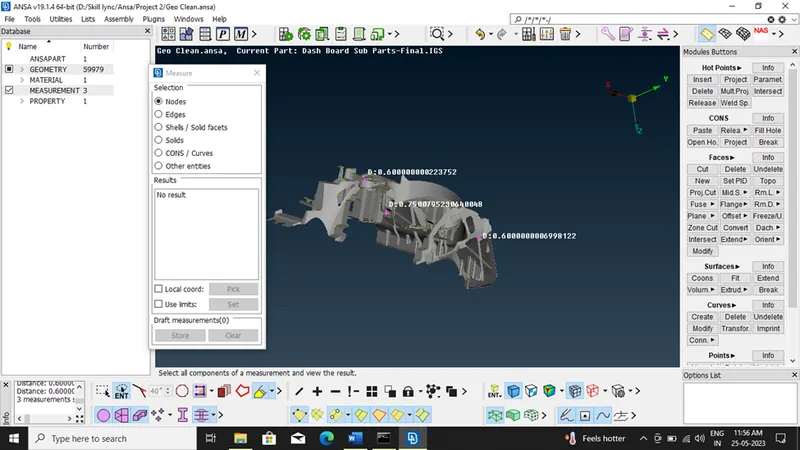
4. Measure Thickness
Minimum Thickness is 0.6
5. Quality Set
6. Mesh Parameter
7. Mid Generation And Meshing
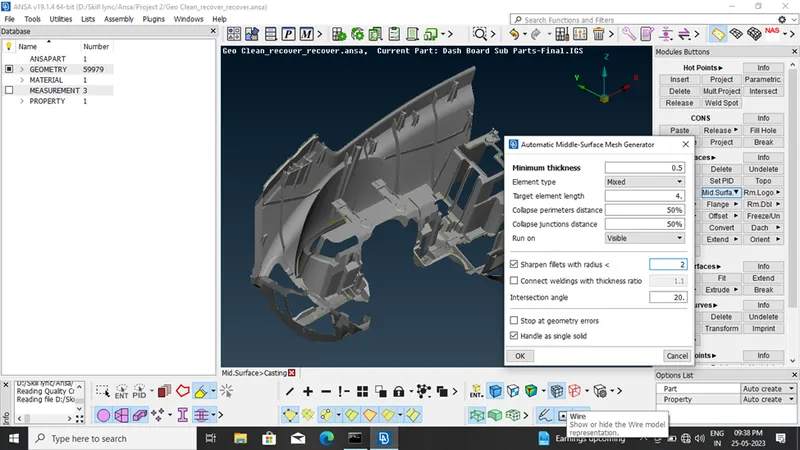
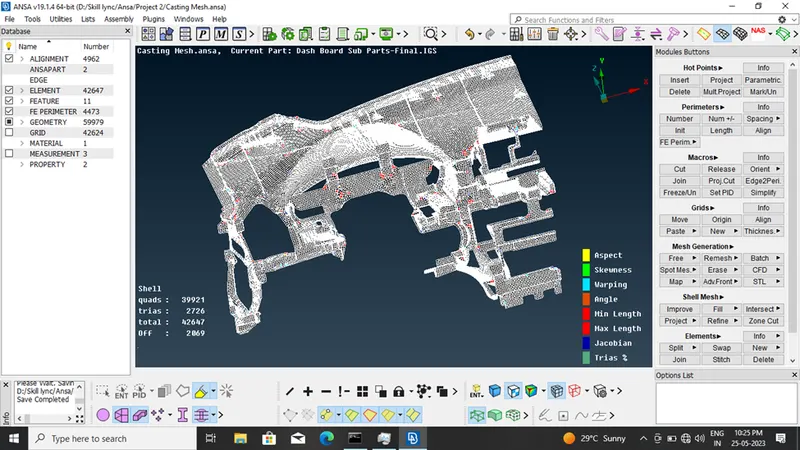
Use Casting method to take Mid surface and 2D Meshing because geometry is very complex and thickness is varying throughout the part. Also for manual mid and manual meshing time required is very high.
Here minimum measured thickness is 0.6 so we use minimum thickness as a 0.5 and target element length is 4.
Casting Tool
Output of Casting Tool
Align Manager
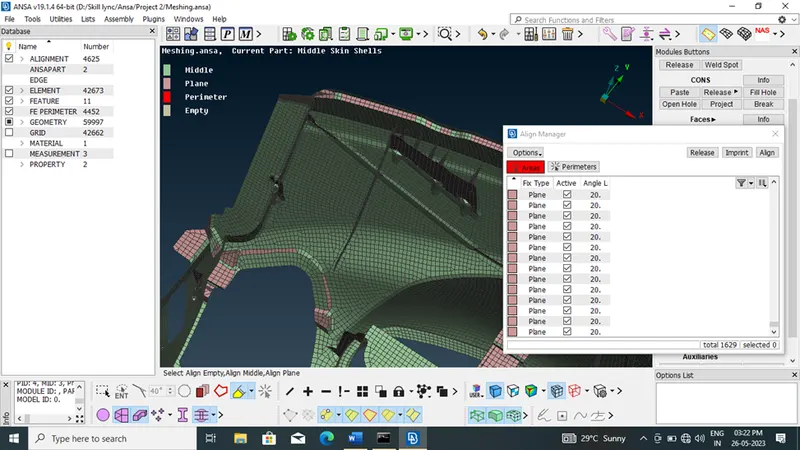
Show As Solid