Project 2
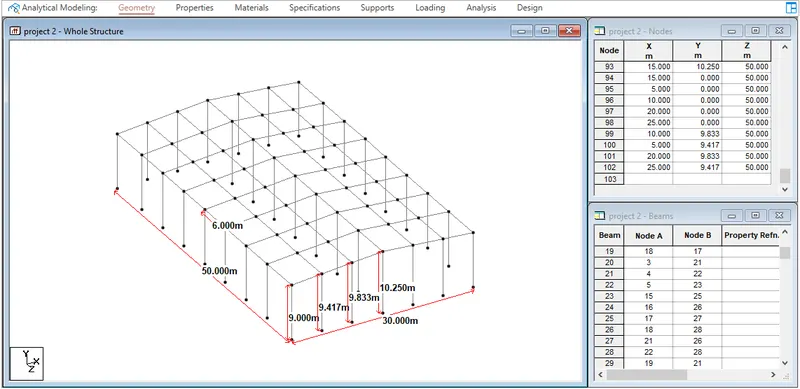
1. Design a Warehouse Building located in Chennai using STAAD Pro Connect Edition. The specification must be as follows:
|
Width |
30m |
|
Length |
50m |
|
Eave Height |
9m |
|
Bay spacing |
6m |
|
Soil type |
Medium |
|
Safe Bearing Capacity |
200 kN/m2 |
|
Roof slope |
1 in 12 |
Assume suitable sections for structural elements. Follow IS800:2007, IS1893 and IS 875
- Prepare a Design Basis Report for the project
- Create structural model using STAAD Pro Connect Edition
- Prepare DL, LL, WL and EQL load calculations as per IS 875 standards
- Design using MS – Excel
- Steel column
- Rafter
- Base plate
- Pedestal
- Z- purlin
- Design Foundations using STAAD Foundation.
- Attach necessary sketches and drawings wherever required.
- All stipulations, assumptions and design parameter must adhere to Indian Standards.
Solution
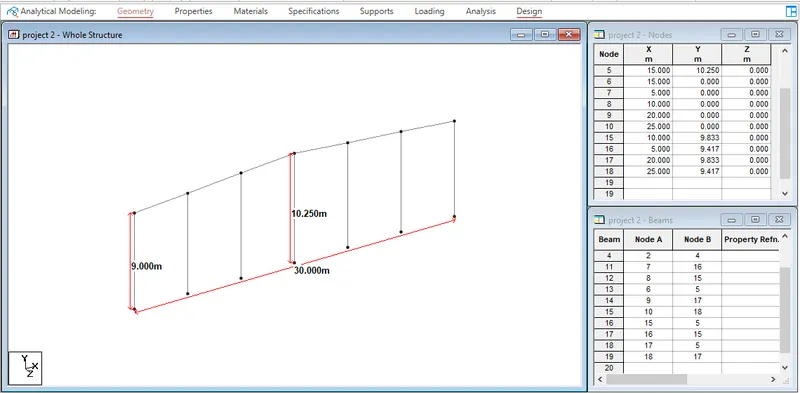
slope calculation
slope = 1 in 20
width = 30m
Half width = 15m
X/15 = 1/12
X = 1.25m
Total height = eave height + X = 9 + 1.25 = 10.25m
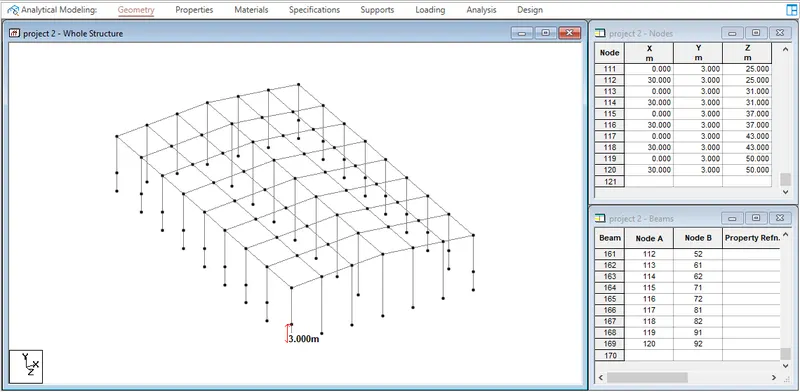
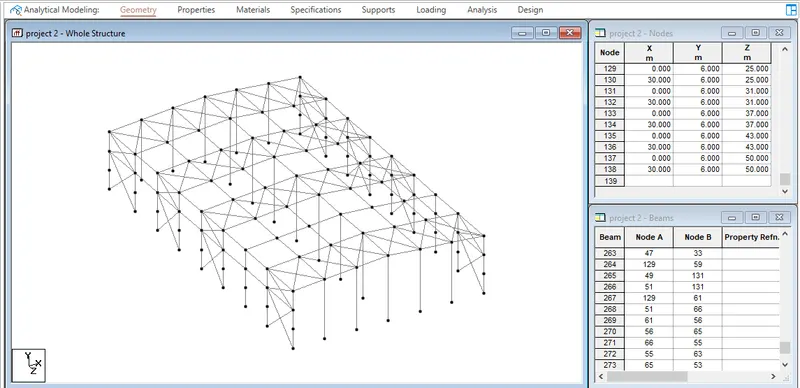
Geometry :
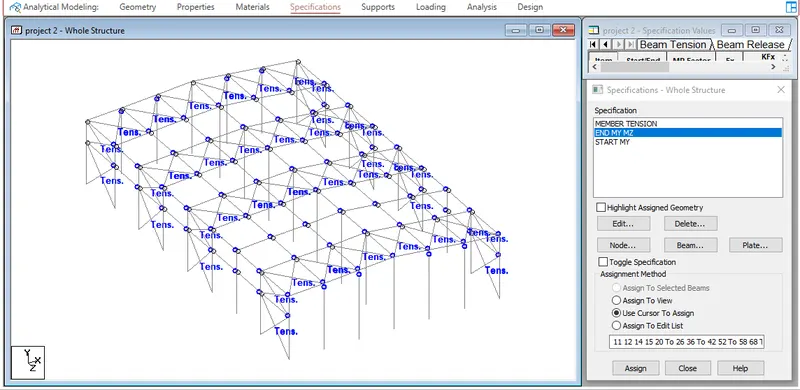
Specifications
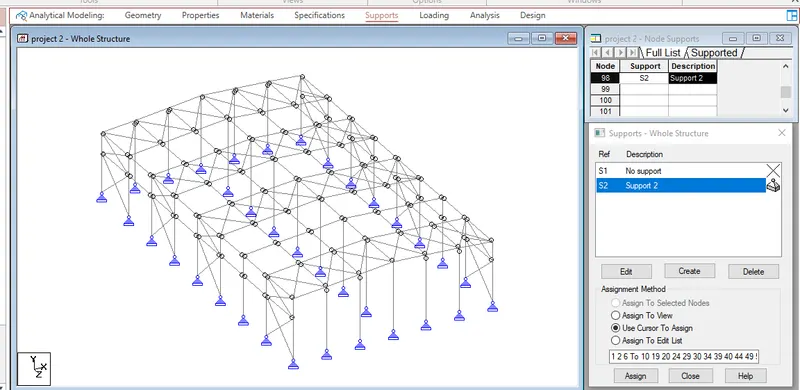
Supports
Pinned supports are added to the whole structure
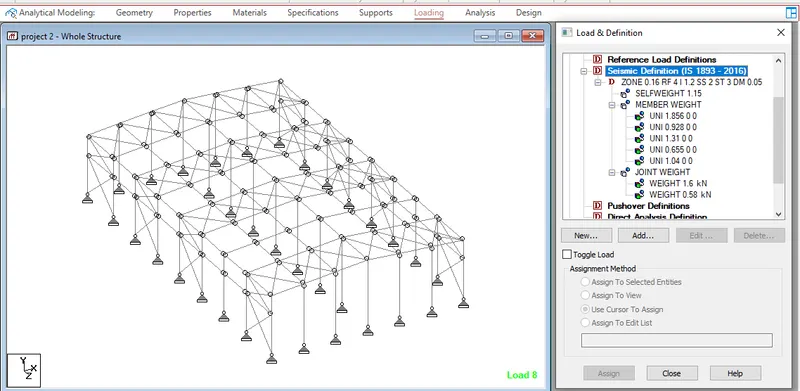
Load definations
Seismic load defination for given conditions
Seismic load assignments
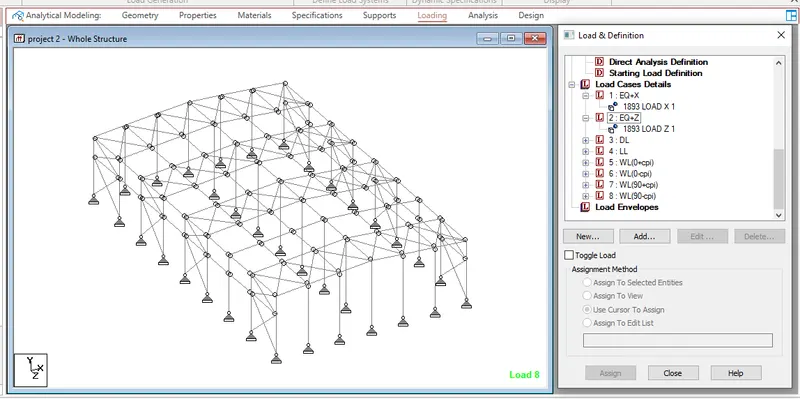
Dead loads
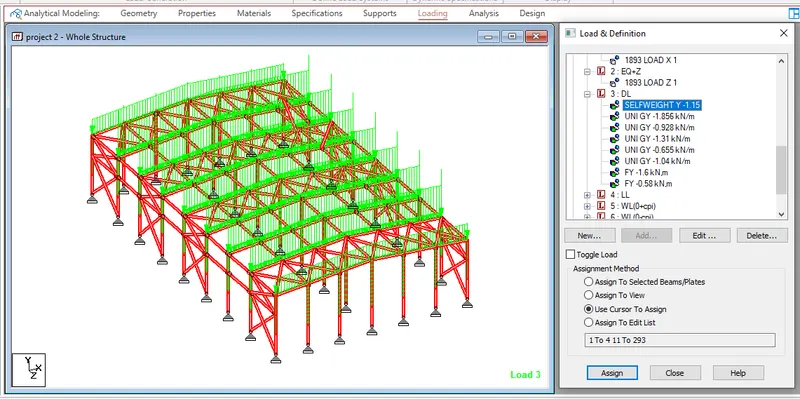
Live loads
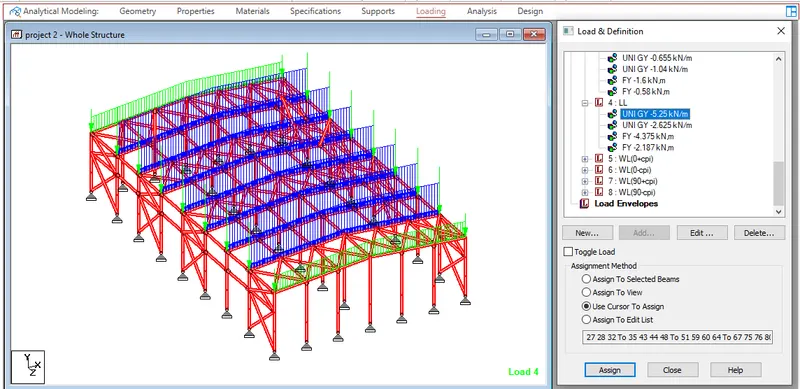
Wind loads
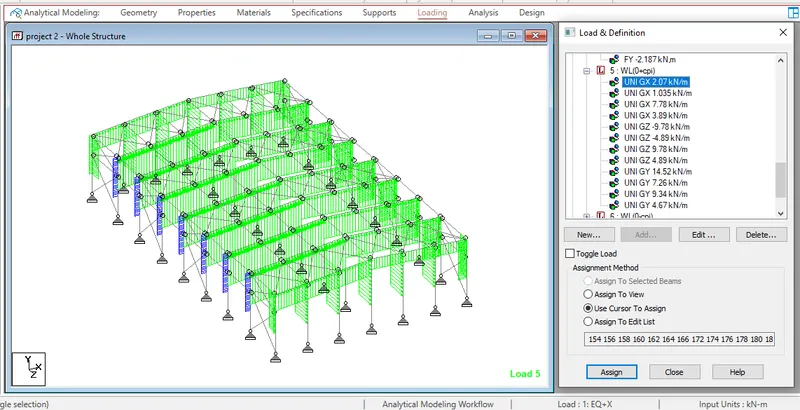
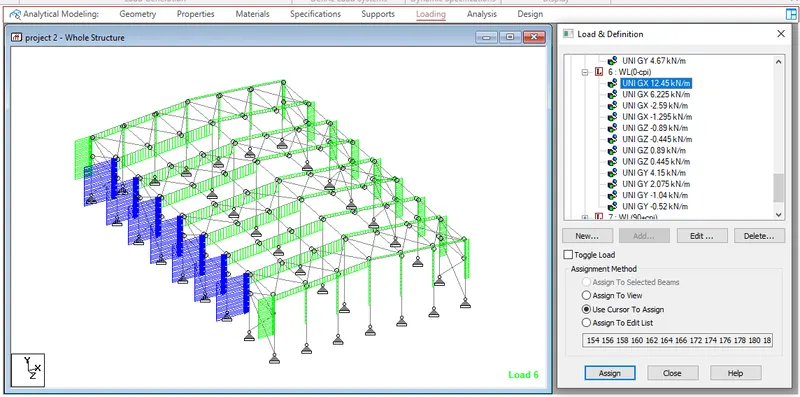
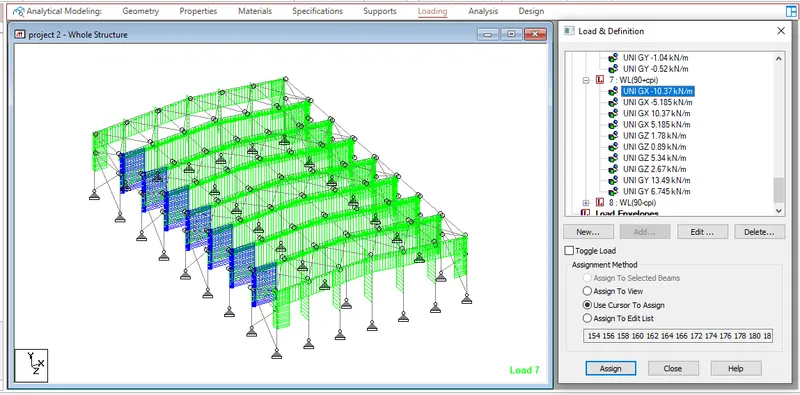
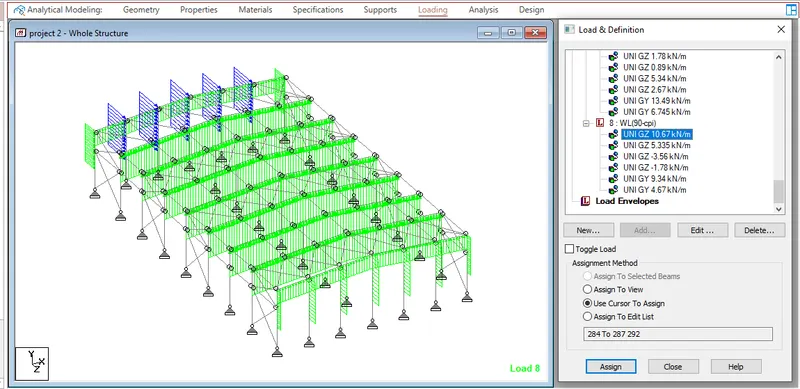
Design parameters
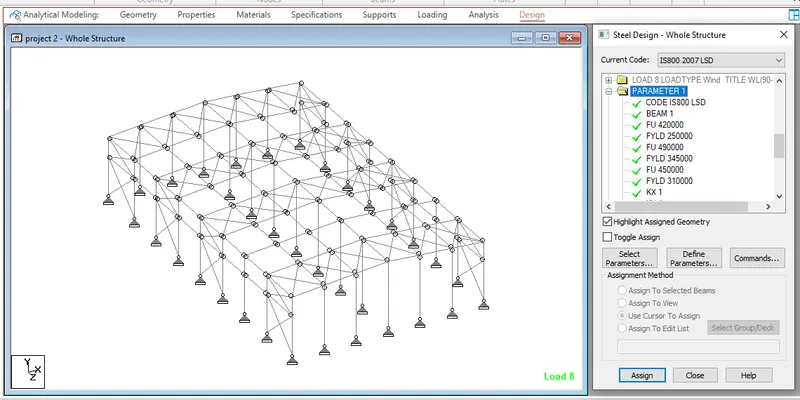
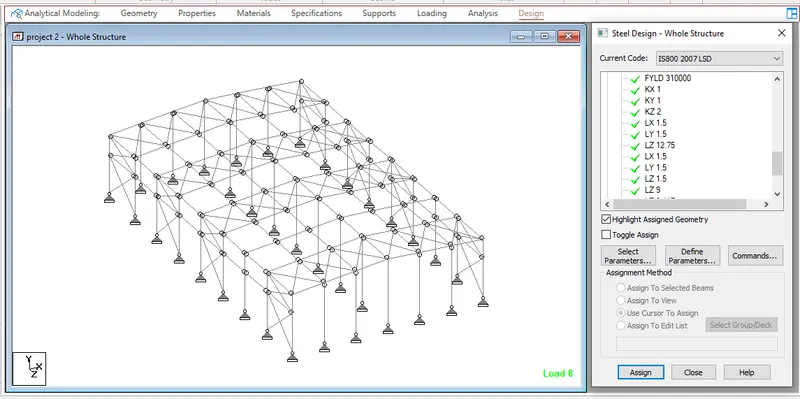
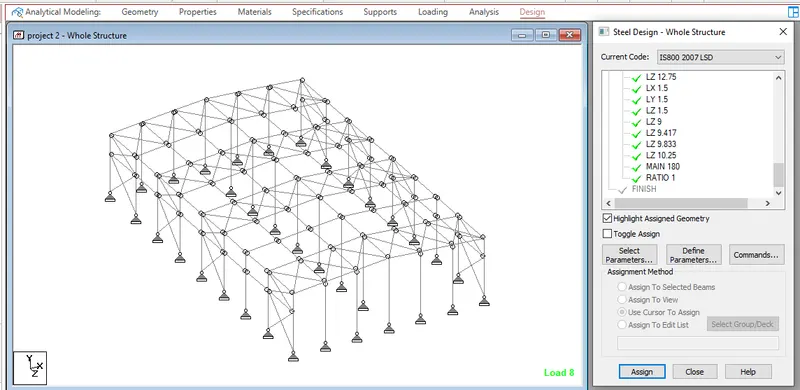
Design commands
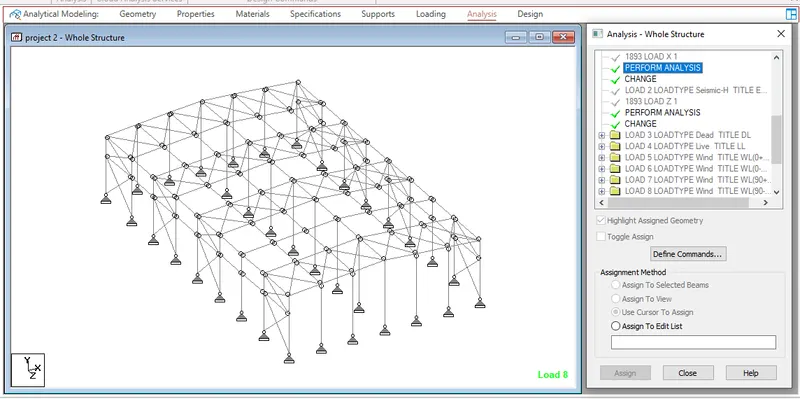
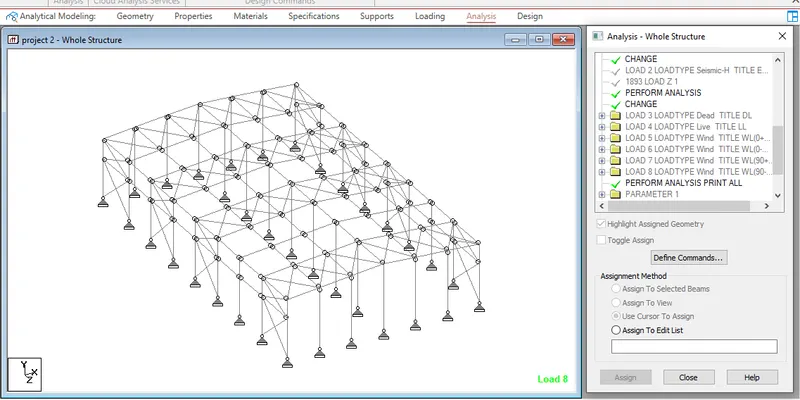
after analysing the structure
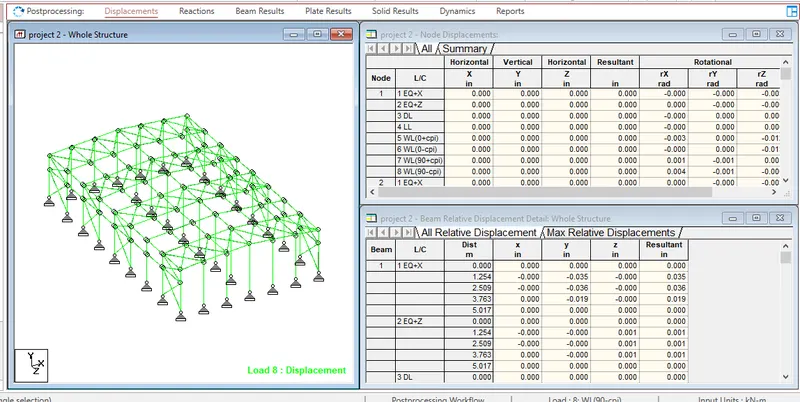
Foundation design
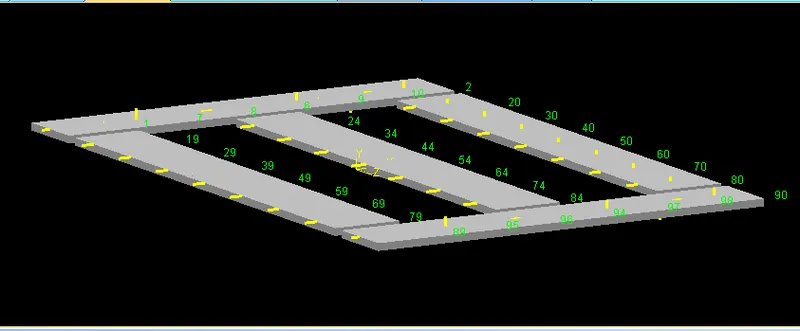
Design basis report is attached as a pdf file below in the file section
Design of steel column :
Flangr thickness = T = 12.7mm
Overall height of column ISMB400 = h = 400mm
Clear depth between flanges = d = 400-(12.7x2) = 374.6mm
thickness of web = t = 10.6mm
flange width = 2b = bf = 250mm
hence, half flange width = b = 125mm
self weight = W = 0.822kN/m
area of cross section = A = 10466mm2
radius of gyration about X = rx = 166.1mm
Radius of gyration about Y = ry = 51.6mm
Type of section:
b.T =125/12.7 = 9.8 < 10.5
dt = 374.6/10.6 = 35.3 < 42 (Table 3.1 of IS800)
Hence, cross section can be classified as compact
Effective sectional area :
Ae = 10,466mm2 (Cl 7.3.2 of IS800)
Effective length :
Both are pinned joint, 3m
slenderness ratio:
KLx/rx = 9000/166.1 = 54.1
KLy/ry = 9000/51.6 = 174.41
Non dimensional effective slenderness ratio
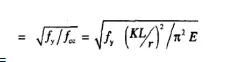
= 3.83

= 0.791
Calculation of X:
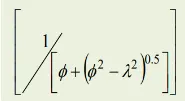
= 0.809
Calculation of Fcd:
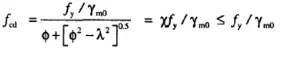
= 183.86 N/mm2
Factored axial load = AgFcd
= 1924.28kN
Design of rafter :
Span of rafter = 6m
Dead load = 18kN/m
Imposed load = 40kN/m
supporting bearing = 100mm
Yield strength = 250N/mm2
Design load calculation :
Factored load 1.5(DL+LL) = 87kN/m
Section modulus required = Zreq = 65.25X1.1/250 = 287100mm3 = 287.1cm3
Section classification :
ISMB200
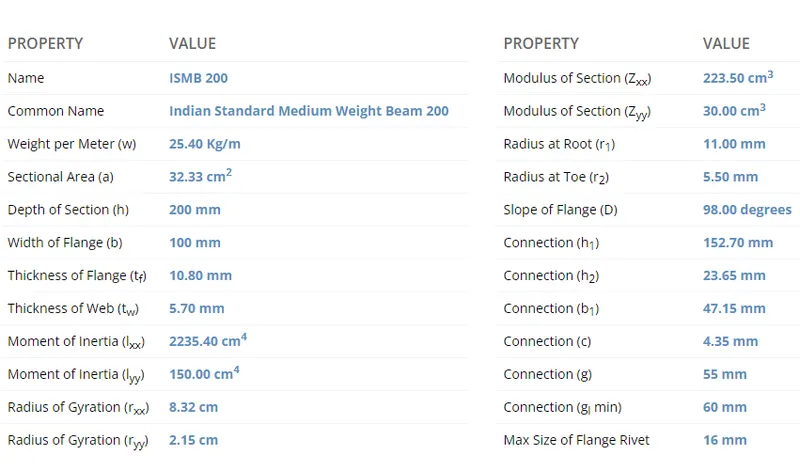
Moment of reistance of cross section
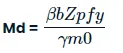 = 85.306 (>65.25)
Design of base plate :
Strength of concrete = Fcu = 40N/mm2
yield strength of steel = fy = 250N/mm2
material factor = 1.1kN
Load = 1500kN
steel column section:
Thickness of flange = T = 12.7mm
Area required :
Bearing strength of concrete = 0.4fcu = 16N/mm2
= (1500X1000)/16 = 93750mm2
Let size of plate = Bplate = 450mm
D plate = 300mm
Area of plate = 135000mm2
projection on each side = a=b= 25mm
W = (1500X1000)/(450X300) = 11.11Nmm2
Thickness of base plate (Cl7.4.3.1)

ts = 7.3mm < 12.7mm
hence, size of base plate = 450X350X16mm
Design of pedestal :
Grade of concrete = 40N/mm2
Load = 200kN
Moment = 120kNm
Horizontal shear = 20KN
yield strength = 250N/mm2
Length of base plate = 450mm
Width of base plate = 350mm
C/C distance of bolt in group - Z = 300mm
C/C distance of bolt in group - X = 180mm
Bearing strength of concrete Fc= 16N/mm2
Depth of column = 30mm
Width of column = 250mm
Anchor bolt details:
Dia of anchor bolt = 24mm
No. of anchor bolts in each side = 4
total no. of anchor bolts = n = 8
Gross area of bolt Asb = 452.16mm2
Net area of bolt Anb = 352mm2
Ultimate tensile strength of bolt fub = 400Nmm2
base plate details:
Ultimate tensile strength of plate fu = 490N/mm2
Thickness of plate = 16mm
Yield stress of plate = 330N/mm2
Anchor bolt design:
Area of the plate = 157500mm2
Maximum pressure = (F/A)+(6Mz/BL2) =10.6Nmm2 <16
Minimum pressure = -9.04N/mm2 < 16
Centroid = 242.89mm
a=L/2-C/3 = 144.01mm
e = (L-Ld)/2 = 75mm
Y = (L-C/3-e) =294.04mm
Tension in anchor bolt along the length of plate , FT = (MZ-Fa)Y = 364.38
tension per bolt = 91KN
shear per bolt = 1.63kN
Shear check :
factored shear force =
Vsb = 1.63kN
Vdsb = 81290.9N
Factored = 65.03KN
tensile check :
Factored tensile force in bolt, Tb = 91.1KN
tensile strength of bolt Td,b = 98.65KN
Combined unity check:
Vsb/Vdb =0.025
Tb/Tdb = 0.92
unity check = 0.85<1
Anchor bolt length :
Bond strength in tension = 1.4N/mm2
Anchor length required = 863.44mm
Let, the anchor bolt length be 900mm
Design of Z-purlin :
span of purlin = 5m
spacing of purlin = 1.5m
No.of sag rods = 1
Slope of roof = 4.76 = 5 degree
Dead load
weight of sheeting = 6Kg/m2
self weight of purlin = 4.22Kg/m2
Additional load = 10% = 0.42Kg/m2
Total dead load = 0.106Kg/m2
Live load
Live load on roof = 75Kg/m2
Wind load
Basic wind speed = 50m/s
Terrain category = 2
Building class = B
K1=1
K2=1
K3=1
Design wind speed =Vz = 57m/s
Design wind pressure = Pz = 1949.9m/s
Length of building, L =50m
Width of building = W = 30m
Height of building, H= 10.25m
Height of eves = 9m
h/w = 0.34
L/w = 1.667
External pressure coefficient
Maximum downward=Cpe=-0.4
Maximum upward=Cpe=-0.7
Internal pressure coefficient
Maximum positive=Cpi=0.5
Maximum negative=Cpi=-0.5
for maximum upward wind force
Max uoward Cpe =-0.7
cpi=-0.5
Cpe+Cpi=-1.2
Pz = 1.95
Wind pressure for purlin design = -2.339KNmm2
For maximum upward wind force
Max upward Cpe=-0.4
Cpi=-0.5
Cpe=Cpi=-0.1
Pz=1.65
Wind pressure for purlin design = 0.195kN/m2
design load calculation:
Spacing of purlin = 1.5m
Slope of roof = 5degree
Total dead load = 0.096
DL normal component = 0.144KN/m
DL tangential component = 0.013KN/m
Total live load = 0.75
Ll normal component = 1.121kN/m
LL tangential component = 0.068KN/m
Total wind load = -2.339
WL normal component =-3.496KN/m
WL normal component = 0.291KN/m
Maximum normal component = DL+LL=1.265KN/m
Purlin section:
selected section Z200X6X2.3
area=8.07cm2
Weeight of purlin = 6.335Kg/m.
2. Design a simply supported gantry girder to carry electric overhead travelling crane
Given:
Span of gantry girder = 7 m
Span of crane girder = 9 m
Crane capacity = 250 kN
Self-weight of trolley, hook, electric motor etc. = 40 kN
Self-weight of crane girder excluding trolley = 100 kN
Minimum hook approach = 1.0 m
Distance between wheels = 3 m
Self-weight of rails = 0.2 kN/m
Maximum moment due to vertical load = weight of trolley+Crane capacity = 40+250 =290KN
Self-weight of crane girder excluding trolley = 100KN
For maximum reaction on gantry girder, the moving load should be as close the gantry girder as possible
Ra = 9290X8/9) + (100/2)
= 307.77KN
This load is transferred to gantry girder, through two wheel, the wheel base being 3m.
So load on gantry girder from each wheel = 307.77/2 = 158.88KN
Maximum moments due to moving loads occur under a wheel when the c.g of wheel loadand the wheel are eqidistant from the centre of girder
Rd =(230.83X(3-1.5-0.75)+(230.83 X (3+0.75)))/7 =148.4KN
Max moment, Me =148.4X2.25 = 333.90KN-m
Moment due to impact = 0.25X333.9= 83.47KN-m
Assume self weight of girder = 2KN-m
Dead load due to self weight + rails = 2+0.2=2.2KN-m
Factored DL = 2.2X1.5 = 3.3KN-m
Moment due to DL = 20.21KN-m
factored moment due to all vertical loads, Mz = 333.9 + 83.47 + 20.21 = 437.58KN-m
Maximum moment due to lateral force:
Horizontal force transferred to rails = 10% of weight of trolley plus load lifted =(10/100)X(250+40) = 29KN
This is distributed to 4 wheels
so, horizontal force on each wheel = 29/4 =7.25KN
Factored horizontal force on each wheel = 1.5X7.25 = 10.875KN
For maximum moment in gantry girder the position of loads is same earlier except that is horizontal, hence by proportioning we get,
My =(10.875/230.83)X333.90 = 15.73KNm
Shear force:
for maximum shear force on the girder, the trailing wheel should just be on girder.
Vertical shear due to wheel loads = 230.83+(230.86X3)/7 = 329.75KN
Priliminary section :
maximum economic depth, L/12 = 7000/12 = 583.33mm
width of compression flange may be taken as 1/40 or 1/30 of span
so, flange width can be taken, L/40 = 7000/40 = 175mm to L/30 =7000/30 = 233.33mm
Required Zp = 1.4X(M/fy) = 2450X10^3mm^3
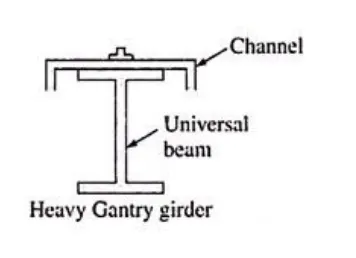
Let us try a ISMB 550 with ISMC 250 0n compression flange