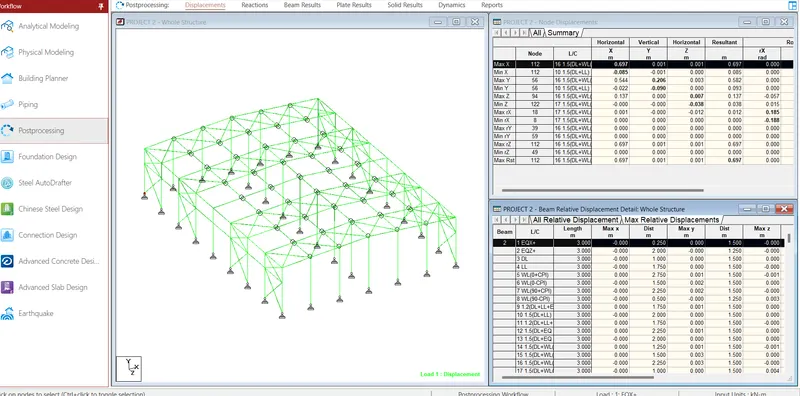
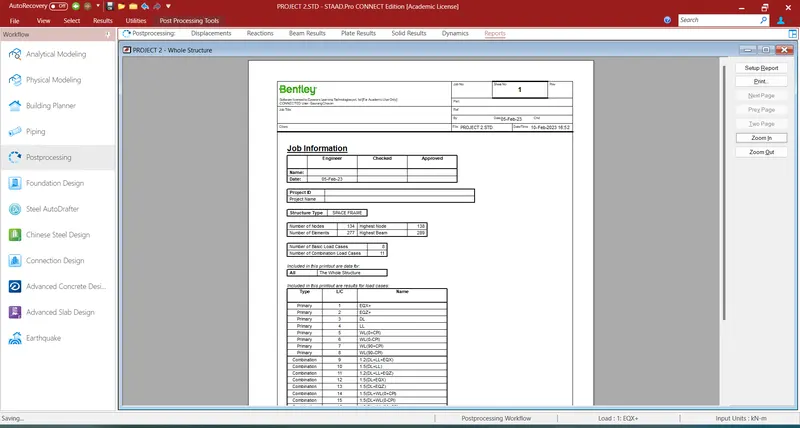
Project 2 Design a Warehouse Building using STAAD Pro Connect Edition
AIM:-Design a Warehouse Building located in Chennai
- To Prepare a Design Basis Report for the project
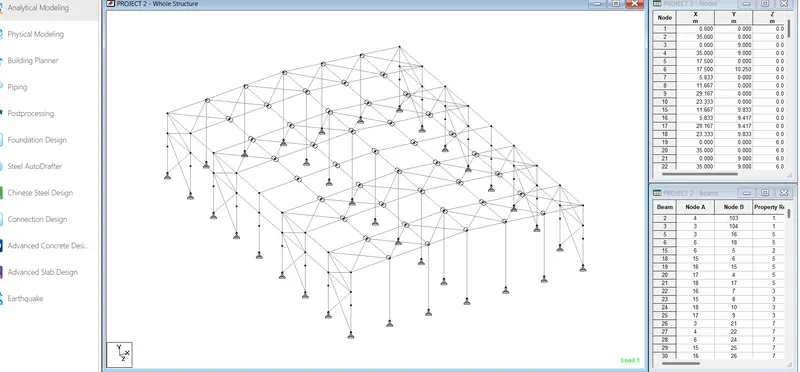
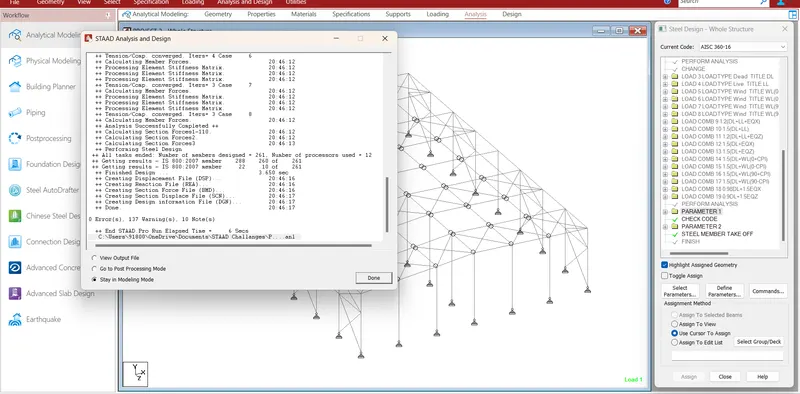
- To Create structural model using STAAD Pro Connect Edition
- To Prepare DL, LL, WL and EQL load calculations as per IS 875 standards
Slope= 1.25
Width=30m
length=50m
eave ht=9m
bay spacing= 6m
soil typ=medium
safe bearing=200kn/m2
roof slope=1 in 12