Project 1 - Meshing of Floor Panel
REPORT ON PROJECT-1 MESHING OF FLOOR PANEL
OBJECTIVE :
To Mesh the component (Floor Panel) with the given Quality Criteria and assign thickness.
CAD MODEL IMAGE :
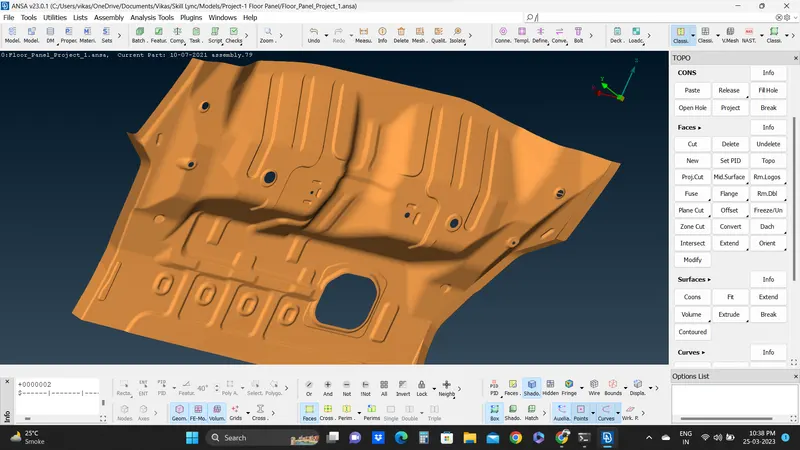
- The below is the provided component which is to be meshed (Fig.01).
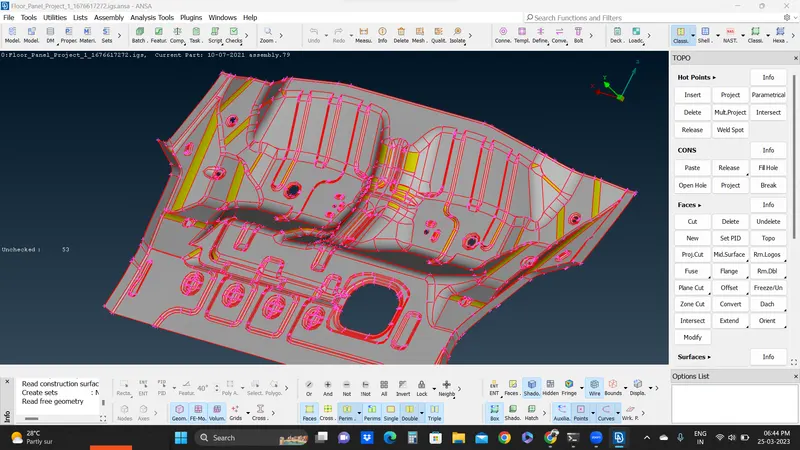
Fig. 01
PROCEDURE :
- I have gone through the geometry of CAD model for any irregularities and applied TOPO.
- I applied perimeter length for refining and smoothing the Cons and edges (Fig.02).
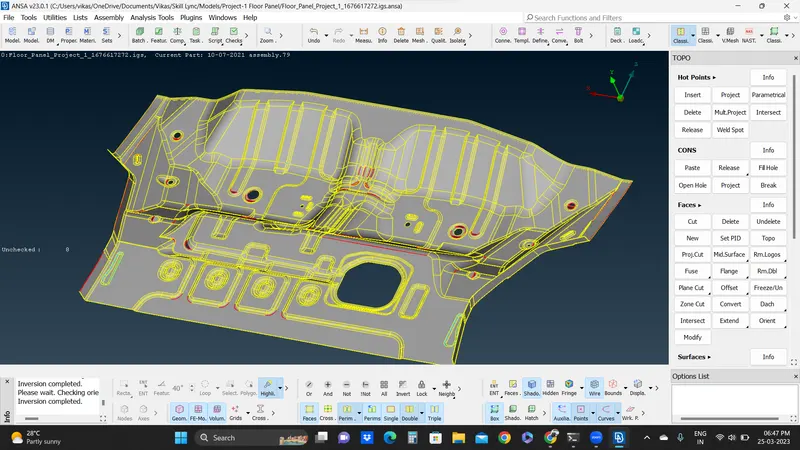
Fig. 02
- Applied check geometry to check the CAD geometry for any errors before proceeding for mid Surfacing. Then some errors are poped out (Fig.03).
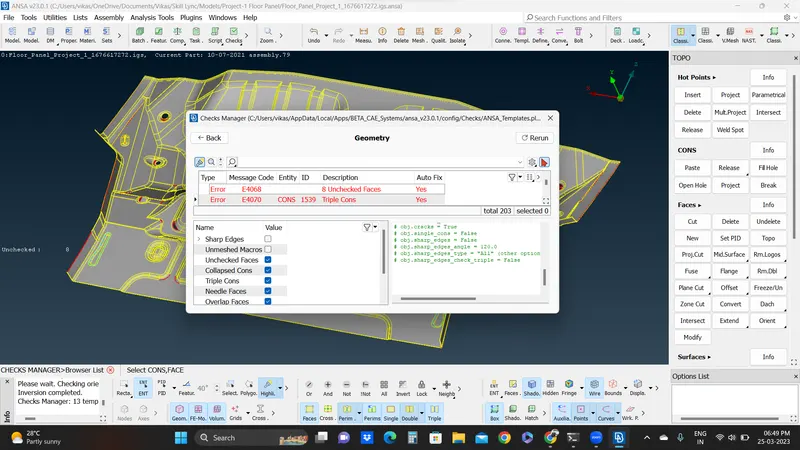
Fig. 03
- I auto fixed some errors by selecting fix option and for remaining errors, I opened each error and resolved manually one by one.
- After that I rechecked the check geometry option and it has passed (Fig.04 & 05).
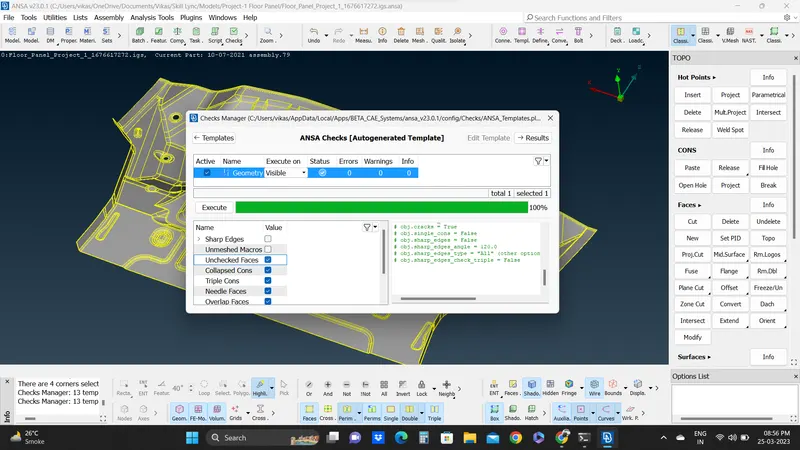
Fig. 04
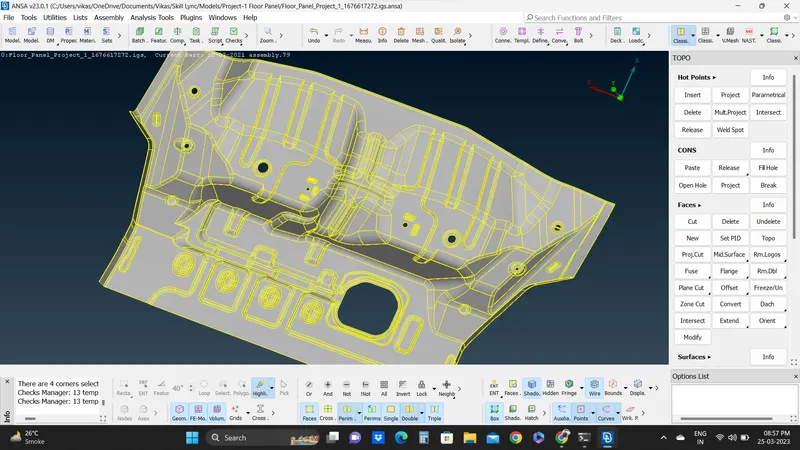
Fig. 05
- I applied Mid Surface Skin option to the geometry and generated Mid Surface (Fig.06).
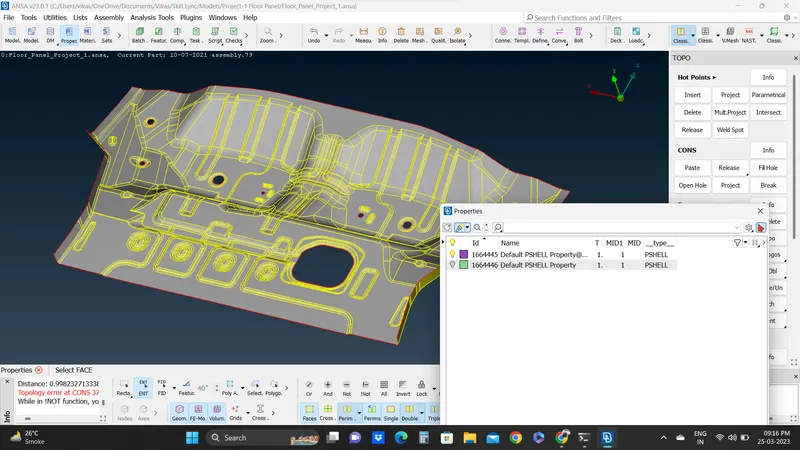
Fig. 06
- To procced with Meshing, I entered Mesh parameter and Quality Criteria as mentioned in the question (Fig.07).
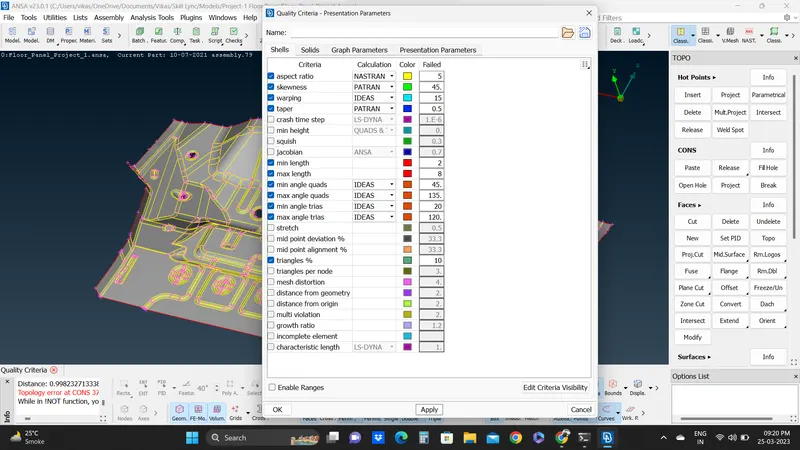
Fig. 07
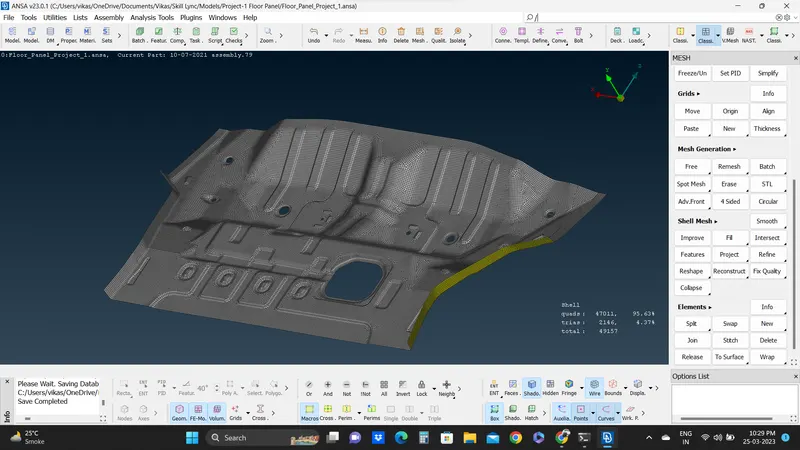
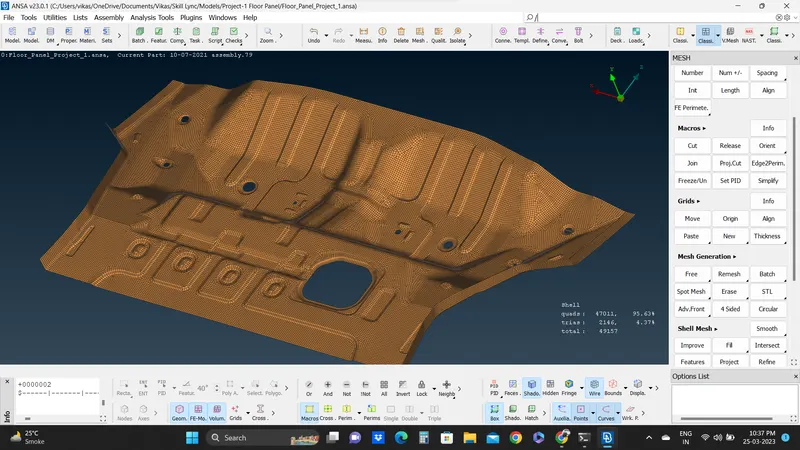
- For Meshing, I used Batch Meshing to get smooth mesh pattern with low off elements.
- Path Batch Meshing - New - Selected Part to be Meshed - OK and generated the Meshing with mentioned Mesh Parameter and Quality Criteria (Fig.08 & 09).
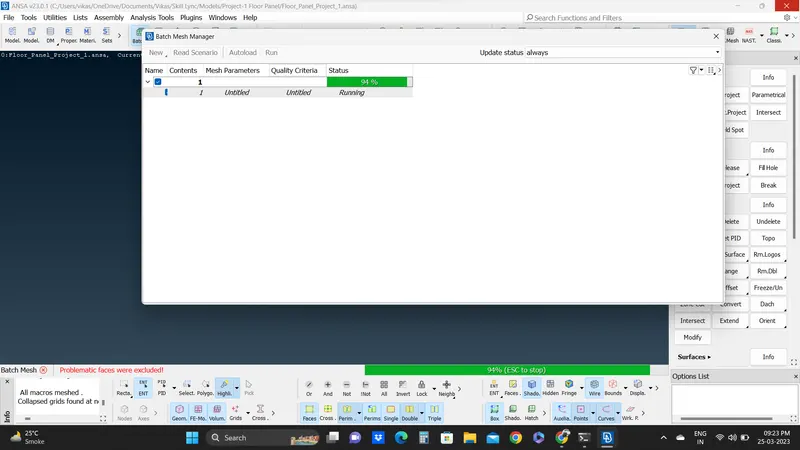
Fig. 08
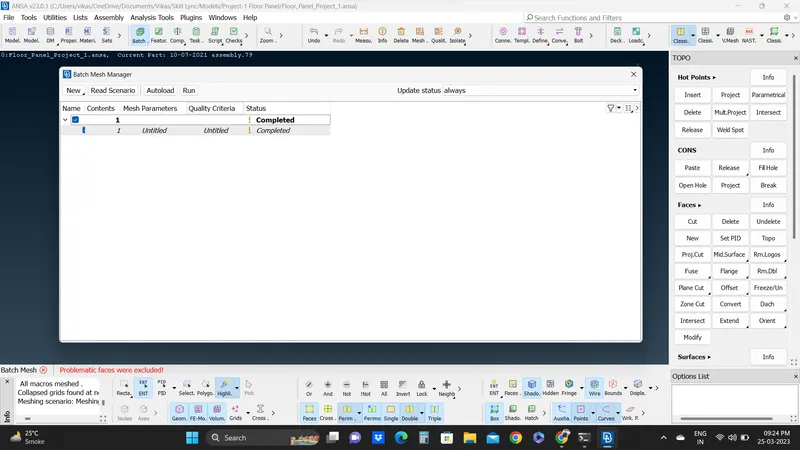
Fig. 09
- Checked and cleared off elements and applied thickness. (Fig.10).
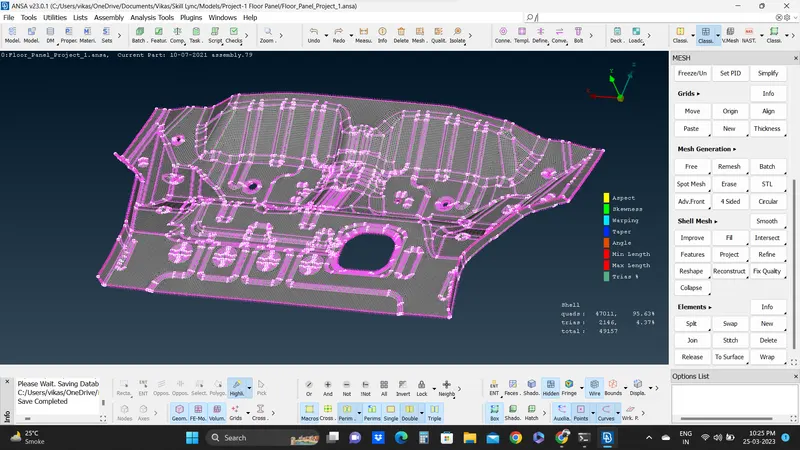
Fig. 10
CONCLUSION :
Cleared the CAD geometry and generated the Meshing of Floor Panel successfully.
FINAL MODEL IMAGE :