Project 1 _Creating an Architectural plan for the provided plot size and develop relevant basic structural drawings
AIM:
To draw residential building of dimenstion 20' x 60' with following drawings
1) Architectural Drawings
- Floor plan
- Elevation
- Section
2) Structural Drawings
- Beam Layout
- Column Layout
- Footing Layout
Basic Information and sizes used
The plot is of 20' x 60' east facing
Wall sizes are 9" outer and 4.5" inner
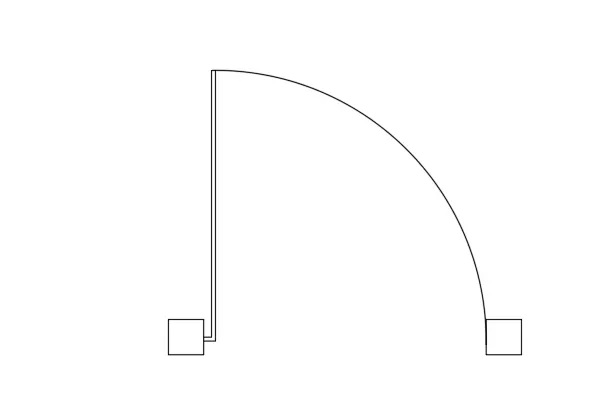
Door are of 3' and toilet doors are of 2'-6"
Column sizes are 9" x 12"
Beam sizes are 9" x 9"
Procedure:
Open autoCAD
Change units to enggineering and precestion 0'0"
COMMANDS USED
Units Command
Line Commnad
Offset command
DIM command
Block command
Insert command
Text Command
Continues line command
HATCH Command
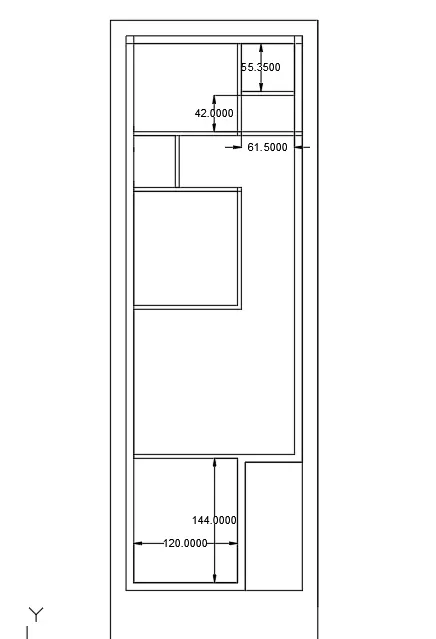
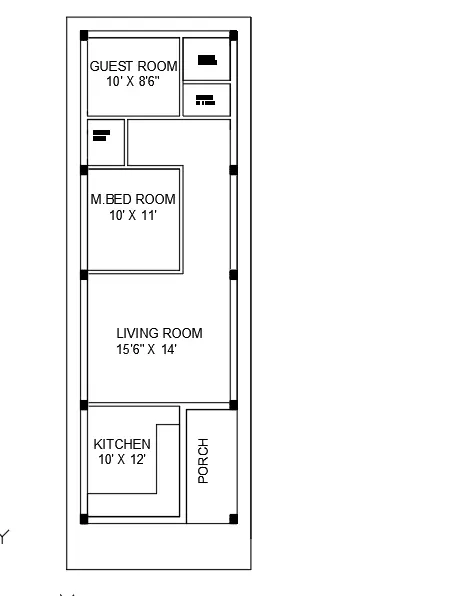
First line command is used to draw the lines 1.5' form all the sides are used as open space reaming is the buildup area. The offset of 9" is taken tpo create the outer walls . Offset commnad is used to to creatwb rooms of diamenstions. again offset is used for inner walls of 4.5". Text Command is used to name the dimenstions Trim command is used tro trim the lines
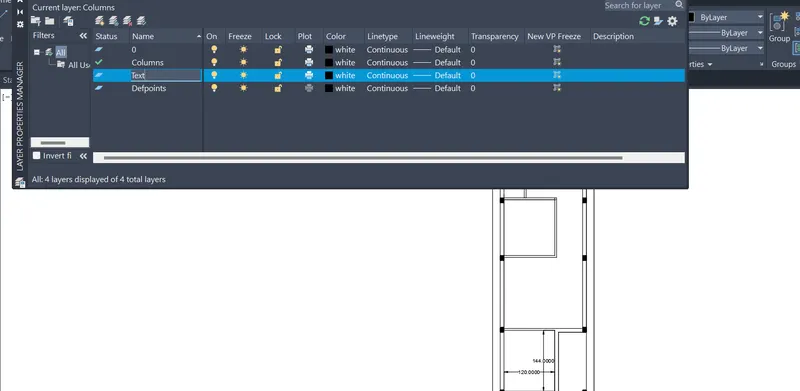
Diffrent layers are used for columns ,text, doors, windows
RESULTS
1) Architectural Drawings
- PLAN
- ELEVATION
- SECTION AA
2) Structural Drawings
- BEAM LAYOUT
- COLUMN CENTRELINE LAYOUT
- FOUNDATION LAYOUT
1) Architectural Drawings
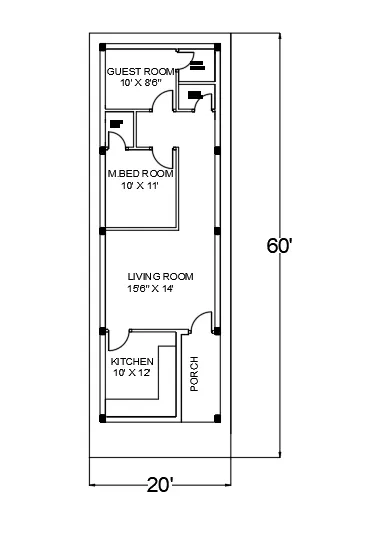
PLAN
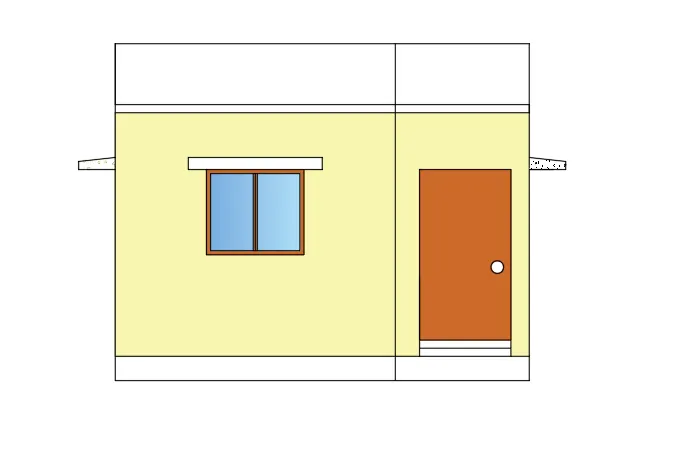
ELEVATION
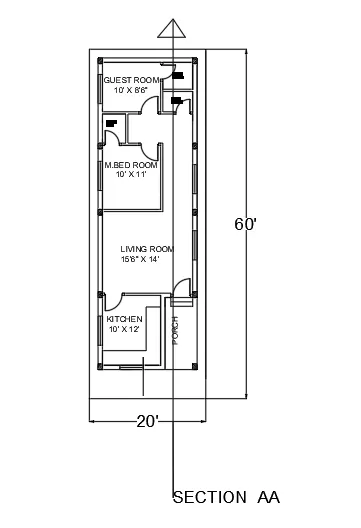
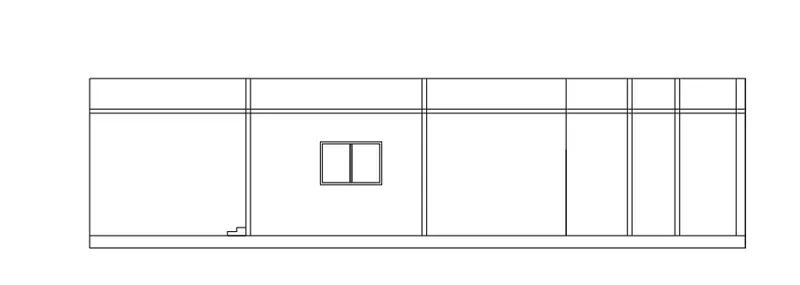
SECTION AA
2) Structural Drawings
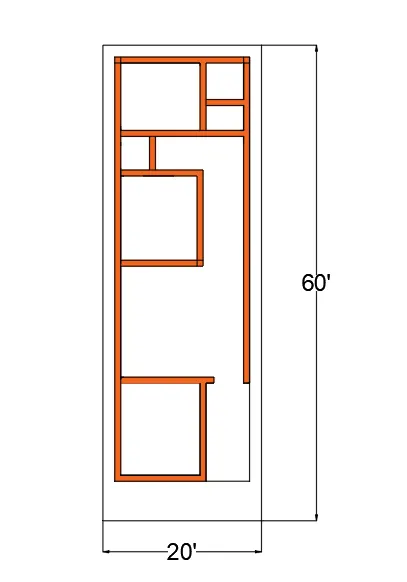
BEAM LAYOUT
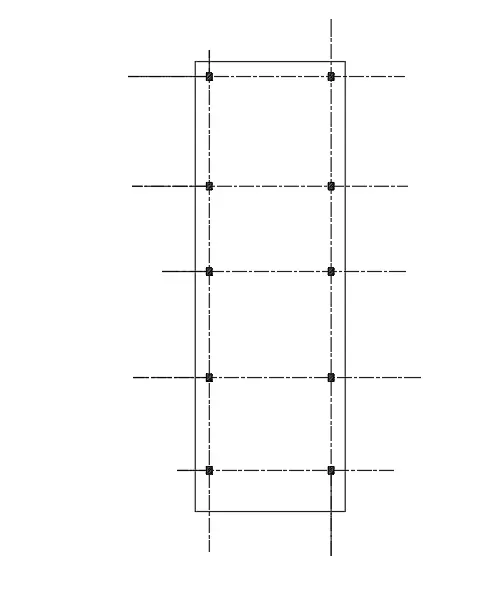
COLUMN LAYOUT
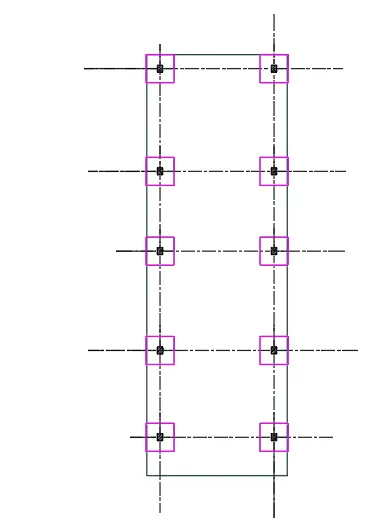
FOPUNDTION LAYOUT