Creation of geometries by Coordinate system methods using AutoCad
AIM- To Create the geometries from P1 to P10 using all the coordinates system methods.
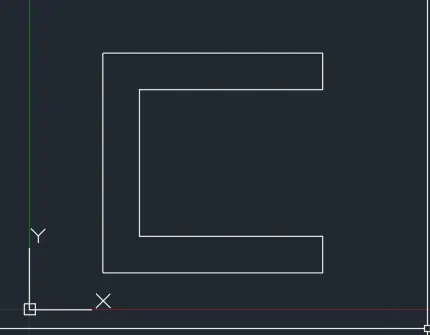
P1
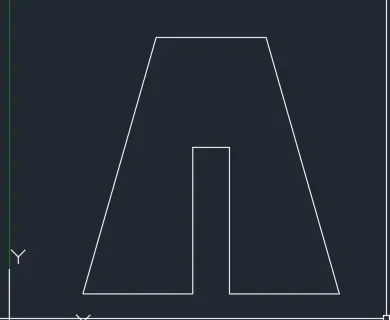
P2

P4
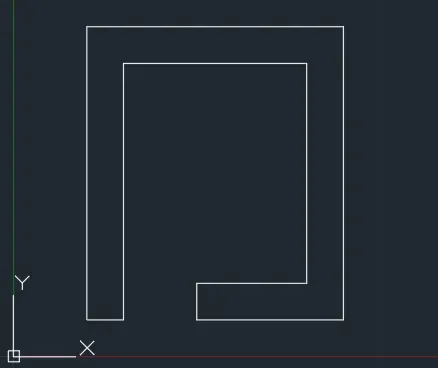
P5
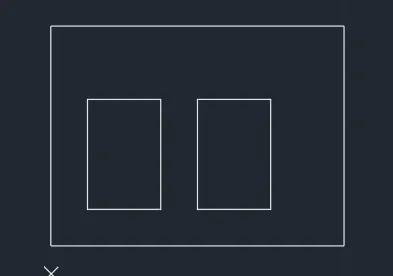
P7
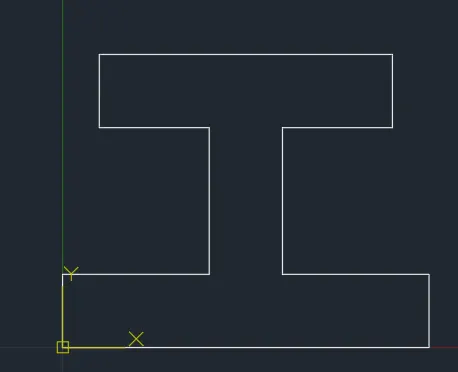
P8
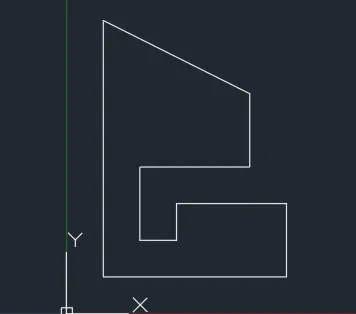
P9
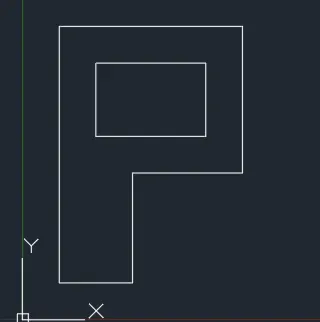
P10
AIM- Draw the profile and the trusses using any coordinate system methods
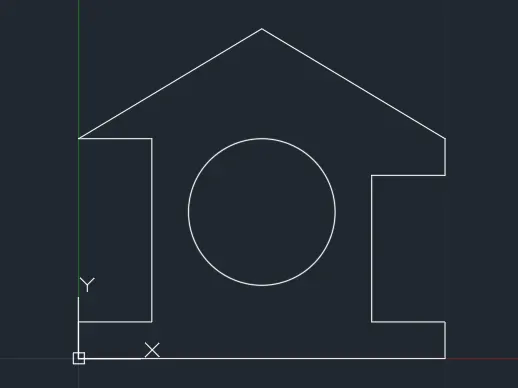
PROFILE WOOD
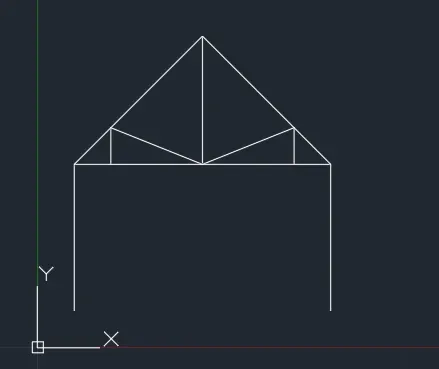
QUEEN POST TRUSS
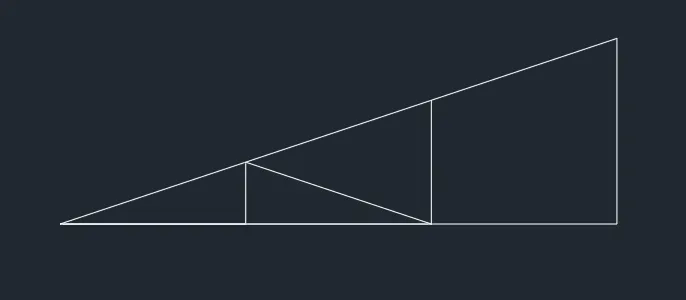
MONO PITCH