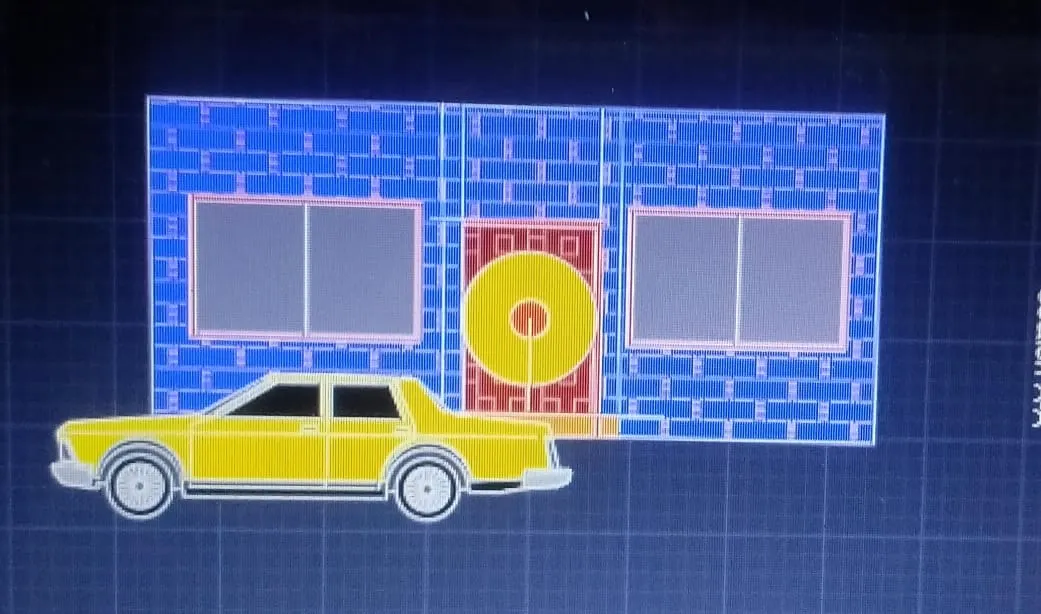
Project 1 _Creating an Architectural plan for the provided plot size and develop relevant basic structural drawings
AIM:
To design and Draft a layout of a residential building with plot size (18.3m*6m)
commands used
- xl
- offset
- trim
- Extension
- ADC(design center)
- line
- rectangle
- it(line type)
- arc
procedure:
step1:
- In the command prompt type units>meters
- In the command prompt type limmax>100,100
- In the command prompt type limits >0,0
- In the command prompt type zoom >a
step 2
- In the command prompt type xl to draft the infinite lines.
- In the command prompt type offset,
- to offset it to desired lines.
- In the command prompt type trim
- to remove the extra lines.
- The main entrance of my plan is in the east direction
- In the ribbon bar >layers >layers>walls,grids,furnitures,doors.
- In the command prompttype are(to draw the doors)
- In the command prompt type lines(to draw the window and doors)
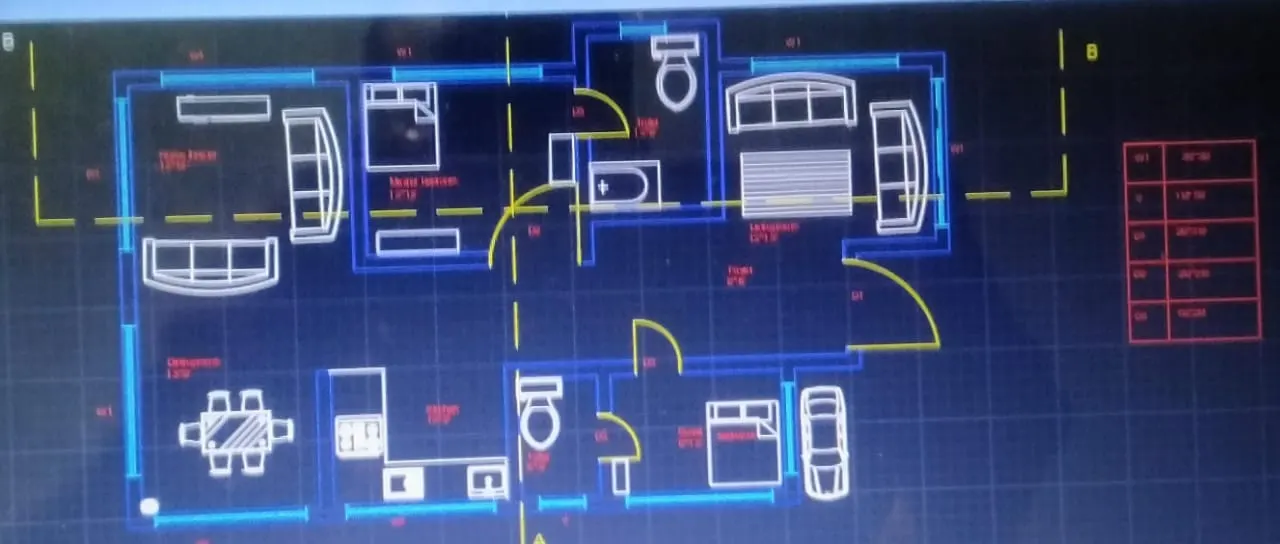
- The architecturural plan is completed.
- In the ribbon bar type Annotate to text the dimensions.
- In the command prompt type table to give the door and window schedule
Final result of architectural plan
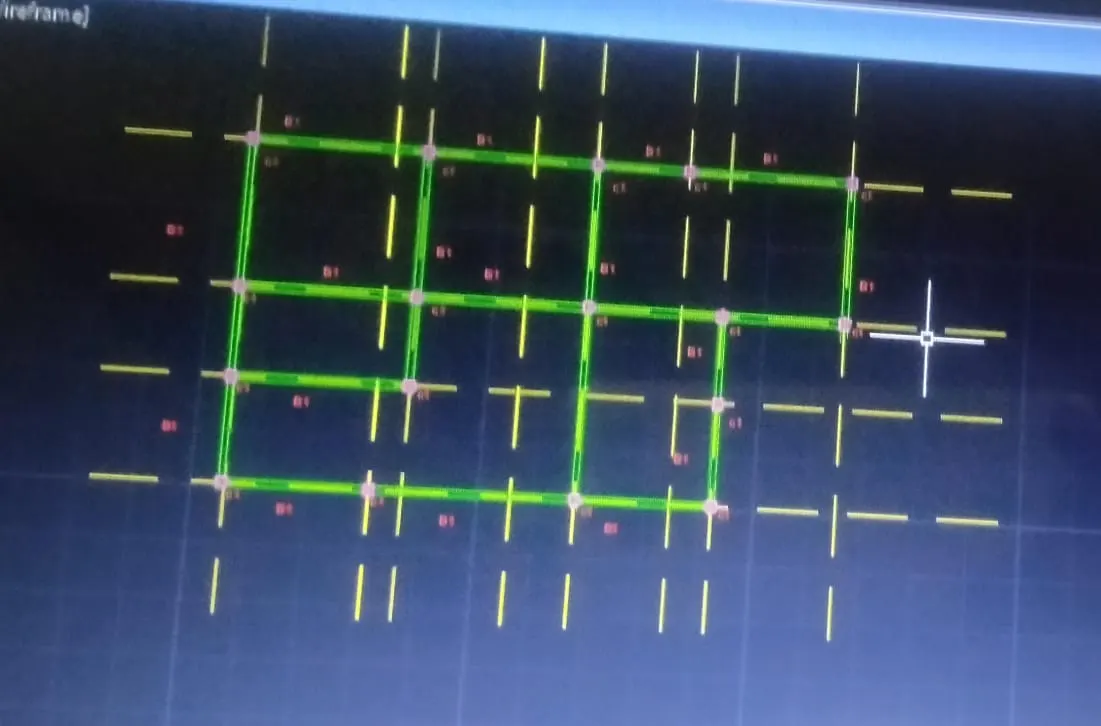
Step 3:(structural Drawings)
- In the command prompt xl to draw the drid lines
- In the command prompt type LT(to get the dotted lines)
- In the command prompt type rec of dimensions 0.5*0.5 for columns
- In the command prompt type rec of dimensions 0.8*0.8 for footings
- In the command prompt type line to draft the beams
Finnal result for structural drawing
Step 4( to given section view)
- Using dotted lines the horizontal and vertical sections are created
- In the ribbon tab>hatch (to annotations for concrete)
Final result: