Project 1 _Creating an Architectural plan for the provided plot size and develop relevant basic structural drawings
Design and Draft a layout of a residential building with the following details:
a. Plot Size: 60’x20’(18.3m x6m)
b. Orientation- Facing East
c. Develop the following: 1. Architectural Drawing (Floor Plan, Elevations, and Sections) 2. Structural Drawing (Column, Bean, Footing Plan)
ans----
AIM :
TO DRAW RESIDENTIAL BUILDING OF DIMESIONS 60' X 20' WITH THE FOLLOWING DRAWINGS
1) ARCHITECTURAL DRAWING
PLOT DRAWING
2) STRUCTURAL DRAWING
SECTION VIEW
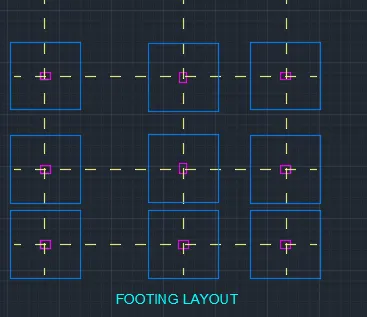
FOOTIG LAYOUT
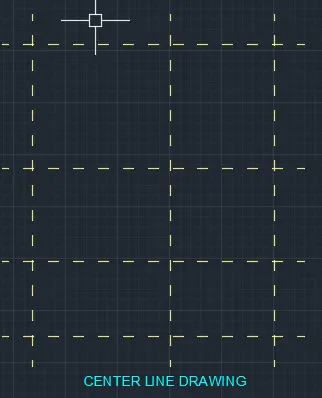
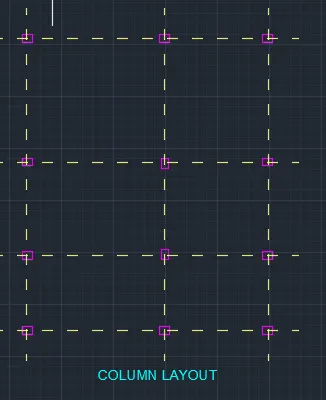
COLUMN LAYOUT
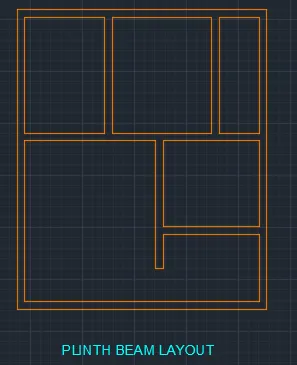
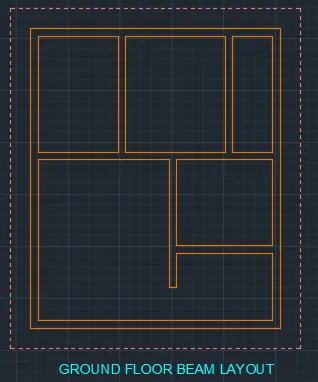
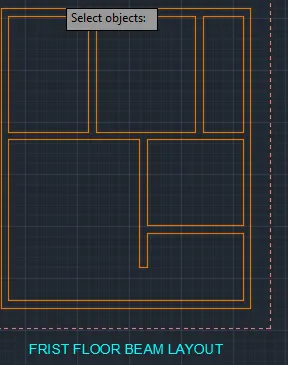
BEAM LAYOUT
WALLS
THICKNESS OF MAIN WALLS IS TAKEN AS 9"
INTERNAL WALL THICKENESS IS TAKEN AS 4.5"
COLUMNS AND BEAMS
ALL THE COLUMNS SIZE ARE 9" X 12"
ALL THE BEAMS SIZE ARE 9" X 9"
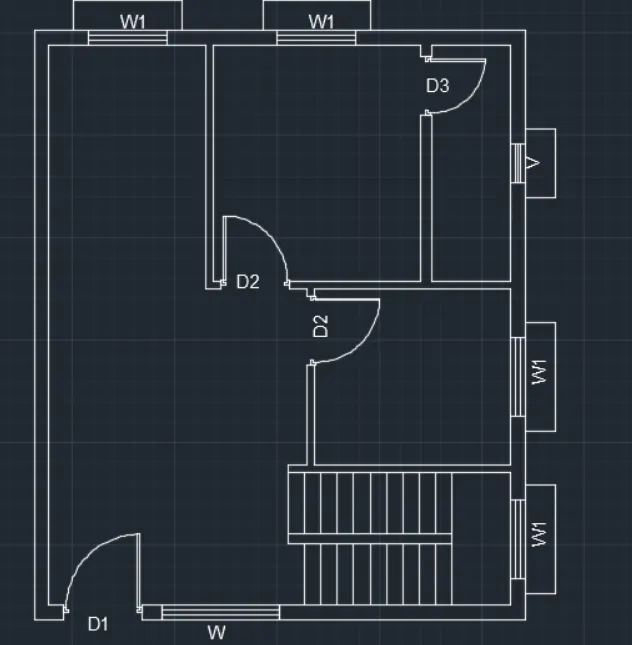
1. Architectural Drawing (Floor Plan, Elevations, and Sections)
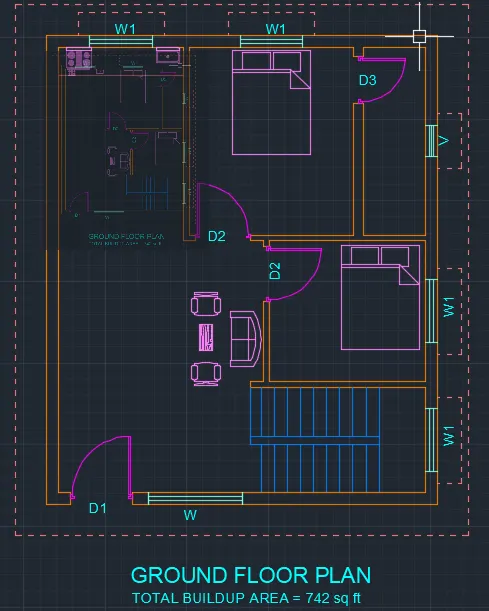
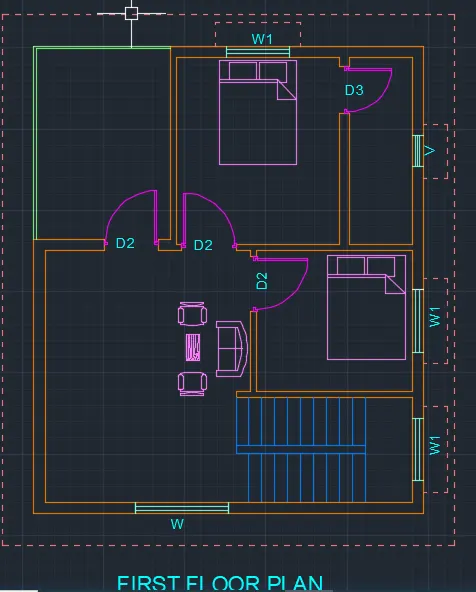
2. Structural Drawing (Column, Bean, Footing Plan)