Creating Bar Bending schedule, Different Door types, and Creation of standard drawing templates using AutoCad
Ans 1
Aim: To create:
- Template, inserting text and attributes
- Doors of warehouse and placing it in blocks
- Electrical legend and making it blocks
- Different types of door for residential project
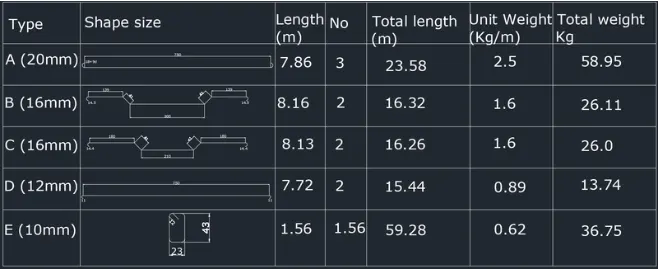
- Drawing bars, making it as block and making it as a table as bar bending schedule.
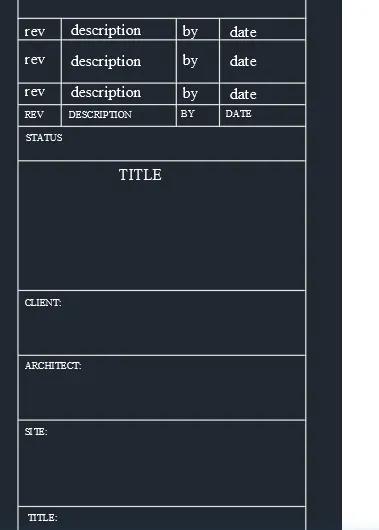
Custom 2_ title block:
Draw rectangle of 252 and 46 mm With lines divide the to the required rows and columns.
With the use of multiline text insert the following: height 2.5.
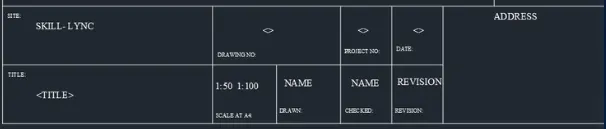
2).
Aim: Creating doors for warehouse and placing it in blocks:
- Door 1 - 2330 x 2750 mm
- Door 2 - 2330 x2750 mm
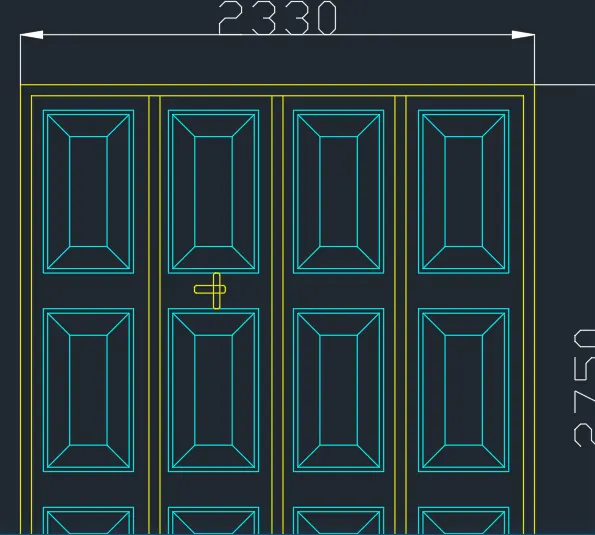
3).
Aim: To create electrical legend
- Create each electrical symbol
- Creating them as block
- Arranging them in legends
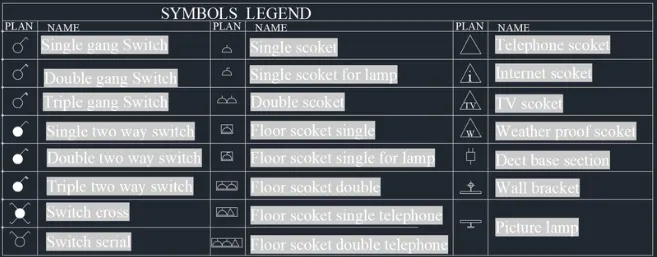
4)
Aim: To draw the doors of residential project and create it as block.
- D1
- D2
- D3
- D4
- D5
- D6
5)
Aim: To create bar bending schedule and insert it as block.
- Drawing each shape.
- Creating it as block.
- Inserting it in table as Bar bending schedule.
RESULT:
Template is drawn and text and attributes are inserted.
Doors of warehouse are drawn and placed it in blocks.
Electrical legend are created and it is made into blocks
Different types of door for residential project are drawn and are placed in blocks
Bars are drawn and made it as blocks and inserted it in table as bar bending schedule.