Project 1 _Creating an Architectural plan for the provided plot size and develop relevant basic structural drawings
Question
Design and Draft a layout of a residential building with the following details:
a. Plot Size: 60’x20’(18.3m x6m)
b. Orientation- Facing East
c. Develop the following: 1. Architectural Drawing (Floor Plan, Elevations, and Sections) 2. Structural Drawing (Column, Bean, Footing Plan)
Your Answers
AIM:
To create an own Architectural drawing consisting of Floor plan, Elevations and Sections for the plot size 60'x20' and also create the structural drawings for Column, Footing and Beam.
INTRODUCTION:
The Architectural and Structural drawings are sketched up in AutoCAD using various tools commands. The given details to draw the same in AutoCAD they are shown below:
- Plot Size - 60' x 20'
- Orientation - East Facing.
COMMANDS USED:
- Layers
- Line
- Polyline
- XLine
- Dtext
- MultiLeader
- Dimlinear
- Dimcontinue
- Hatch
- Copy
- Fillet
- Trim
- Erase
- Offset
PROCEDURE:
- Open AutoCAD software
- Start from scratch
- Set the units to engineering and select ok
- Set limits as lower left corner (0,0) and upper right corner (500',500')
- Go to layer properties < create new layers < name the layers for reference < close.
- Architectural drawings:
- Plan
- Elevation
- Section
- Structural drawings:
- Column Layout
- Footing Layout
- Beam Layout
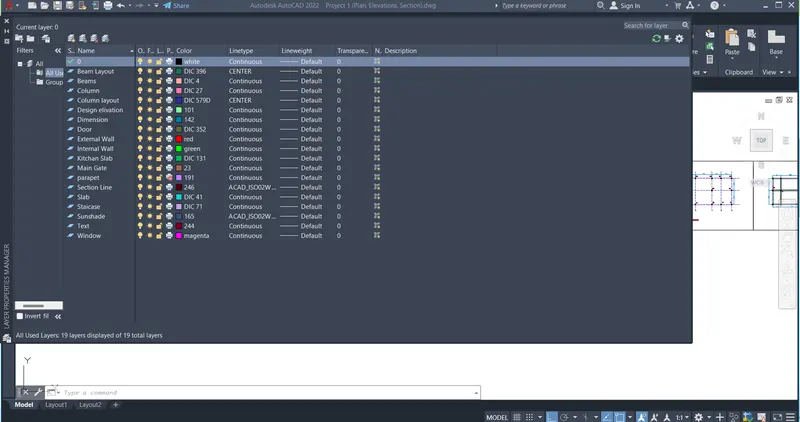
ARCHITECTURAL DRAWINGS:
1.PLAN:
- Using the line Command, i drew the plot boundary of 60'x20'.
- The building's main entrance is facing the East direction.
- Using the commands line, offset, fillet and trim.
- Starting from the East, the car parking is planned at 14'x10'6", Lawn area for about 4'6"x8'8" and stairs for about 9'x9'.
- The building area is drawn leaving 1' offset distance in the North, West and South directions.
- After providing the offset distance, the floor dimensions comes about 45'x18' including walls,
- Outer walls at 9" thickness and inner walls at 4.5" thickness is provided.
- I have changed the linetype into SHORT-DASH for the plot boundary and adjusted the scale for better visibility.
- Now, using the commands Line, polyline, offset, fillet and trim, I have created my own plan for the project.
- It is planned as per VASTHU. Even those directions are mentioned below.
- Main Door : East
- Stairs : South-East
- Kitchen : South-East
- Pooja Room : North-East
- Living Area : Facing East
- Study Room : North-East
- Dinning Room : South-East
- Master Bedroom : South-West
- Attached Bathroom : North-West
- Bathroom : North-West.
- The room dimensions are also assumed as per requirement.
- Here, using the line and trim command, i have provided the door spaces as required.
- The Door dimensions are shown below in tabular form.
| DOORS | SIZES |
| MD | 4'X7' |
| D1 | 3'X6' |
| D2 | 2'6"X6' |
| D3 | 2'X6' |
- Using the mentioned dimension doors are trimmed and placed in the plan.
- Using line command, I have Created columns of sizes and 9"x9". Using the Hatch command, I have filled columns with AR-CONC and adjusted the scale for better visibility and copy pasted it wherever required in the floor plan.
- Stairs are provided using line and offset command, with Tread - 7.8" and Rise - 9".
- The Window dimensions are shown below in tabular form.
|
WINDOWS/VENTILATOR |
SIZES |
| W1 | 5'X4' |
| W2 | 4'X4' |
| W3 | 3'X4' |
| V | 1'6"X1'6" |
- Windows are draw as per the dimensioned mentioned above and those are plotted and placed in the plan as per requirement.
- After placing the windows draw the sunshades.
- Using the DText command, I have mentioned the names for each rooms, spaces, doors, windows and the dimensions for all the rooms.
- Using the commands line, offset, fillet, trim and DText, the compound entrance is created.
- Using the DIM-LIN command, I have mentioned the dimensions in the additional spaces and change the layer to dimensions its colors for better view.
- Using Hatch command, I have filled GARDEN with GRASS and adjusted the scale for better visibility
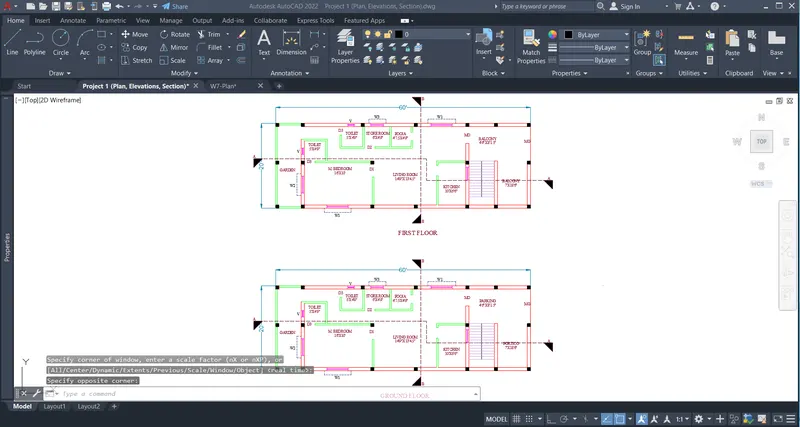
- Using the linetype LONG-DASH SHORT-DASH, I have cut the plan into 2 sections, SECTION - AA and SECTION - BB.
- And in the same way first floor plan is made by only the change is parking is replaced as balcony as shown below.
2.(i)SECTION-AA:
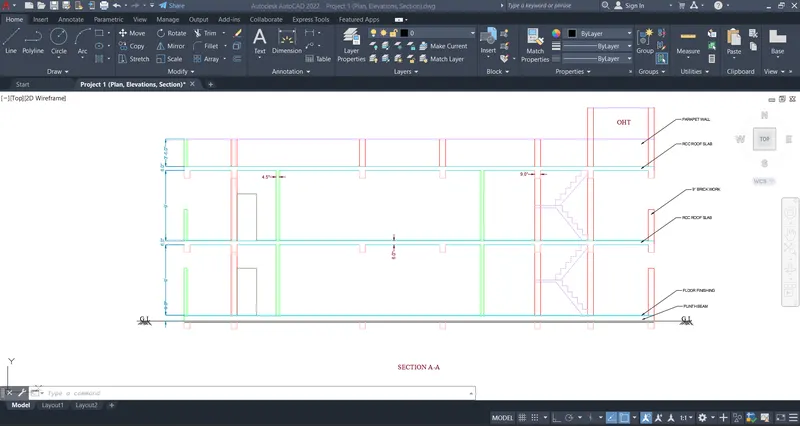
- Using the commands Line, polyline, offset, fillet and trim, I have created the sectional view for the Section -AA.
- Provided windows as per the plan, kitchen space as per plan and stairs as per plan.
- Provided lintel beam over the windows, doors.
- Provided Parapet wall and over head as well
- Using Hatch command, I have filled PLINTH BEAM with BRICK and adjusted the scale for better visibility.
- Using the commands DIM-LIN, I have provided dimensions wherever required.
- And Using MText command, the name is given in the bottom and staircase dimensions are mentioned.
(ii)SECTION-BB:
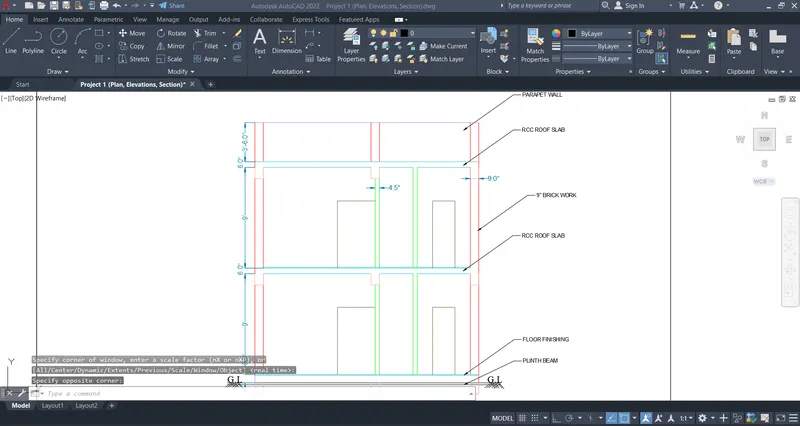
- Using the commands Line, polyline, offset, fillet, trim and hatch, I have created the sectional view for the Section -BB.
- Provide wardrobe as per the plan.
- Adjusted the scale for better visibility.
- Dimensions are given using the DIM-LIN command.
- Using MText command, the name is given in the bottom.
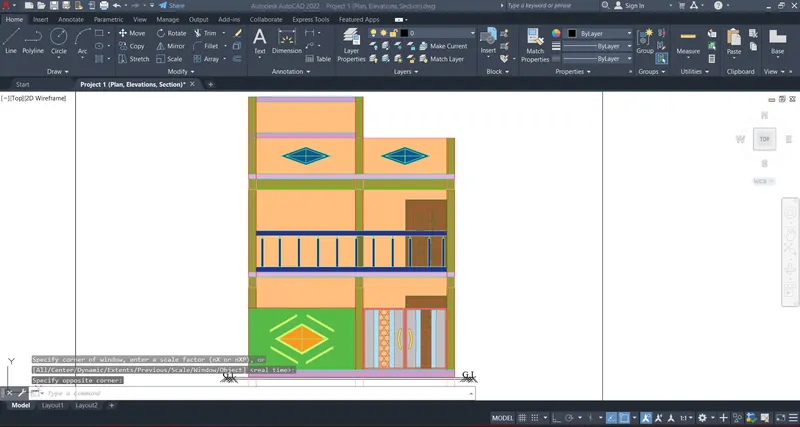
3.ELEVATION:
- Using the commands Line, polyline, offset, fillet, trim and hatch, I have created the sectional view for the Elevation.
- Provided windows as per the plan, chajja as per plan and door as per plan.
- Provided lintel beam over the windows, doors.
- Provided Parapet wall.
- Provided Balcony.
- Using Hatch command, I have filled parapet wall with SOLID and adjusted the scale for better visibility.
- Using the commands DIM-LIN, I have provided dimensions wherever required.
- And Using MText command, the name is given in the bottom.
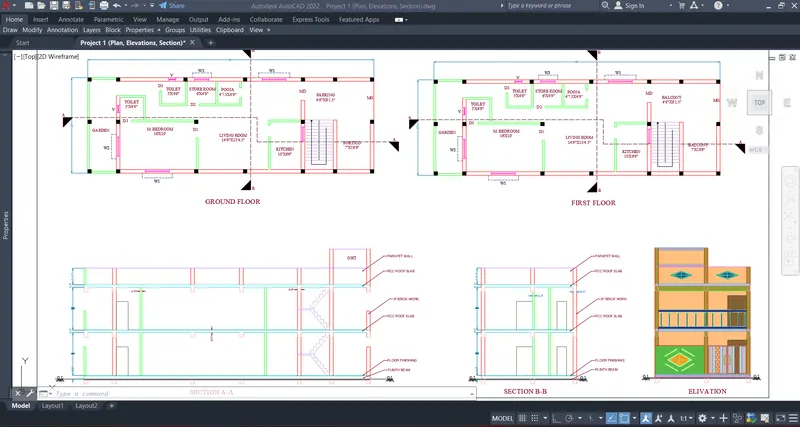
- The following image shows the Ground Floor First Floor Plan, Front Elevation and sections A & B, together.
STRUCTURAL DRAWINGS:
- Column Layout:
- Turn off all the layers except the column layer and boundary layer in the layer properties.
- Select the Copy tool by typing CO or COPY in the command box.
- Select all the columns from the building plan and copy them to a different location as shown in the figure below.
- Select the Construction line tool by typing XL or XLine in the command box.
- Select the line type as ISO 02W100 and give scale as per requirement.
- Draw lines through the midpoint of the columns in the horizontal and vertical directions as shown in the figure below.
- Select the Trim tool by typing TR or Trim in the command box.
- Trim the unnecessary lines and press Esc to cancel the trim command.
- Select the Dimension tool by typing DIM in the command box.
- Select the first point and the second point of the object to measure. Repeat for all the objects to be measured.
- Enter DS in the command box to open the dimension style manager dialog.
- Modify the dimensions as per the requirement.
- Change the color of the dimension and extension line as per the requirement.
- Under the text option, Change the text height to 7"
- click ok, then click set current and close the dimension style manager dialog box.
- Give dimensions and text as per the drawing and requirement using the Mtext command and Dimension Command.
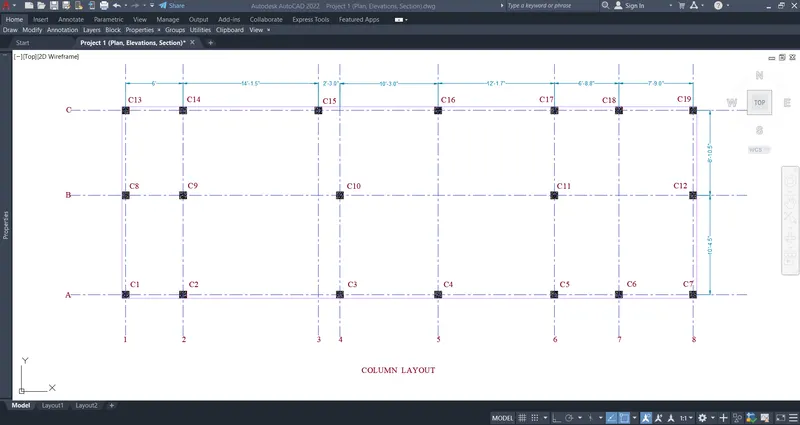
- Beam Layout:
- Turn off all the layers except the column layer and boundary layer in the layer properties.
- Select the Copy tool by typing CO or COPY in the command box.
- Select all the columns from the building plan and copy them to a different location as shown in the figure below.
- Select the Construction line tool by typing XL or XLine in the command box.
- Select the line type as ISO 02W100 and give scale as per requirement.
- Draw lines through the midpoint of the columns in horizontal and vertical directions as shown in the figure below.
- Select the Trim tool by typing TR or Trim in the command box.
- Trim the unnecessary lines and press Esc to cancel the trim command.
- Select the Offset tool by typing O or Offset in the command box.
- Specify offset distance as 4.5" and create offsets for the beam of width 9" and then press Esc.
- Select the Offset tool again by typing O or Offset in the command box.
- Select the Trim tool by typing TR or Trim in the command box.
- Trim the unnecessary lines and press Esc to cancel the command
- Assign the beamlines to the beam Layer.
- Select the Dimension tool by typing DIM in the command box.
- Select the first point and the second point of the object to be measured. Repeat for all the objects to be measured.
- Enter DS in the command box to open the dimension style manager dialog.
- Modify the dimensions as per the requirement.
- Change the color of the dimension and extension line as per the requirement.
- Under the text option, Change the text height to 7".
- Click ok, then click set current and close the dimension style manager dialog box.
- Give dimensions and text as per the drawing and requirement using the Mtext command and Dimension Command.
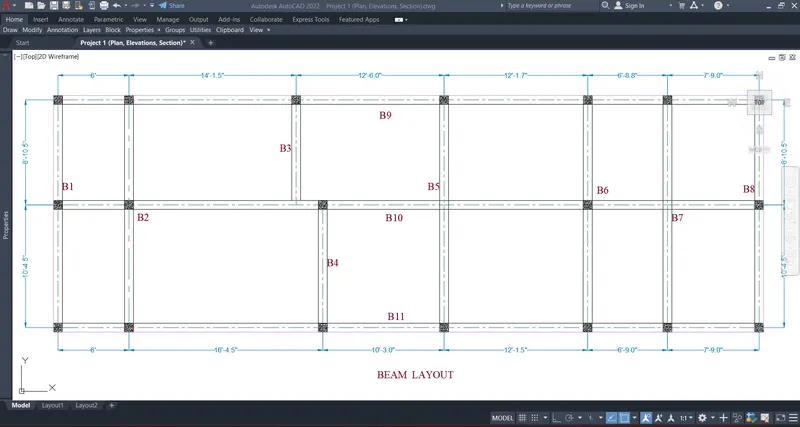
- Footing Layout:
- Turn off all the layers except the column layer and boundary layer in the layer properties.
- Select the Copy tool by typing CO or COPY in the command box.
- Select all the columns from the building plan and copy them to a different location as shown in the figure below.
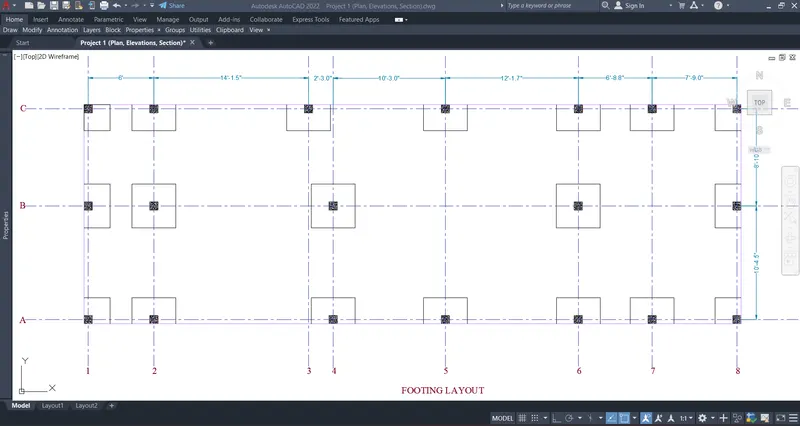
- Using the line command, the square footing of size 4'x4' is provided for all the columns except for staircase column where footing of size 3'x3' is provided.
- Using the CENTERLINE LineType, the grid lines are provided.
- Using the DIM-LIN and DIM-CONTINUE command, the dimensions between the grid lines are mentioned.
- Also using the DIM-LIN command, the column positions in the footing is mentioned.
- Using DText command, the Grid names and title is given.
- For better visibility, I have provided colors for grid lines and dimensions between grid lines.
- Select the Trim tool by typing TR or Trim in the command box.
- Trim the unnecessary lines and press Esc to cancel the command
- Select the Dimension tool by typing DIM in the command box.
- Select the first point and the second point of the object to be measured. Repeat for all the objects to be measured.
- Enter DS in the command box to open the dimension style manager dialog.
- Modify the dimensions as per the requirement.
- Change the color of the dimension and extension line as per the requirement.
- Under the text option, Change the text height to 7".
- Click ok, then click set current and close the dimension style manager dialog box.
- Give dimensions and text as per the drawing and requirement using the Mtext command and Dimension Command.
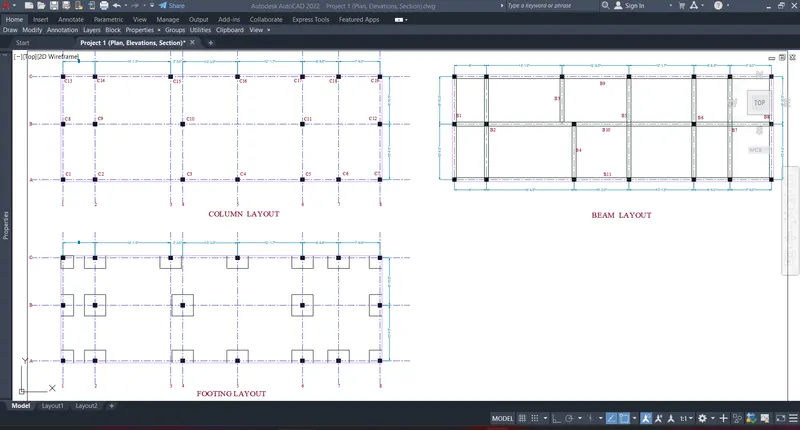
- The following image shows the Column layout, Footing Layout and Beam Layout together.
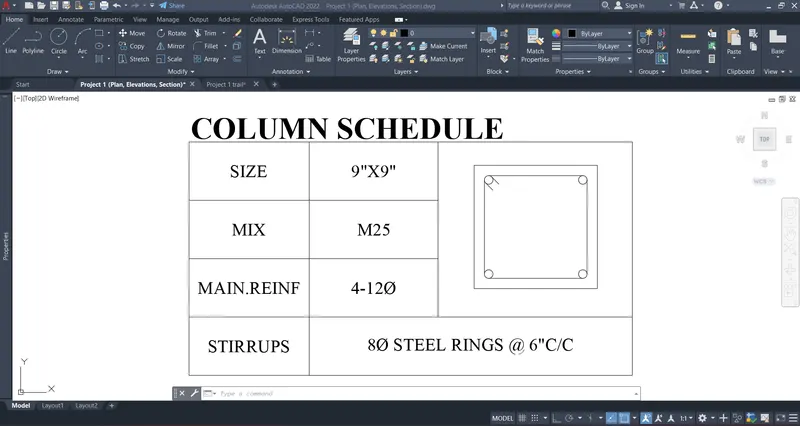
COLUMN SCHEDULE:
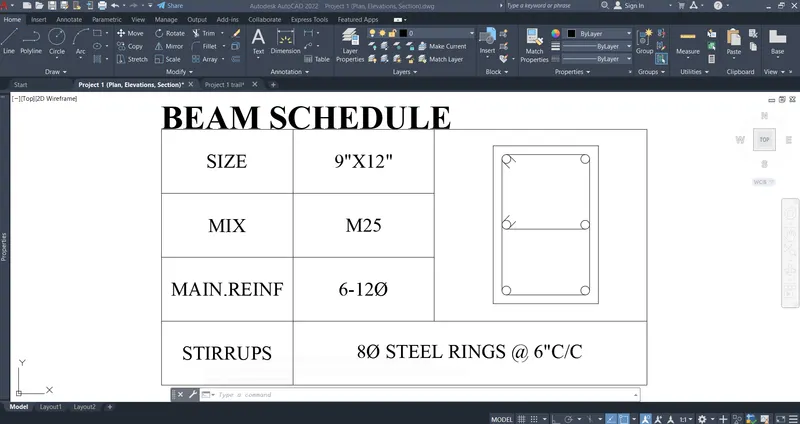
- Using the commands Table, LIne, Offset, Mirror, Circle, Hatch and MText, the
- Column Schedule
- Beam Schedule
- Footing Size.
BEAM SCHEDULE:
FOOTING SIZE:
- Footing size is 4' x 4'.
RESULT:
Both Architectural and Structural drawings are shown below again