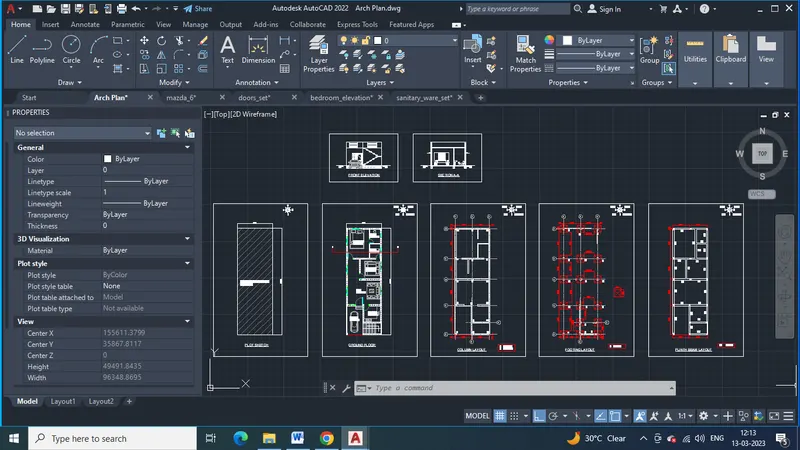
Project 1 _Creating an Architectural plan for the provided plot size and develop relevant basic structural drawings
Design and Draft a layout of a residential building with the following details:
a. Plot Size: 60’x20’(18.3m x6m)
b. Orientation- Facing East
c. Develop the following: 1. Architectural Drawing (Floor Plan, Elevations, and Sections) 2. Structural Drawing (Column, Bean, Footing Plan)
- First set the units as (mm)
- Set the North direction
- Then draw the plan using Line command and the rooms are drawn by rectangle command.
- The wall thickness are provide by using offset command by 230mm THK.
- Then mark the dimensions using dimension command.
- Use Text command for mention the rooms, toilet, kitchen, balconies and verandah.
- Use Hatch command to give the hatches for concrete portion Brick portion etc.
- Place the Furnitures as reqd.
- Mark the doors and windows at the required place
- D - 1.2 x 2.1m (Main Door)
- D1 - 0.9 x 2.1m (Bed Rooms and Kitchen)
- D2 - 0.75 x 2.1m etc. (Toilet)
- Then draw the Front Elevation and section-AA and provide its details as well.
- Draw the stairs as required standards
- Rise - 150mm
- Tread - 300mm
- Mention the details in section view like Slab Thk, Lintel Thk, Wall Thk, etc.
STRUCTURAL DRAWINGS
- Draw Grid lines for Column Layout and Footing Layout marking.
- Mention the column types as C1 and C2.
- C1 - 230 x 300mm
- C2 - 230 x 230mm
- Mention the Footing types as F1.
- F1 - 1200 x 1200mm
- Draw th Plinth Beam Layout and mark the PB1
- PB1 - 230 x 450mm