Project 1 _Creating an Architectural plan for the provided plot size and develop relevant basic structural drawings
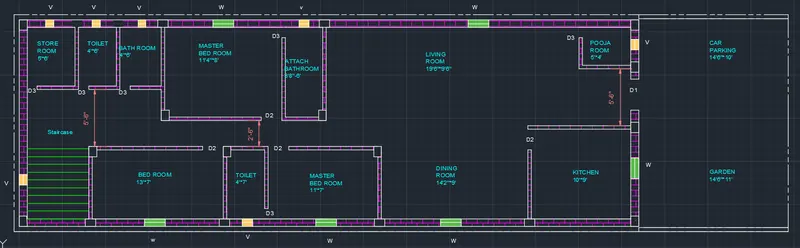
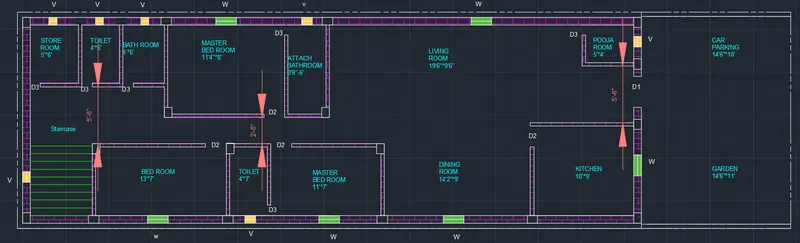
Aim :- To Design and Draft a layout of a Residential Building having plot size of 60' X 20' ( 18.3m X 6m ), facing East-direction using AutoCAD.
Architectural Drawing :-
Site Plan Layout
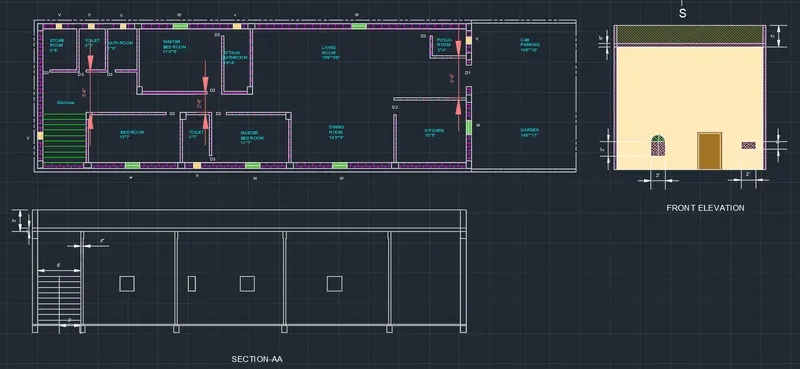
Ground Floor Plan
First Floor Plan
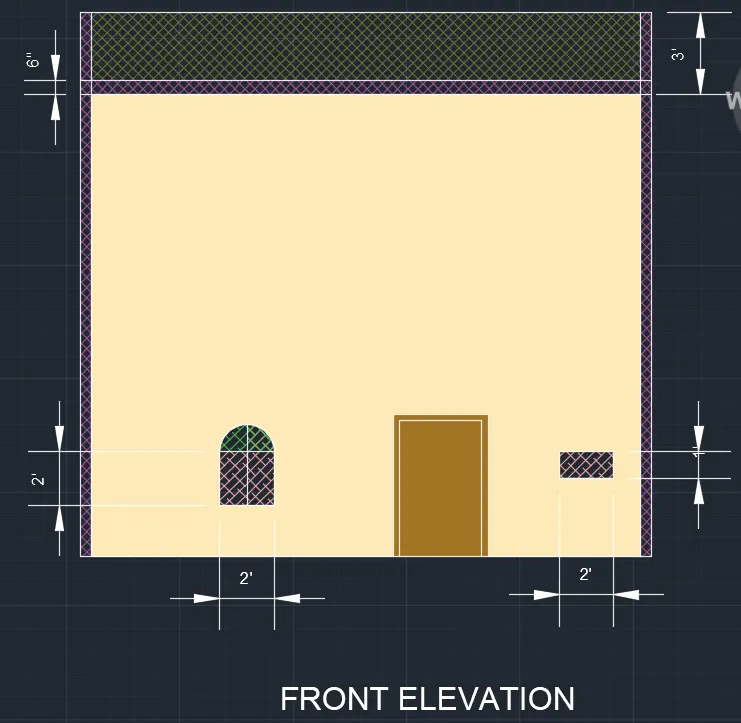
Elevation
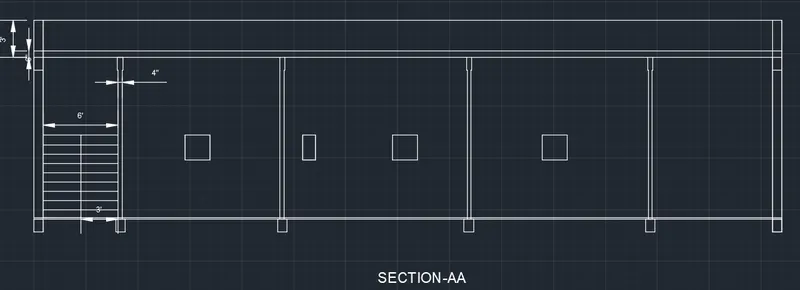
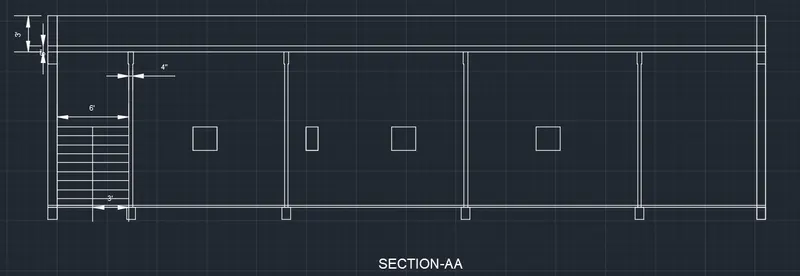
Section View
Structural Drawing :-
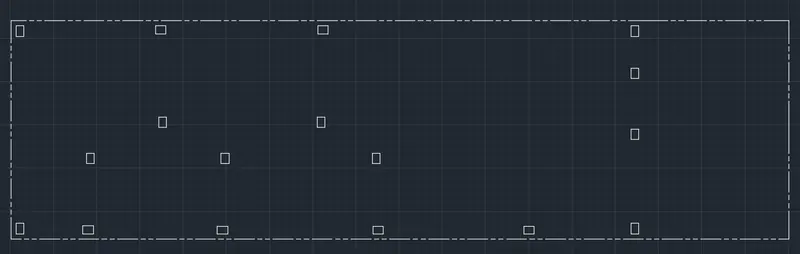
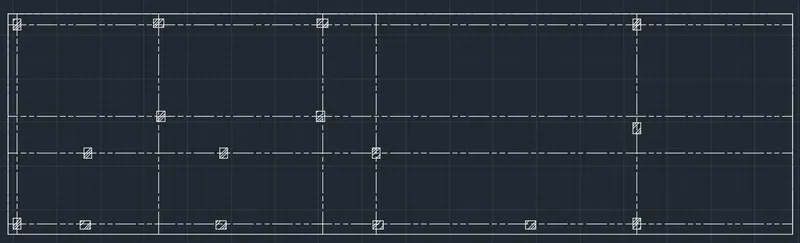
Column Layout Plan
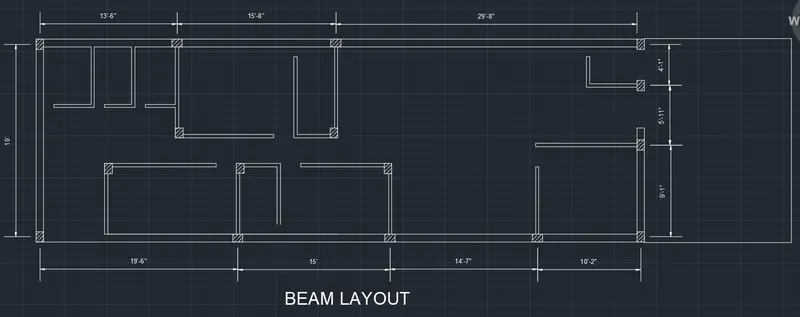
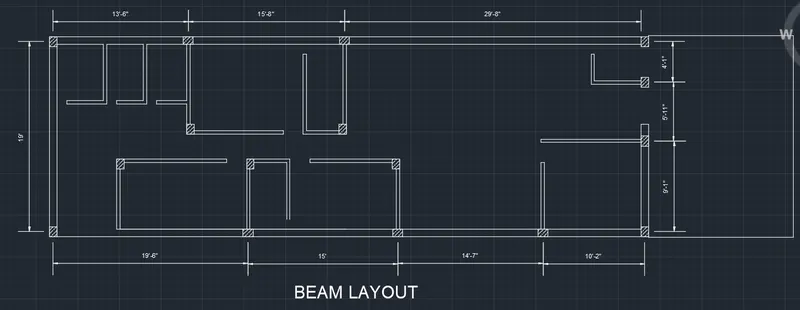
Beam Layout Plan
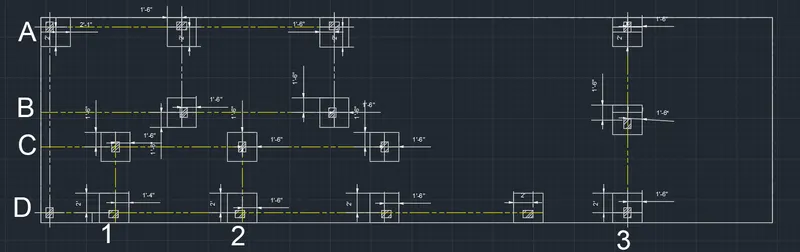
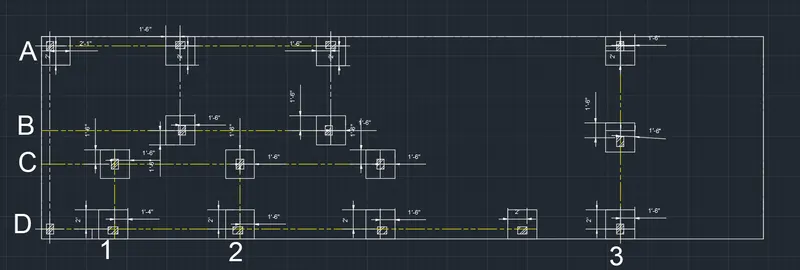
Footing Layout Plan
Introduction :-
The general commands used for drawing the building is as follows :-
Line
Rectangle
Circle
Erase
Copy
Trim
Mirror
Offset
Extend
Array
Move
Rotate
Dimension
Text
Fillet
Hatch
Join
Explode
Breakepoint
Multileader
Layer
The Assumed dimensions are as following :-
External wall = 230 mm
Internal wall = 150 mm
Staircase Dimensions :-
Treads = 250 mm, Riser = 200 mm
Windows Dimensions :-
W = 1000 mm x 1500 mm, V = 700 mm x 500 mm
Doors Dimensions :-
D1 = 1500 mm x 2000 mm, D2 = 1000 mm x 2000 mm, D3 = 900 mm x 2000 mm
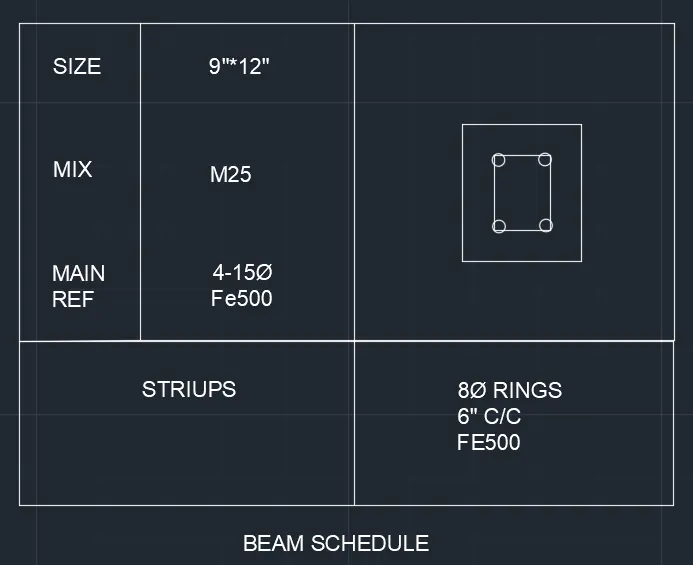
Beam Size = 230 mm x 350 mm
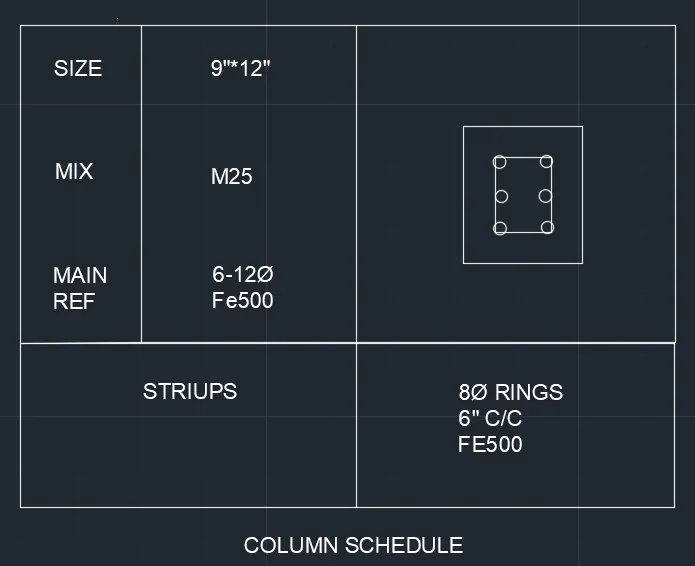
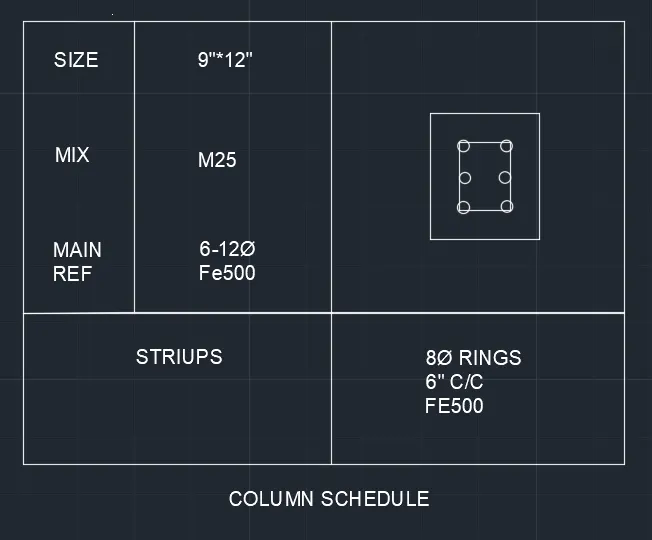
Column Size = 230 mm x 230 mm
Procedure :-
Open AutoCAD application.
Type "Un" and press enter.
Set Units to scale inserted content as "milimeter" and press Enter.
Sets limits by typing "limits" in command box.
Type "LA" in the command box and press enter.
In Layer properties manager, create new layers by clicking on new layer icon.
Using line command create a plot boundaary of 60'*20'
Draw direction lines for reference
Now using line,Fillet,Trim ,Extend and various commands i have created a plan.
The plan is as per vaasthu shastra
Using line command i have created columns of sizes 9"*12" copy pasted wherever required.
Stairs are provided using line & offset command Tread of 1' & Riser 9"
Doors & windows are provided at required places
Changed the compound wall line type to Acad-ISO09W100
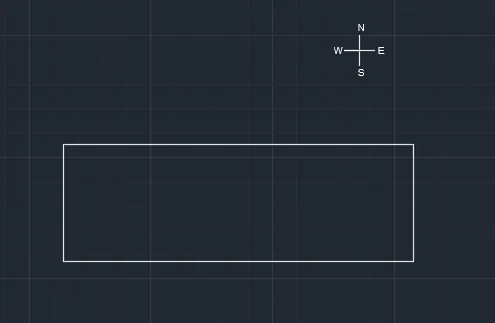
Using line & offset command compound wall of car parking & garden is created to a thickness of 5"
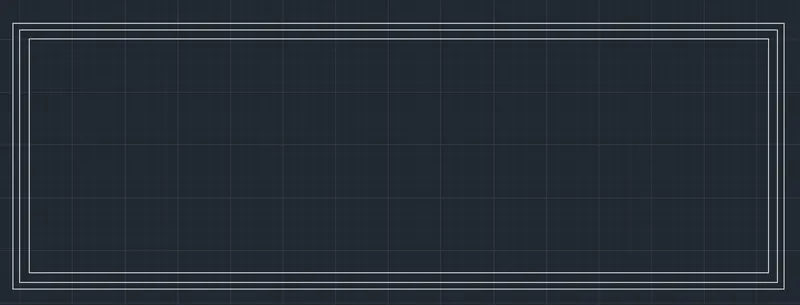
The dimension are mentioned using DTEXT command.
Used MTEXT to indicate the rooms.
Extra spaces are mentioned using Arrow marks
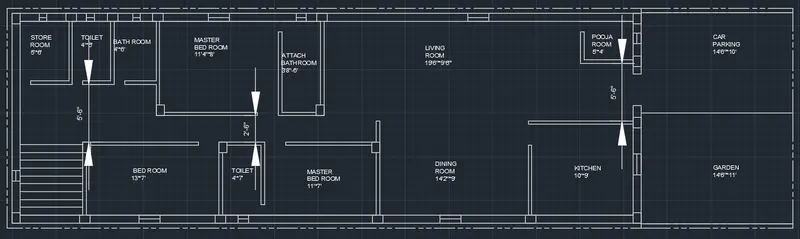
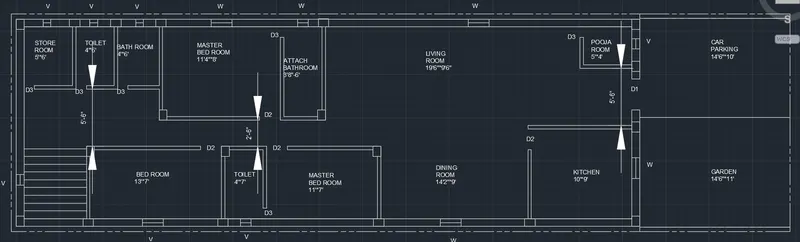
Using hatch commands columns are filled with AR-CONC.
From layer properties colour of window,ventilator,wall,staircase,Dimesnion,MTEXT colour is changed
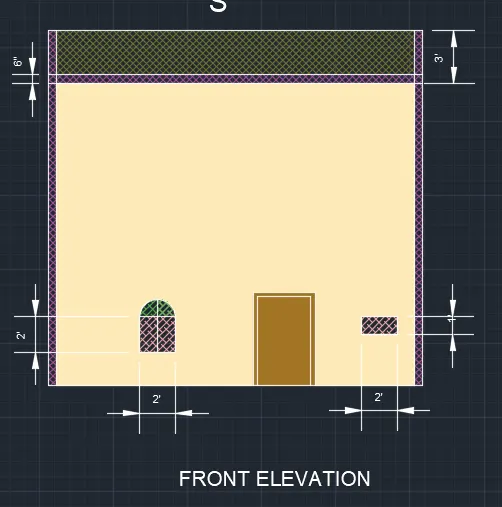
Using the commanmd XL(VERTICAL),XL(HORIZONTAL),TRIM,OFFSET i had drawn the elevation SECTION AA
Trim the unwanted lines.
Dimensions are imdicated using DIM-TEXT command.
Words are type using MTEXT