Project 1 _Creating an Architectural plan for the provided plot size and develop relevant basic structural drawings
Design and draft a layout of a residential building with the following details:
- Plot size: 60’x20’ (18.3m x 6m)
- Orientation- Facing East
- Develop the following
- Architectural Drawing (Floor Plan, Elevations, and Sections)
- Structural Drawing ( Column, Beam, Footing Plan)
Aim: To design and draft a layout of a residential building facing east with plot size 20’x60’ (18.3 m x 6m) with the following details
- Architectural Drawing (Floor Plan, Elevations and Sections)
- Structural Drawings (Column, beam and footing plan)
Introduction:
Various commands used:
- QNEW command
- UN command
- XL command
- Offset command
- Line command
- Trim command
- Fillet command
- Circle command
- Rectangle command
- Hatch command
- Extend command
- Copy command
- Move command
- LT command
- DIMLIN command
- DIMCON command
- MTEXT command
- ED command
- Erase command
- LA command
Procedure:
- Type QNEW in command box, press enter, select the metric as a default setting.
- Type UN in command box, press enter and choose unit of measurement as Engineering unit with the precision 0.
Architectural drawings:
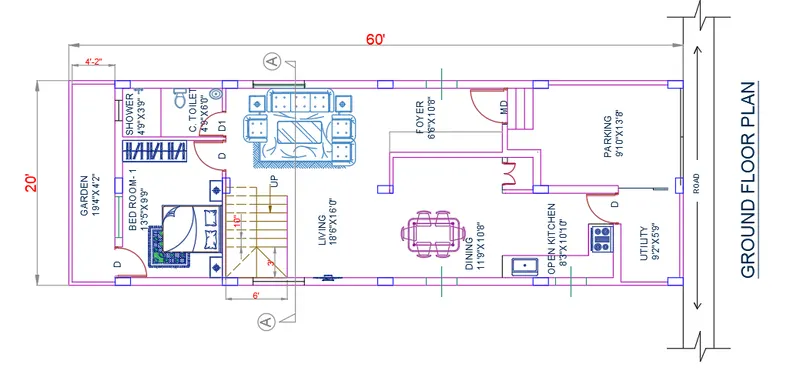
Drawing of ground floor plan:
- TYPE rectangle commond "REC" enter draw the 20'x60 rectangle oand offset 9" for wall and xplode it
- Type XL in command box, press enter, select horizontal option from command box and draw the horizontal line.
- Again, type XL in command box, press enter, select the vertical option from command box and draw the vertical construction line.
- Using trim tool trim the extra projected lines.
- Type O in command box, press enter, specify offset distance as 9" and take offset to the vertical and horizontal lines in inner sides.
- Type F in command box, press enter, select radius option from command box, specify fillet radius as 0 units and fillet the inner lines to create the right bottom corner of plan.
- Type O in command box, specify offset distance 9'10" units, press enter and take offset to inner vertical line in right direction.
- Type O in command box, specify offset distance 4" , press enter and take offset to just drawn offset line in right direction.
- Type O in command box, specify offset distance 9'2" press enter and take offset to just drawn offset line in right direction.
- Type O in command box, specify offset distance 5'9", press enter and take offset to just drawn offset line in right direction.
- Type O in command box, specify offset distance 13'8", press enter and take offset to just drawn offset line in right direction.
- Type O in command box, specify offset distance 4", press enter and take offset to just drawn offset line in right direction.
- Type O in command box, specify offset distance 4", press enter and take offset to just drawn offset line in right direction.
- Type O in command box, specify offset distance 10'10", press enter and take offset to just drawn offset line in right direction.
- Type O in command box, specify offset distance 4", press enter and take to inner horizontal line in upward direction.
- Type O in command box, specify offset distance 10'8", press enter and take offset to just drawn offset line in upward direction.
- Type O in command box, specify offset distance 4", press enter and take offset to just drawn offset line in upward direction.
- Type O in command box, specify offset distance 16' press enter and take offset to just drawn offset line in upward direction.
- Trim the extra lines to create the wall joints.
- Type O in command box, specify offset distance 6', press enter and take offset to just drawn offset line in right direction.
- Type O in command box, specify offset distance 9'9" units, press enter and take offset to just drawn offset line in right direction.
- Type O in command box, specify offset distance 9" units, press enter and take offset to just drawn offset line in right direction.
- Type O in command box, specify offset distance 4'2", press enter and take offset to just drawn offset line in right direction.
- Trim extra lines to create wall joints.
- Type O in command box, specify offset distance 13'5", press enter and take offset to just drawn offset line in right direction.
- Type O in command box, specify offset distance 4", press enter and take offset to just drawn offset line in right direction.
- Type O in command box, specify offset distance 4'9", press enter and take offset to just drawn offset line in right direction.
- Type O in command box, specify offset distance 3'9", press enter and take offset to just drawn offset line in right direction.
- Type O in command box, specify offset distance 19'4", press enter and take offset to just drawn offset line in right direction.
- Type O in command box, specify offset distance 4", press enter and take offset to just drawn offset line in right direction.
- Similarly create the top right-side bedroom by taking offset of 13;5" from inner horizontal line in downward direction followed by offset of 4" units in same direction to create inner wall.
- For drawing the staircase, type O in command box, specify offset distance 9'9", press enter and take offset to inner right vertical line in left direction.
- Again, Type O in command box, specify offset distance 4"units, press enter and take offset to just drawn offset line in right direction.
- Type O in command box, specify offset distance 9" units, press enter and take 9 offsets to just drawn offset line in left direction.
- From right top inner horizontal line take offset of 8' units followed by offset of 9" units in downward direction.
- Trim the extra lines using trim tool wherever required to create wall joints and also to trim the extra projected lines.
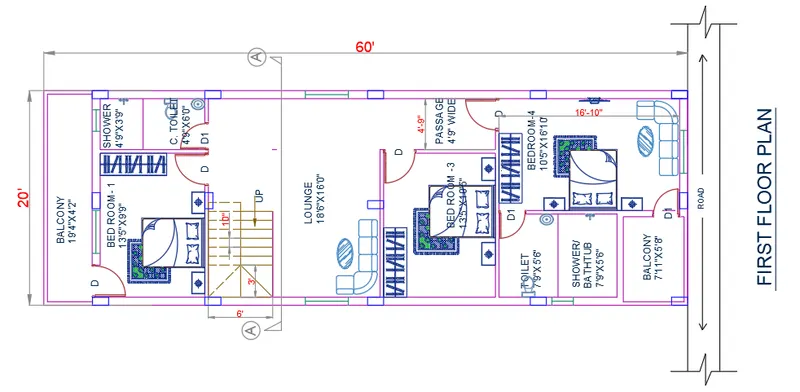
- draw similar 1st floor launge size is 18'6"x16' with 4" wall offset make other side bedroom with attach toilet make balcony. provide using line commond 10" is tread and 6" is riser.
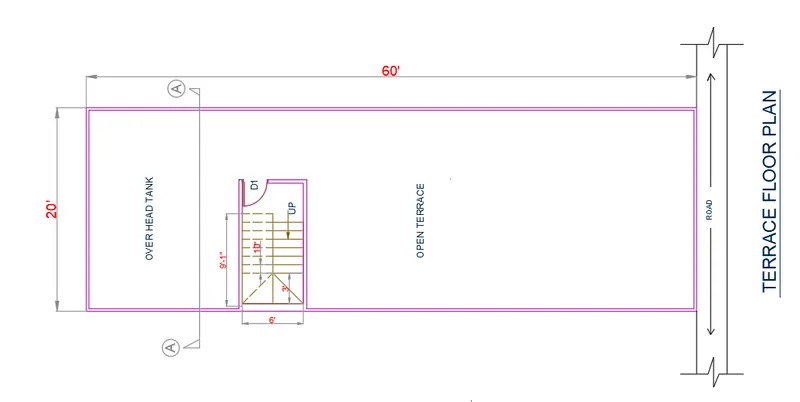
- provide headroom plan using line commond and 4" wall thickness also parapet wall
- For drawing the window W draw the line joining midpoints of lines having length equal to the thickness of wall.
- Take offset of 2' in both direction and join the midpoints of offsets.
- Erase the middle line having length equal to thickness of wall using erase tool.
- Take offset of 1" units in both direction of joined line and erase the middle line using erase tool.
- Similarly draw the window W1 having length 3' and W2 having length 2'6".
- Type REC in command box and press enter.
- Select the dimension option from command box.
- Specify length as 400 units and width as 9" units and press enter.
- Type H in command box and press enter.
- Select the hatch pattern as ANS137 with the scale 10 and pick internal pints as centers of each rectangle and hatch it.
- Rotate and copy it to required position using rotate and copy tool respectively as per orientation of columns.
- Type ST in command box, press enter, select font name Arial, text height as 200 units and select ok.
- Type MTEXT in command box, press enter, specify first corner, second corner and type the content of text.
- Type CO in command box, press enter, select base point and copy it to required positions.
- Type ED in command box, press enter, select the text required to edit and edit it as per required content.
- Type DIMLIN in command box and give dimensions to the lines by specifying origin of first extension line and second extension line.
- Type DIMCON and continue the dimensions for adjacent lines as shown below.
- Set the unit of dimension as engineering with precision 0 in dimension dialog box and set as current style.
Drawing of first floor plan:
- Type CO in command box, press enter, select the outer walls and stair case and columns of ground floor plan, specify the base point and copy it to another position.
- Type EXTEND in command box, press enter, and extend the lines wherever required.
- Type O in command box, press enter, specify offset distance as 13'5", press enter and take offset to inner face of left wall in right direction.
- Type O in command box, specify offset distance 4", press enter and take offset to just drawn offset line in right direction.
- Type O in command box, specify offset distance 9'9", press enter and take offset to just drawn offset line in right direction.
- Type O in command box, specify offset distance 4", press enter and take offset to just drawn offset line in right direction.
- Type O in command box, specify offset distance 4'9", press enter and take offset to just drawn offset line in right direction.
- Type O in command box, specify offset distance 3'9", press enter and take offset to just drawn offset line in right direction.
- Trim the extra lines to create the wall joints.
- Type O in command box, specify offset distance 6', press enter and take offset to bottom left inner horizontal line in upward direction.
- Type O in command box, specify offset distance 9", press enter and take offset to just drawn offset line in upward direction.
- Type O in command box, specify offset distance 6', press enter and take offset to just drawn offset line in upward direction.
- Type O in command box, specify offset distance 16'0" units, press enter and take offset to just drawn offset line in upward direction.
- Trim extra lines to create wall joints.
- Type O in command box, specify offset distance 18'6", press enter and take offset to left side adjacent inner vertical wall face in right direction.
- Type O in command box, specify offset distance 4", press enter and take offset to just drawn offset line in right direction.
- Type O in command box, specify offset distance 10'5" press enter and take offset to just drawn offset line in right direction.
- Type O in command box, specify offset distance 4" press enter and take offset to just drawn offset line in right direction.
- Similarly draw the bedroom by taking offset of 13'5" from top inner horizontal line in downward direction followed by offset of 9" units in same direction.
- Draw the windows wherever required by using similar procedure as mentioned in ground floor plan.
- Type CO in command box, press enter, select the base point and copy the text from ground floor plan and copy it to required position.
- Type ED in command box, press enter, select the text required to edit and edit it as per required content.
- Type DIMLIN in command box and give dimensions to the lines by specifying origin of first extension line and second extension line.
- Type DIMCON and continue the dimensions for adjacent lines as shown below.
Drawing the section -AA
- Type XL in command box and press enter.
- Select the vertical option from command box and draw the vertical projections from walls and columns of plan at the section line.
- Type XL in command box and press enter.
- Select the horizontal option from command box and draw the horizontal line intersecting projected vertical lines.
- Trim the extra projections using trim tool.
- Type O in command box, press enter, specify offset distance NOT MEASURED, select the horizontal line and take offset in downward direction.
- Type O in command box, press enter, specify offset distance as 10'5" press enter, select the just drawn offset line and take offset in downward direction.
- Type O in command box, press enter, specify offset distance as 3', press enter, select the just drawn offset line and take offset in downward direction.
- Type O in command box, press enter, specify offset distance as 4", press enter, select the top horizontal line and take offset in downward direction.
- Type O in command box, press enter, specify offset distance as 18'6"', press enter, select the top horizontal line and take offset in downward direction for drawing the footings
- Type O in command box, press enter, specify offset distance as 1'6", press enter, select the top horizontal line and take offset in upward direction.
- Select the same line and take offset of 7' units in upward direction for lintel level followed by offset of 3'6" units to create the sill level from the same line.
- Type O in command box, press enter, specify offset distance as 5", press enter, select top offset line and take offset in downward direction.
- Type O in command box, press enter, specify offset distance as 7', press enter, select the top horizontal line and take offset in downward direction for creating the beam sections.
- Trim the extra projected lines for creating the windows.
- Similarly draw the first floor of height 3'6"units.
- Take offset of 3' unit in upward direction followed by offset of 9" unit in same direction for drawing the headroom.
- Also draw the slab of 4" unit thickness and other components of headroom using line tool.
- Also draw the chhajja using line tool.
- For drawing the steps of stair case draw the projections from first step and last step of flight from plan using XL commands or tool.
- Make sure ortho mode is on.
- Using Pline tool draw the vertical line 4" length in upward direction by specifying first point as end point of first step followed by horizontal line of 10" length in left direction.
- Type CO in command box and select the whole, step press enter, select the base point as first end point of first step and copy it by selecting the second point as last endpoint of last step for eight times.
- Type MIR in command box, press enter, select all the steps, press enter, specify first point of mirror line as last endpoint of last step and second mirror point as point at same horizontal level.
- Draw the waist slab and landing for stairs using line tool.
- Select the ground floor stairs and copy it using copy tool and place it in required position for creating first floor stairs.
- Type E in command box, press enter, select the extra projected lines and press enter.
- Type CO in command box, press enter, select the base point and copy the text from ground floor plan and copy it to required position.
- Type ED in command box, press enter, select the text required to edit and edit it as per required content.
- Type DIMLIN in command box and give dimensions to the lines by specifying origin of first extension line and second extension line.
- Type DIMCON and continue the dimensions for adjacent lines as shown below.
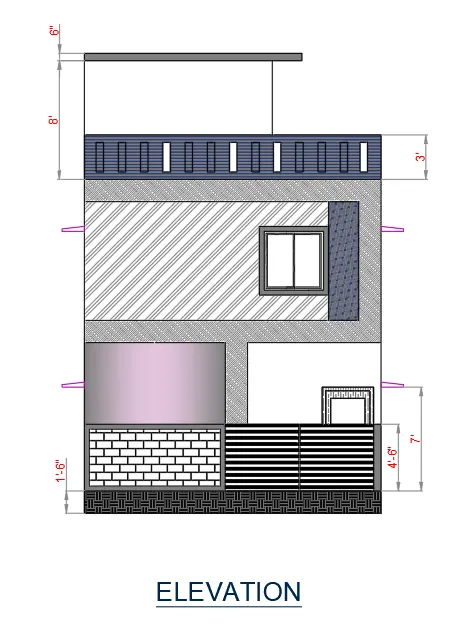
Elevation of building
- Type XL in command box and press enter.
- Select the vertical option from command box and take projections from each component of plan such as windows and doors from the ground floor and first floor plans which is visible in the front elevation.
- Again, type XL in command box, select horizontal option from command box and draw horizontal line intersecting the projected lines which acts as a ground level.
- Type O in command box and press enter,
- Specify offset distance as 1'6" to create plinth level.
- Using trim tool trim the portion of line which is not in the portico for creating the stairs in the portico.
- Again, type O in command box, press enter, specify offset distance 2850 units and take two offsets in upward direction to the just drawn offset.
- Type O in command box, press enter, specify offset distance as 3' for creating parapet wall followed by offset of 8' from the same line in upward direction to create the headroom.
- Type O in command box, press enter, specify offset distance as 7' to create the lintel level followed by offset of 3'6" to create the sill level from the same horizontal floor line for each floor.
- Using trim tool trim the extra lines to create the windows elevations of each floor.
- Type XL in command box and press enter.
- Select the vertical option from the command box and draw the projections to start and end point of stair case.
- Type CO in command box and select the staircase elevation from the section AA drawing, press enter, specify base point and copy it to the elevation by specifying appropriate second point.
- Using trim tool trim the extra unwanted lines and part of stairs which is not visible in the front elevation of house.
- Type E in command box and press enter.
- Select all the projected lines and erase it.
- Draw the handrail for staircase using the line tool having the height of 2'8" units.
- Also draw the handrail for balcony and passage using the line tool.
- Also draw the chhajja using the line tool
- Type DIMLIN in command box and press enter.
- Give the HATCH to exterior elevation
- Give the dimensions by specifying first extension line and second extension line origin as shown below.
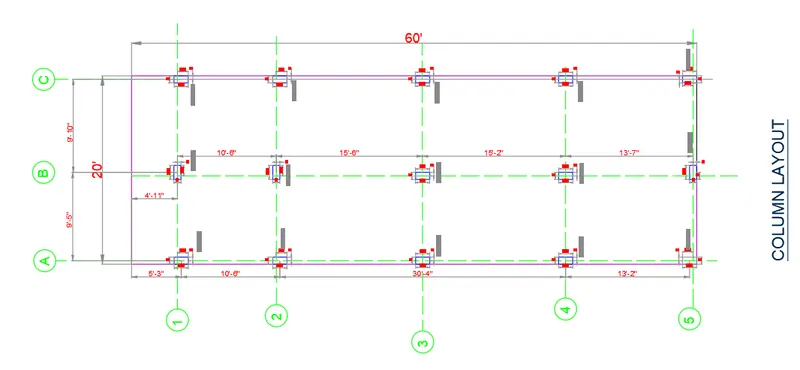
Drawing of layout of column
- Type CO in command box, press enter, select all the columns, along with the outer line of plot area, specify the base point as left top corner of first column and copy it to another position.
- Type LT in command box, press enter, select load option from line type manager dialog box and load centerline type of line.
- For drawing grid lines in property panel of home tab select line type as centerline with line type scale as 50 and draw the gridlines passing through columns and intersecting to each other using line tool.
- Type DIMLIN in command box, press enter and give dimensions for spacing between two grid lines.
- Type DIMCON in command box, press enter and continue the dimension for consecutive lines.
- Type CO in command box, press enter, select the base point and copy the text from ground floor plan and copy it to required position.
- Type ED in command box, press enter, select the text required to edit and edit it as per required content for naming the columns as C1 9"x18" and also give names to each grid lines using alphabets and number.
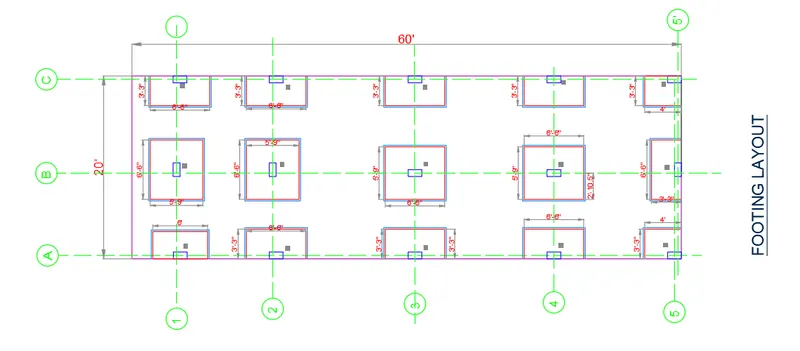
Drawing the layout of footing
- Type CO in command box, press enter, select all the columns along with the outer line of plot area, specify base point as left top corner of first column and copy it to another position.
- Type O in command box, press enter, specify offset and take offset in outward direction by selecting each rectangle which act as column.
- Using trim tool trim the extra projected footing portion.
- Type DIMLIN in command box, press enter and give dimensions for spacing between two grid lines.
- Type DIMCON in command box, press enter and continue the dimension for consecutive lines.
- Type CO in command box, press enter, select the base point and copy the text from ground floor plan and copy it to required position.
- Type ED in command box, press enter, select the text required to edit and edit it as per required content to give the name for each footing as F1, F2, F3, & f4 as shown below.
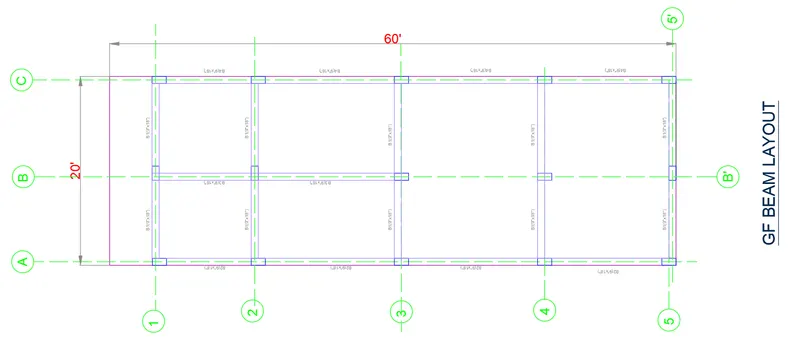
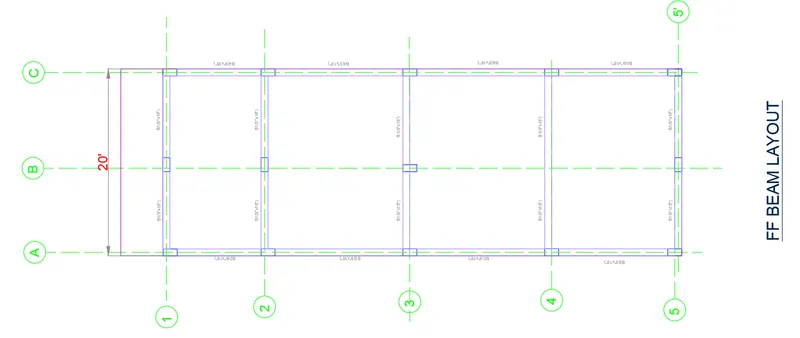
Drawing of Plinth beam and first floor beam layout:
- Type CO in command box, press enter, select the gridlines along with naming of grid lines and rectangles which acts as columns and press enter.
- Specify base point as right top corner of first column and copy it to another position.
- Type L in command box and press enter.
- Draw the lines joining the columns and as per positions of walls having the thickness 9" and depth 18".
- Also draw the secondary beams wherever required using line tool joining the primary beams.
- Type CO in command box, press enter, select the base point and copy the text from upper drawing and copy it to required position to give the names for each beam.
- Type ED in command box, press enter and edit the text as per required content.
- For naming the beams first give names to horizontal beams starting from the bottommost beam followed by upper consecutive beams followed by vertical beams starting from leftmost beam as shown below.
- As the beam layout for first floor is same as that of plinth beam layout copy the plinth beam layout along with text and grid lines.
- Type ED in command box and edit the text as per requirement as shown below.
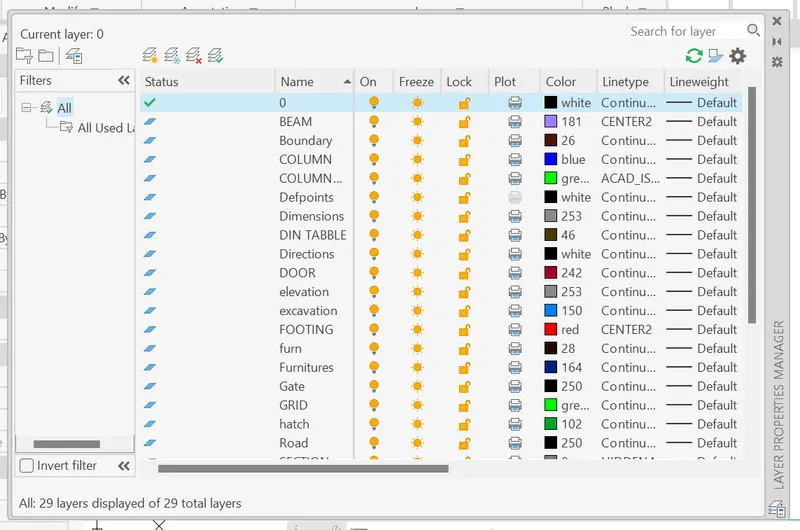
- Type LA in command box and press enter.
- In layer management dialog box create the layers for different components.
- Name each layer and group the different components having similar features or functions and add them in their respective layers.
- Assign different colors for each layer so that it can be differentiated visually as shown in fig.
Result:
Architectural drawings:
The ground floor plan using above mentioned procedure using AutoCAD software is shown below.
The First floor plan using AutoCAD software by using the above mentioned procedure is shown below.
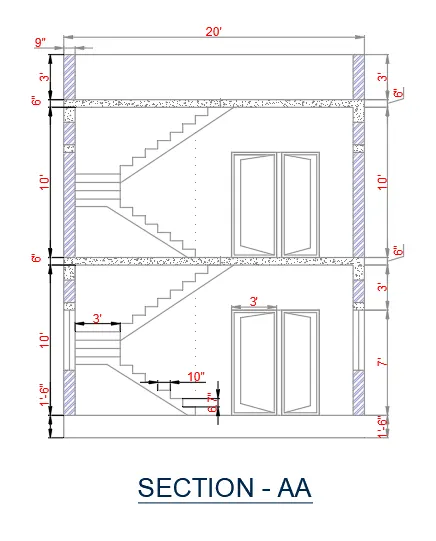
The drawing of section AA using AutoCAD software by using above mentioned procedure is shown below.
The drawing of section BB using AutoCAD software by using above mentioned procedure is shown below
The drawing of elevation using AutoCAD software by using above mentioned procedure is shown below
Structural drawings:
The drawing of column layout using AutoCAD software by using above mentioned procedure is shown below
The drawing of layout of footing using AutoCAD software by using above mentioned procedure is shown below
The drawing of layout of plinth beam using AutoCAD software by using above mentioned procedure is shown below
The drawing of layout of fist floor beams using AutoCAD software by using above mentioned procedure is shown below