Creation of Multiple viewports, Scaling the drawing and setting in Template in AutoCad
1. Aim:
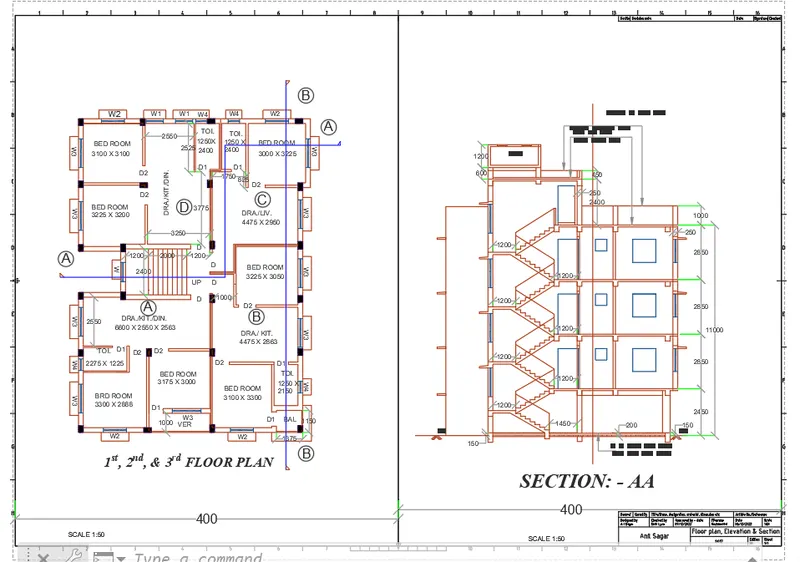
a) to create the layout of plan and section,creating viewports,editing attributes and taking plot.
b) To create viewport using MV command of size 400X445 and 375X445 and setting the scale(1:50).
c) Editing attributes in the template.
d) Take a plot using A1 size.
Procedure:
- Open the drawing ,click on the layout tab right click and create a new layout.
- Rename the layout tab as plan and section.
- Delete the current viewport displayed in the layout.
- To create the template use command "LAYOUT" select template.dwt selct m.arch from dialogue box and select ISO A1 layout.
- Type "MS" for the activation of model space.
- To create viewport draw a rectangle of size 400X455 and 375X445 for creating the viewport.
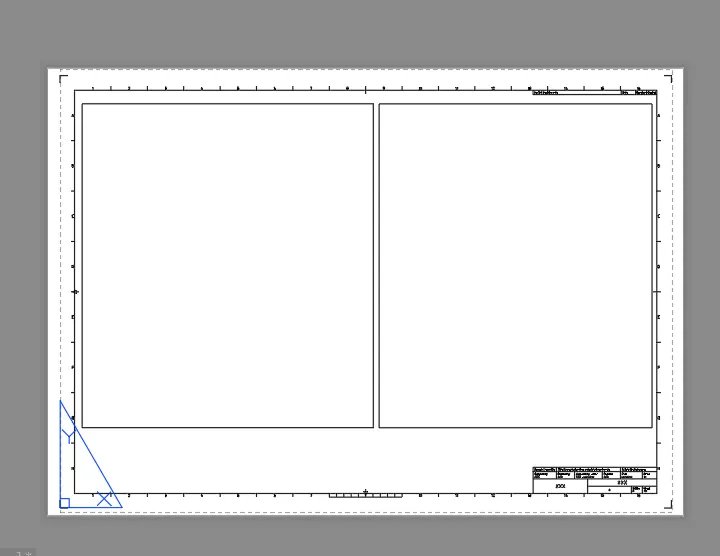
- Use the command "MV" multiple view select object option and click on the rectangle,then the drawing will be displayed in the viewport.
- Enter "MV" (MVIEW) in the command
- Specify the corner points of rectangle
- Repeat it for another rectangle
- Enter "MS" (MSPACE) in the command
- Select and adjust the view and set scale 1:50 in each view
- Enter "PS" in command and enter
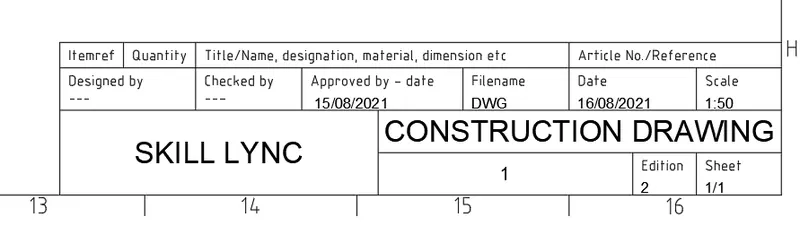
- Enter command "ATTEDIT" and Select the block to be edited
- Using "dimlinear" mark the dimensions of rectangle
- Similarly do it for the second rectangle.
- Command"MS" for model space and click on the viewport we need to set the drawing.
- Click on the first viewport and zoom in the drawing for the plan and give a scale of 1:50 and lock the viewport so that further zooming will not change the scale.
- Similarly do it in second viewport in the section view and making a scale of 1:50 and lock.
- Mark the dimension in the paper space by "dimlinear" command.
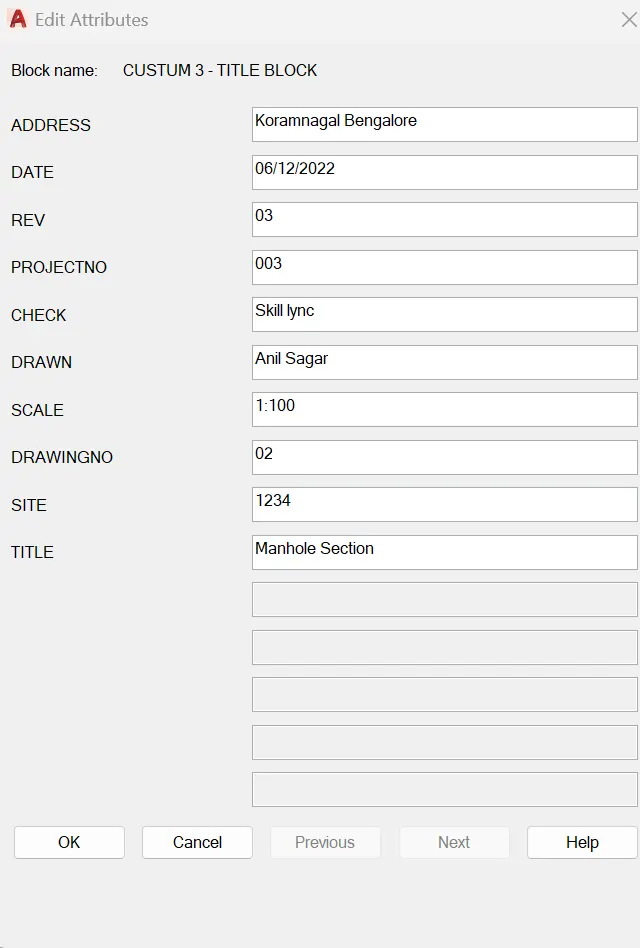
- Go to attributes in the template.
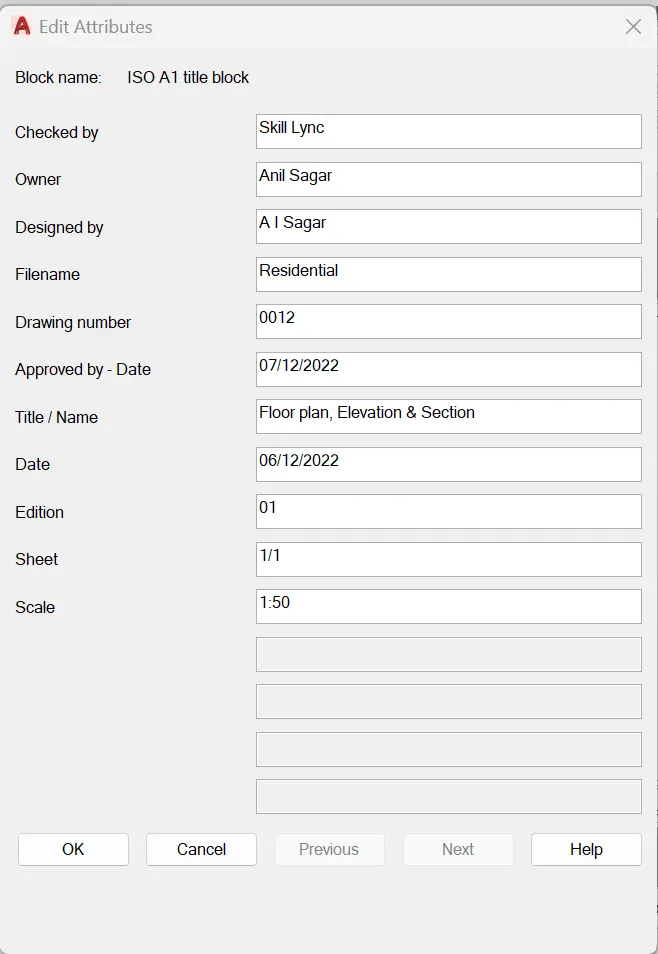
- Go to paper space and click on the template which is a block.
- Click on attributes and edit the attributes-double click the attribute text and the attribute dialogue box appears.
- Enter the text by multiline text in paper space with text height 20.
- Taking the plot using A1 sheet.
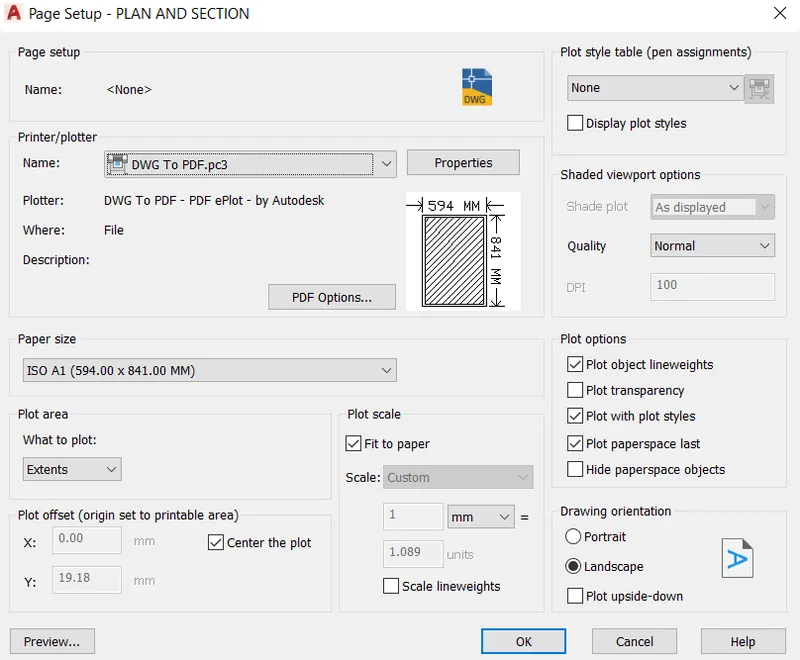
- Use command "PLOT" the dialogue appears.
- Give name as "DWG to PDF".
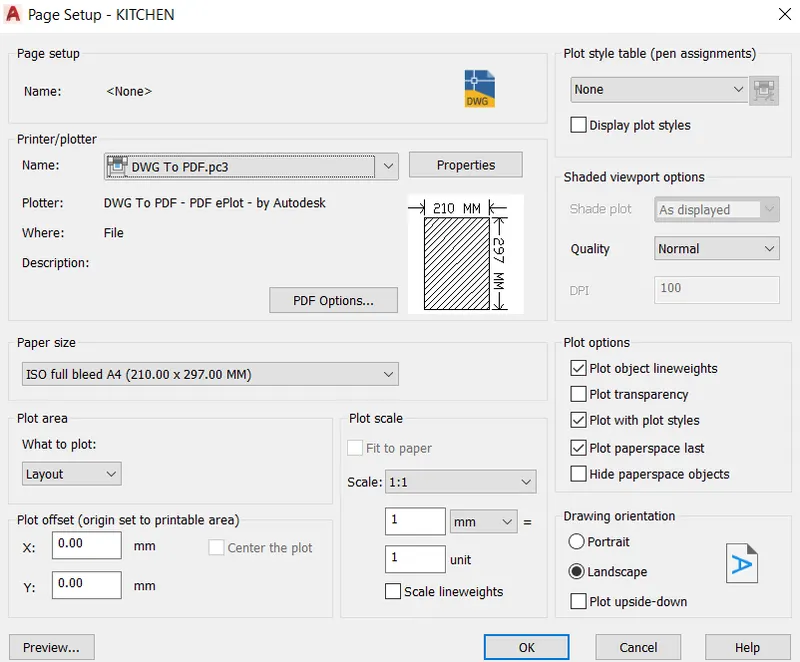
- Select the paper size as ISO A1(594X841mm).
- Select what to plt as layout and give scale as 1:1 with orientation as landscape.
- Select the pen as "Monochrome" so that the print will be in lack.
Result:
2. Aim:
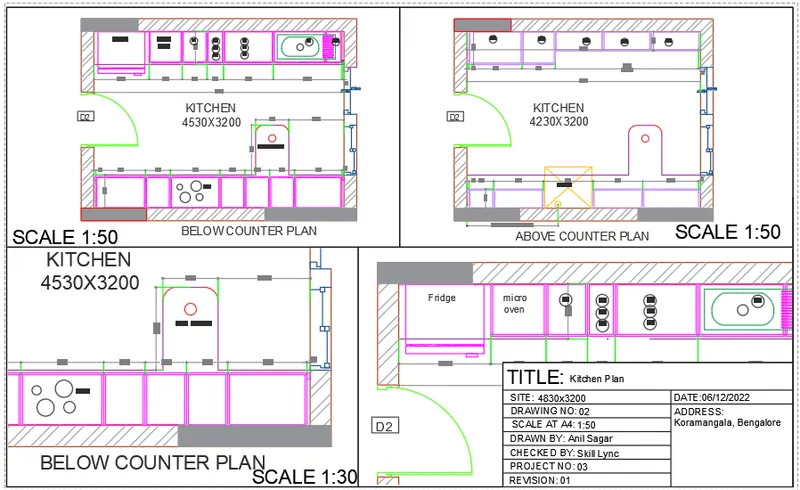
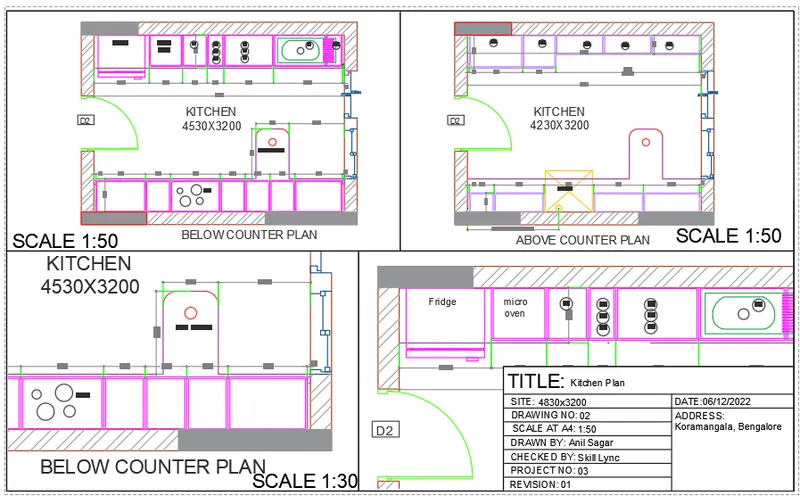
a) To create a kitchen layout in A4 sheet and take a plot.
b) Create the layout with four viewports with A4 sheet.
c) Create the plot.
Procedure:
- Take different views for the layout in modal space.
- Open the drawing and use command "VIEW" to create new views.
- The view manager dialogue box appears. Click on model and click on new to create new view.
- Another dialogue box of new appears,give the view name as "above counter plan" select the boundary as define window and select it using the window selection from the drawing.
- Click on OK and the viw with name above counter plan and the selected drawing will be created.
- Similarly create views for below counter plan,hob and 11 to A14 cabinets.
- Create the layout with four viewports with A4 sheet.
- Open the layout tab,rename the layout as kitchen layout.
- Delete the existing viewport.
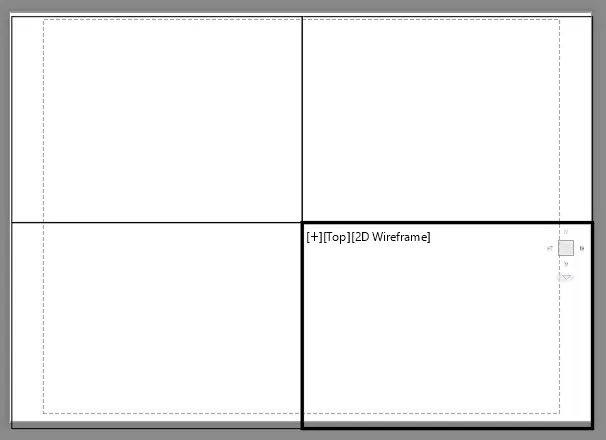
- With"MV" command create 4 viewports by making the window.
- Type command"VIEW"in the layout tab,select the required view and click on the viewport where it has to be displayed and lock each viewport.
- Select the A11 to A14 cabinet view in the first viewport,zoom and pan to fit in the viewport.
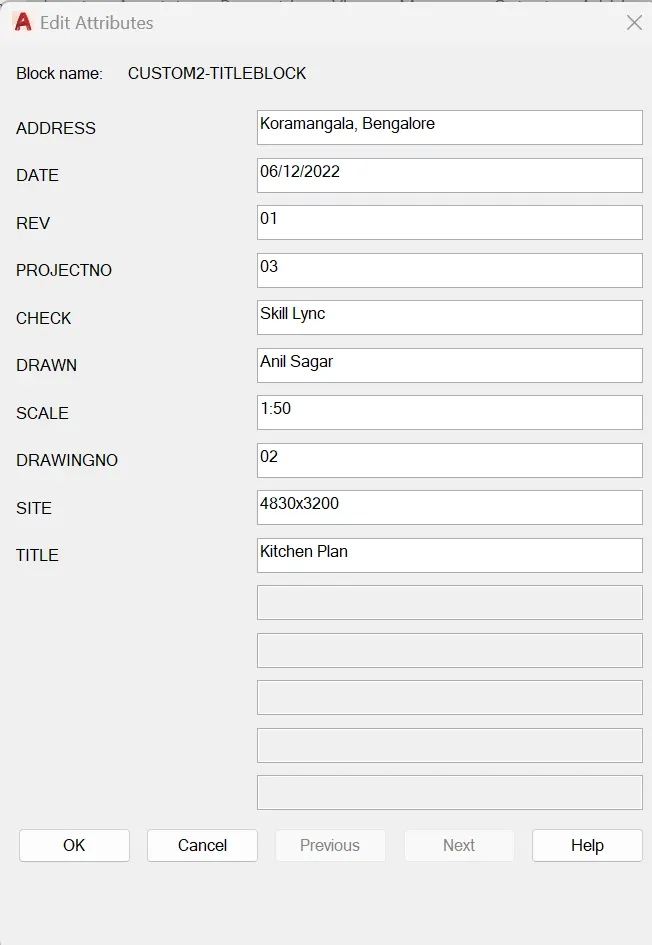
- Go to attributes in the template.
- Go to paper space,with text command type SCALE 1:50.
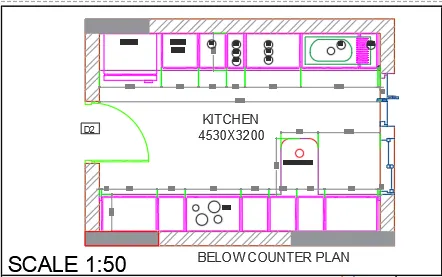
- Enter command "MS" click on the second viewport.
- Enter the command "VIEW" and select the view name snack counter.
- Zoom and pan the viewport to make the view fir in the viewport.
- Lock the viewport.
- Go to paper space and with command"T" enter the text sxale 1:50.
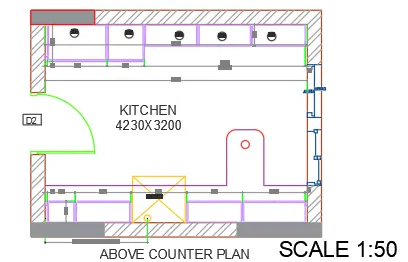
- Similarly in model space click on third viewport.
- Enter the view above counter plan.
- Zoom and pan the viewport,so that the drawing fit in it.
- Lock the viewport.
- Go to paper space and with command"T" enter the text as ABOVE COUNTER PLAN and SCALE 1:30 with text height 150.
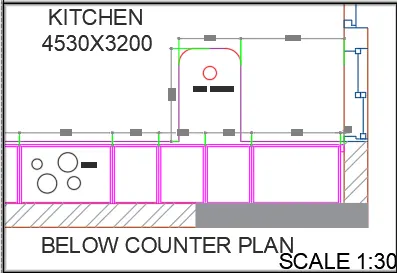
- Similarly do it for the BELOW COUNTER PLAN and SCALE 1:30 wit text height 150.
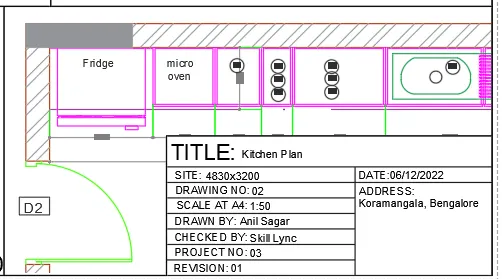
- Now create the plot using plot command.
- Select paper size as A$ and name given as A4,printer name and print to pdf.
- Select what to plot as layout and select pen assignment as monochrome.
- Select ok to convert to pdf.
Result:
3. Aim: To create multiviewports for industrial section drawing,scaling it and making it a plot.Scale 1:30 and 1:100 is given.
Procedure:
- Open the drawing of section of industrial buidling.
- Take the layout tab.
- Rename the tab as industrial section.
- Right click on the tab and select pageset up manager option.
- Click on new-give a name,page setup dialogue appears.
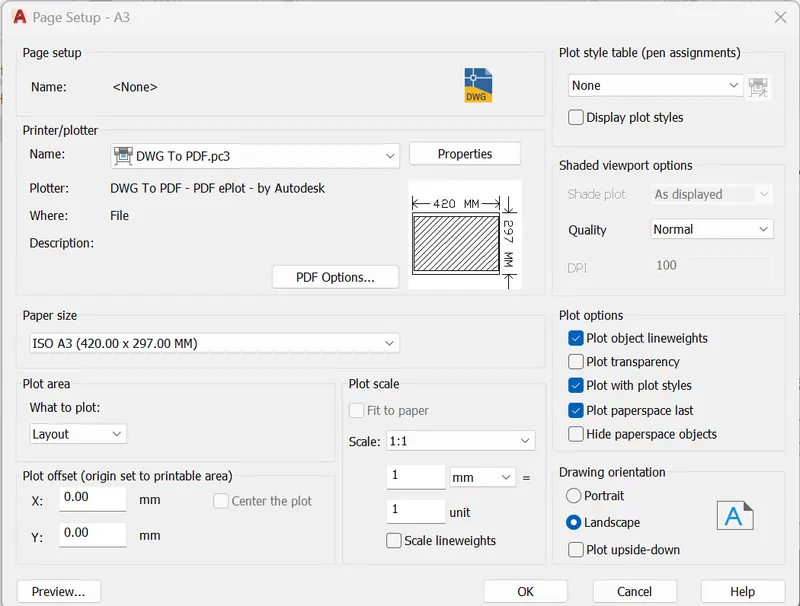
- Give the paper size as A3 in page setup.
- Make it current,the layout paper size changes to A3.
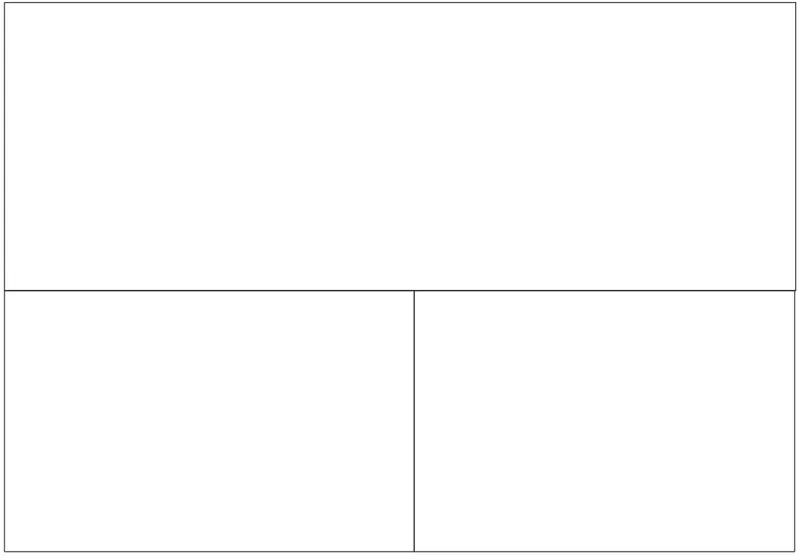
- Create the viewport by MV command and giving a scale of 1:100 and 1:30.
- Use "MV" command and create 3 viewports accordingly.
- Use command "MS" for model space and click on first viewport.
- Set the scale to 1:100 from the bottom toolbar or right click and properties and from there we can change the scale.
- By Pan command fit the drawing inside the viewport.
- By text command write the text as SCALE 1:100 with a text height of 50 and lock the viewport.
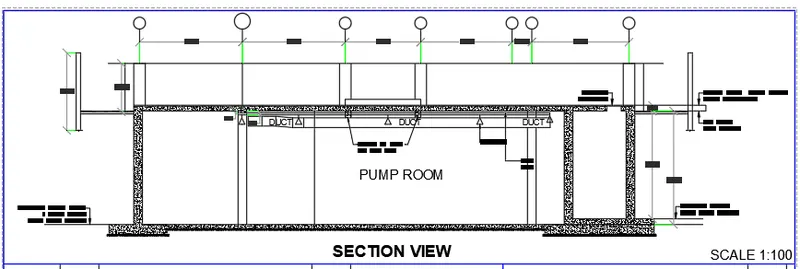
- Go to model view and create the views for the next two viewports.
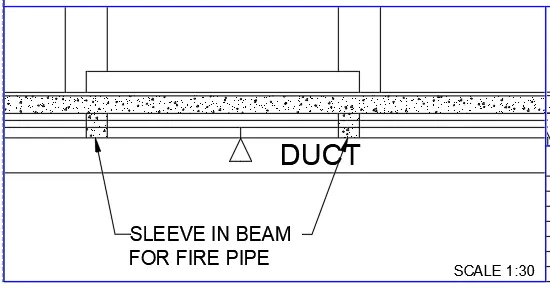
- Create views for sprinkler and as sprinkler view.
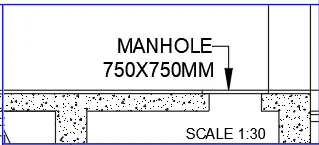
- Now go to thr layout industrial section and command"ms" and click on the left model space.
- Now use the command "view" select the manhole view and click on set current.
- Then the view will be displayed on the model space.
- Select teh scale to 1:30 from bottom toolbar.
- By multiline text give the text scale as 1:30 with text height og 150
- Lock the viewport from the bottom toolbar lock symbol.
- Type "MS" click on third viewport.
- Use command "VIEW" and select the sprinkler view and make it current.
- Select the scale to 1:30 from the bottom toolbar.
- By multiline text insert the text as Scale 1:30 with text height 150.
- Lock the viewport.
- Take a plot of the viewport.
- Enter the command"PLOT".
- The dialogue box appears and select paper size as A3.
- Give pen assignments as monochrome.
- Click on preview option to see the preview and apply to layout.
Result:
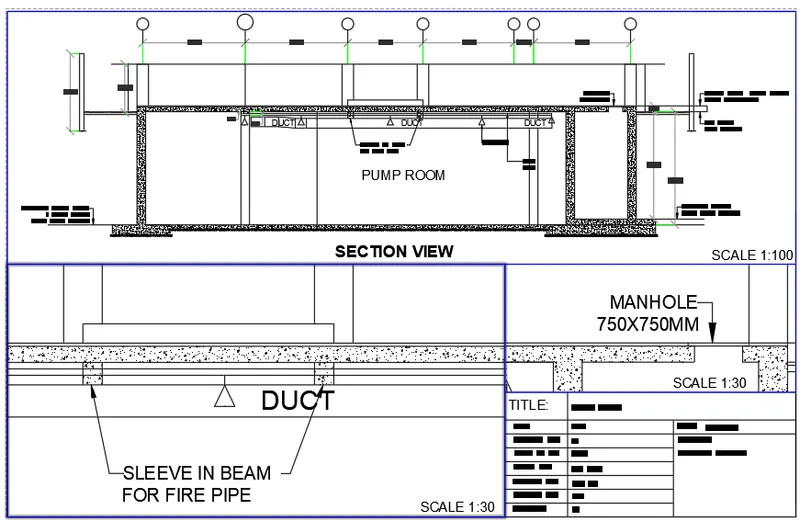
Result:
Different multiple viewports that is created is given below:
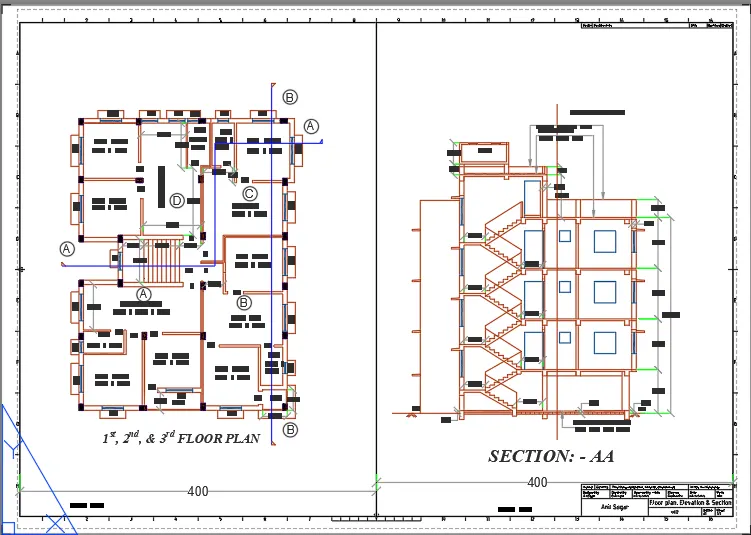
1. The layout of the plan and section A of the project in challenge 7 is as below:
2. The layout of the kitchen drawn in challenge 9 is as given below:
3. The layout of the section created in challenge 9 i.e, industrial section is given below: