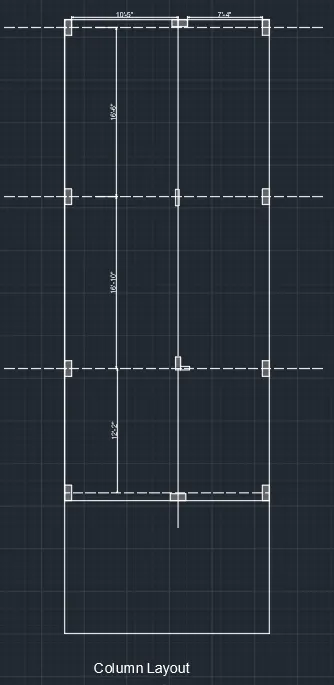
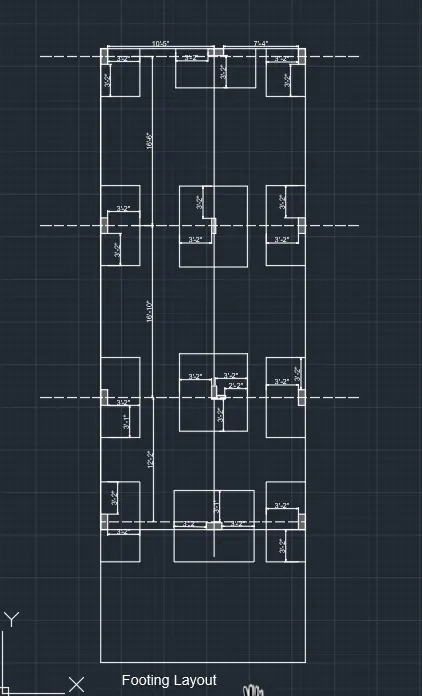
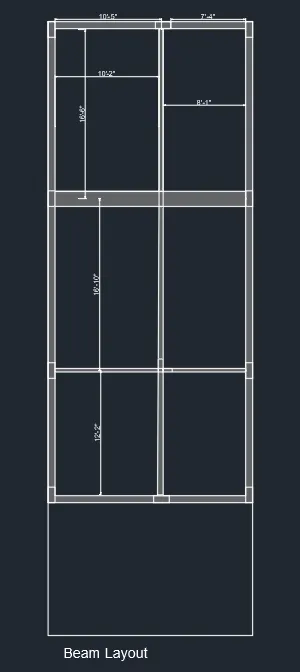
Project 1 _Creating an Architectural plan for the provided plot size and develop relevant basic structural drawings
Aim:-To Design and Draft a layout of a residential building from given data.
Procedure: - To draft plans and layouts I used every tools wherever i required them while drafting like line,offset, rectangle,fillet, construction line,etc.
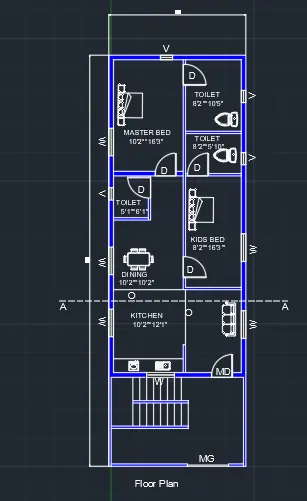
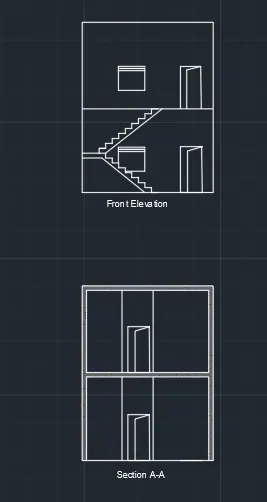
I have drawn G+1 Residential building along with floor plan,footing,beam,column layouts, and elevation also shown a section to understand it better.
Result: -Here I am updating all plans and layouts as I mentioned above.
1.
2.