Creation of Multiple viewports, Scaling the drawing and setting in Template in AutoCad
1.
2.
3.
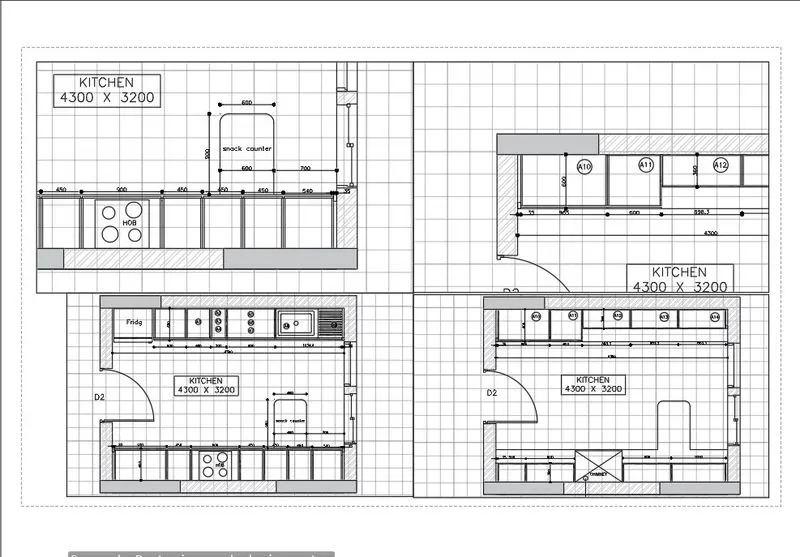
Aim-1.To create a layout for the given Kitchen plans.
2.To create layout of elevation of the plan given.
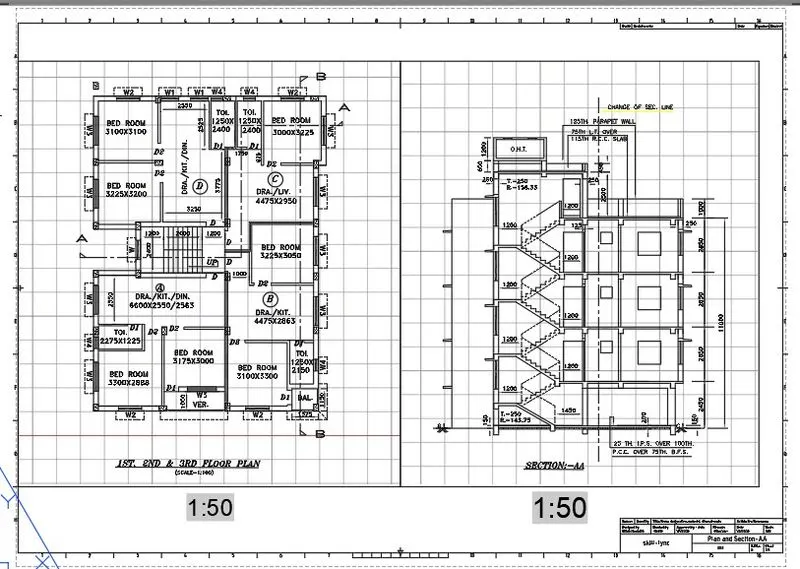
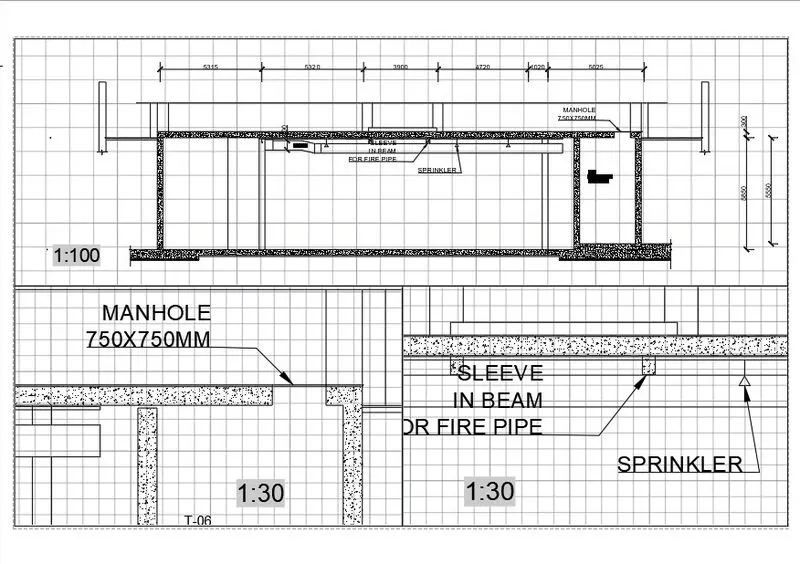
3.To create layout of industrial building.
Procedure-Following up the required tools in the Autocad to draft the given drawings and creating the layouts of the same drawing
Conclusion-Here are the drawing's screenshots which has been draft,also attaching their respective files .