Project 1 _Creating an Architectural plan for the provided plot size and develop relevant basic structural drawings
aim
to complete the given chalenges.
step
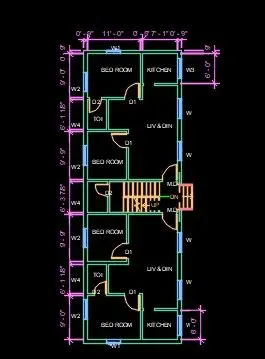
floor plan
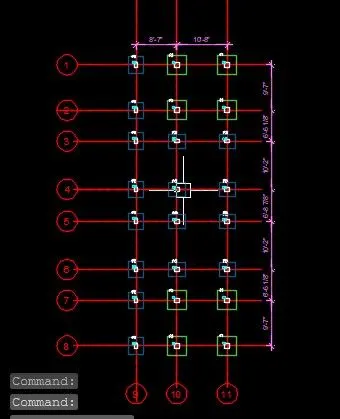
strucctural plan
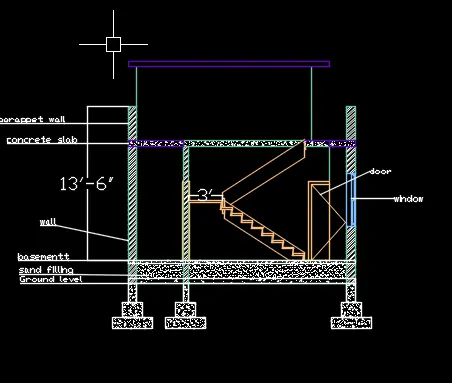
section
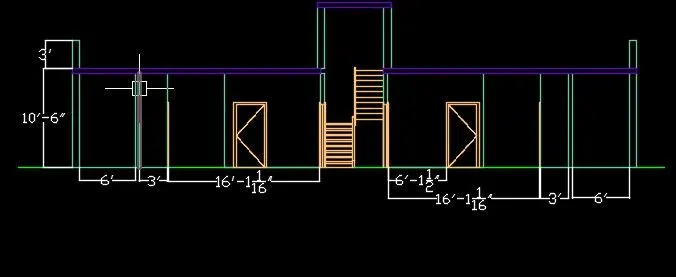
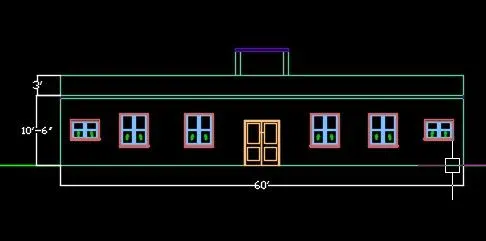
elevation
aim
to complete the given chalenges.
step
floor plan
strucctural plan
section
elevation