Project 1 _Creating an Architectural plan for the provided plot size and develop relevant basic structural drawings
Aim:
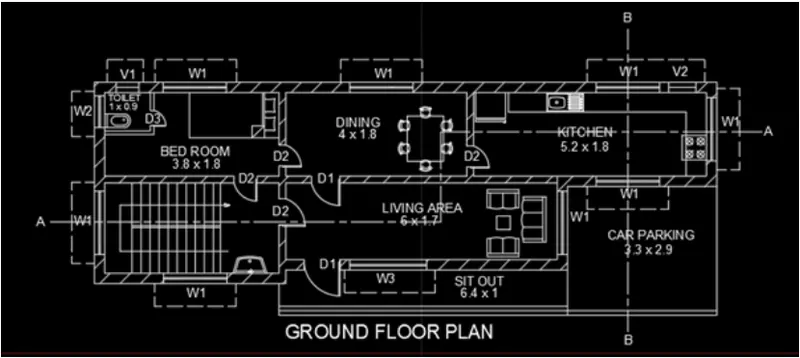
To Design and Draft a layout of a residential building using autocad command and tools as per drawing requires.
Introduction:
Design and Draft a layout of a residential building with the following details:
a. Plot Size: 60’x20’(18.3m x6m)
b. Orientation- Facing East
c. Develop the following: 1. Architectural Drawing (Floor Plan, Elevations, and Sections) 2. Structural Drawing (Column, Bean, Footing Plan)
PROCEDURE
- Open AutoCAD and set Units to meters and set Limits
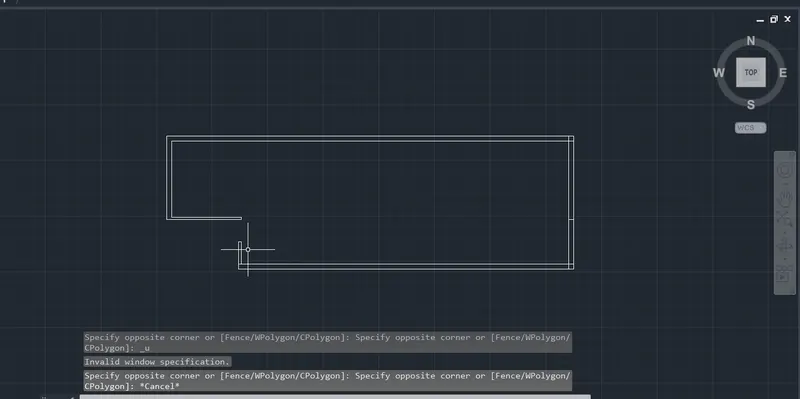
- Draw a rectangular of size 14.3*4
- Draw another rectangle of 18.3*6 over the 1st rectangle
- Draw L shape on the right side to show the road facing having 3m distance from the plot
- Dimensions should be noted and Insert text using the text command
- Enter line command and use 0,0 as the first point
- Enter (@14.3,0) (@0,4) (@-14.3,0) (@0,-4) and close
- Using offset command draw wall thickness of 0.23m
- now offset 0.38 in the inner left side and 0.15m
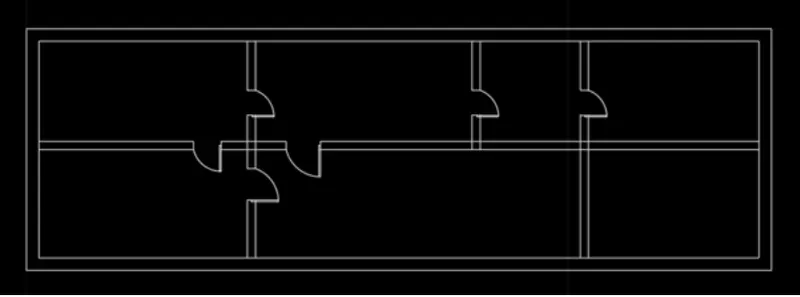
- select 0.38m and offset line behind
- Select 4 as offset distance and offset 0.15 line behind
- Select 6 as offset distance and offset 0.15 line behind
- Select 4 as offset distance and offset 0.15 line behind
- Select 2 as offset distance and offset 0.15 line behind
- Select 2 as offset distance and offset 0.15 line behind
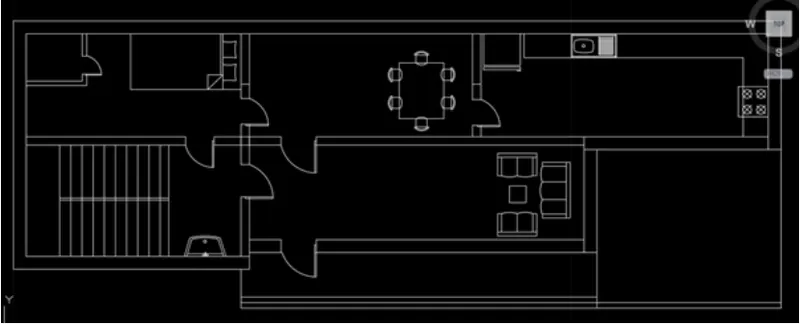
- TRim and delete unwanted lines
- Trim for door distance of the required size
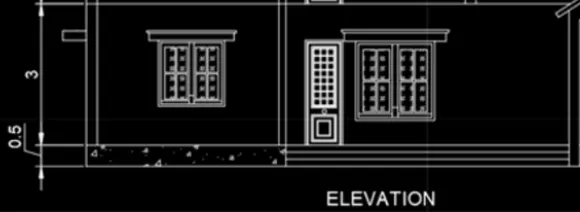
ELEVATION
- Enter XL line and extend wall, window, and doors from the ground
- Draw a baseline
- Measure slab distance as 0.5 and height of building 3mDraw doors and windows and Trim unwanted lines
STRUCTURAL LAYOUT
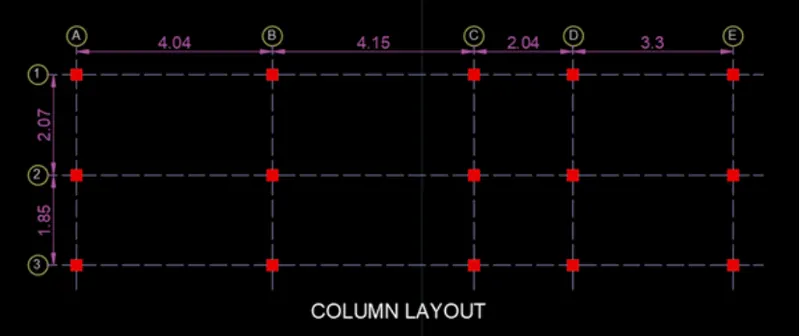
COLUMN LAYOUT
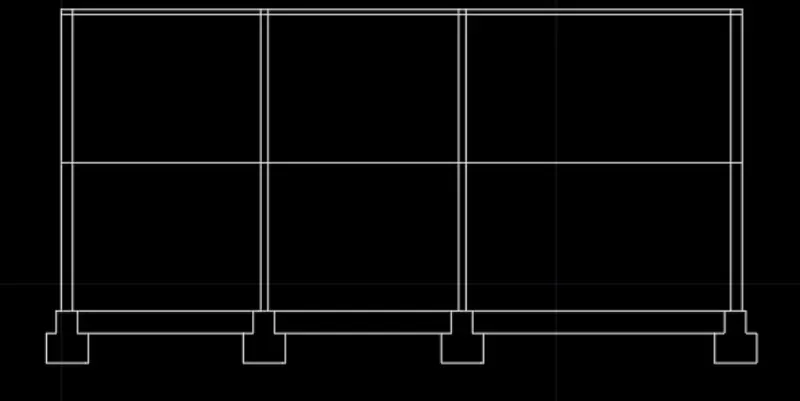
- Copy the plan to delete the unwanted design
- Using the Array command create column of (0.23,0.23)
- Mark the layers in red color
- Enter line type as hidden line
- Enter text and dimensions using the required dimension
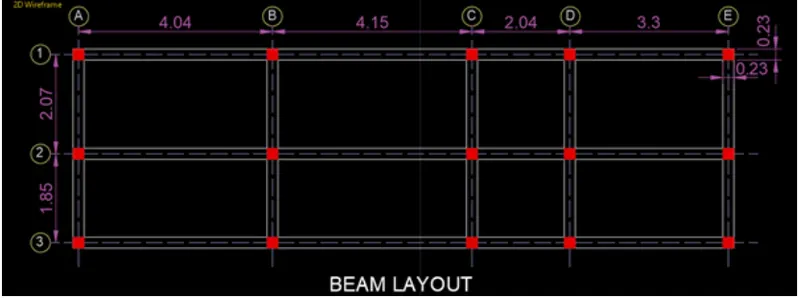
BEAM LAYOUT
- Copy the column layout
- Join the outer lines
- Show beam design
- Trim unwanted lines
- Change line type
- Insert text and Dimensions using respective command.
FOOTING LAYOUT
- Copy column layout
- Draw a rectangle of size (1.2,1.2)
- Draw another rectangle of size (3,3)
- Now copy and paste the footing of required areas
- Trim unwanted lines
- Change line type
- Insert text and Dimensions using respective command
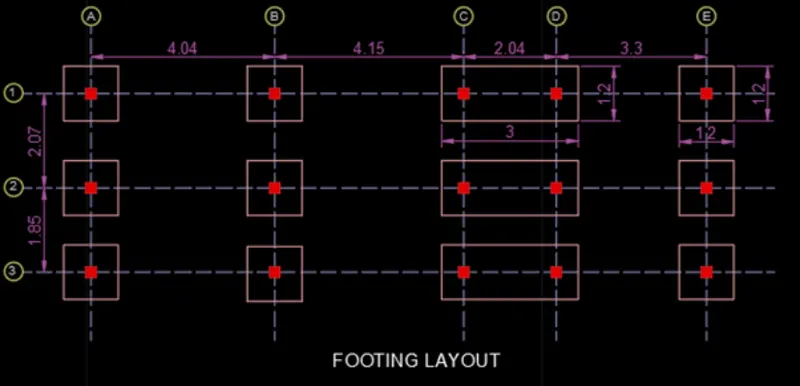
Result:
The Design and Draft a layout of a residential building is obtained