Project 1 _Creating an Architectural plan for the provided plot size and develop relevant basic structural drawings
-
AIM:
To Design and Draft a layout of a residential building with plot size (18.3 m x 6 m)
Procedure:
step 1:
- In the command prompt type Units >meters
- In the command prompt type limmax >100,100
- In the command prompt type limits >0,0
- In the command prompt type zoom >a
step 2:
- In the command prompt type xl to draft the infinite lines .
- In the command prompt type offset , to offset it to the desired lines .
- In the command promt type trim to remove the extra lines
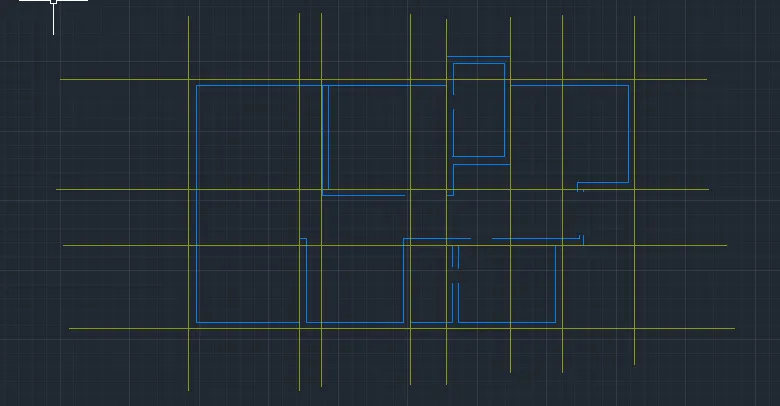
- The main enterance of my plan is in the east direction
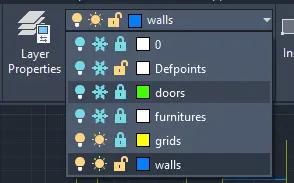
- In the ribbon bar > layers >walls , grids , furnitures ,doors
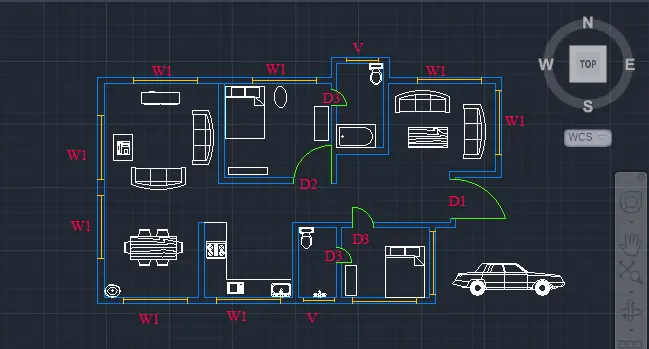
- In the command prompt type ADC( design centre ) to add the components
- In the command prompt type arc (to draw the doors )
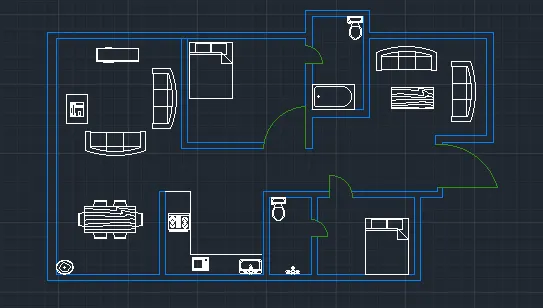
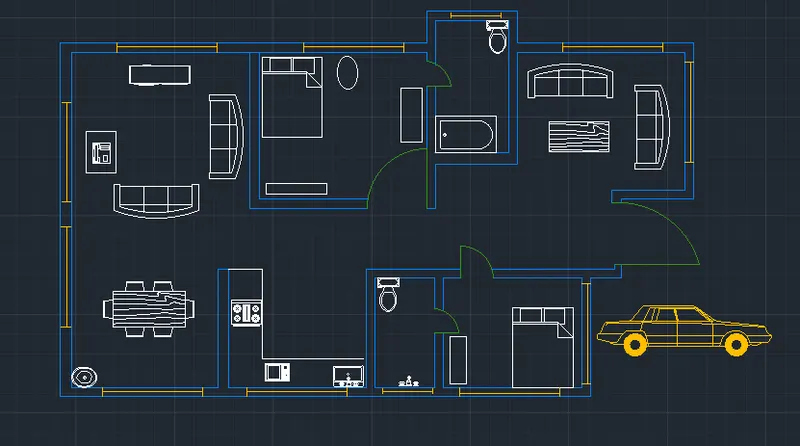
- In the command prompt type lines (to draw the windoors )
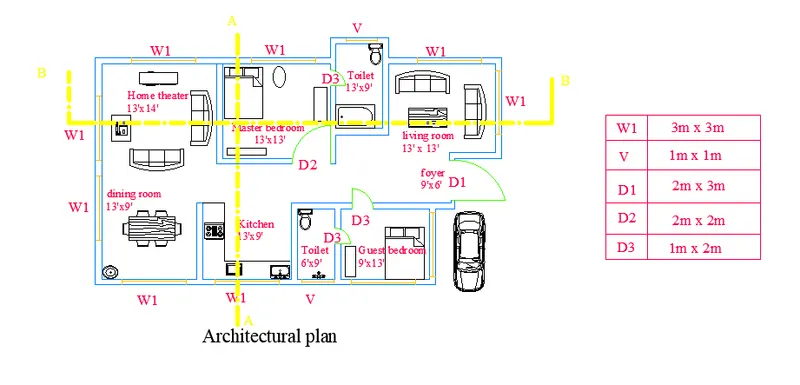
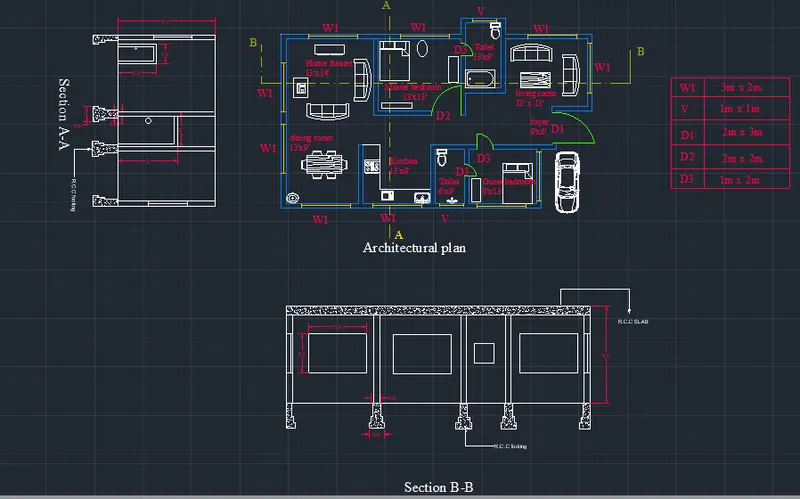
- The architectural plan is completed
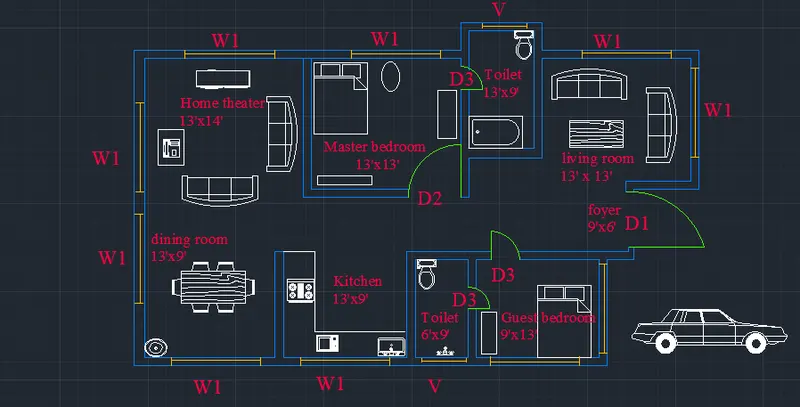
- In the ribbon bar type Annotate to text the dimensions
- In the command prompt type table to give the door and window schedule
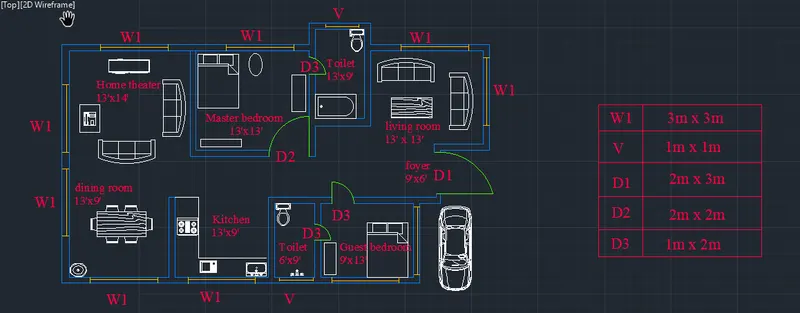
Final result of architectural plan
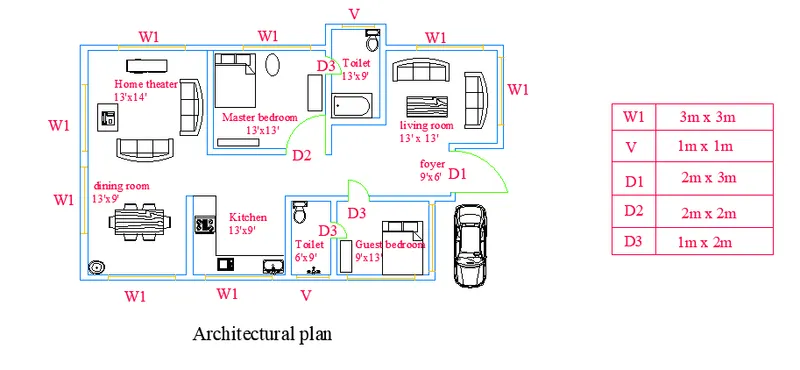
Step 3:(structural drawings )
- In the command prompt type xl to draw the grid lines
- In the command prompt type LT(to get the dotted lines ) to get the dotted lines
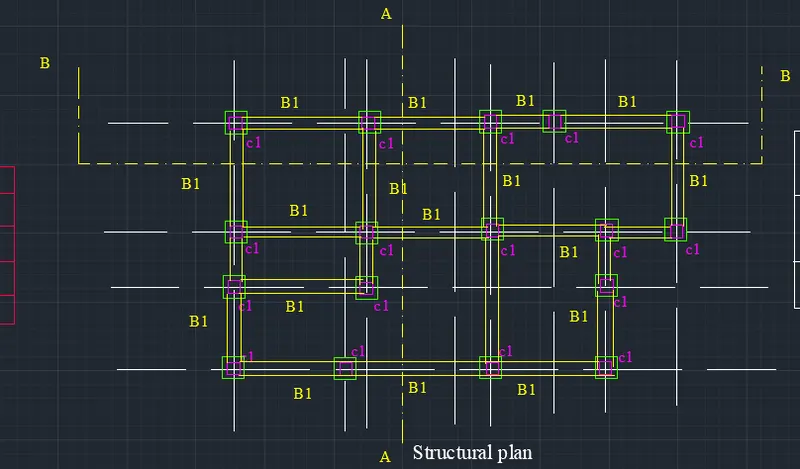
- In the command prompt type rec of dimensions 0.5 x0.5 for columns
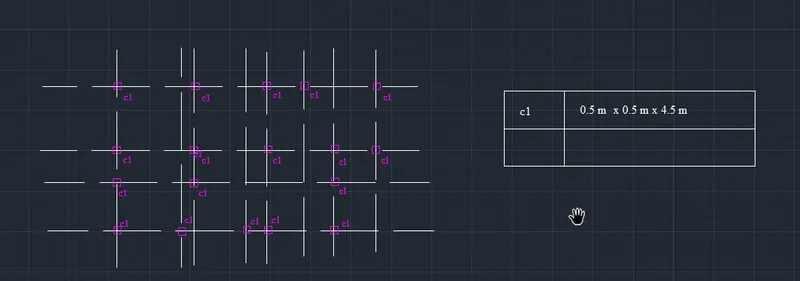
- In the command prompt type rec of dimensions 0.8x0.8 for footings
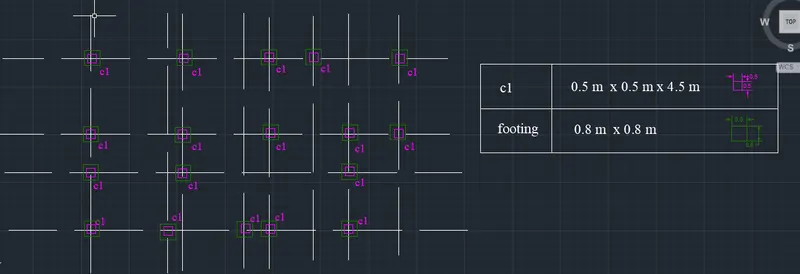
- In the command prompt type line to draft the beams
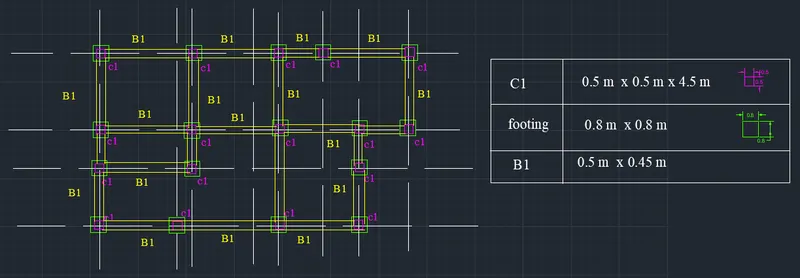
final result for strutural drawing
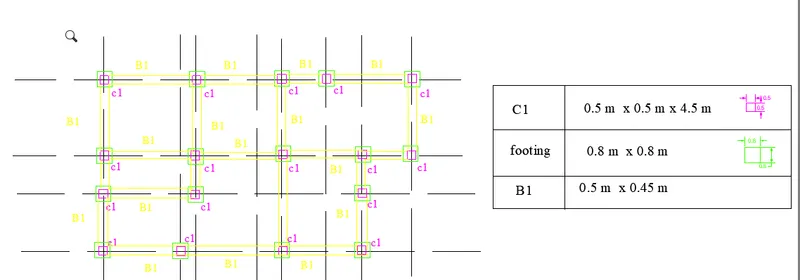
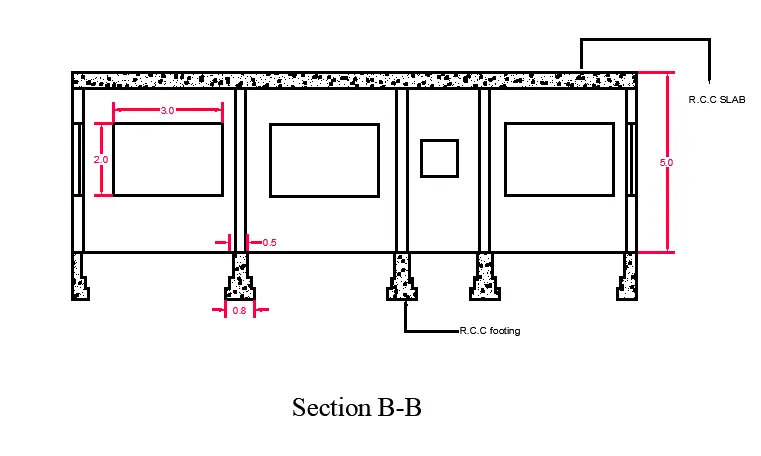
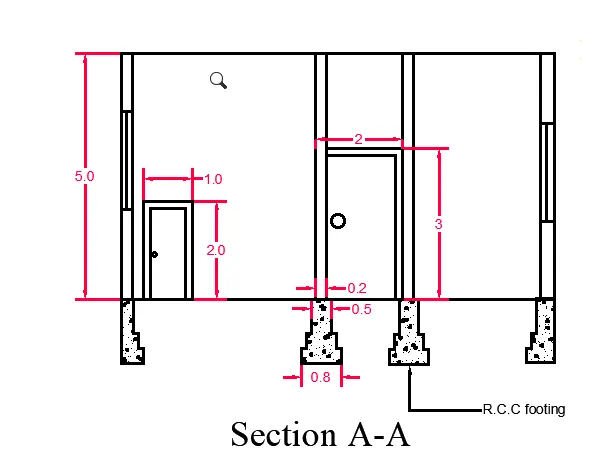
Step 4: (to give section views )
- using dotted lines the horizontal and vertical sections are created
- In the ribbon tab > Hatch ( to annotations for concrete)
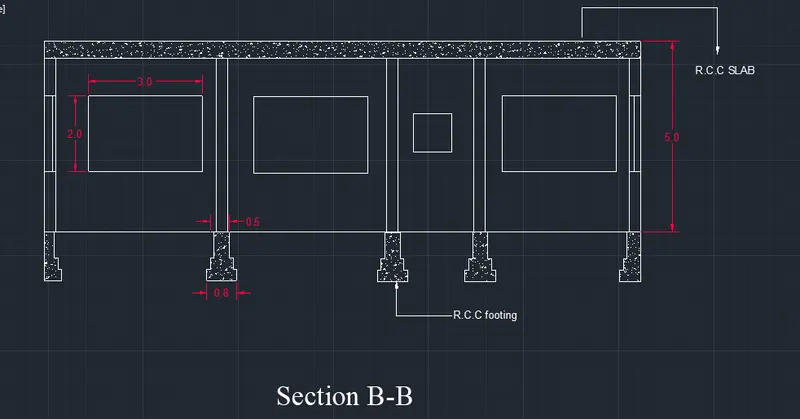
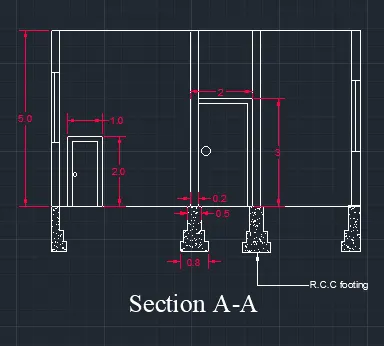
Final results for section view :
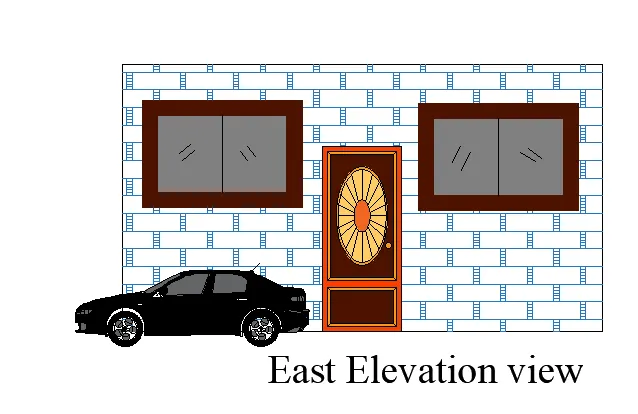
Step 5 ( to create elevation)
- In the command prompt type L to draft the lines
- In the command prompt type Hatch > solid to give the desired annotations , colour to the elevation
- In the command prompt type adc > for car, door etc components
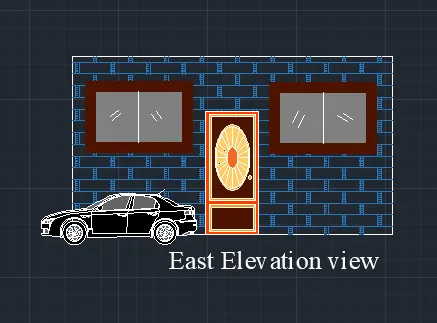
Final result :