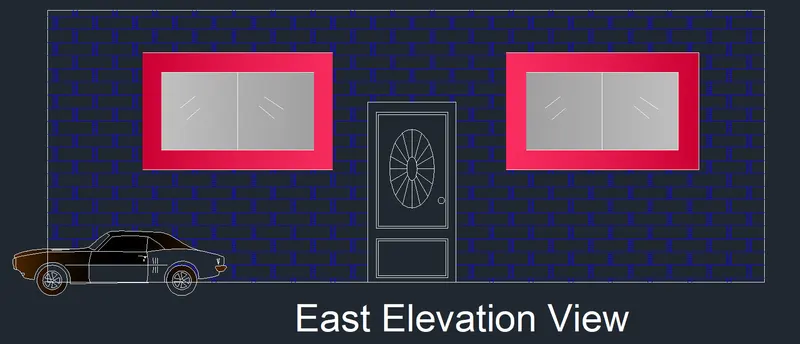
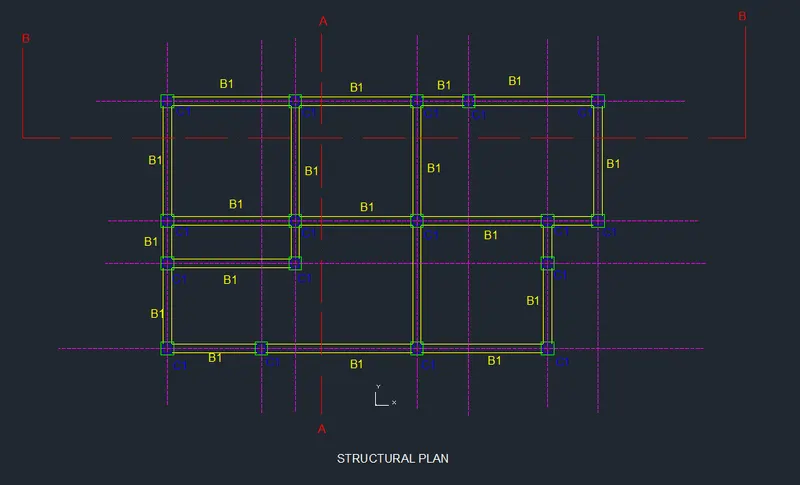
Project 1 _Creating an Architectural plan for the provided plot size and develop relevant basic structural drawings
AIM-
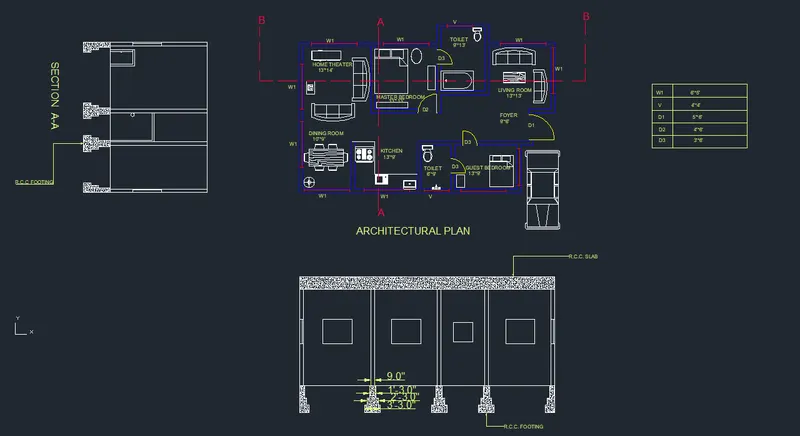
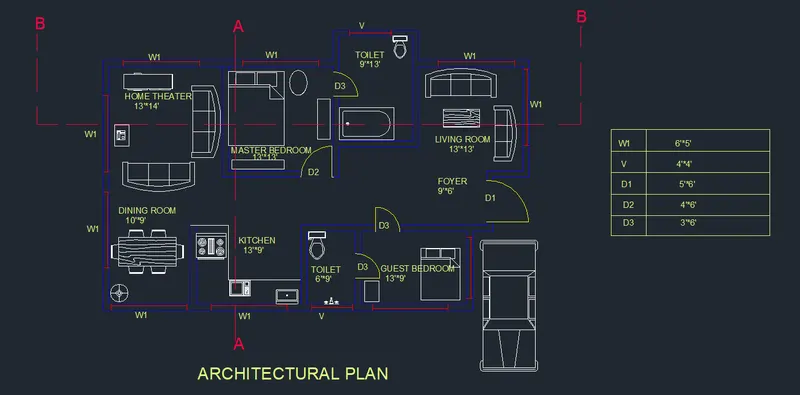
To Design and Draft a layout of a residential building with plot size (60'*20') .
COMMAND USED-
- XL
- OFFSET
- TRIM
- EXTENTION
- ADC (DESIGN CENTRE )
- LINE
- RECTANGLE
- IT (LINE TYPE )
- ARC
PROCEDURE-
STEP 1:
In the command prompt type units
>feet
In the command prompt type limemax
>100',100'
In the command prompt type limits
>0,0
In the command prompt type zoom >a
STEP 2:
In the command prompt type xl to draft the infinite lines.
In the command prompt type offset, to offset it to the desired lines.
In the command promt type trim to remove the extra lines.