Project 1 _Creating an Architectural plan for the provided plot size and develop relevant basic structural drawings
AIM : To Creating an Architectural plan for the provided plot size and develop relevant basic structural drawings
A. Structural Drawing :
- Footing plan layout of the building
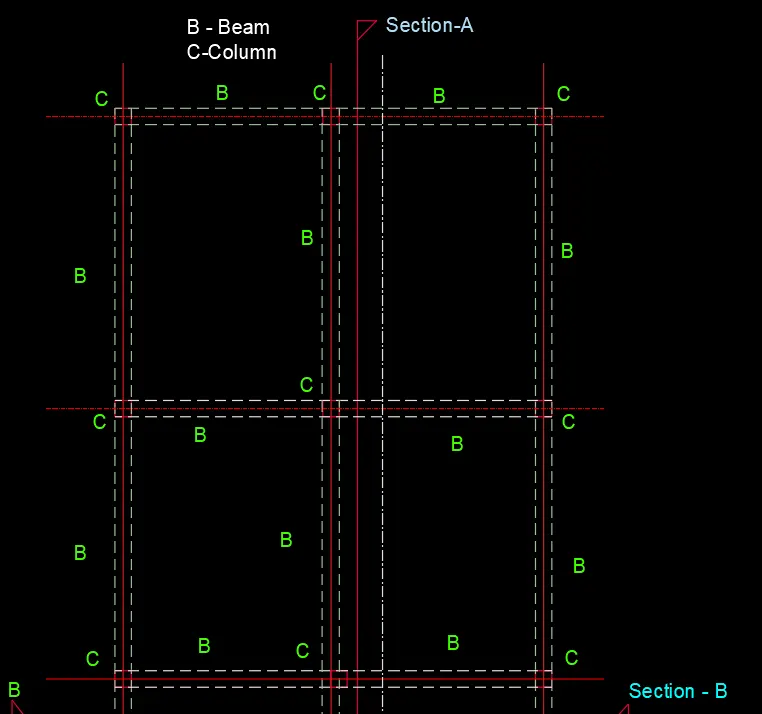
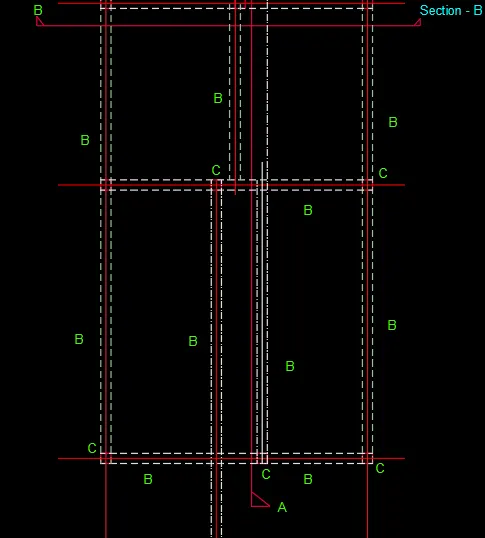
- Beam plan layout of the building
- Column plan layout of the building
B. Architectural Drawing of the building :
- Plan of the residential building
- Elevation of the residential building
- Section of the residential building
PROCEDURE :
- Open the Autocad
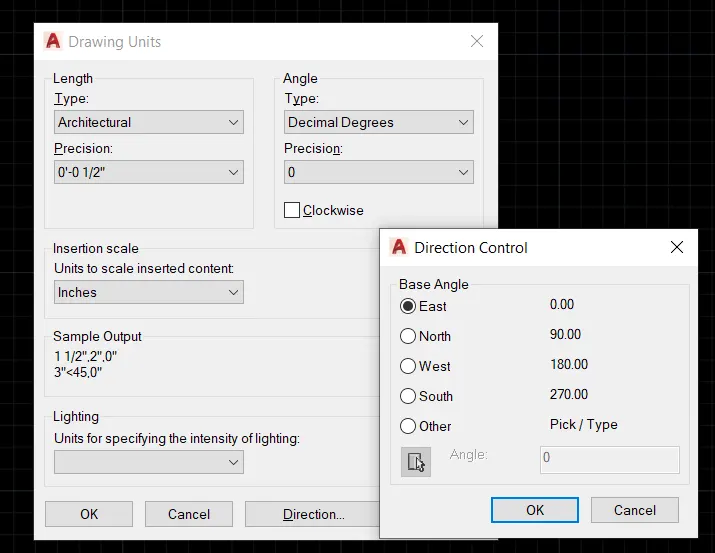
- Type unit and selet the Architectural unit and precission as 0'-0 ½"
- Type limits ans specify the lower and upper limits
- Type Z (Zoom) enter and A enter.
- Start for drafting
- All Dimensions are in inch
COMMAND USED :
- Limits
- Zoom
- Xline
- Line
- Circle (C) command
- X (Explode) Command
- Dimlinear
- Dimstyle
- MLEADER
- Dimcont
- Fillet
- Join
- Object snap
- DT command
- ED command
- MT Command
- Unit command
- LW command
- LT command
- H (Hatch)
- HE (Hatch Edit)
- Offset
- Arc
- Extend command
- Trim command
STEP WISE PROCEDURE :
- Drawing a plot and giving setback. As per the given plot size 60' x 20'. Mark the direction

- By rectangle draw the plot as per the given plot size 60' x 20'
- Draw External wall 9" and Internal Wall 4.5"
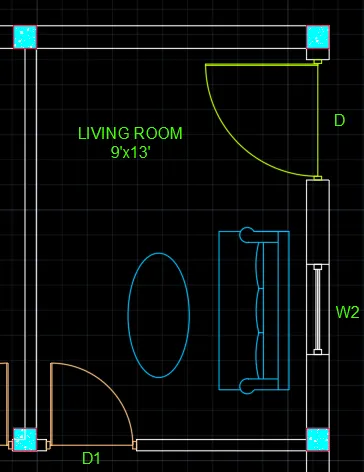
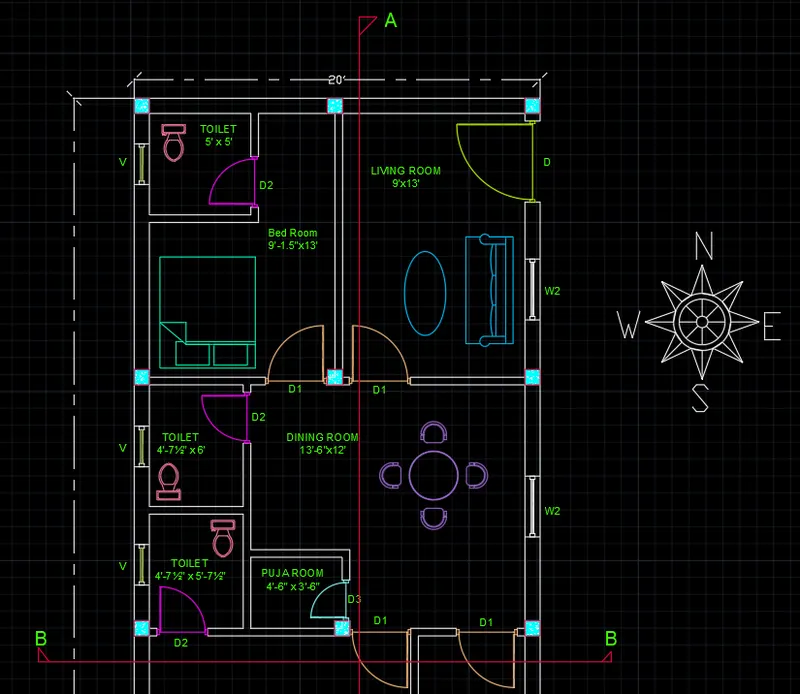
- Draw a Living Room size 9' x 13'
- As Orientation given in East facing, Main door should face East for living room.
- Trimmed all extra line as as fig. with command (TRIM)
- All works done with different layers shown in different colours
- As per the Baastu Shastra North-East is favourable for Living Room and the Entrance should face North or East
RESULT - Step - 1
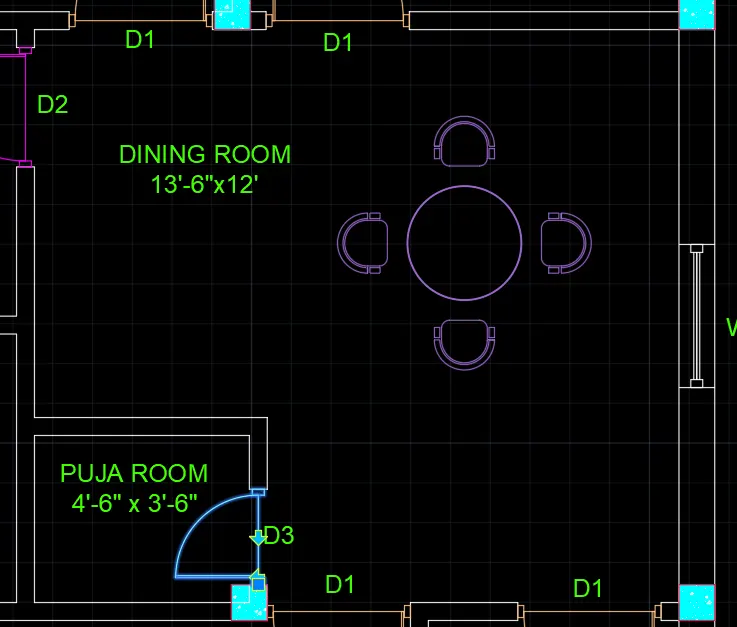
- Next we draw the Dining Room with the size of 13'-6" x 12'
- Next we draw the Puja Room with the size of 4'-6" x 3'-6". According to the Vaastu Shastra North-East is good for Puja Room
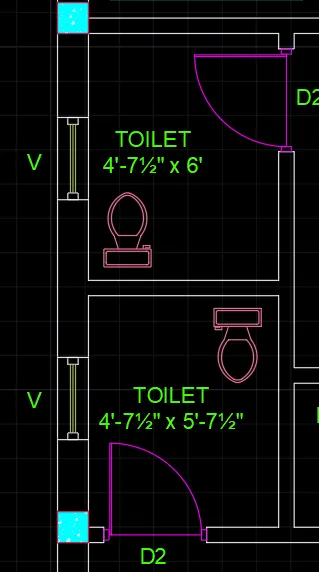
- Next we draw the Toilet with the size of 4'-7½" x 6' and another Toilet with size 4'-7½" x 5'-7½"
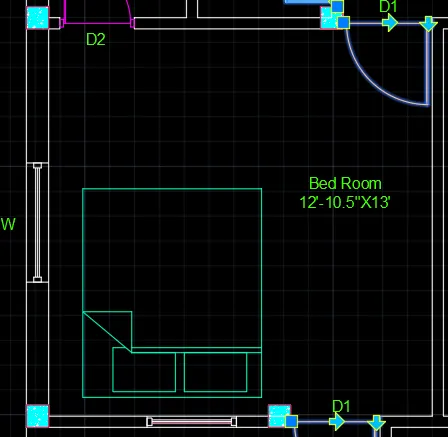
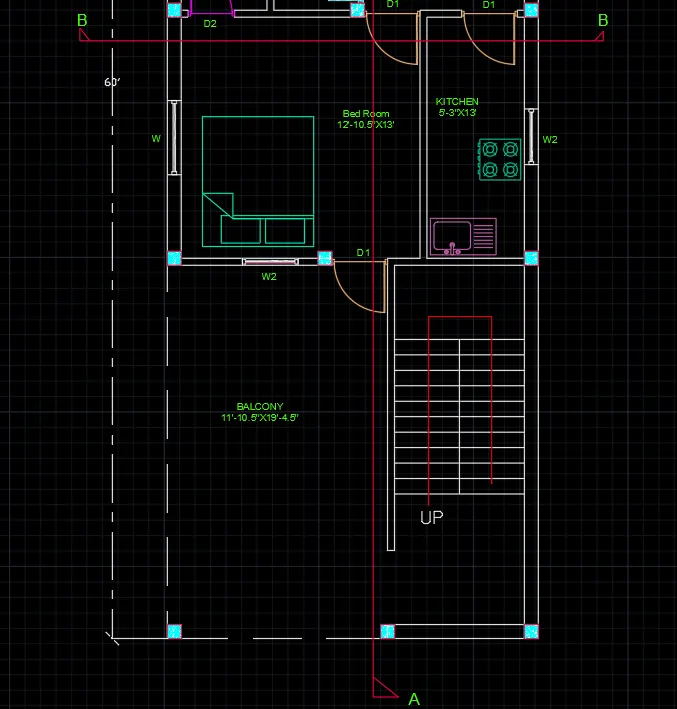
- Next we draw the Bed Room with the size of 12'-10½" x 13'
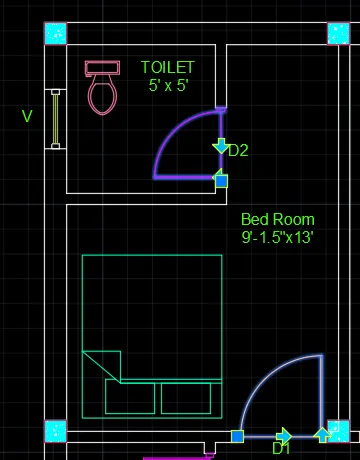
- Next we draw the another Bed Room with the size of 9''-1½" x 13' and inside attached Toilet with size 5'x5'
- Next we draw the Kitchen with the size of 5'-3" x 13'
- According to Vaastu Shastra the ideal position is South-East with cooking place facing East
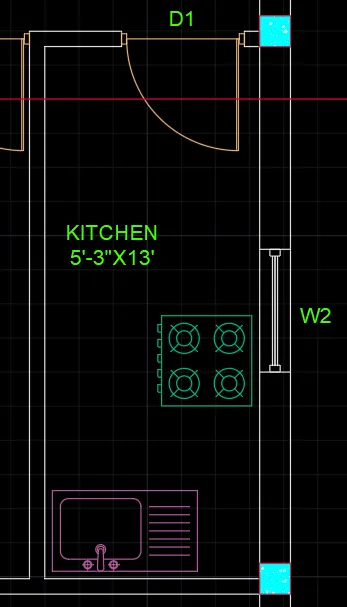
- With MT command for multiline text and font Arial
- Write text which we have required for indicate the rooms, size, window and doors
- Place the Door and Windows in the respective places
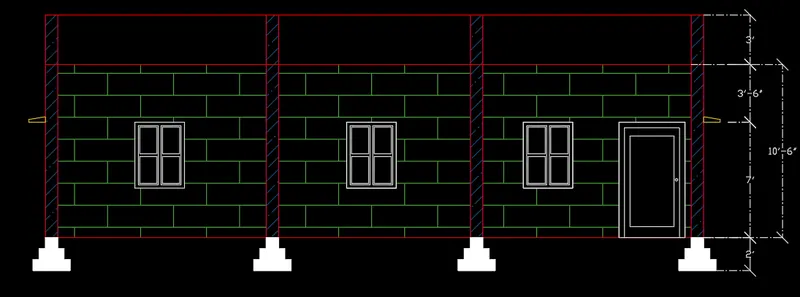
- Elevation part of the projecting lines to draw the elevation.
- Project the wall line to the top
- Draw with XL vertical line for door and windows
- Draw a horizontal line
- Offset (O) 2' for plinth level
- Offset 7' for lintel level
- Offset 10'-6" for floor level
- Offset 3' for parapet wall
- Trim off the extention lines and make shutters and panels for door and windows for the architectural purpose.
- Create some hatches for shown as fig.
- Project the lines from the elevation for the height and the section line of plan for horizontal members
- Draw Window, door and staircase in section
- Using hatch the wall with bricks hatch and foundation with the concrete hatch
- Place the windows and foundations in the respective layers with different colour
A. Structural Drawing :
- Column Layout : Size of column 9" x 9" is considered.
- Column are placed in all corners of wall and intersection of walls wherever required
- Footing Layout : Isolated footing of size 2' x 2' is provided
- Create the rectangle with size 2' x 2' and place the centre point of the Column
- Drawing of plinth beam connect the column by beam of width 9" as the wall thickness is 9"
- Plinth beam provided below all the walls
- Create a new layer and put the plinth beam in that layer with different colours
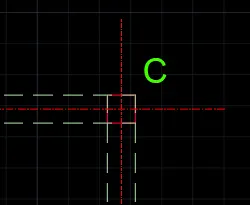
- Draw a center line for the column from the annotate tab center line and mark the grid line
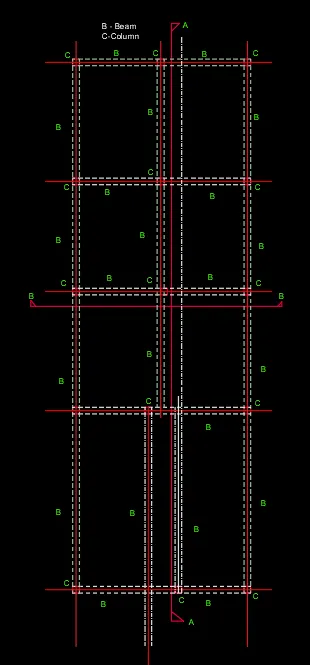
RESULT : Architectural and structural plan of a residential building is drawn
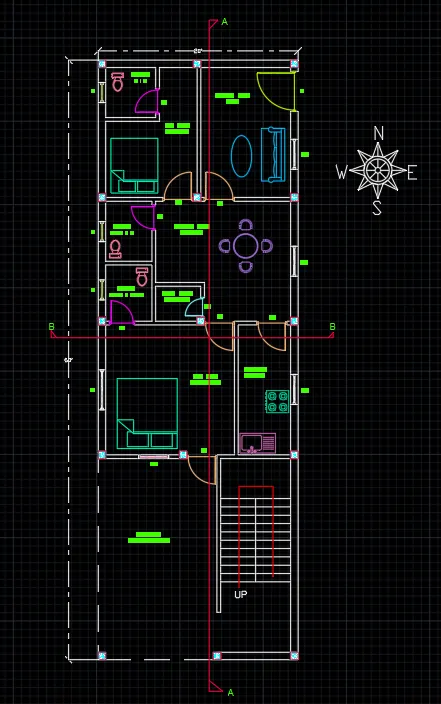
Elevation Drawing : RESULT
STRUCTURAL PLAN :