Project 1 _Creating an Architectural plan for the provided plot size and develop relevant basic structural drawings
Aim : creating drawing with auto cad
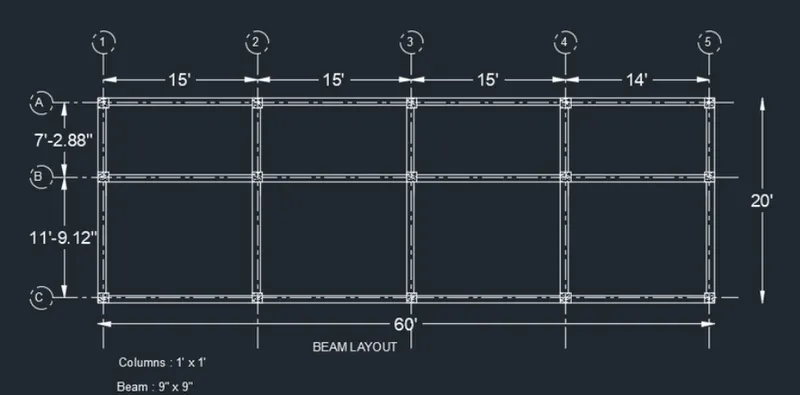
- consider D1 = 4' x7', D = 2'6''X7, W=5' X4', column Size= 1' X1' beam= 9''x9'' foundation size = 4'x4'x5' Slab thickness =5'', wall thickness = 9'', tread=10'' riser= 6''
-
.open autocad and open new file
-
unit command and set decimal and precision 0.00 and unit millimeter.
-
d(dimension style manager) command and set precision decimal and 0.00
-
using line command, circle command and attribute command we draw vertical grid at given dimension
-
using line command, offset command, dimension command, trim command, hatch command, mirror command,
1)
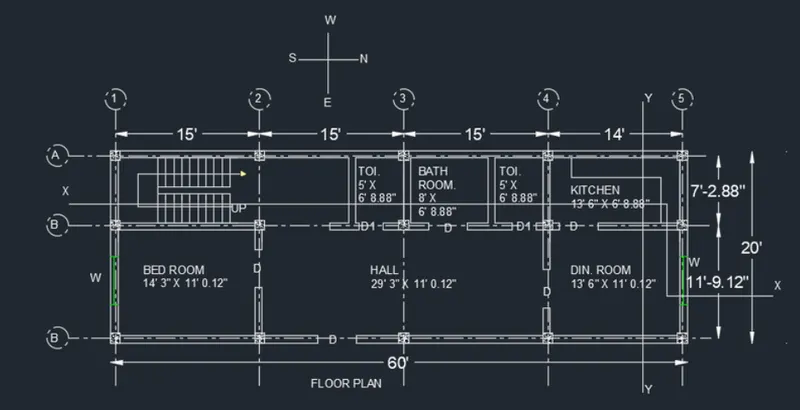
2)
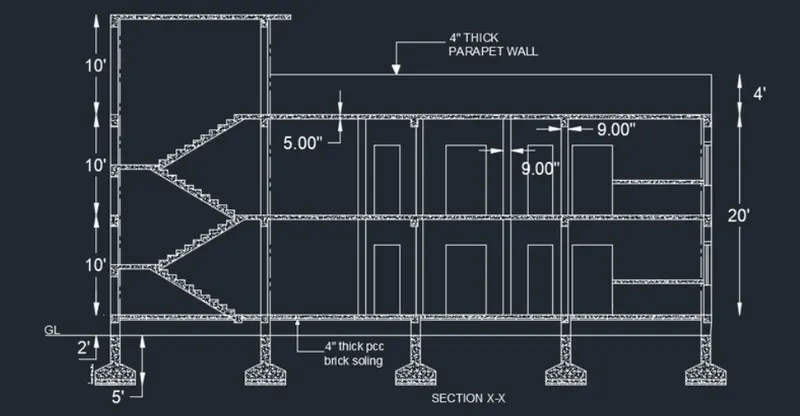
3)
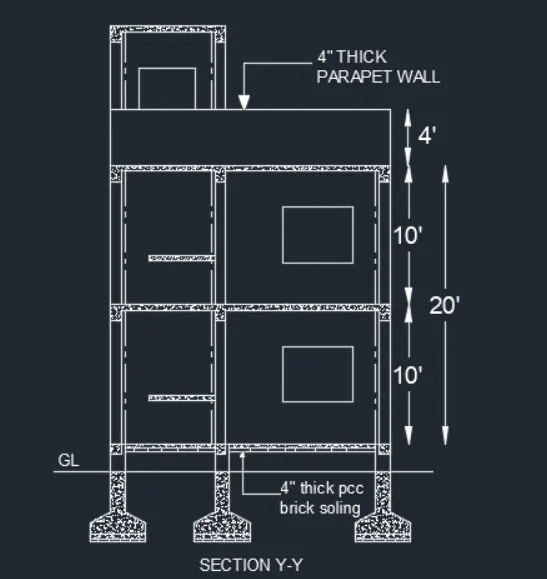
4)
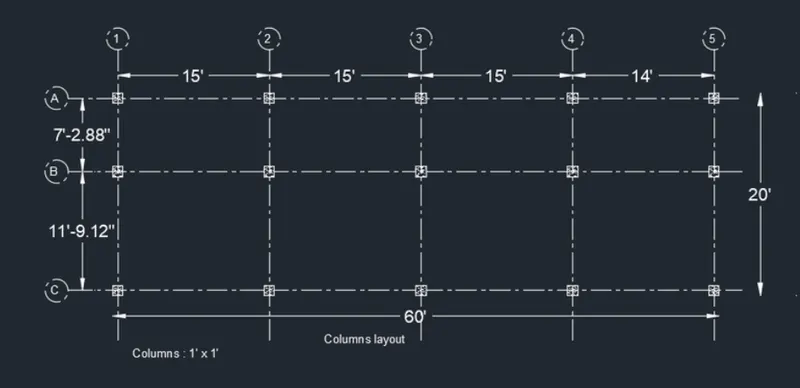
5)
6)
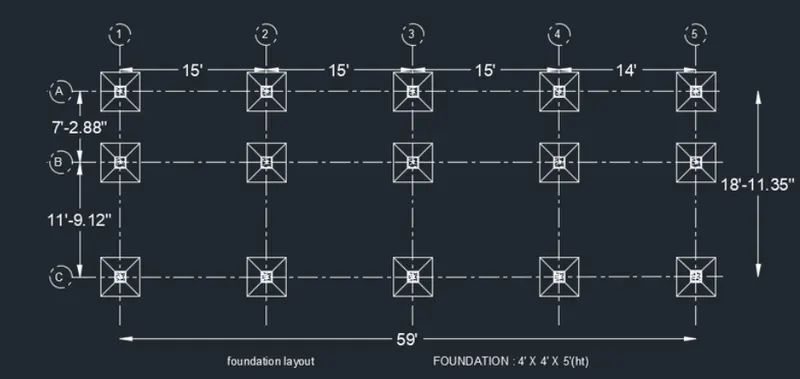
result :
- Creating an Architectural plan for the provided plot size and develop relevant basic structural drawings