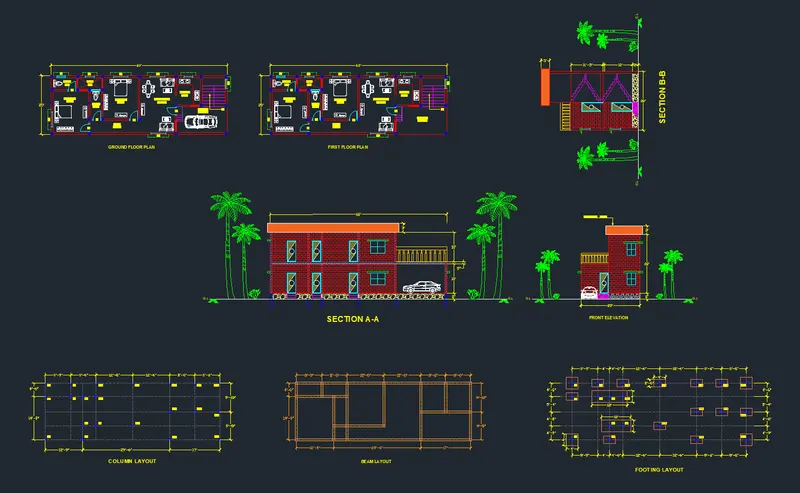
Project 1 _Creating an Architectural plan for the provided plot size and develop relevant basic structural drawings
Creating Architectural Drawings (Floor Plan, Elevations, and sections) for a plot size of 60'x20' and developing relevant basic Structural drawings (Column, Beam, and Footing plan)
AIM:
Design and Draft a Layout of Architectural Drawings for a plot size of 60'x20', facing East, and develop relevant structural drawings
INTRODUCTION:
The Desired Drawings of Floor plan, Elevations, and Sections are Sketched in Autocad using various tools. The Step by step procedure of drawings is explained in detail with diagrams
Details provided are:
1. Plot size: 60'x20'
2. Orientation: East Facing
1. ARCHITECTURAL DRAWINGS
(A) Floor Plan:
Commands Used:
1. Units
2. Limits
3. Layer Properties
4. XLine
5. Line
6. Rectangle
7. Arc
8. Trim
9. Offset
10. Rotate
11. Copy
12. Move
13. Hatch
14. Mtext
15. Dimension
16. Tool Pallette
Procedure:
Step 1:
1. Go to the Application Menu and select New
2. In the startup dialog box set Feet Inches as the default settings
3. Type UN and set the units as Architectural and precision as 0.0
4. Set the units as Inches in the insertion scale
5. Type Limits in the command box and set the lower limit as 0,0 and upper limit as 80',80'
6. Type Z enter for Zoom and A for Zoom all
Step 2:
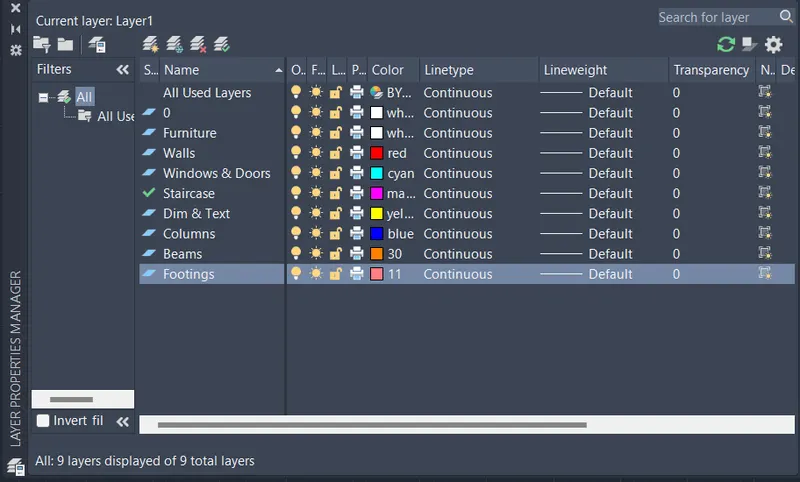
1. Select Layer Properties by typing Layer in the command box
2. Click on a new layer to create the following layers (i.e., Doors and windows, External Wall, Internal Wall, Stairs, Furniture, Slab, Dimensions, and Text)
3. Specify different colors for different layers to identify each layer easily and then close the layer properties manager
Step 3:
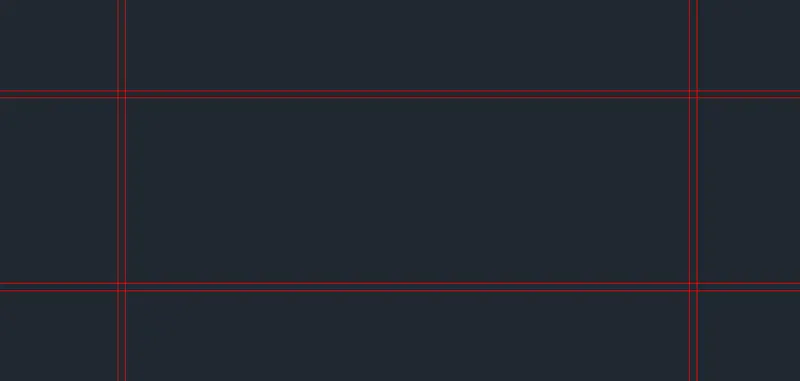
1. Select the Exterior wall as the default layer in the layer panel
2. Select the XLine tool by typing XL or XLine in the command box
3. Draw two lines ( i.e., horizontally and vertically ) both intersecting at a 90-degree point, and then press Esc to cancel the XLine
4. Select the Trim tool and trim the unnecessary lines and press enter
5. Select the Offset command and give the offset distance as 9"
6. Select both the vertical and horizontal lines and Offset them inside
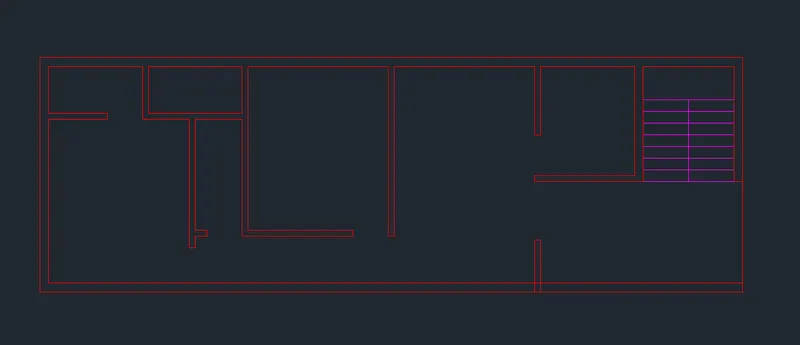
7. Similarly using the Offset command create the sketch that is shown in the figure below
Step 4:
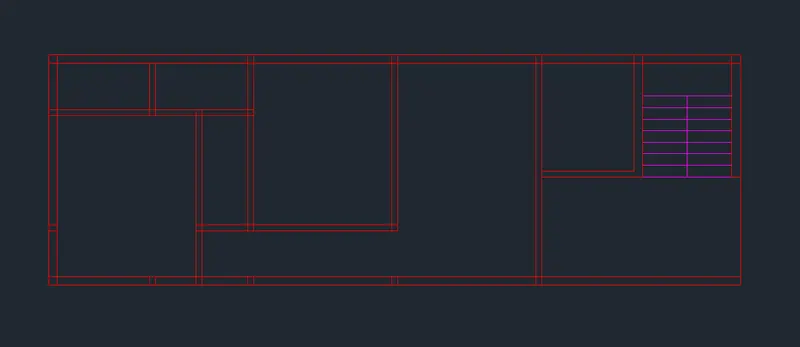
1. After Creating External walls, now we have to create internal walls using the Offset command
2. By using the Offset command create the internal walls with a thickness of 9"
3. Specify the offset distance, select the line to offset, and click on the direction that we need to offset
4. Press Esc to cancel the line command
5. The new lines that we have drawn are selected and assigned to the internal wall layer
6. By using the Trim command and Extend Command, trim the unwanted lines and extend the lines that need to extend respectively
Step 5:
1. Now we have to draw a staircase using staircase layer property
2. Select the Line tool and draw a length of 9'10" at the entry point of the building
3. Select the Offset command and give the offset distance as 4', then offset it through the desired side
4. Draw a line through the midpoint of the lines created previously to divide the stairs and press Esc to cancel the line command
5. Select the Offset tool and give the offset distance as 1' and offset it through the desired side
6. By using the Line command, draw a line through the midpoint of the lines that we created earlier to divide the stairs
7. By using the Trim command, trim the unnecessary lines
Step 6:
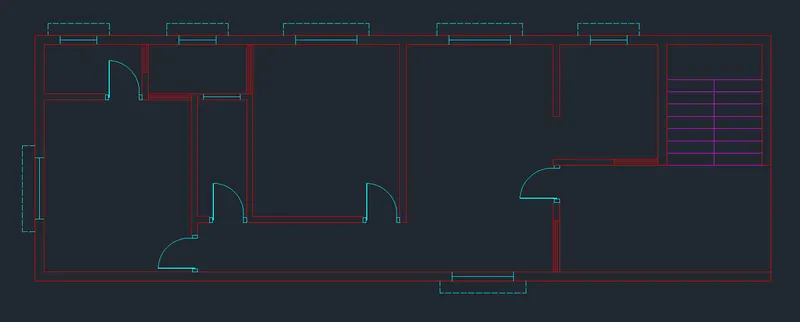
1. After creating External and Internal walls, Now we have to draw doors and windows using the doors and windows layer
2. Select the Line tool by typing L or Line in the command box
3. Draw doors at the specified positions by using the Line tool and draw a swing of that door by using the Arc tool
4. Door D1 is created at the entrance with a width of 3'
5. Door D2 is created at the entrance with a width of 3'
6. Now we have to draw windows by using a door and window layer
7. Draw windows by using the Line command
8. Window W1 is created with a width of 4'
9. Window W2 is created with a width of 3'
10. Ventilator V1 is created with a width of 3'
11. By using Copy Command, Copy Windows and move to the required position
Step 7:
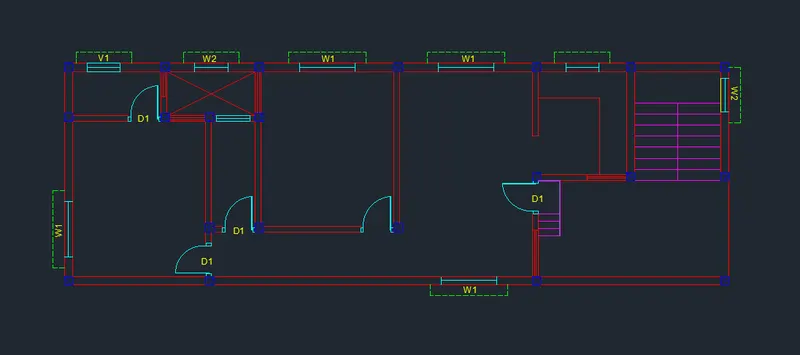
1. After creating external and internal walls, now we have to give column marking
2. Select the column layer in the layer properties
3. Select the Line tool by typing L or Line in the command box
4. Draw a column of dimension 9"×9" and press Esc to cancel the Line Command
5. Select the Copy tool and copy the column created before to the desired locations as shown in the figure below
6. Select the Hatch tool by typing H or Hatch in the command box
7. Select Hatch type as pattern, give hatch type as AR-Concrete, and pick points inside the column
8. Select the Trim tool and trim the unnecessary lines
Step 8:
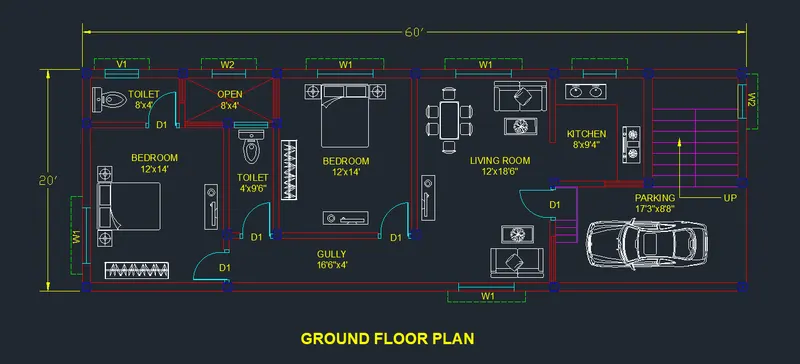
1. Select the Furniture layer as the default layer in the layer panel
2. By using Tool Palletes and other DWG Drawings, Place the Furniture and Car in the desired locations as shown in the figure below
3. Select the dimension and text layer as the default layer in the layer panel
4. Enter DS in the command box to open the dimension style manager dialog
5. Modify the dimensions as per the requirement
6. Change the color of the dimension and extension line as per the requirement
7. Under the text option, Change the text height to 8"
8. click ok, then click set current and close the dimension style manager dialog box
7. Give dimensions and text as per the drawing and requirement using the Mtext command and Dimension Command
Step 9:
1. Select the Copy tool by typing CO in the command box
2. Select the Ground Floor plan and copy it to the another location
3. Delete the Parking area at the main entrance
4. Edit the dimensions whenever required and edit the text boxes by using ED Command
5. Select the Line tool from the ribbon tab, draw a line for the parapet wall for the balcony on the first floor
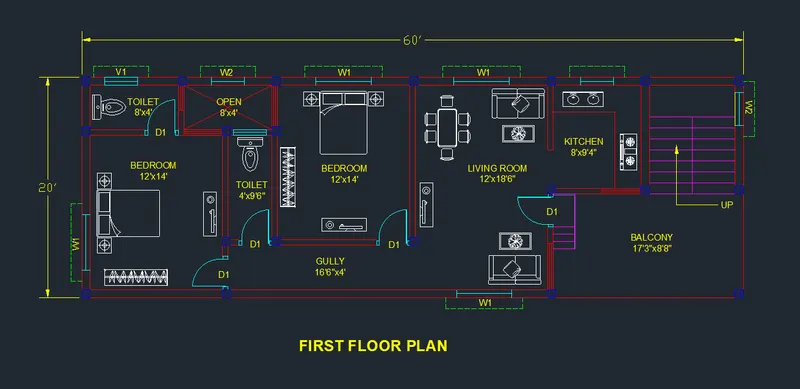
Result:
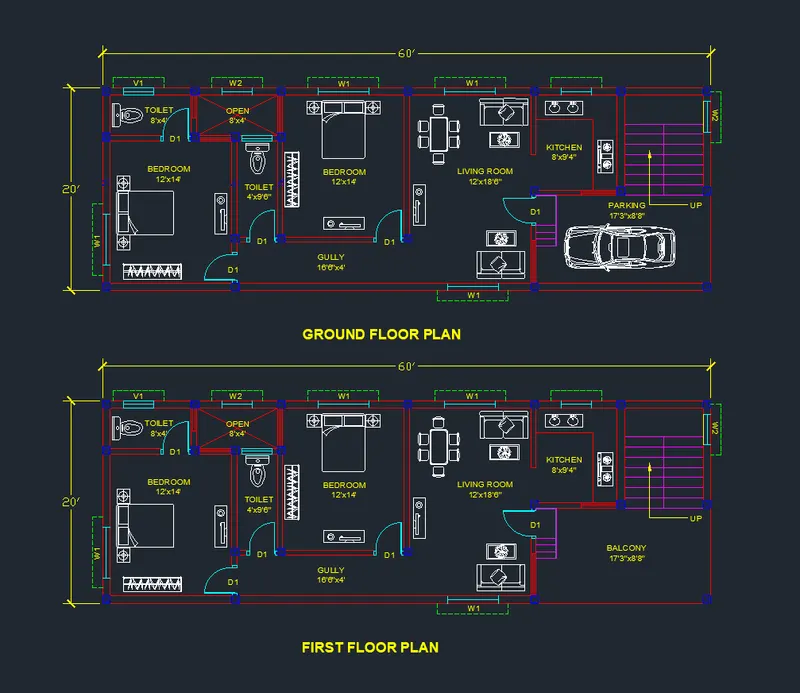
(B) Elevation:
Commands Used:
1. Units
2. Limits
3. Layer Properties
4. XLine
5. Line
6. Rectangle
7. Arc
8. Trim
9. Offset
10. Rotate
11. Copy
12. Move
13. Hatch
14. Mtext
15. Dimension
16. Tool Pallette
Procedure:
Step 1:
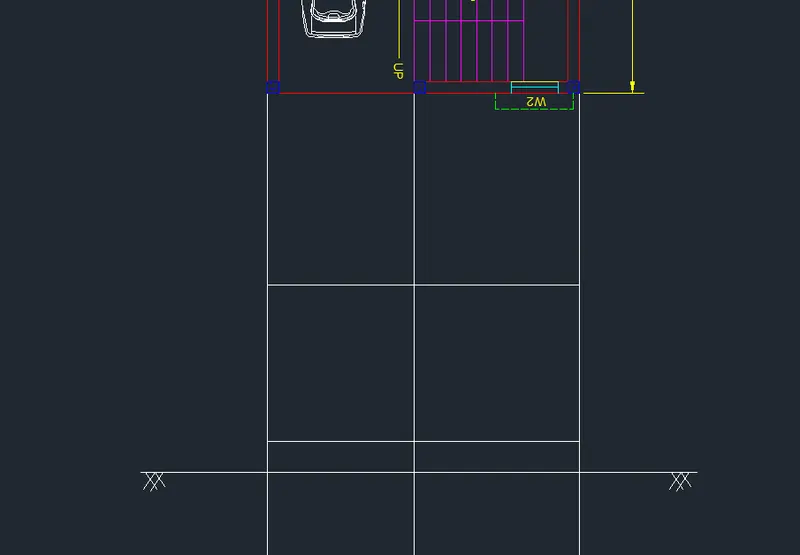
1. Select the Construction line by typing XL or XLine in the command box
2. Draw the projection lines from the ground floor plan created and draw a horizontal line at a suitable distance
3. Select the Trim command and trim the unnecessary lines
4. Select the Offset tool by typing O or Offset in the command box
5. Offset the horizontal line to a distance of 2' for the plinth height
6. Offest the previous horizontal line again to a distance of 10' for the floor height
7. The horizontal X lines are offset to a distance as per the given room dimensions and wall thickness
8. Select the Trim tool by typing TR or Trim in the command box
9. Trim the unnecessary lines and press Esc to cancel the trim command
Step 2:
1. Select the Offest tool by typing O or Offset in the command box
2. Give the offset distance as 3' from the plinth height and 4' from the previous line
3. Select the Offset tool again and give the Offset distance as 6"
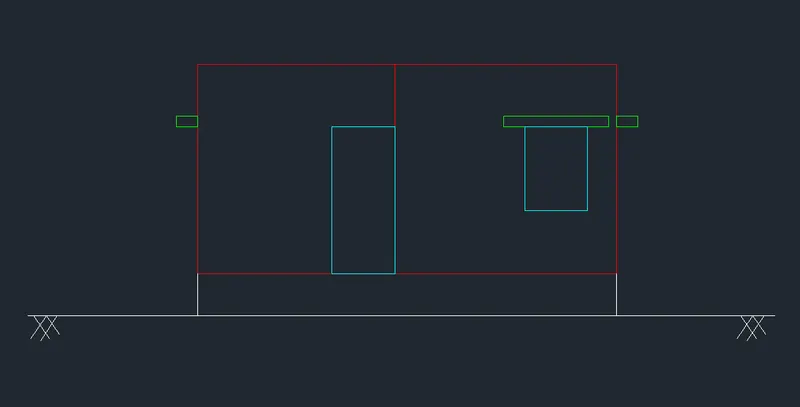
4. Offset the Previous line to the above for the lintel height
5. By using the Rectangular command, Draw the doors, windows, and lintels as shown in the figure below
6. Using the Trim command, trim the unnecessary lines and press Esc to cancel the trim command
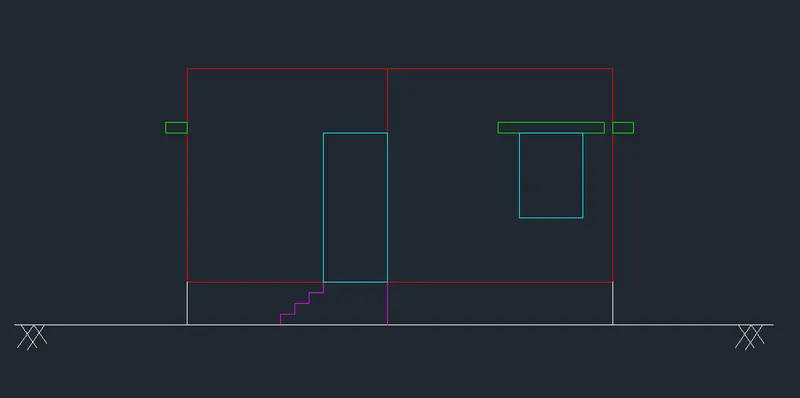
Step 3:
1. 1. Select the XLine tool by typing XL or XLine in the command box
2. Draw vertical projection lines of the staircase from the plan created
3. Select the Trim command and trim the unnecessary lines
4. Select the Offset tool by typing O or Offset in the command box
5. Give the Offset distance as 8" and offset the ground level line to the plinth level for 3 segments
6. By using the Line command, Draw the staircase of tread 1' and rise 8" as shown in the figure below
Step 4:
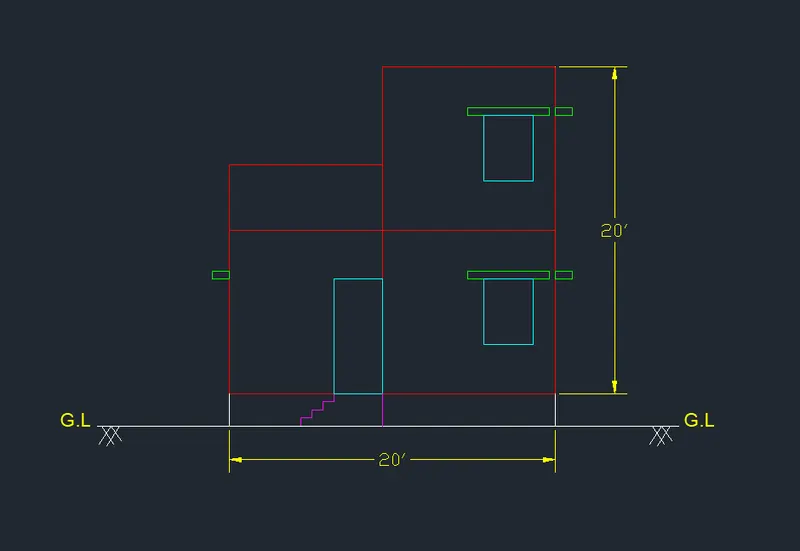
1. Select the XLine tool by typing XL or XLine in the command box
2. Draw vertical projection lines from the first-floor plan created and draw a horizontal line at a suitable distance
3. Select the Trim command and trim the unnecessary lines
4. Select the Offset tool by typing O or Offset in the command box
5. Draw the doors and windows using projected lines similarly as we drew for the ground floor plan
6. By using Copy Command, Copy the First Floor plan and Move to the top of the ground floor plan as shown in the figure below
Step 5:
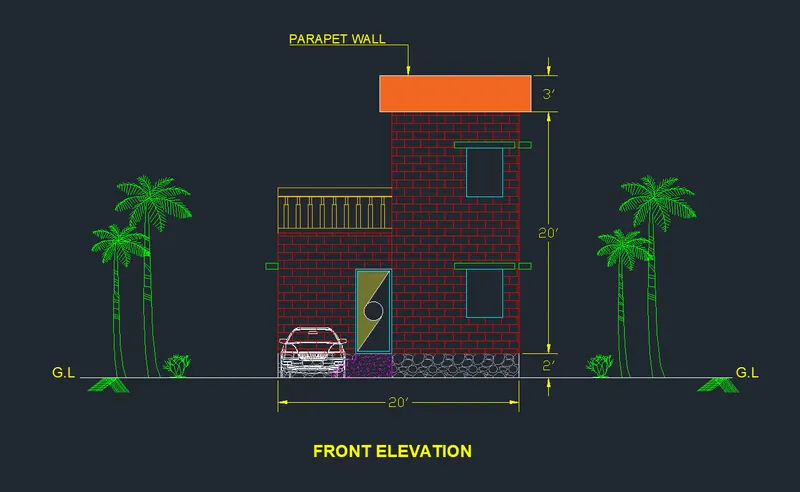
1. By using the Line command, Draw a parapet wall at the top of the first-floor plan
2. Similarly draw the balcony for the first-floor plan as shown in the figure below
3. Select the Hatch tool, Select AR-B816C as the hatch pattern, and pick the point inside the building
4. Select the Furniture layer as the default layer in the layer panel
5. By using Tool Palletes and other DWG Drawings, Place the Furniture and Car in the desired locations as shown in the figure below
6. Enter DS in the command box to open the dimension style manager dialog
7. Modify the dimensions as per the requirement
8. Change the color of the dimension and extension line as per the requirement
9. Under the text option, Change the text height to 8"
10. click ok, then click set current and close the dimension style manager dialog box
11. Give dimensions and text as per the drawing and requirement using the Mtext command and Dimension Command
Result:
(C) Section A-A:
Commands Used:
1. Units
2. Limits
3. Layer Properties
4. XLine
5. Line
6. Rectangle
7. Arc
8. Trim
9. Offset
10. Rotate
11. Copy
12. Move
13. Hatch
14. Mtext
15. Dimension
16. Tool Pallette
Procedure:
Step 1:
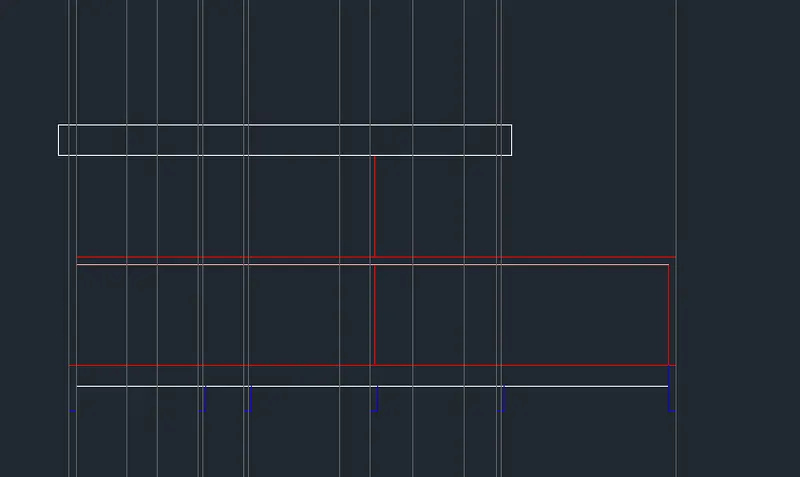
1. Select the Construction line by typing XL or XLine in the command box
2. Draw the projection lines from the ground floor plan created and draw a horizontal line at a suitable distance
3. Select the Trim command and trim the unnecessary lines
4. Select the Offset tool by typing O or Offset in the command box
5. Offset the horizontal line to a distance of 2' for the plinth height
6. Offest the previous horizontal line again to a distance of 10' for the floor height
7. The horizontal X lines are offset to a distance as per the given room dimensions and wall thickness
8. Select the Trim tool by typing TR or Trim in the command box
9. Trim the unnecessary lines and press Esc to cancel the trim command
Step 2:
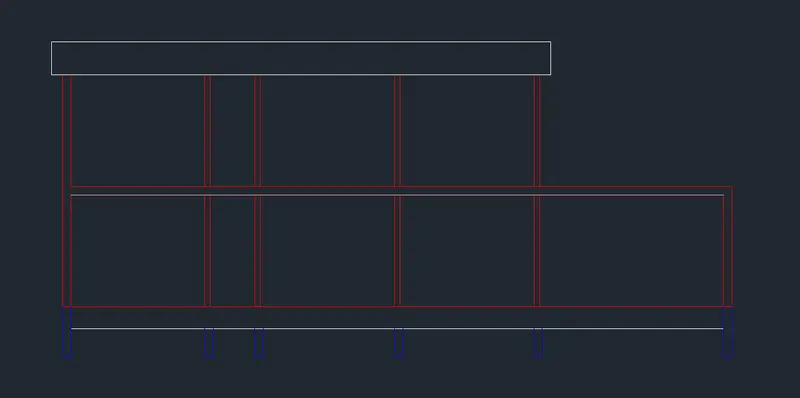
1. Select the XLine tool by typing XL or XLine in the command box
2. Draw vertical projection lines from the first-floor plan created and draw a horizontal line at a suitable distance
3. Select the Trim command and trim the unnecessary lines
4. Select the Offset tool by typing O or Offset in the command box
5. By using Copy Command, Copy the First Floor plan and Move to the top of the ground floor plan as shown in the figure below
6. By using the Line command, Draw a parapet wall at the top of the first-floor plan
Step 3:
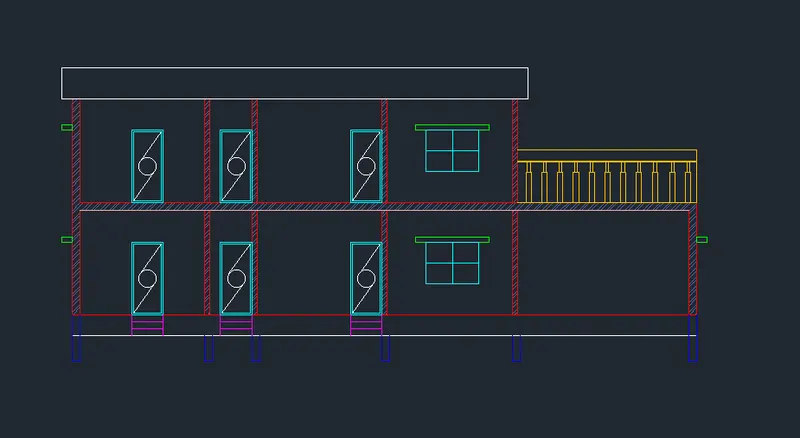
1. Select the Offest tool by typing O or Offset in the command box
2. Give the offset distance as 3' from the plinth height and 4' from the previous line
3. Select the Offset tool again and give the Offset distance as 6"
4. Offset the Previous line to the above for the lintel height
5. By using the Rectangular command, Draw the doors, windows, and lintels as shown in the figure below
6. Using the Trim command, trim the unnecessary lines and press Esc to cancel the trim command
7. By using the Line command, draw the balcony for the first-floor plan as shown in the figure below
Step 4:
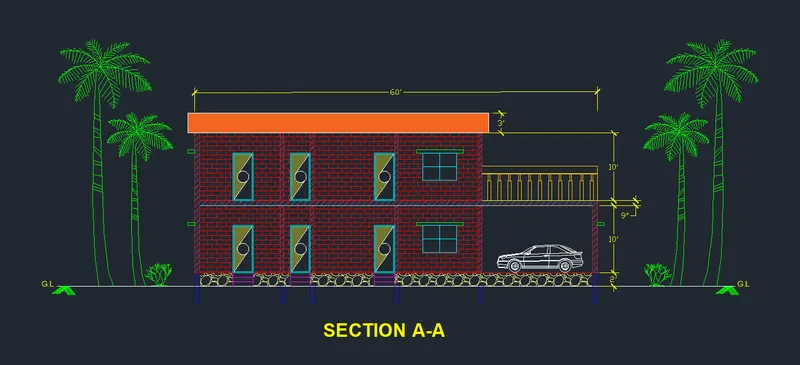
1. Select the Hatch tool, Select AR-B816C as the hatch pattern, and pick the point inside the building
2. Select the Furniture layer as the default layer in the layer panel
3. By using Tool Palletes and other DWG Drawings, Place the Furniture and car in the desired locations as shown in the figure below
4. Enter DS in the command box to open the dimension style manager dialog
5. Modify the dimensions as per the requirement
6. Change the color of the dimension and extension line as per the requirement
7. Under the text option, Change the text height to 8"
8. click ok, then click set current and close the dimension style manager dialog box
9. Give dimensions and text as per the drawing and requirement using the Mtext command and Dimension Command
Result:
(D) Section B-B:
Commands Used:
1. Units
2. Limits
3. Layer Properties
4. XLine
5. Line
6. Rectangle
7. Arc
8. Trim
9. Offset
10. Rotate
11. Copy
12. Move
13. Hatch
14. Mtext
15. Dimension
16. Tool Palettes
Procedure:
Step 1:
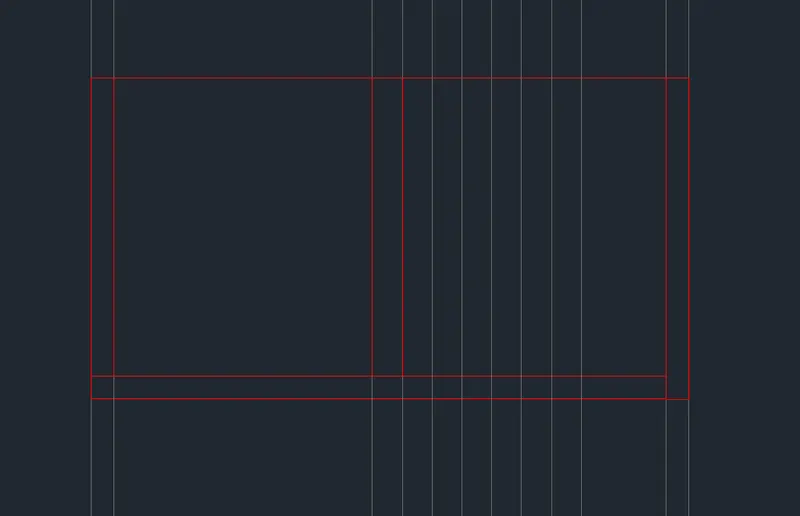
1. Select the Construction line by typing XL or XLine in the command box
2. Draw the projection lines from the ground floor plan created and draw a horizontal line at a suitable distance
3. Select the Trim command and trim the unnecessary lines
4. Select the Offset tool by typing O or Offset in the command box
5. Offset the horizontal line to a distance of 2' for the plinth height
6. Offest the previous horizontal line again to a distance of 10' for the floor height
7. The horizontal X lines are offset to a distance as per the given room dimensions and wall thickness
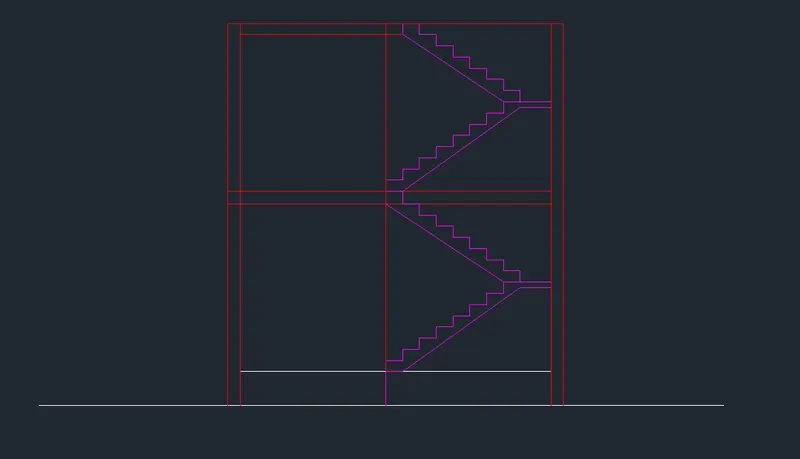
Step 2:
1. Select the Line tool by typing L or Line in the command box
2. Draw stairs having a rise of 8" and tread of 12"
3. Select the Copy tool by typing CO or COPY in the command box
4. Copy the stairs one time to create the flight of stairs and Press Esc
5. Select the flight of stairs created and assign it to the stairs layer as shown in the figure below
Step 3:
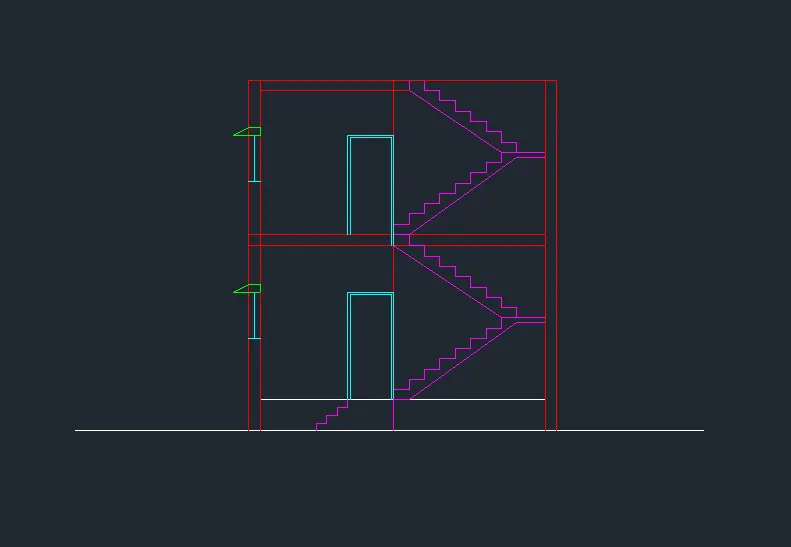
1. Select the Offest tool by typing O or Offset in the command box
2. Give the offset distance as 3' from the plinth height and 4' from the previous line
3. Select the Offset tool again and give the Offset distance as 6"
4. Offset the Previous line to the above for the lintel height
5. By using the Rectangular command, Draw the doors, windows, and lintels as shown in the figure below
6. Using the Trim command, trim the unnecessary lines and press Esc to cancel the trim command
Step 4:
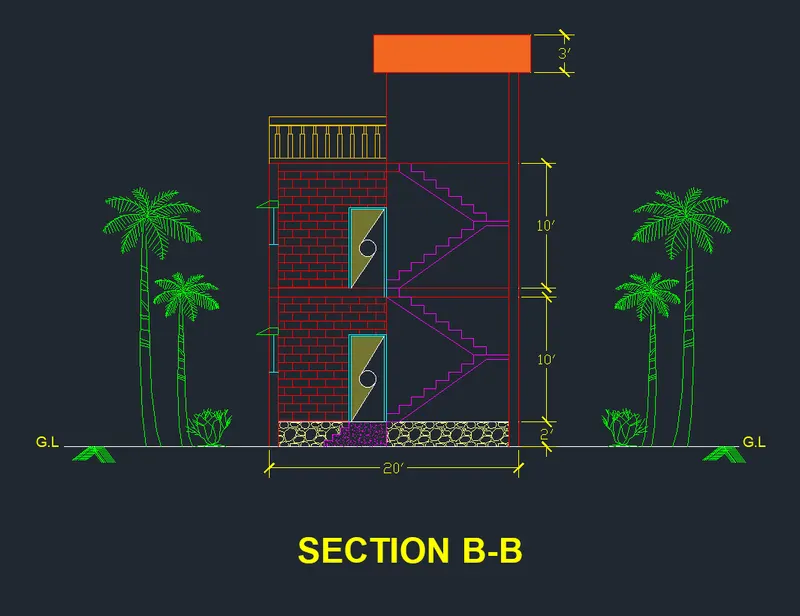
1. Select the Hatch tool, Select AR-B816C as the hatch pattern, and pick the point inside the building
2. Select the Furniture layer as the default layer in the layer panel
3. By using Tool Palletes and other DWG Drawings, Place the Furniture and car in the desired locations as shown in the figure below
4. Enter DS in the command box to open the dimension style manager dialog
5. Modify the dimensions as per the requirement
6. Change the color of the dimension and extension line as per the requirement
7. Under the text option, Change the text height to 8"
8. click ok, then click set current and close the dimension style manager dialog box
9. Give dimensions and text as per the drawing and requirement using the Mtext command and Dimension Command
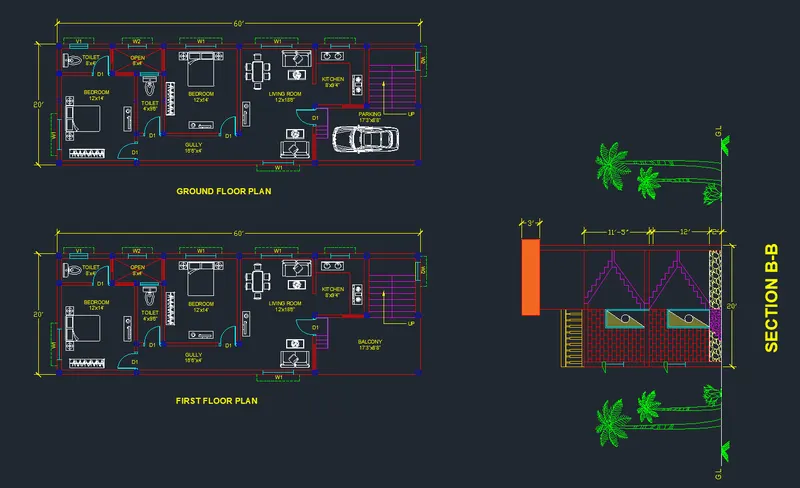
Result:
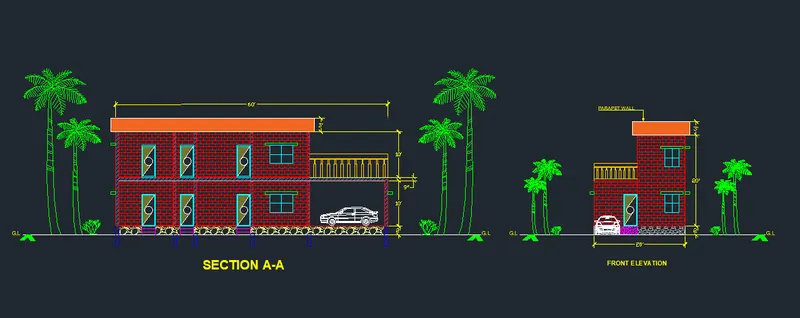
2. STRUCTURAL DRAWINGS:
(A) Column Layout:
Commands Used:
1. Copy
2. Xline
3. Trim
4. Dimension
5. Mtext
Procedure:
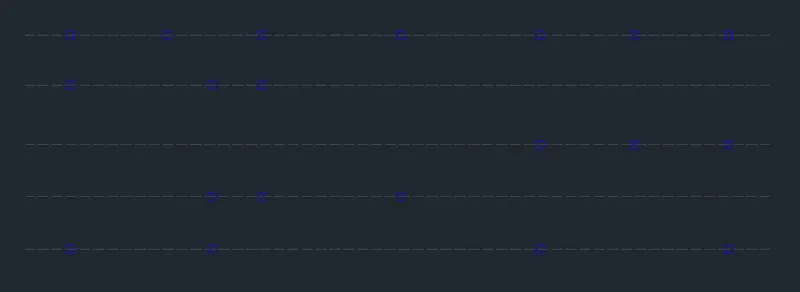
Step 1:
1. Turn off all the layers except the column layer in the layer properties
2. Select the Copy tool by typing CO or COPY in the command box
3. Select all the columns from the building plan and copy them to a different location as shown in the figure below

Step 2:
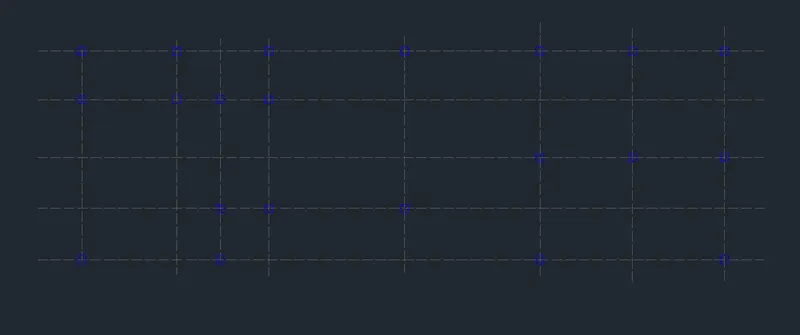
1. Select the Construction line tool by typing XL or XLine in the command box
2. Select the line type as ISO 02W100 and give scale as per requirement
3. Draw lines through the midpoint of the columns in the horizontal and vertical directions as shown in the figure below
4. Select the Trim tool by typing TR or Trim in the command box
5. Trim the unnecessary lines and press Esc to cancel the trim command
Step 3:
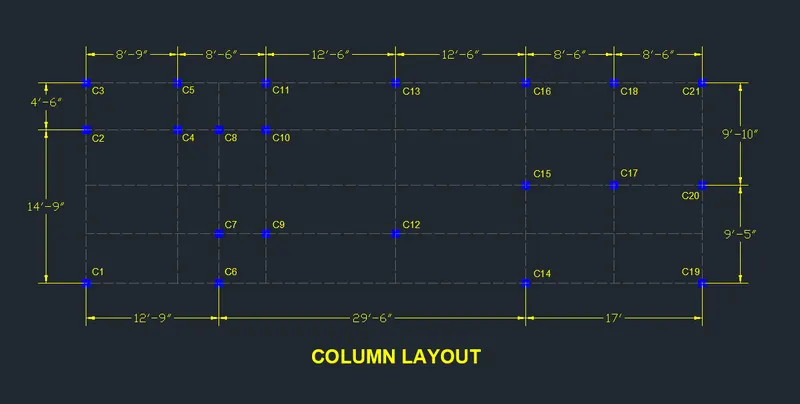
1. Select the Dimension tool by typing DIM in the command box
2. Select the first point and the second point of the object to measure. Repeat for all the objects to be measured
4. Enter DS in the command box to open the dimension style manager dialog
5. Modify the dimensions as per the requirement
6. Change the color of the dimension and extension line as per the requirement
7. Under the text option, Change the text height to 8"
8. click ok, then click set current and close the dimension style manager dialog box
9. Give dimensions and text as per the drawing and requirement using the Mtext command and Dimension Command
Result:
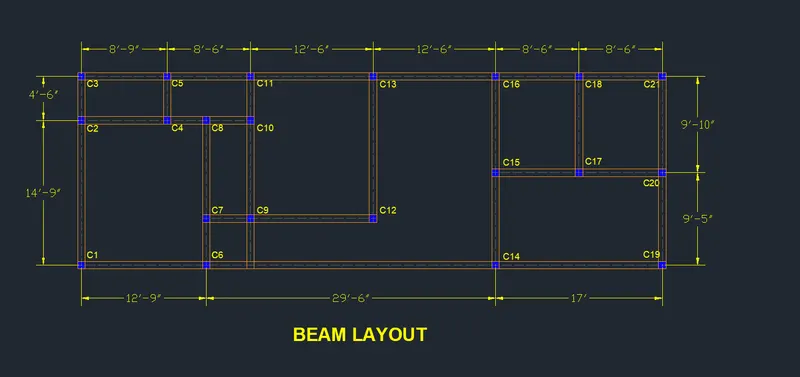
(B) Beam Layout:
Commands Used:
1. Copy
2. Xline
3. Trim
4. Offset
4. Dimension
5. Mtext
6. Layer properties
Procedure:
Step 1:
1. Turn off all the layers except the column layer in the layer properties
2. Select the Copy tool by typing CO or COPY in the command box
3. Select all the columns from the building plan and copy them to a different location as shown in the figure below
Step 2:
1. Select the Construction line tool by typing XL or XLine in the command box
2. Select the line type as ISO 02W100 and give scale as per requirement
3. Draw lines through the midpoint of the columns in horizontal and vertical directions as shown in the figure below
4. Select the Trim tool by typing TR or Trim in the command box
5. Trim the unnecessary lines and press Esc to cancel the trim command
Step 3:
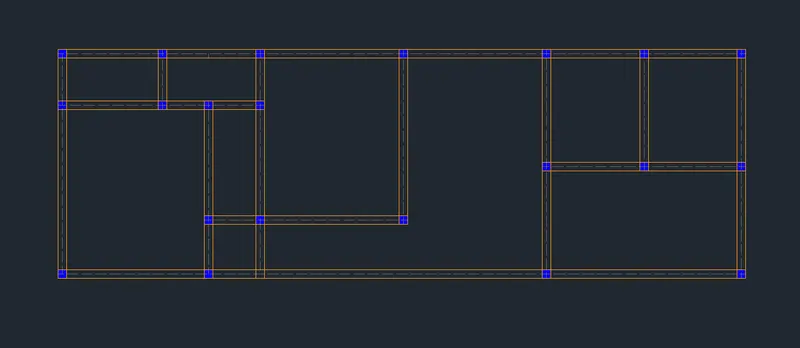
1. Select the Offset tool by typing O or Offset in the command box
2. Specify offset distance as 4.5" and create offsets for the beam of width 9" and then press Esc
3. Select the Offset tool again by typing O or Offset in the command box
4. Specify Offset distance as 3" and create offsets for the beam of width 6" and then press Esc
5. Select the Trim tool by typing TR or Trim in the command box
6. Trim the unnecessary lines and press Esc to cancel the command
7. Assign the beamlines to the beam Layer
Step 4:
1. Select the Dimension tool by typing DIM in the command box
2. Select the first point and the second point of the object to be measured. Repeat for all the objects to be measured
4. Enter DS in the command box to open the dimension style manager dialog
5. Modify the dimensions as per the requirement
6. Change the color of the dimension and extension line as per the requirement
7. Under the text option, Change the text height to 8"
8. click ok, then click set current and close the dimension style manager dialog box
9. Give dimensions and text as per the drawing and requirement using the Mtext command and Dimension Command
Result:
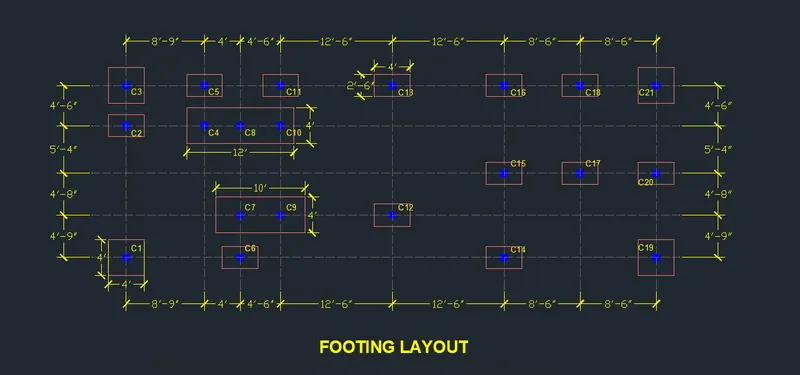
(C) Footing Layout:
Commands Used:
1. Copy
2. Xline
3. Rectangle
4. Trim
5. Dimension
6. Mtext
7. Layer properties
Procedure:
Step 1:
1. Turn off all the layers except the column layer in the layer properties
2. Select the Copy tool by typing CO or COPY in the command box
3. Select all the columns from the building plan and copy them to a different location as shown in the figure below
Step 2:
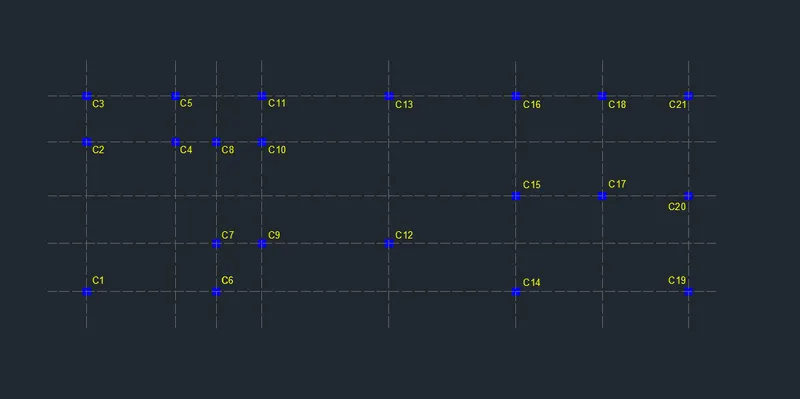
1. Select the Construction line tool by typing XL or XLine in the command box
2. Select the line type as ISO 02W100 and give scale as per requirement
3. Draw lines through the midpoint of the columns in the horizontal and vertical directions as shown in the figure below
4. Select the Trim tool by typing TR or Trim in the command box
5. Trim the unnecessary lines and press Esc to cancel the trim command
Step 3:
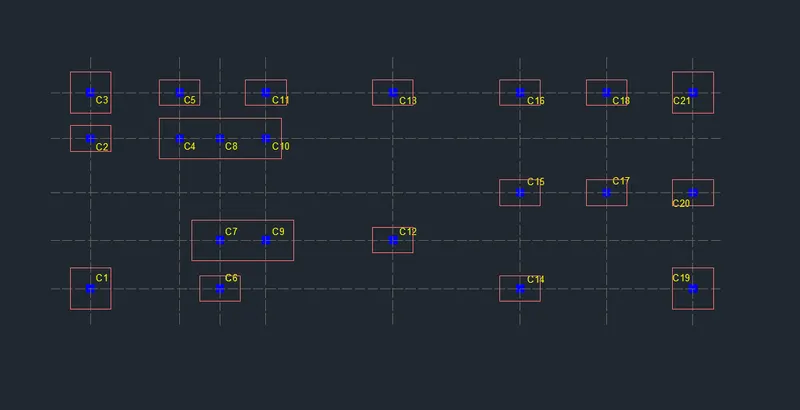
1. Select the Rectangle tool by typing REC in the command box
2. Draw a rectangle of size @2'6",4'
3. Select the Copy tool by typing CO or COPY in the command box
4. Copy the rectangle and place it in the columns C2, C5, C6, C11, C12, C13, C14, C15, C16, C17 C18, and C20 at the desired locations
5. Select the Rectangle tool again by typing REC in the command
6. Draw a rectangle of size @4',4'
7. Select the Copy tool by typing CO or COPY in the command box
8. Copy the rectangle and place it in the columns C1, C3, C19, and C21 at the desired locations
9. Select the Rectangle tool again by typing REC in the command box
10. Draw a rectangle of size @12',4'
11. Select the Copy tool by typing CO or COPY in the command box
12. Copy the rectangle and place it in the columns C4-C8-C19 at the desired locations
13. Draw a rectangle of size @10',4'
14. Select the Copy tool by typing CO or COPY in the command box
15. Copy the rectangle and place it in the columns C7-C9
Step 4:
1. Select the Dimension tool by typing DIM in the command box
2. Select the first point and the second point of the object to be measured. Repeat for all the objects to be measured
4. Enter DS in the command box to open the dimension style manager dialog
5. Modify the dimensions as per the requirement
6. Change the color of the dimension and extension line as per the requirement
7. Under the text option, Change the text height to 8"
8. click ok, then click set current and close the dimension style manager dialog box
9. Give dimensions and text as per the drawing and requirement using the Mtext command and Dimension Command
Result: