Project 1 _Creating an Architectural plan for the provided plot size and develop relevant basic structural drawings
AIM: To design and draft a layout of a residential building and structural design.
COMMANDS USED:
- Line
- Offset
- Rectangle
- Trim
- Extend
- Block
- Filet
- Block
- Block edit
- Dimension
- Layer
- Hatch
PROCEDURE:
PLAN
Step-1:
- In the command box type units>inches
- In the command box type limmax>100',100'
- In the command box type limits>0,0
- In the command box type zoom>a
Step-2
- In the command box type xl to draft the infinite lines.
- And select the horizontal and vertical lines.
- In the command box type offset and offset to the required lines.
- In the command box type trim to remove the excess lines
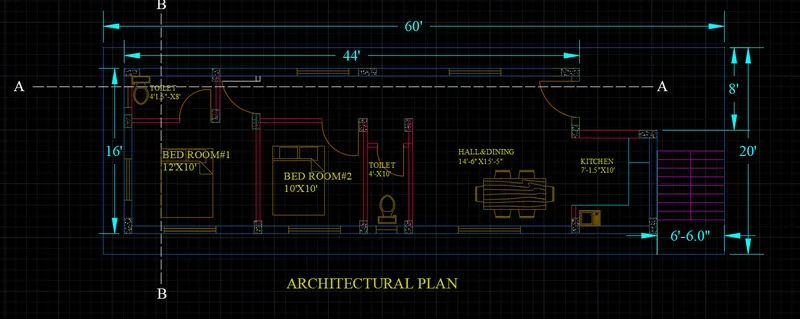
- And the main entrance of my plan is facing the east side.
- In the ribbon bar> layers>walls,doors, etc,.
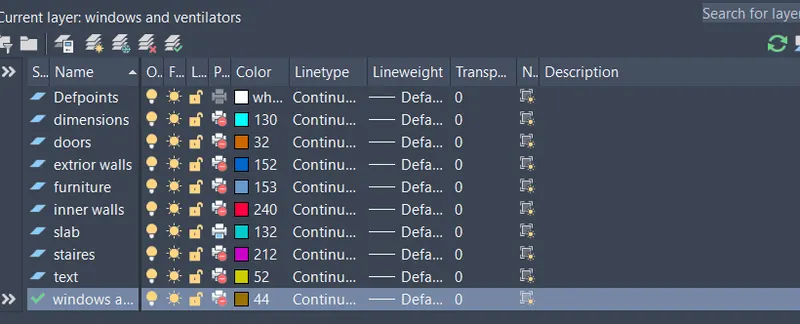
- In the command box type DC to add the furniture.
- In the command box type arc to draw the doors.
- In the command box type lines to draw the windows.
- In the command box type ST and create the new style.
- In the command box type dimension
- In the command box type dimcontinue the dimension.
- In the command box type line to create a table.
- Give the dimensions for doors and windows and ventilators.
RESULT OF PLAN:
STRUCTURAL DRAWING:
Step-3:
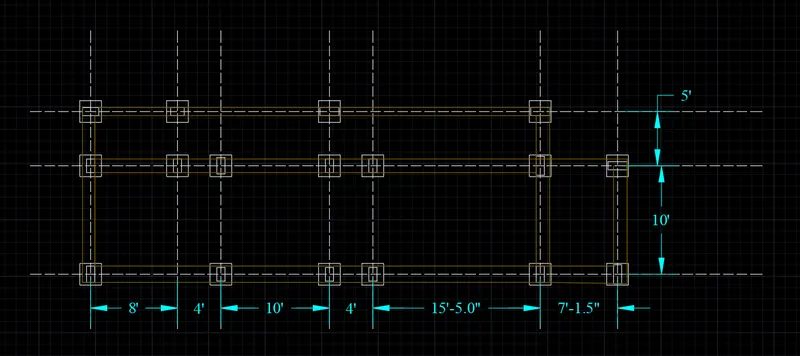
- In the command box type xl to draw the grid lines.
- In the command box type LT to select the dotted lines
- In the command box type rec for columns
- In the command box type line for footings
- In the command box type line to draft the beams
RESULT FOR STRUCTURAL DRAWINGS:
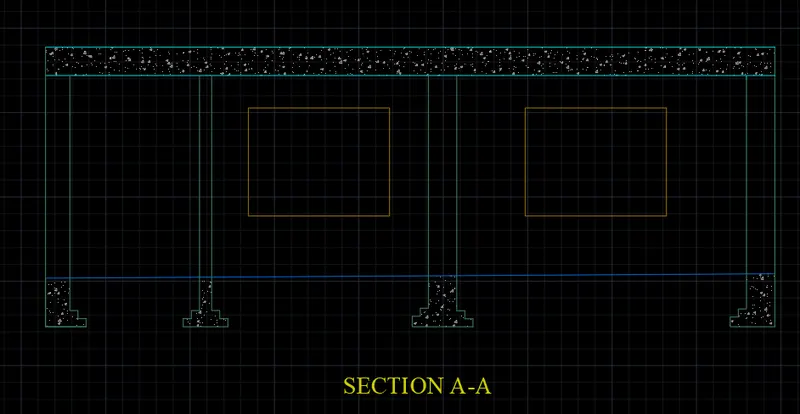
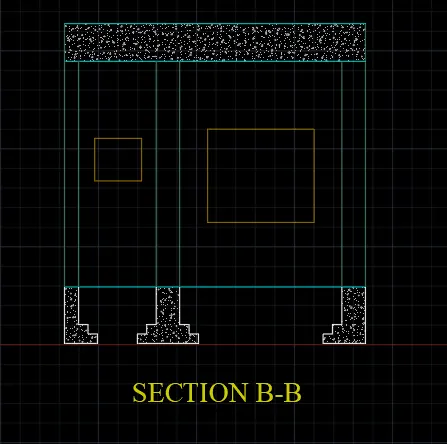
SECTION
Step-4:
- Using dotted lines the horizontal and vertical sections are created.
- In the ribbon tab> hatch to select concrete.
- In the command box type rec to draw the window and ventilator
RESULT FOR SECTION:
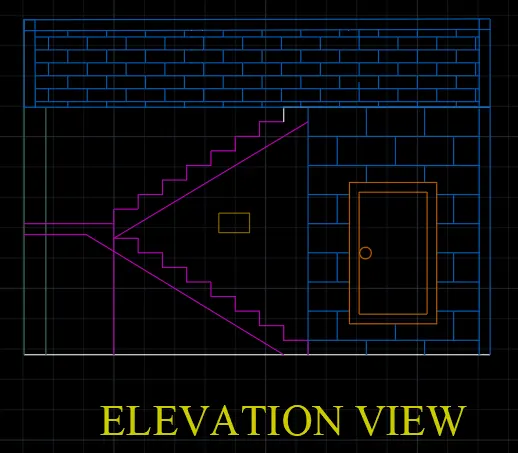
ELEVATION
Step-5:
- In the command box type l to draft the lines.
- In the command type hatch>solid for elevation.
- In the command type dc for selecting the components.
RESULT FOR ELEVATION