Project 1_Comparative study of different storey buildings for Seismic forces
AIM :
- To compare fundamental natural periods of buildings E & F as well as G & H. Why is there a marginal or significant difference in the fundamental natural periods?
- To Compare fundamental natural periods of buildings H, J and K. Have the buildings become more flexible or stiff due to change in mass?
- Effect of Building Height on T: How does the fundamental natural periods of Buildings A, B, F and H change with change in building height?
- Effect of Column Orientation on T: How does the fundamental natural periods of Buildings B, C and D change with change in column orientation?
GIVEN DATA :
Structural Element Sizes :
- Beams - 300 * 400 mm
- Columns - 400 * 400 mm
- Slab - 150 mm thick
Material Properties
- Grade of Concrete : M30
- Grade of Steel Reinforcement Bars : Fe 415
Loading
- Dead Load on beams from infill wall : 10 kN/m
- Live load on floor : 3 kN/m2
PROCEDURE :
- BUILDING A (G+2)
- Open etabs and set up the model,
- click on the new model option
- set up the codes and units to be used in the project
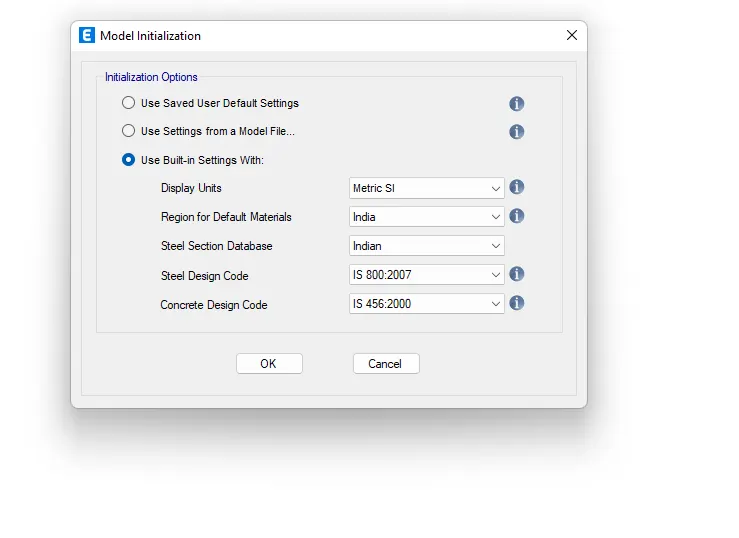
- click ok to start the modelling the building (a) project.
- Setting up the grid data, you need to click on the custom grid option.
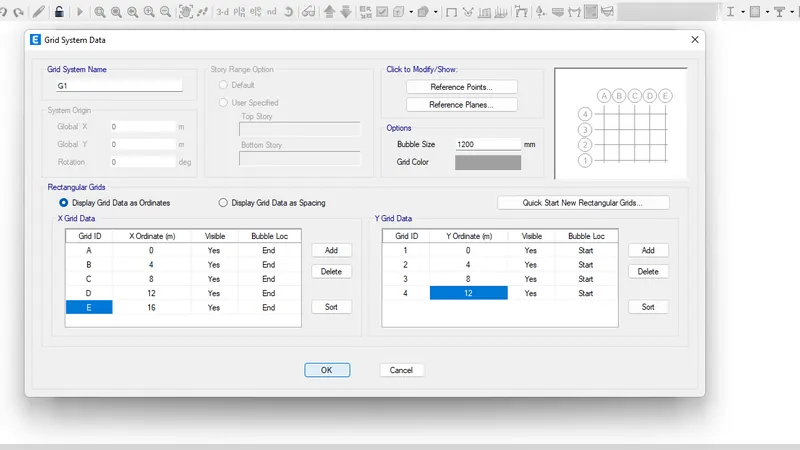
- In the same menu you can fix the length, number of grids in the both orthogonal directions, spacing between the all the vertical and horizontal grids, etc.
- we have set up a 4*3 bay grid with 4m centre to centre spacing in between.
- Fixing the story data, click on custom story data option
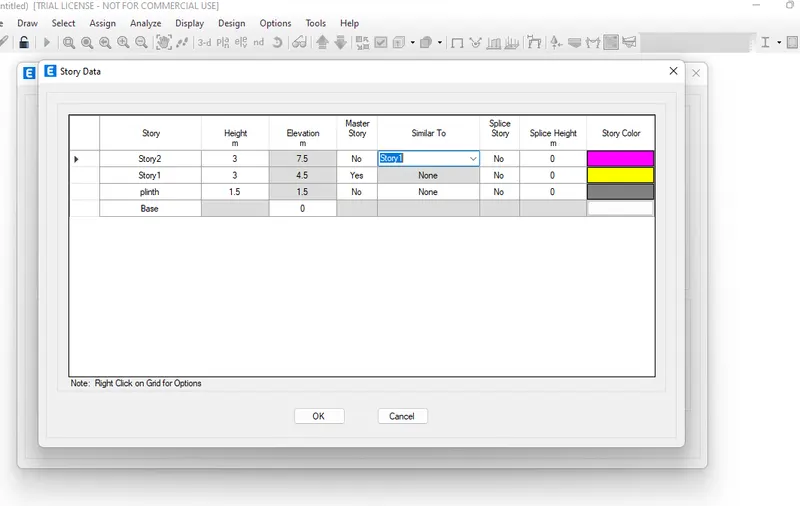
- specify the base level, plinth level, height of the floor level and the number of floors to be included in the model,
- thus we arranged a G+2 Building, with a 1.5m plinth height from the base,
- also fix the master story to the building and all the similar storys in the same menu,
- Your model is set to be executed in etabs with the grids and the storys as specified.
- DEFINING MATERIALS PROPERTIES,
- Set details of the materials you are going to use for the projects in Etabs
- we have to use M30 grade and Fe415HYSD Steel as per the specifications
- Go to define>material>properties>add new>concrete/steel>grade>ok
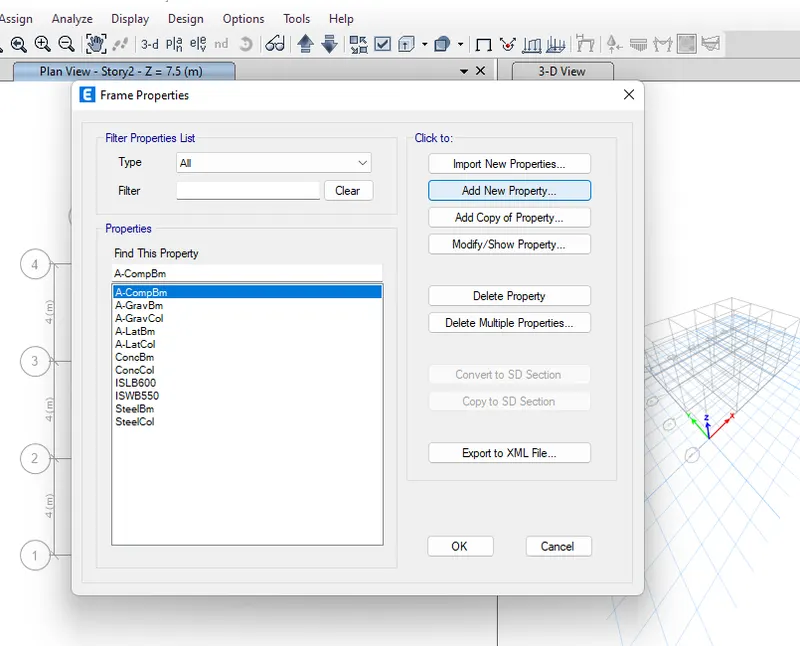
- DEFINING THE SECTION PROPERTIES,
- We are using the rectangular concrete sections for the structural elements like beams , columns, and slabs
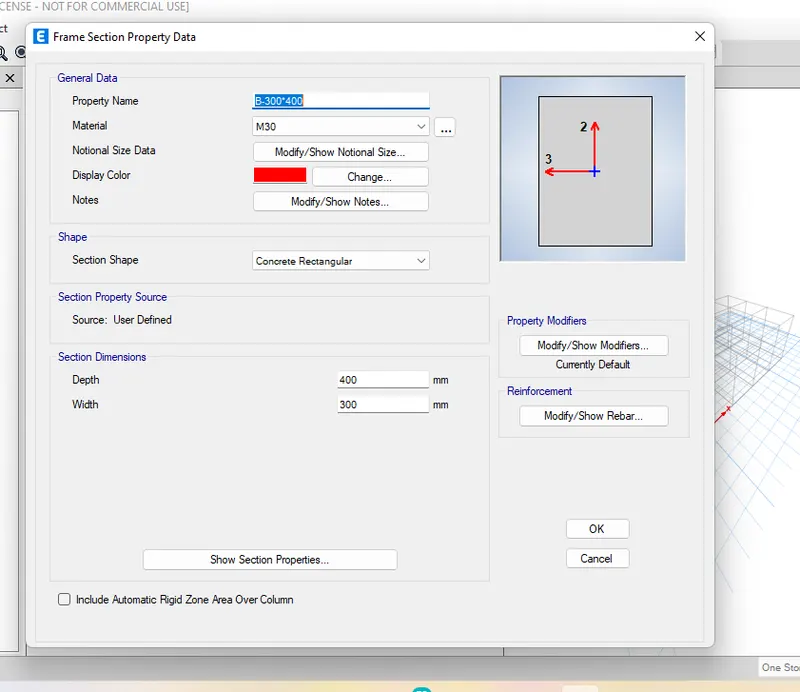
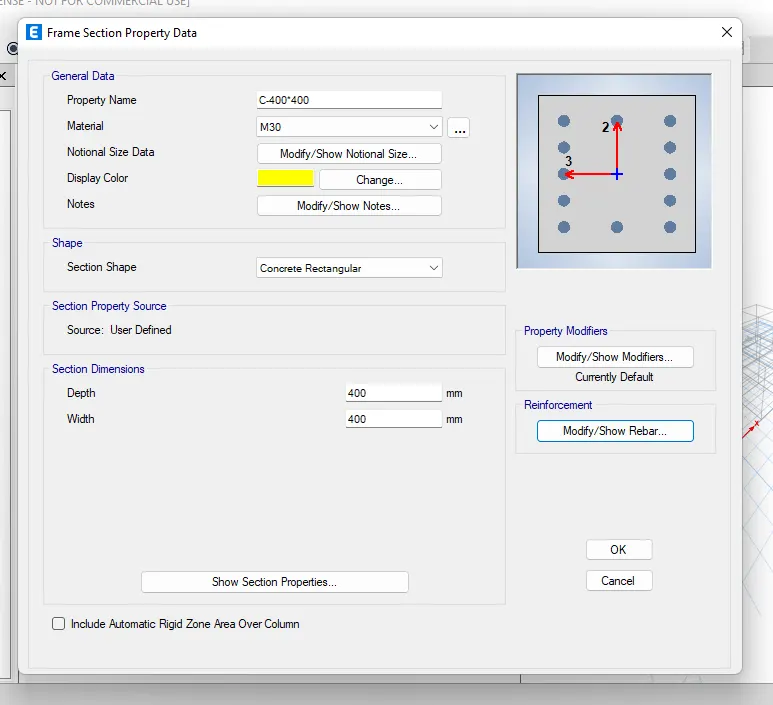
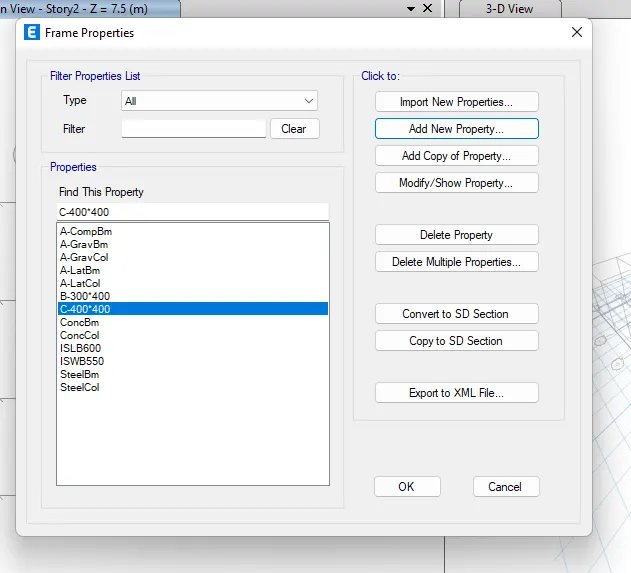
- Go to define>section properties>frame sections>concrete rectangular
- specify the column / beam dimensions and the type of reinforcements to be used in the model
- define slab section, again go define>section>slab
- specify the slab thickness as 150mm and the section as the membrane.
- EXECUTE THE MODELLING,.
- We can use the commands in Etabs named quick draw tool,
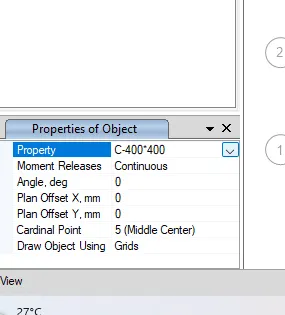
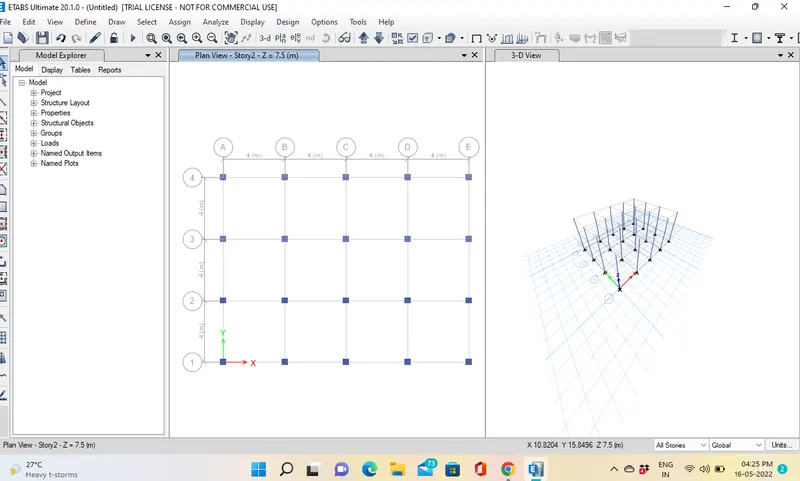
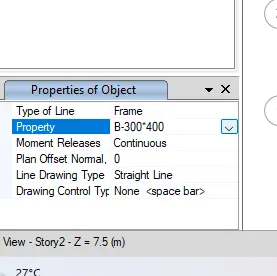
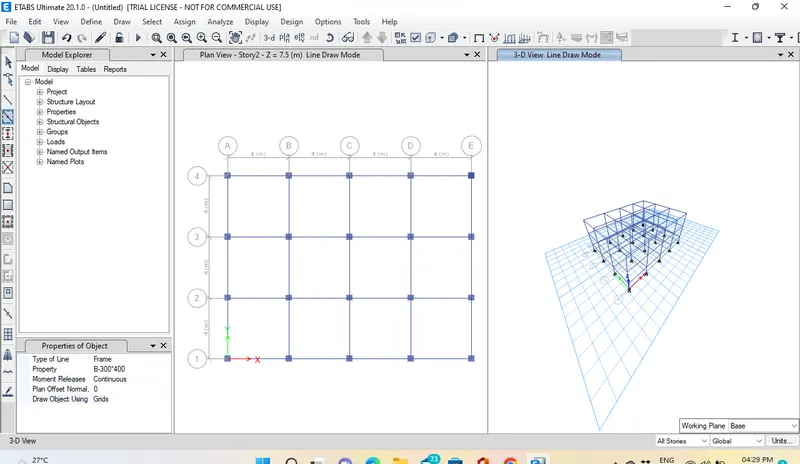
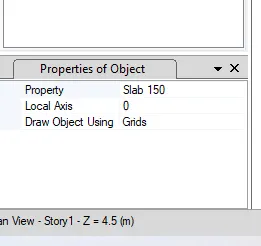
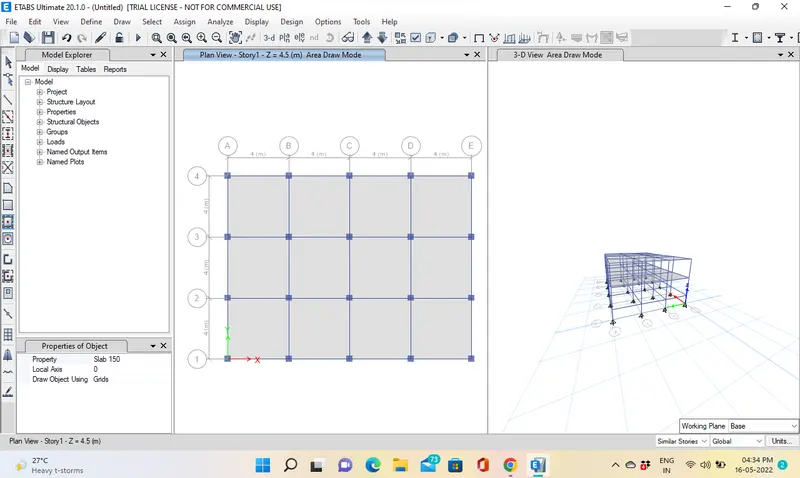
- as the name suggest , you can draw the beams , columns, floors, with the help of the tool
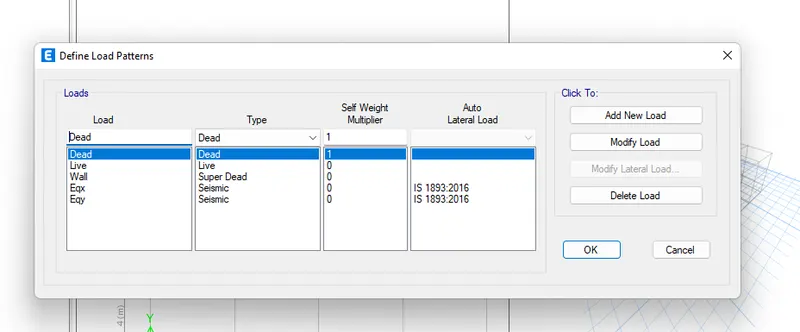
- DEFINE THE LOAD PATTERNS,
- After completing the model we need to list down the types of loads that are expected on the structure during its service period
- Go to define>load patterns>add loads
- We are having the dead loads, live loads, super dead load, earthquake loads in x and y direction
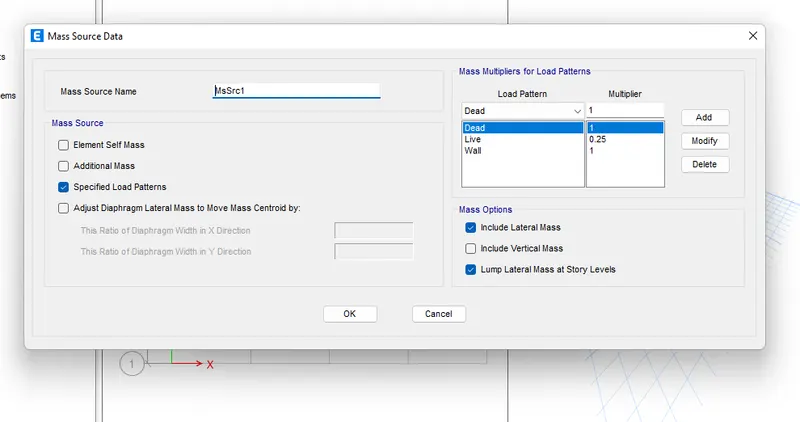
- also we need to define the mas source , by adding 100% of dead and super dead load as well as 25% of the imposed or live load,
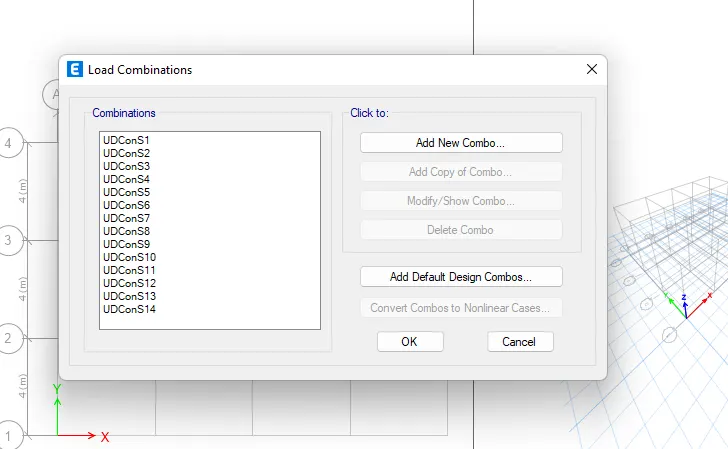
- GENERATE LOAD COMBINATIONS
- Go to define>load combinations>check the convertable option
- a list of load combinations will appear which you can look at and modify any time during the project if needed
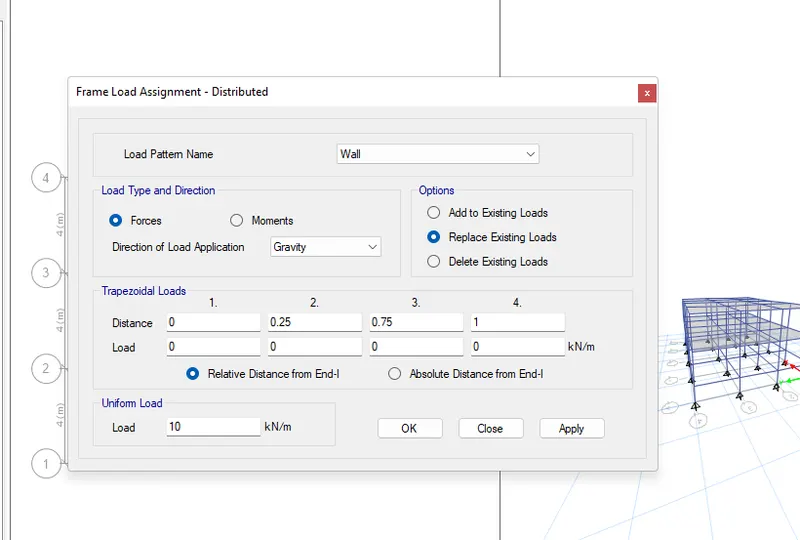
- Assign load to the structural members, you can select the particular member from the model and assign it in the load taht is imposed on it
- select the beam assign a udl , of super dead load due to brick walls resting upon it
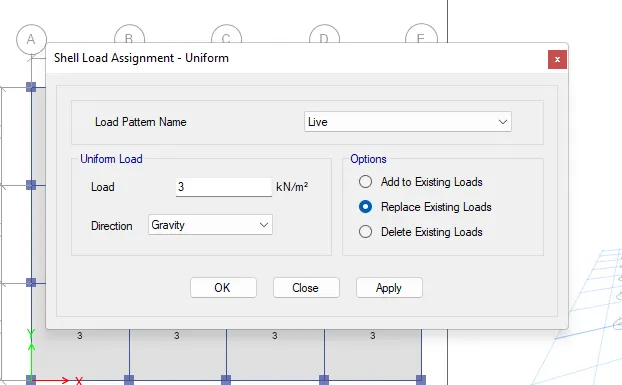
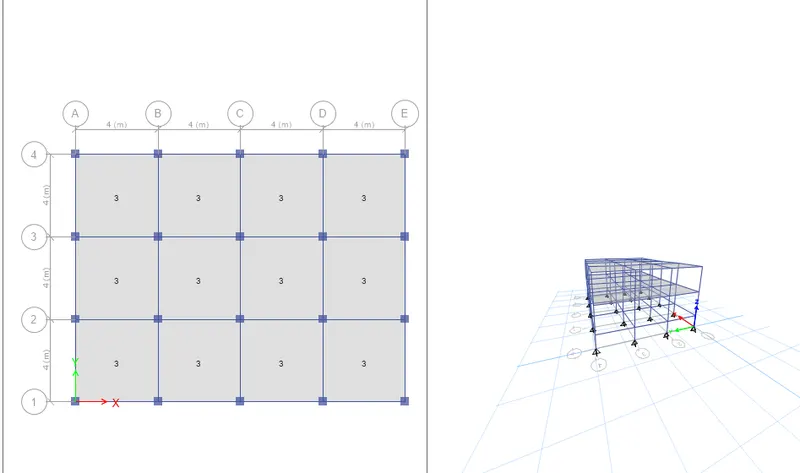
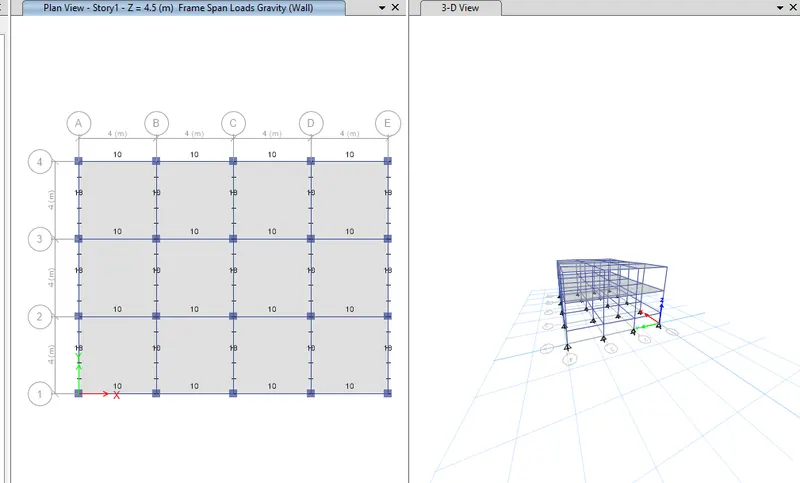
- Thus a similar technique, is used the loads on the beams ands floors are assigned as follows
- ASSIGN THE FLOOR DIAPHRAGM
- Select teh s150 slab selection from then select option
- go to assign>shell>diaphragm
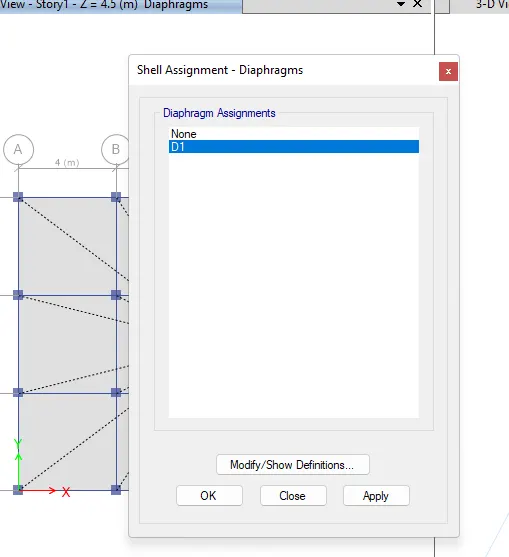
- select teh default D1 diaphragm already in corporated in etabs and click ok
- you can see the center of mass of our model has been automatically calculated as we assign the floor diaphragm
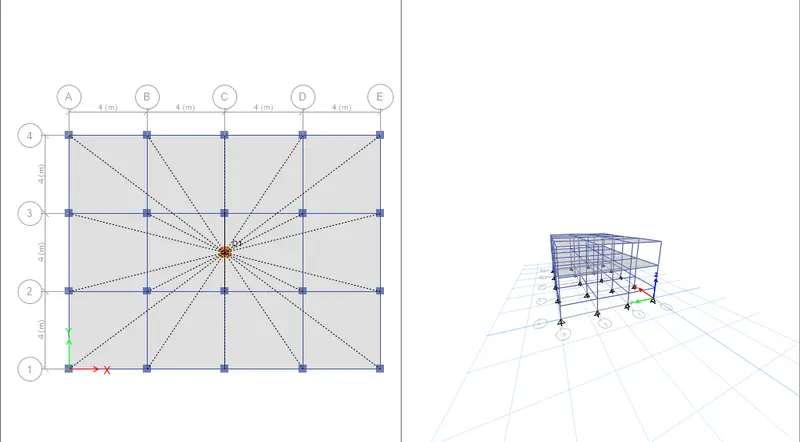
- SAVE THE MODEL AND RUN ANALYSIS,
- Now that everything with regards to our 1st model is complete , we can procedd to run analysis for the building
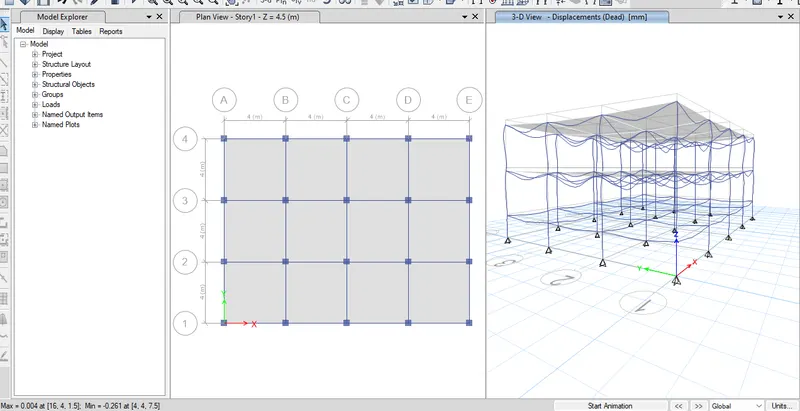
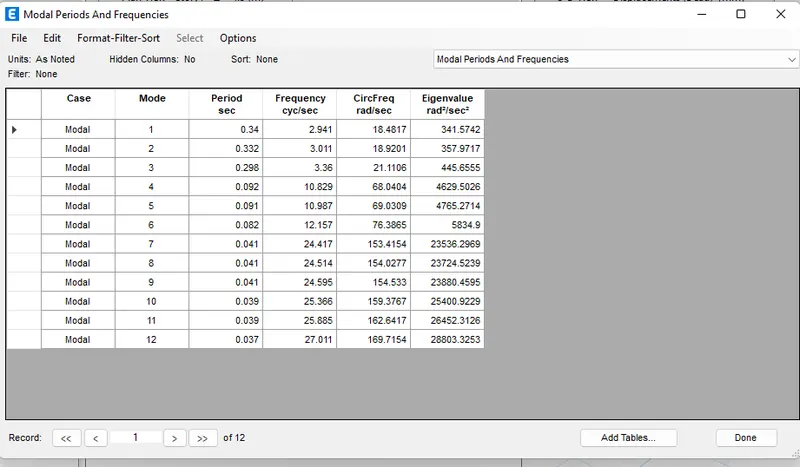
Time period for building A,
BUILDING B (G+5)
- MAKE A COPY BY Save as , from model a go to files and click on the save as option
- See the destination folder named it Model B
- The model is set for changes as per requirement for building B
- EDIT STORY DATA Go to edit > story and grid data
- Click on the modify story data option
- set the height and story you want to edit
- also set each story similar to master story A as created in model A
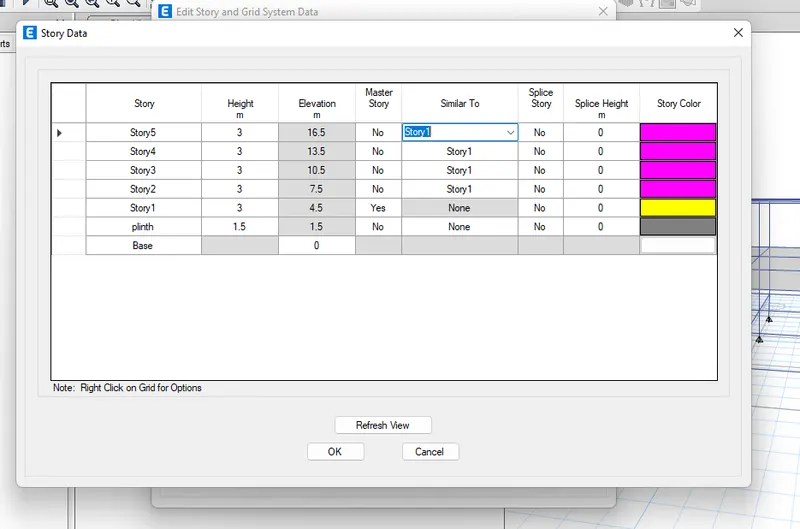
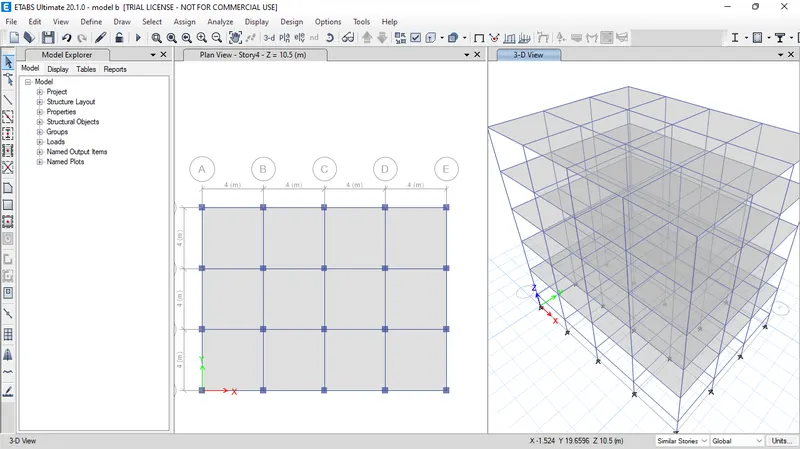
- CHECK THE MODEL BEFORE RUNNING ANALYSIS
- The first check is for load assignment , from bottom ribbon in etabs ,go to show frame shell loads one at a time
- similarly you need to check the diaphragm is assigned or not, to your new model
- RUN ANALYSIS
- Now all the checks have been made and the structure is ok we can made the analysis
- and do that simply press F5 button to run the analysis
- It will take few seconds to show in deflected shape of the building will appear indicating that the analysis has been completed.
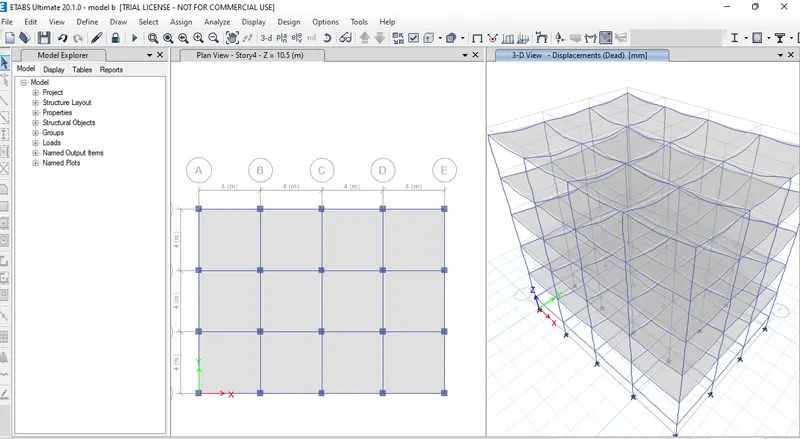
MODEL RESPONSE FOR BUILDING B
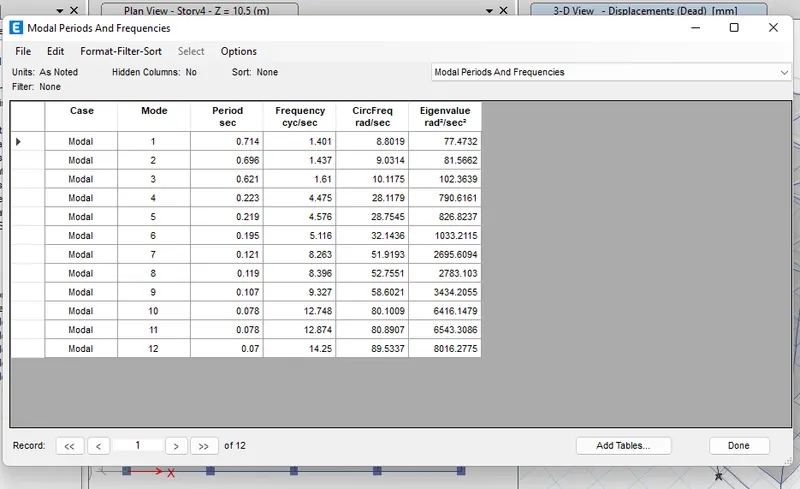
BUILDING C (G+5 WITH COLUMN ORIENTATION IN X DIRECTION)
- Create a copy model by save as
- choose the appropriate location for save as
- Now model is set to be edited as svae model
- EDIT THE COLUMN SIZE&ORIENTATION
- Go to define>section properties >frame section
- click on modify show properties option
- Rename the column as we needed in model c 550*300
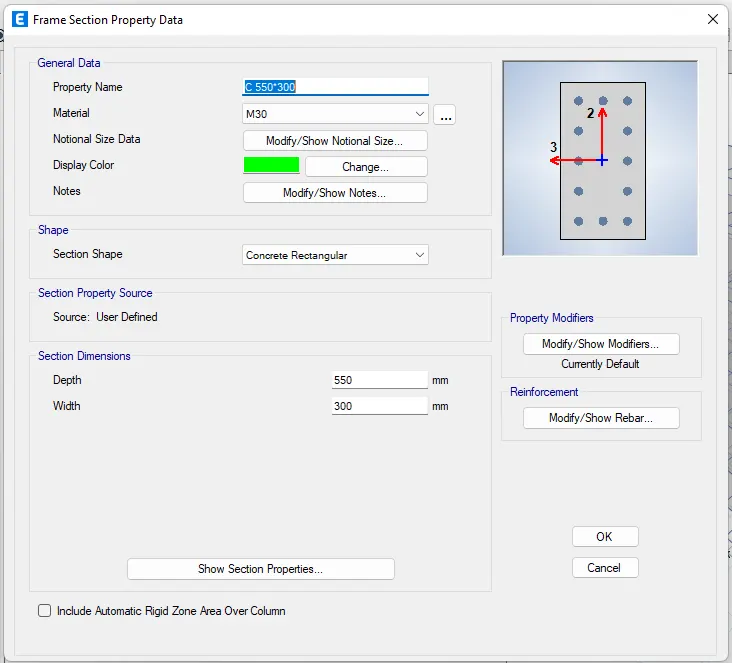
- Then edit the breadth and length by entering the values in the box
- we need to orient 550 in the x direction
- select the column section>go to asiign local axis>rotate >90degrees
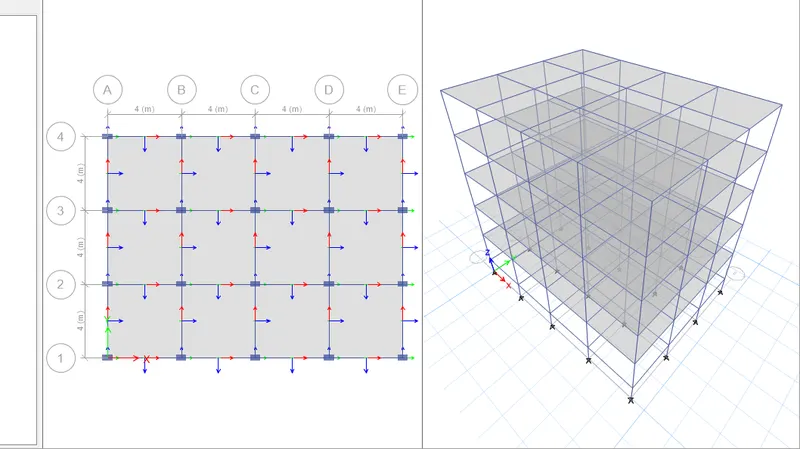
- CHECK THE MODEL BEFORE RUNNING ANALYSIS
- The first check is for load assignment , from bottom ribbon in etabs ,go to show frame shell loads one at a time
- similarly you need to check the diaphragm is assigned or not, to your new model
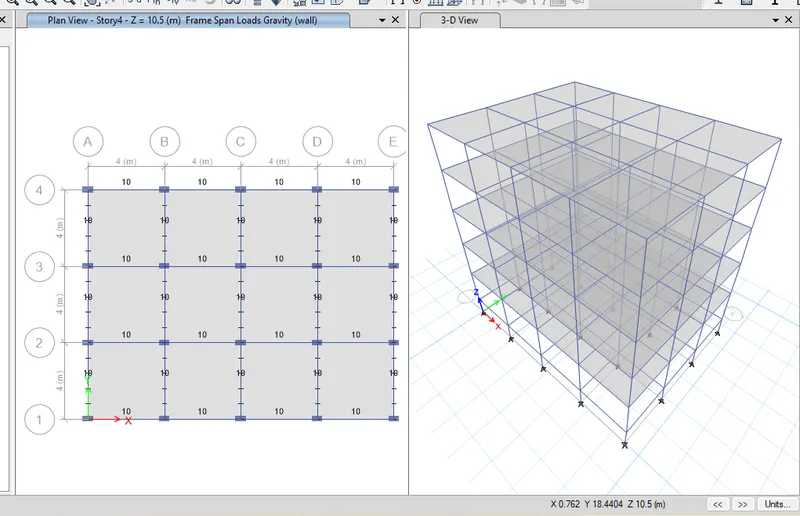
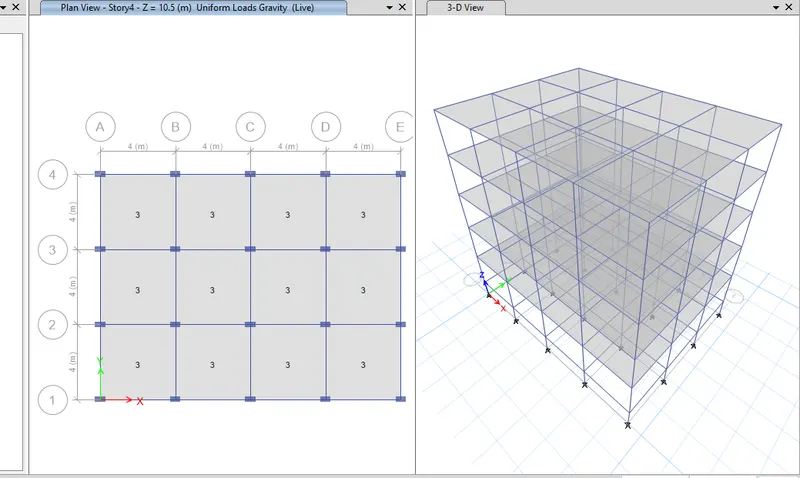
- RUN ANALYSIS
- Now all the checks have been made and the structure is ok we can made the analysis
- and do that simply press F5 button to run the analysis
- It will take few seconds to show in deflected shape of the building will appear indicating that the analysis has been completed.
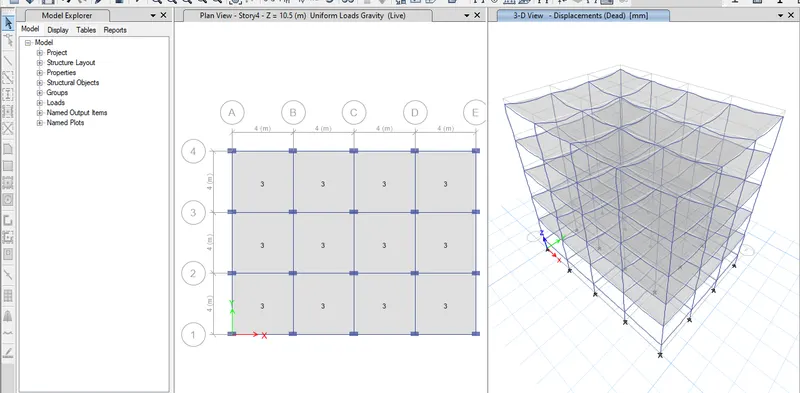
MODEL RESPONSE FOR BUILDING C
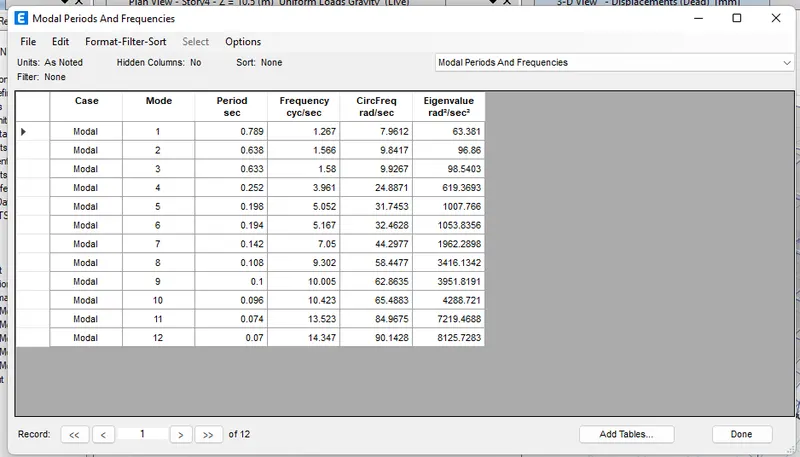
BUILDING D (G+5 WITH COLUMN ORIENTATION IN Y DIRECTION)
- We have to shift the column orientation from x to y direction
- so follow the same procedure,as we did for the previous model and save as model d
- select column section assign the local axis and bring the origin to 0
- Thus columns should oriented in y direction.
SELECT COLUMN SECTION BRING BACK TO ORIENTATION:
- we need to orient 550 in the Y direction
- select the column section>go to asiign local axis>rotate >0degrees
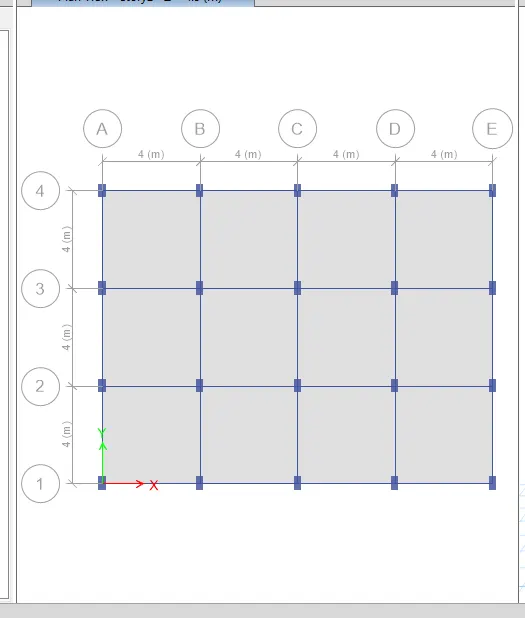
- CHECK THE MODEL BEFORE RUNNING ANALYSIS
- The first check is for load assignment , from bottom ribbon in etabs ,go to show frame shell loads one at a time
- similarly you need to check the diaphragm is assigned or not, to your new model
- RUN ANALYSIS
- Now all the checks have been made and the structure is ok we can made the analysis
- and do that simply press F5 button to run the analysis
- It will take few seconds to show in deflected shape of the building will appear indicating that the analysis has been completed.
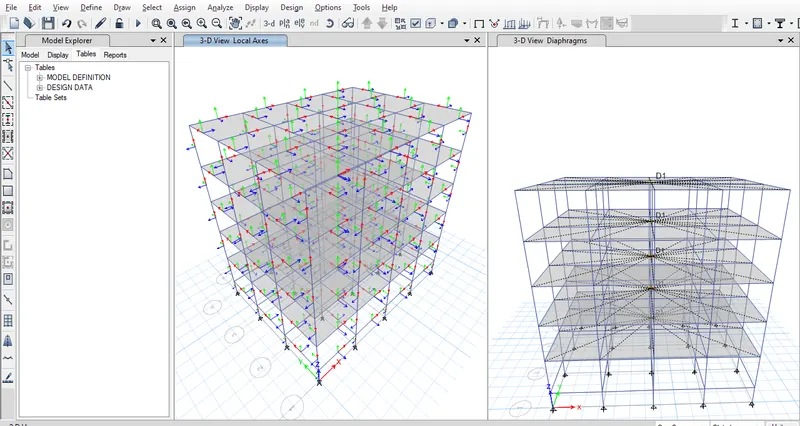
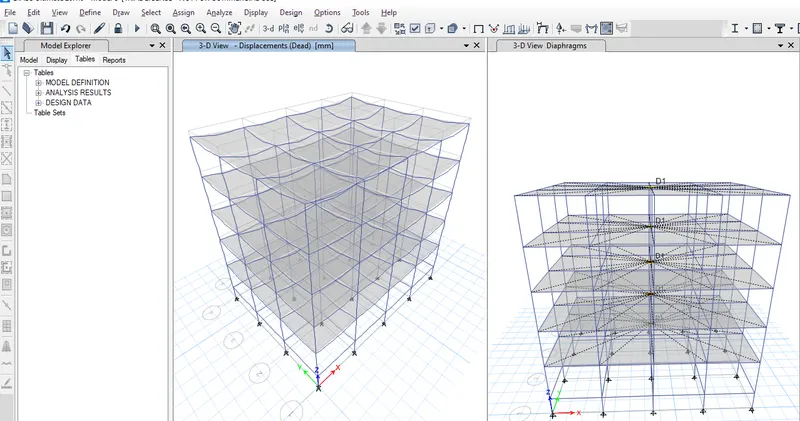
MODEL RESPONSE FOR BUILDING D
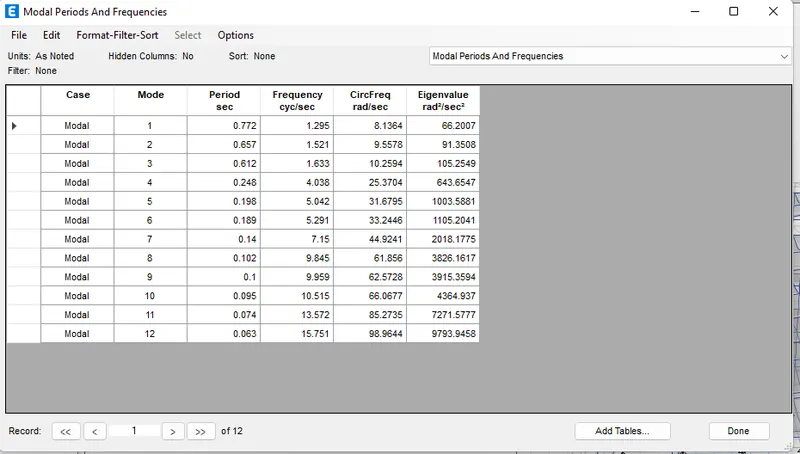
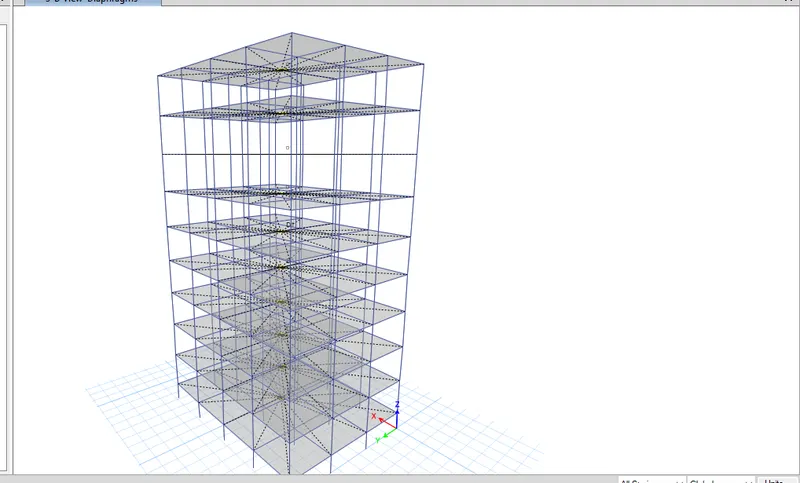
BUILDING E (G+10)
Column sizes for top 5 storys = 400*400
Column sizes for bottom 5 storys = 600*600
ADD UP 5 NEW STORYS AND SET THE MODEL FOR BUILDING E,
- Change the view settings of the model,
- You can go view option settings and uncheck the structural members taht you want to hide currently for modelling purposes
- so we to tools and uncheck the beams and floors in order to make only columns are visible.
- set the building limits select columns and assign them the required sections
- since, we need differrent columns for top 5 floors and bottom five floors
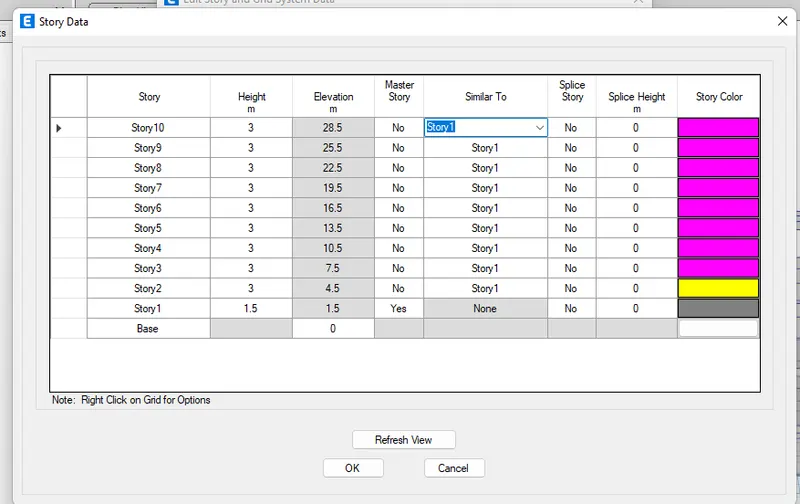
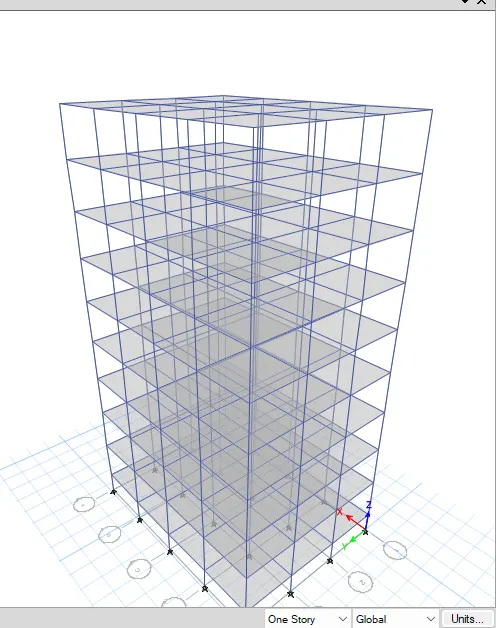
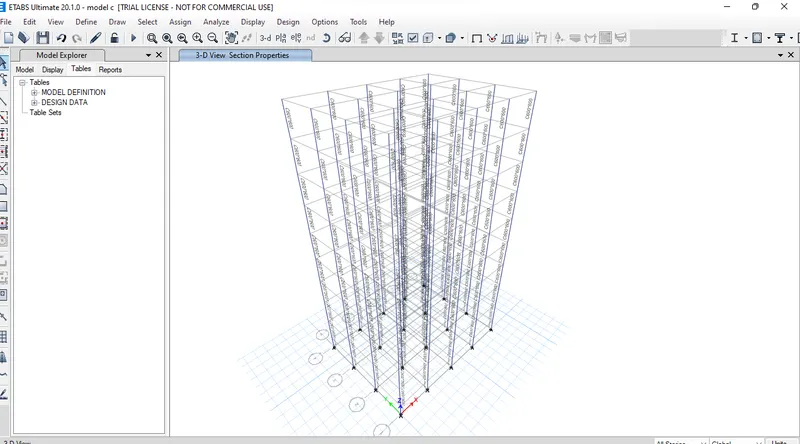
- first we need to set the limits bottom 5 floors and then viceversa
- you can go to edit>set the building limits
- hence first set the limits to bottom 5 >select all columns by holding the left click making the box around the entire model >go to assign and assign them to required column section
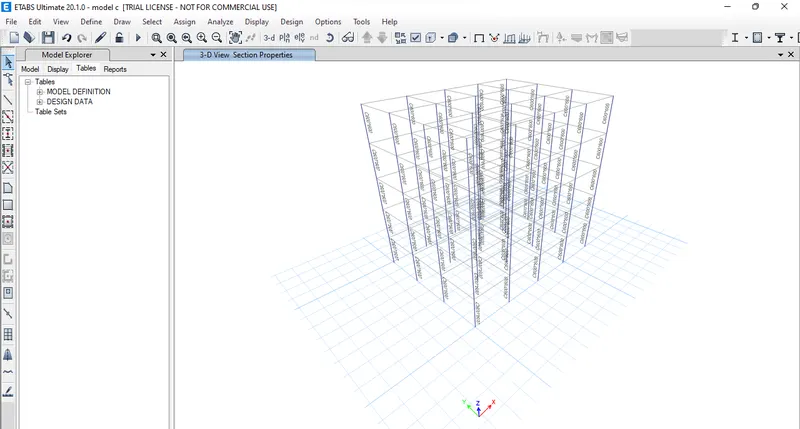
- Repaet the same procedure for remaining top 5 columns
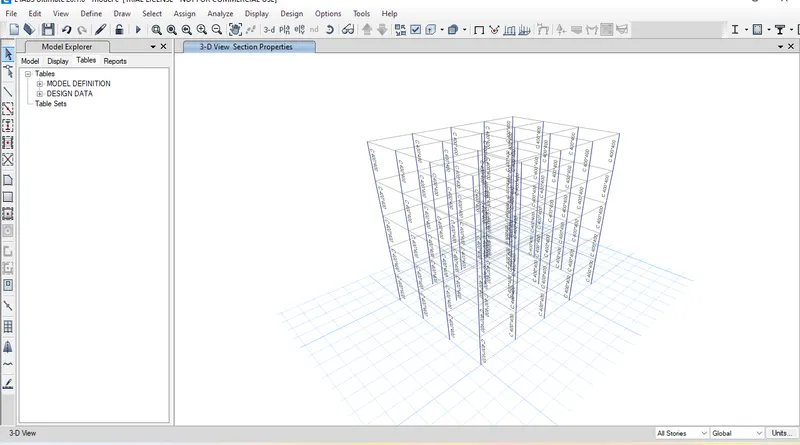
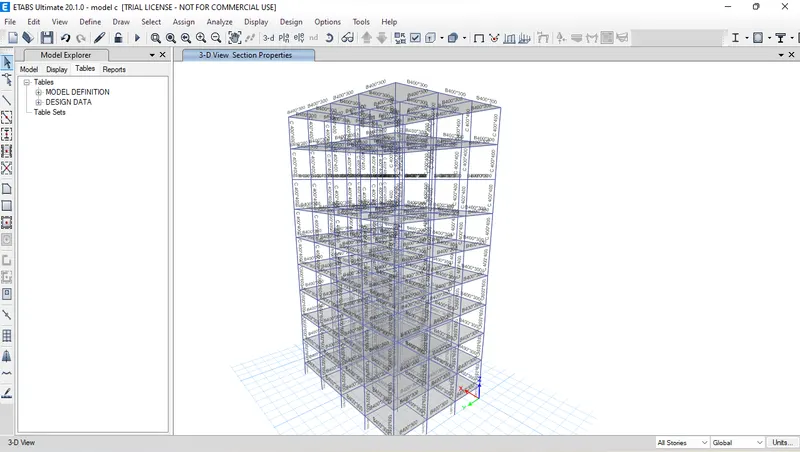
- CHECK THE MODEL BEFORE RUNNING ANALYSIS
- The first check is for load assignment , from bottom ribbon in etabs ,go to show frame shell loads one at a time
- similarly you need to check the diaphragm is assigned or not, to your new model
- RUN ANALYSIS
- Now all the checks have been made and the structure is ok we can made the analysis
- and do that simply press F5 button to run the analysis
- It will take few seconds to show in deflected shape of the building will appear indicating that the analysis has been completed.
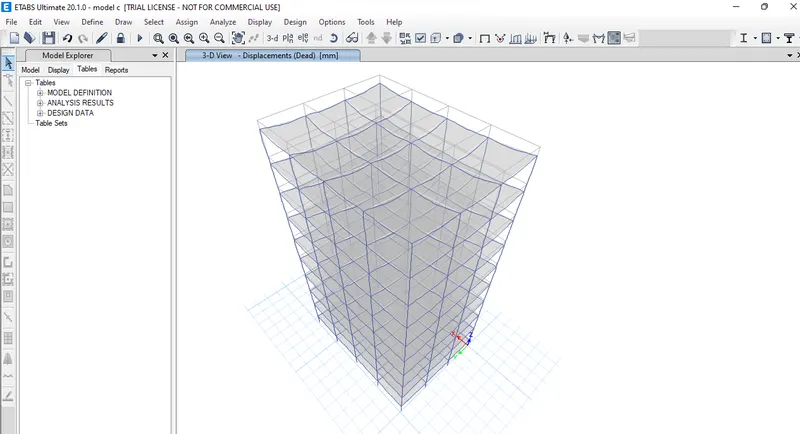
MODEL RESPONSE FOR BUILDING E
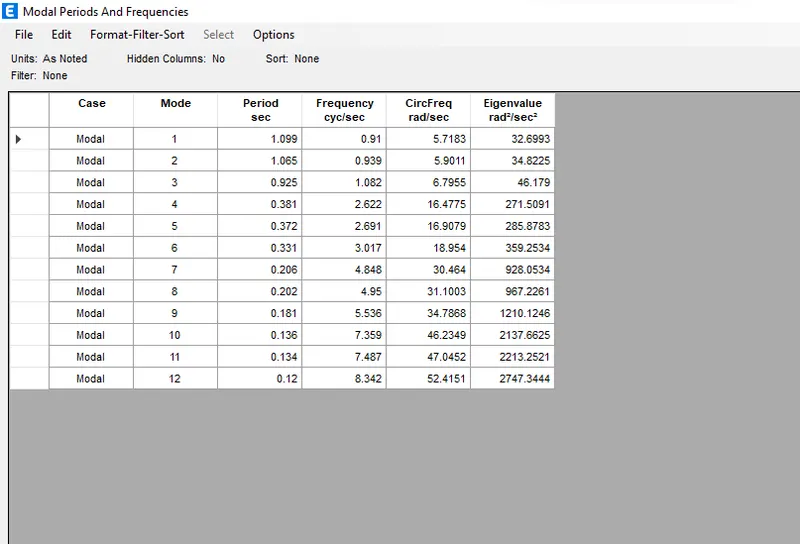
BUILDING F(G+10)
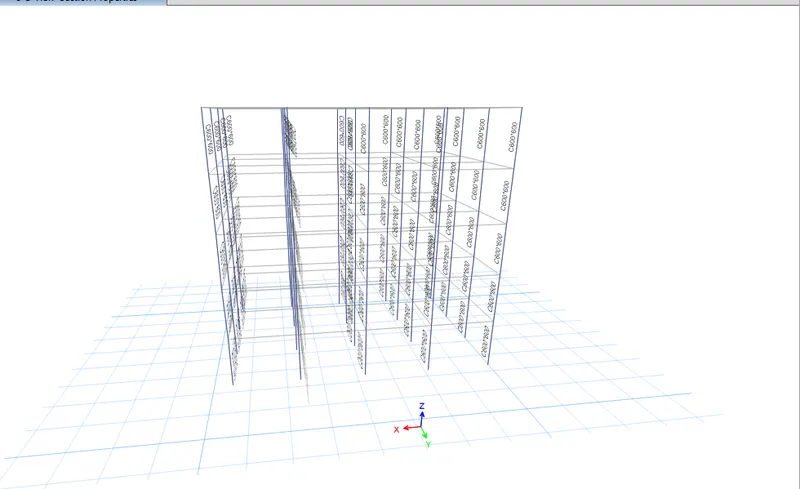
Consistent column structure throughout the structure C 600*600
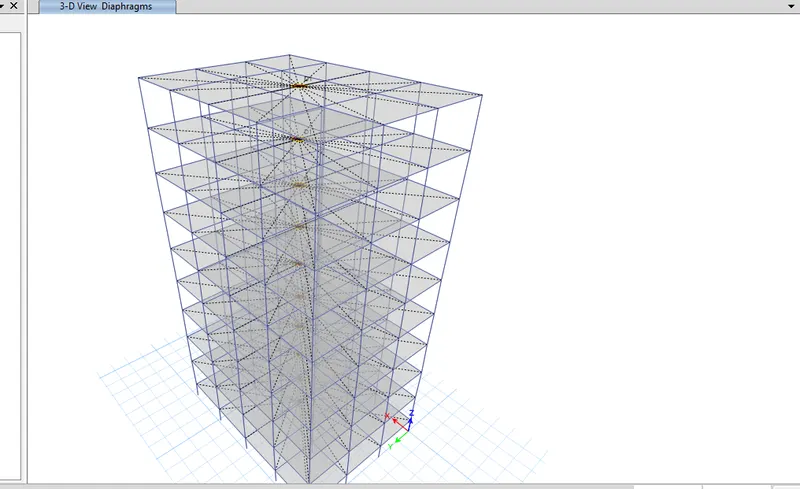
- The building has same columns for entire structure , so we need to adjust the view settings >hide beams and floors >select all the columns >assign them the frame section properties c 600*600
- CHECK THE MODEL BEFORE RUNNING ANALYSIS
- The first check is for load assignment , from bottom ribbon in etabs ,go to show frame shell loads one at a time
- similarly you need to check the diaphragm is assigned or not, to your new model
- RUN ANALYSIS
- Now all the checks have been made and the structure is ok we can made the analysis
- and do that simply press F5 button to run the analysis
- It will take few seconds to show in deflected shape of the building will appear indicating that the analysis has been completed.
-
MODEL RESPONSE FOR BUILDING F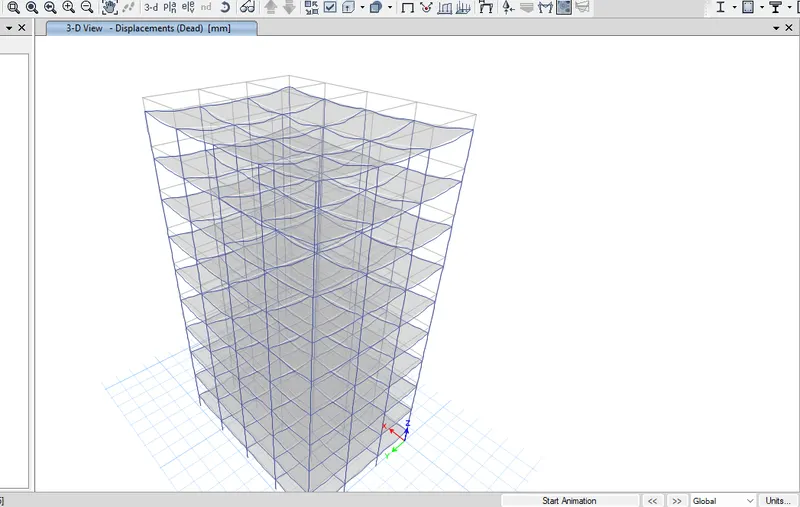
BUILDING G (G+25)
Top 5 storys - C 400*400
Middle 10 storys - C 600*600
bottom 10 storys - C 800*800
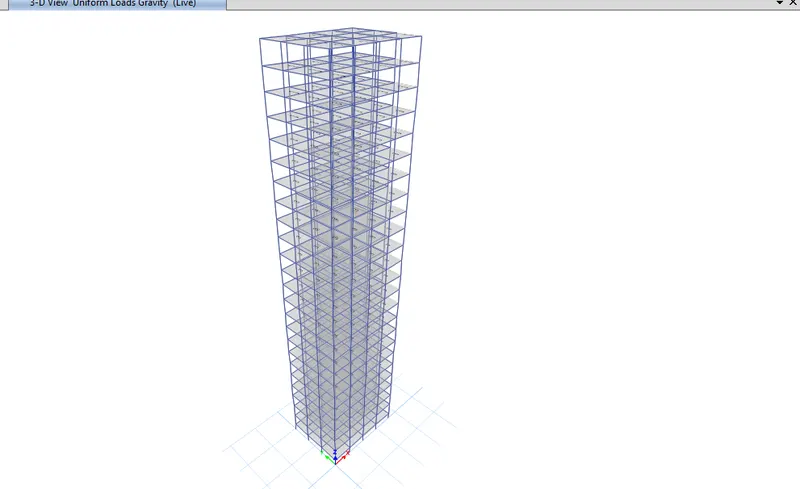
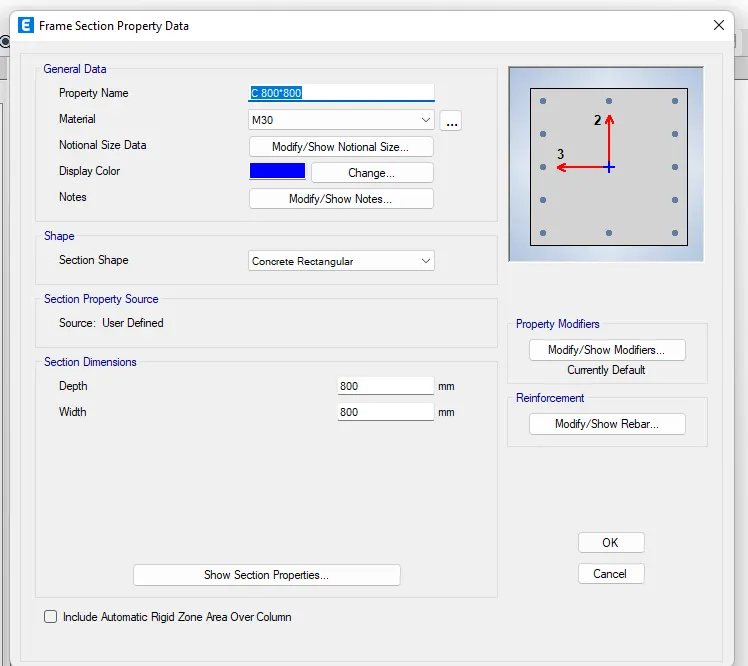
Edit story data add up 5 new storys
- view edit settings
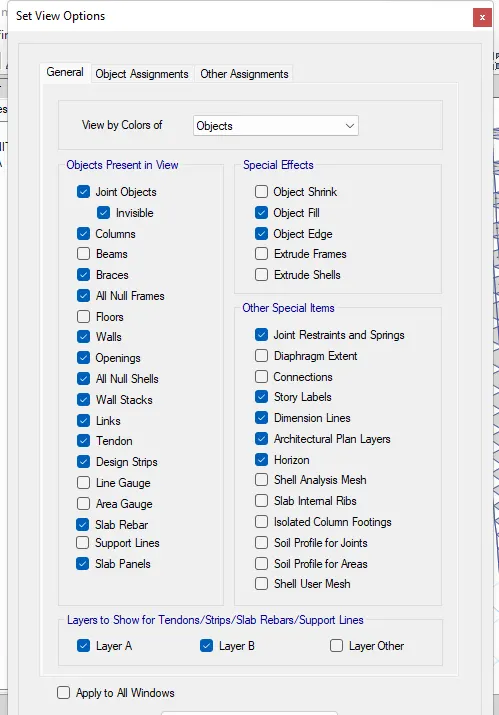
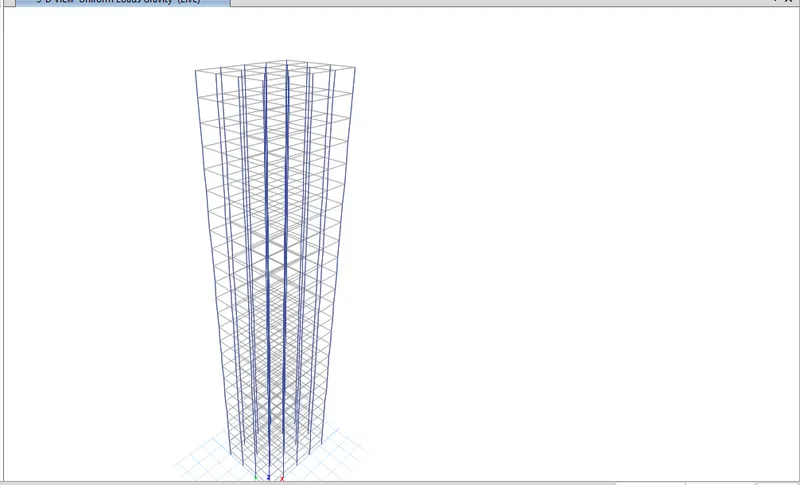
- set building limit 1-10
- select all the columns assigns C 800*800 section
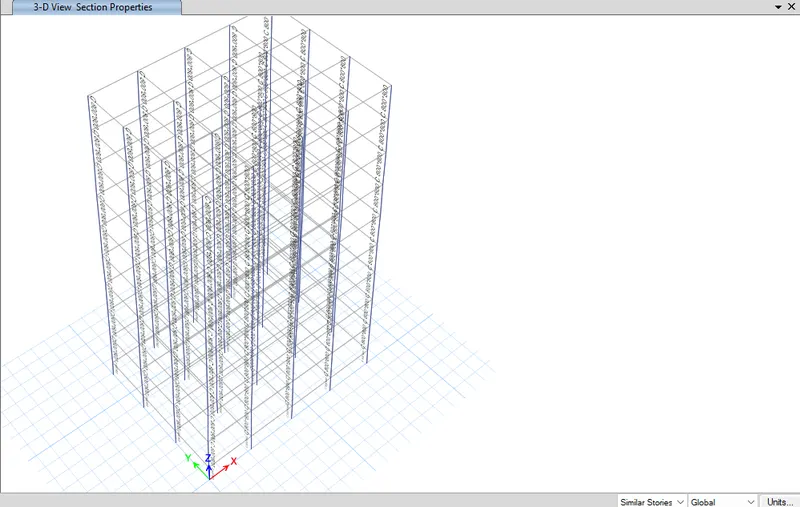
- Set limit 11-20
- select all the columns assigns C 600*600 section
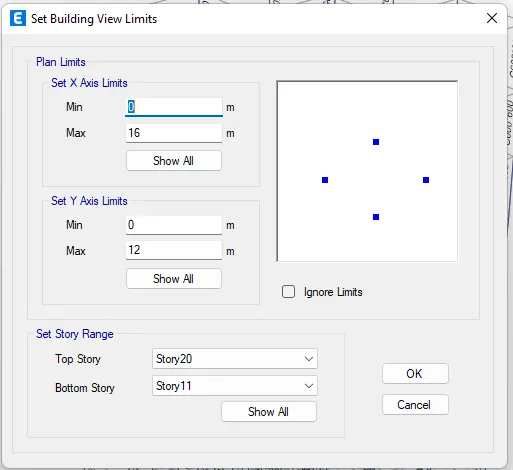
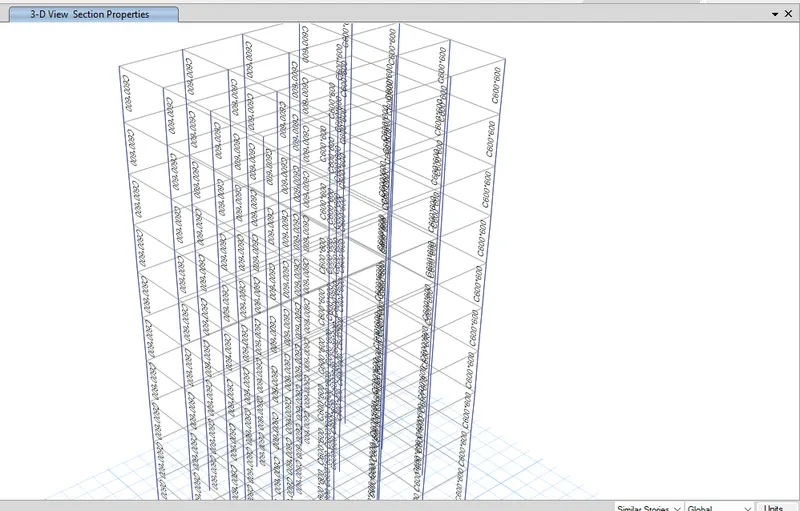
- set building limit 20 -25
- select all the columns assigns C 400*400 section
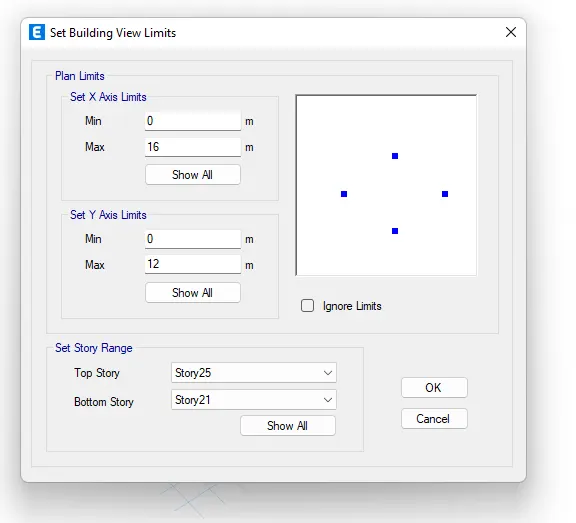
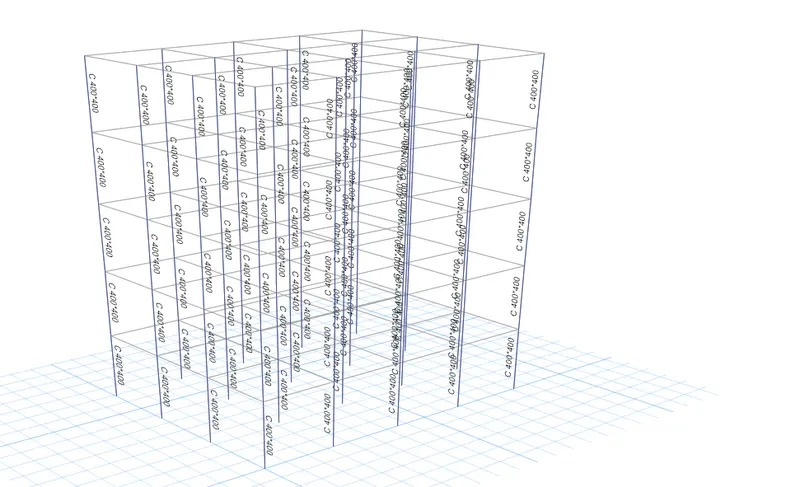
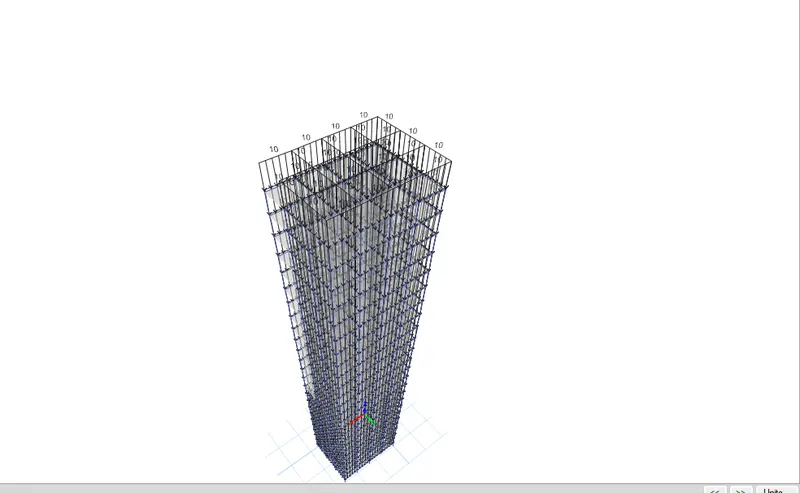
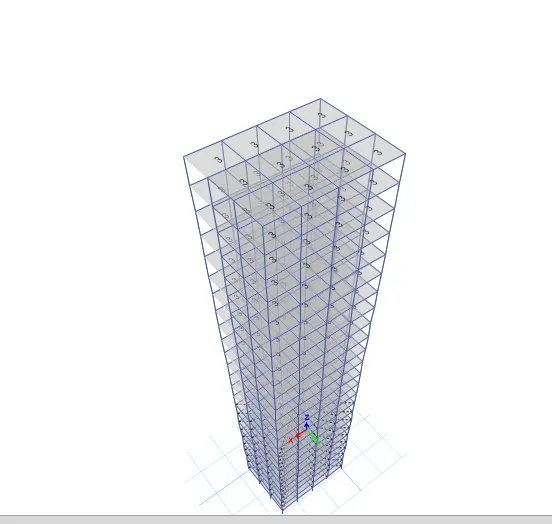
- CHECK THE MODEL BEFORE RUNNING ANALYSIS
- The first check is for load assignment , from bottom ribbon in etabs ,go to show frame shell loads one at a time
- similarly you need to check the diaphragm is assigned or not, to your new model
- RUN Analysis,
- Now all the checks have been made and the structure is ok we can made the analysis
- and do that simply press F5 button to run the analysis
- It will take few seconds to show in deflected shape of the building will appear indicating that the analysis has been completed.
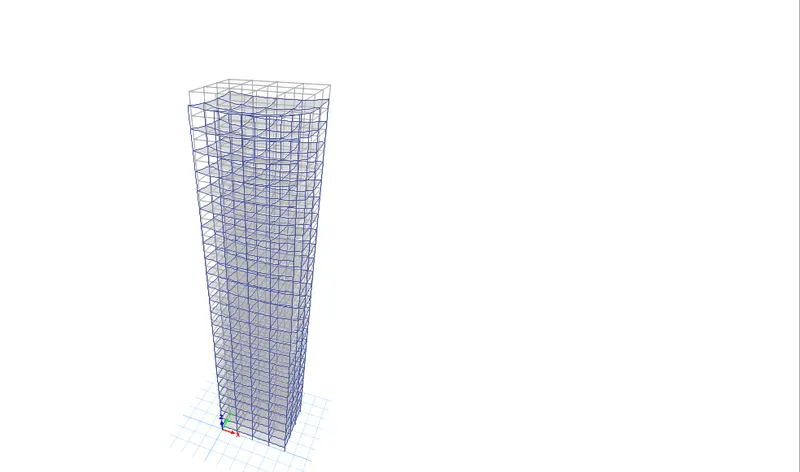
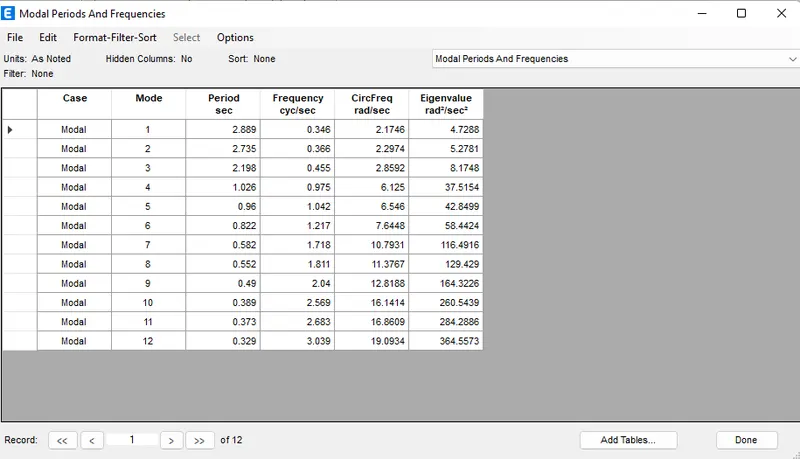
MODEL RESPONSE FOR G
BUILDING H (G+25)
- Column size through out the building C 800*800
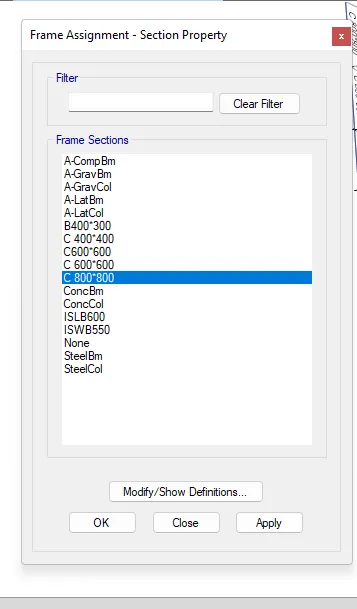
- entire structure which can be done by simply selecting all the columns >go to assign>select c 800*800>click ok
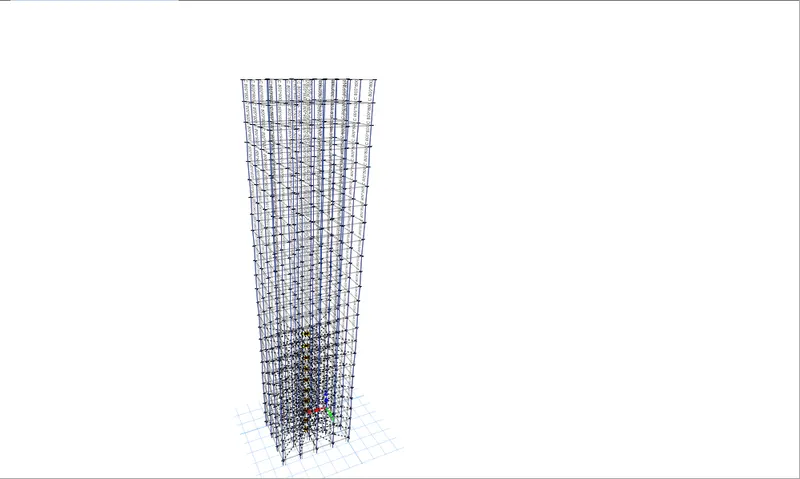
- view settings to hide beams and floors
- select all the columns assign C 800*800 section
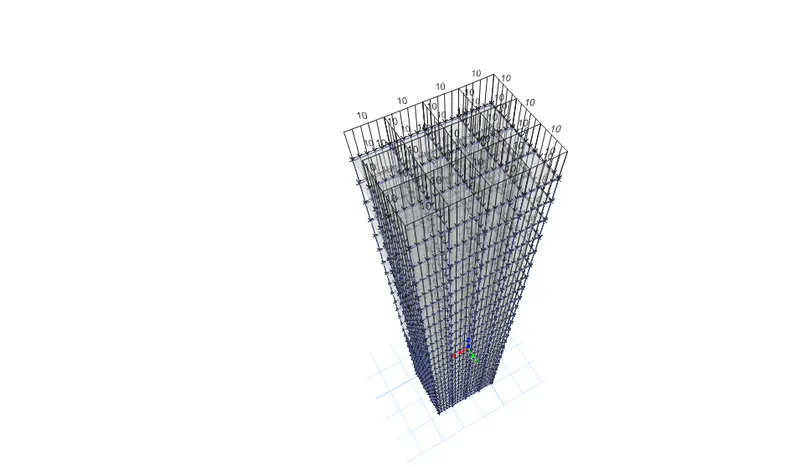
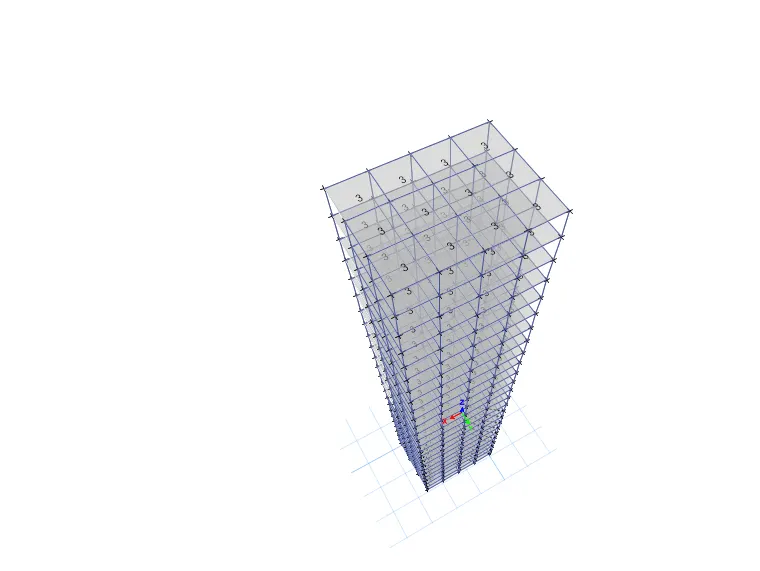
- CHECK THE MODEL BEFORE RUNNING ANALYSIS
- The first check is for load assignment , from bottom ribbon in etabs ,go to show frame shell loads one at a time
- similarly you need to check the diaphragm is assigned or not, to your new model
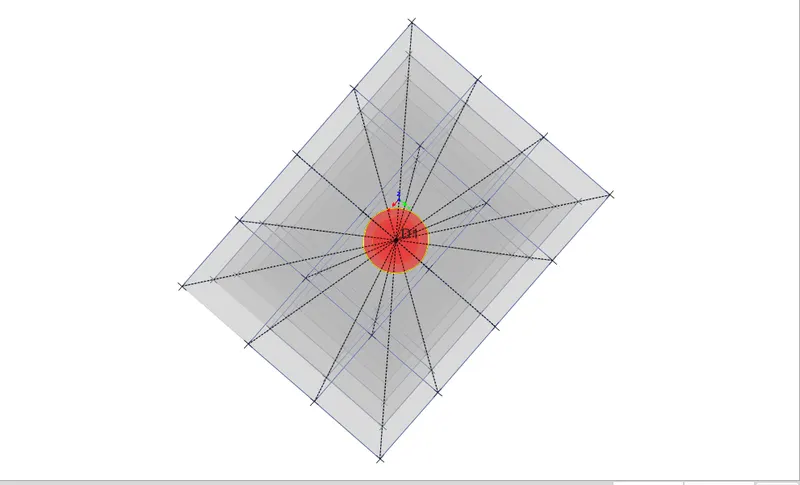
- RUN Analysis
- Now all the checks have been made and the structure is ok we can made the analysis
- and do that simply press F5 button to run the analysis
- It will take few seconds to show in deflected shape of the building will appear indicating that the analysis has been completed.
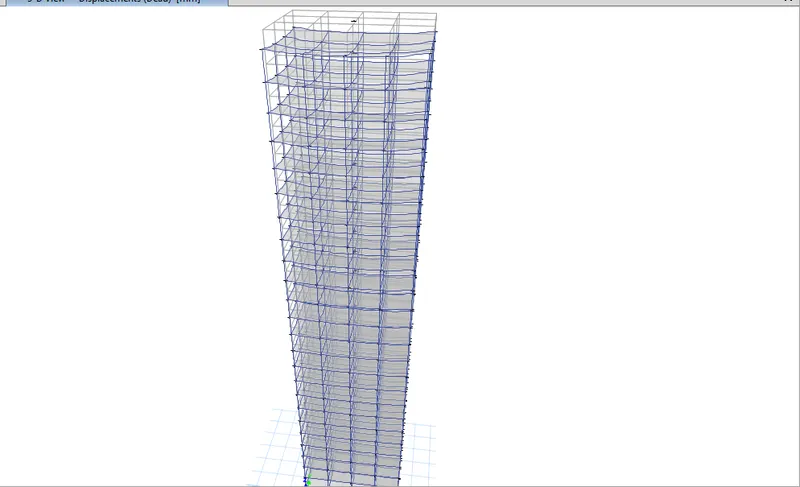
MODEL RESPONSE FOR BUILDING H
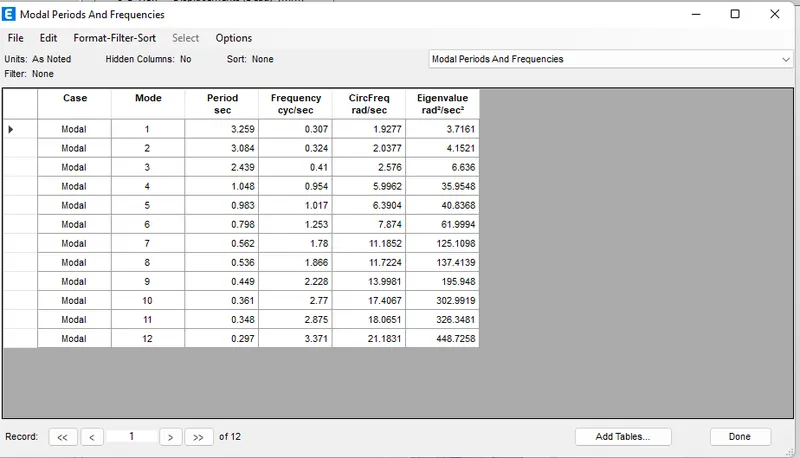
BUILDING J (G+25)
10% Increment in the imposed loads,
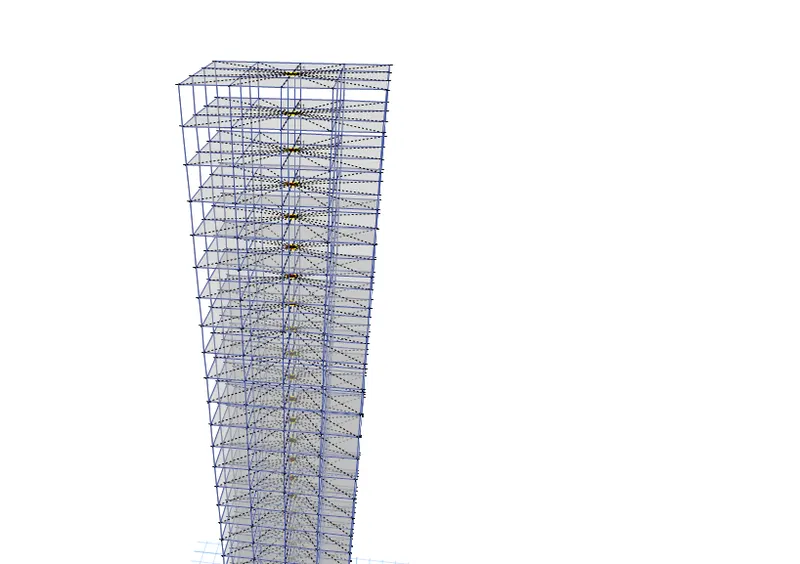
- Building j is exact copy of model h,
- we dont need to alter anything, related to modelling
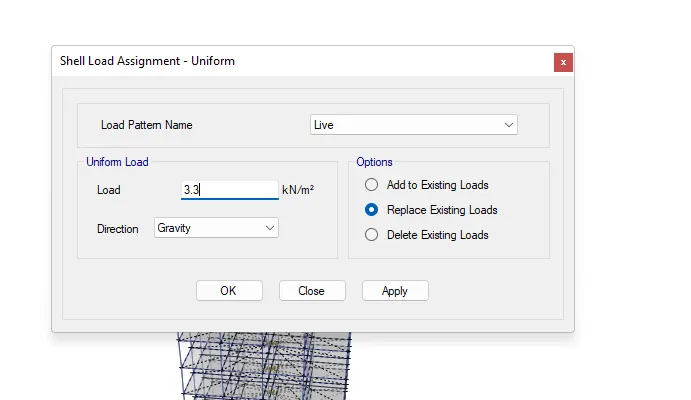
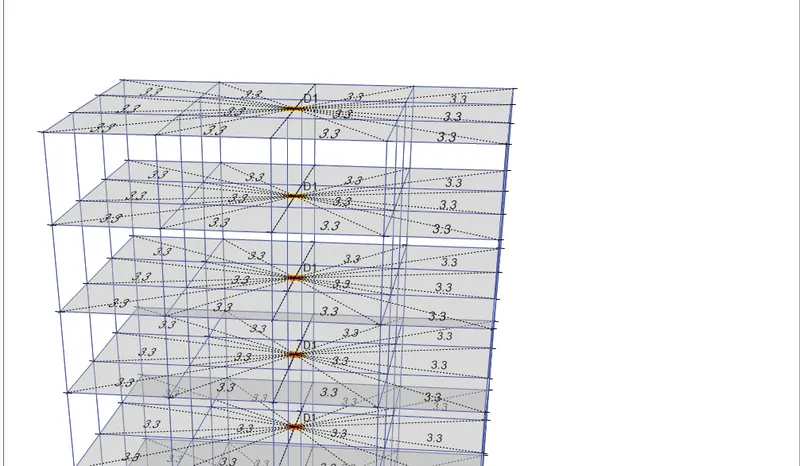
- We need to increased the imposed loads by 10% which is assigned as 3kn/m^2 on all slabs of the buildings
- select the s150 slab section
- Go to assign>shell loads>uniform increase it by 10%
- replace imposed load with 3.3kn/m^2
- CHECK THE MODEL BEFORE RUNNING ANALYSIS
- The first check is for load assignment , from bottom ribbon in etabs ,go to show frame shell loads one at a time
- similarly you need to check the diaphragm is assigned or not, to your new model
- Run analysis
- Now all the checks have been made and the structure is ok we can made the analysis
- and do that simply press F5 button to run the analysis
- It will take few seconds to show in deflected shape of the building will appear indicating that the analysis has been completed.
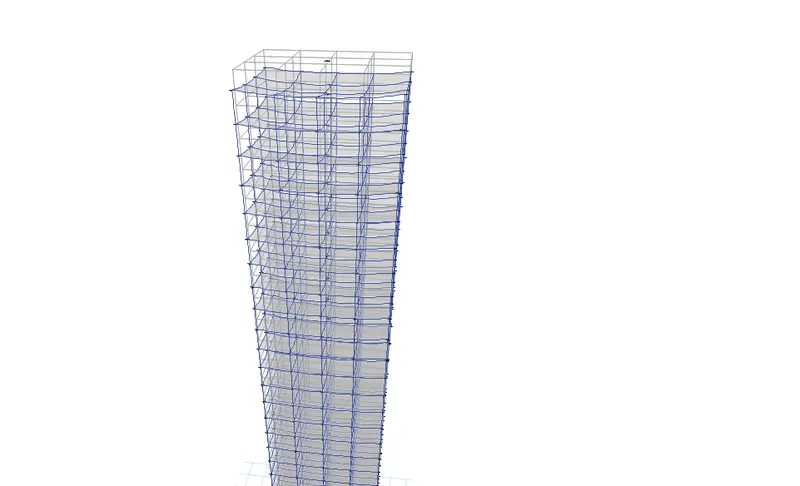
MODEL RESPONSE FOR BUILDING J
BUILDING K (G+25)
20% Increment in the imposed loads,
- Building j is exact copy of model h,
- we dont need to alter anything, related to modelling
- We need to increased the imposed loads by 20% which is assigned as 3kn/m^2 on all slabs of the buildings
- select the s150 slab section
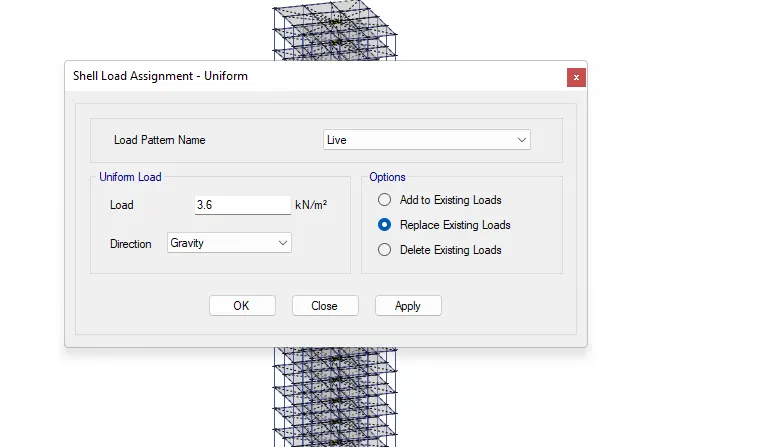
- Go to assign>shell loads>uniform increase it by 20%
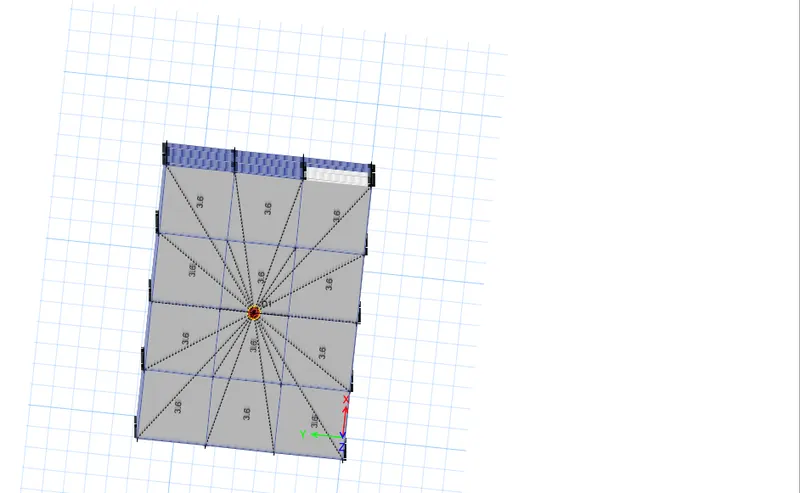
- replace imposed load with 3.6kn/m^2
- CHECK THE MODEL BEFORE RUNNING ANALYSIS
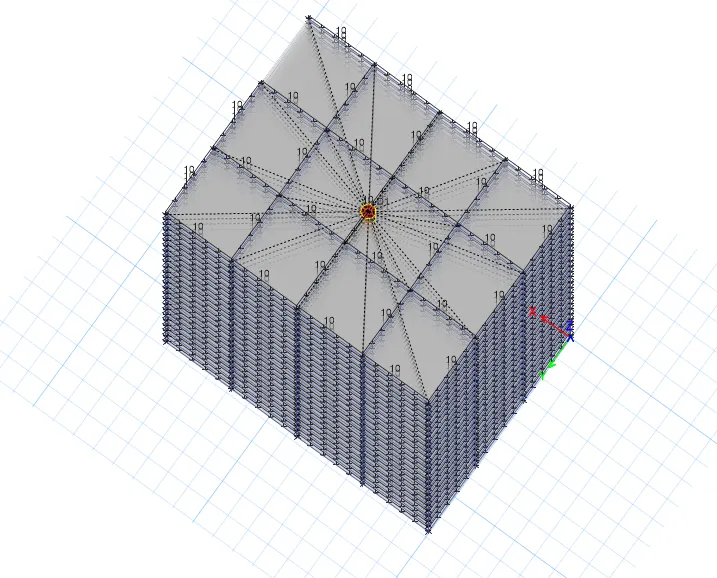
- The first check is for load assignment , from bottom ribbon in etabs ,go to show frame shell loads one at a time
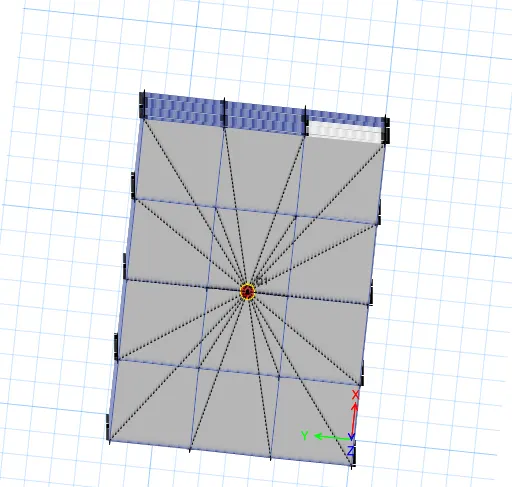
- similarly you need to check the diaphragm is assigned or not, to your new model
- Run analysis
- Now all the checks have been made and the structure is ok we can made the analysis
- and do that simply press F5 button to run the analysis
- It will take few seconds to show in deflected shape of the building will appear indicating that the analysis has been completed.
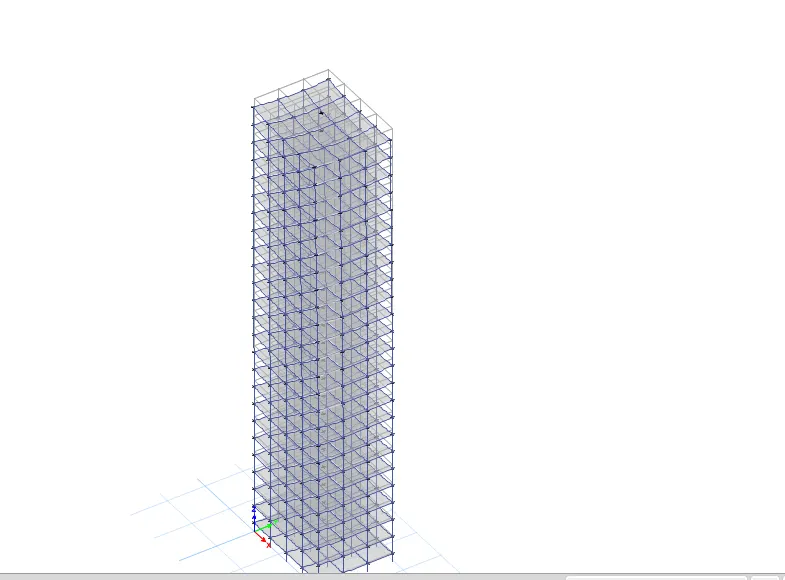
MODEL RESPONSE FOR BUILDING K
RESULTS :
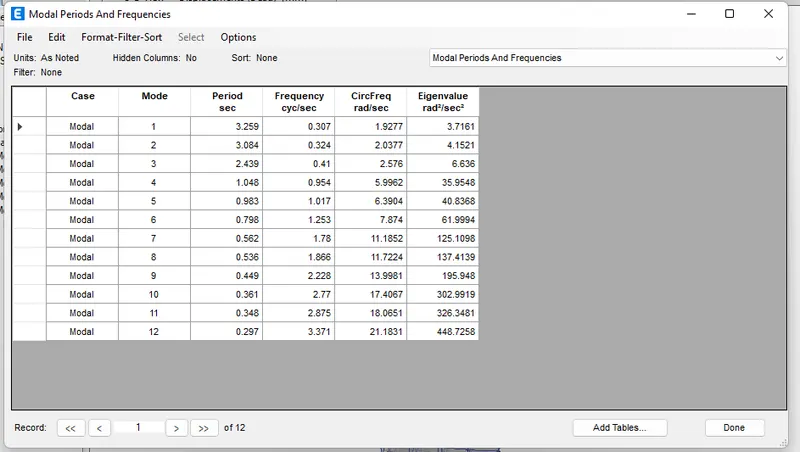
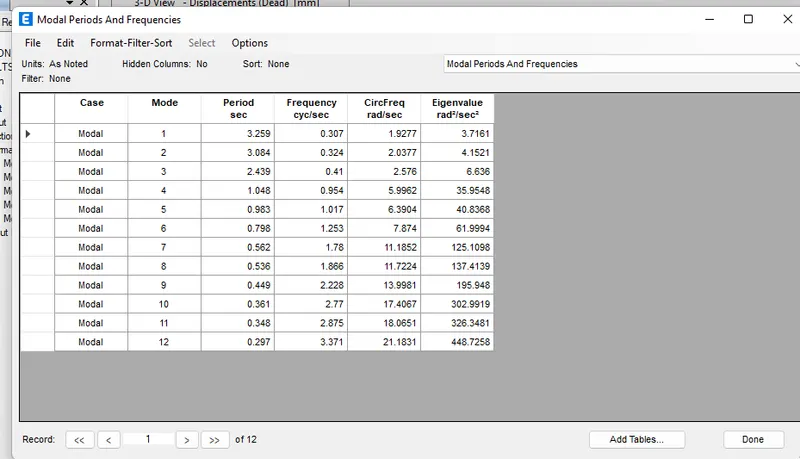
- Effect of mass on T: Compare fundamental natural periods of buildings H, J and K. Have the buildings become more flexible or stiff due to change in mass?
| MODEL NAME | NO OF STOREYS | PERCENTAGE INCREASE IN MASS |
NATURAL PERIOD (SECONDS) |
| BUILDING H | 25 | Regular mass with no increament | 3.259 |
| BUILDING J | 25 | 10% increament | 3.259 |
| BUILDING K | 25 | 20% increament | 3.259 |
i have done the mistake , which makes an error ,
- Effect of Building Height on T: How does the fundamental natural periods of Buildings A, B, F and H change with change in building height?
| MODEL NAME | NO OF STOREYS | TOTAL BUILDING IN HEIGHT (M) |
NATURAL PERIOD (SECONDS) |
| BUILDING A | 2 | 7.5 | 0.34 |
| BUILDING B | 5 | 16.5 | 0.714 |
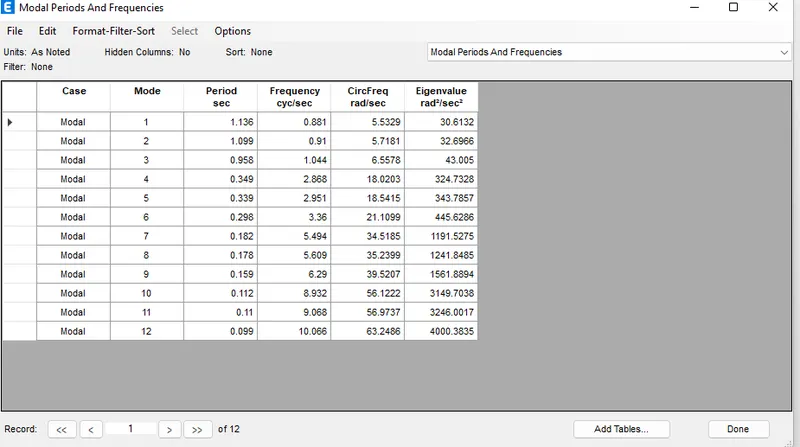
| BUILDING F | 10 | 31.5 | 1.136 |
| BUILDING H | 25 | 76.5 | 3.259 |
CONCLUSION:
As indicated in above T is directly proportional to building height.
- Effect of Column Orientation on T: How does the fundamental natural periods of Buildings B, C and D change with change in column orientation?
| MODEL NAME | NO OF STOREYS | COLUMN ORIENTATION |
MAXIMUM STORY DRIFT (MM) EQX EQY |
| BUILDING B | 5 | EQUAL IN BOTH DIRECTION | 2.25 2.30 |
| BUILDING C | 5 | X DIRECTION | 2.10 2.50 |
| BUILDING D | 5 | Y DIRECTION | 2.45 2.15 |
When column sross section is square there's not much difference between lateral displacement in both orthogonal direction.
- Effect of stiffness on T: Compare fundamental natural periods of buildings E & F as well as G & H. Why is there a marginal or significant difference in the fundamental natural periods?
| MODEL NAME | FLEXURAL STIFFNESS ON BEAMS | NATURAL PERIOD |
|
BUILDING B |
100% 10% |
1.036 2.627 |
If you decrease the flexural strength of the beam, overall flexural strength of the beam also going to reduce and consequently fundamental natural period will shoot up
| MODEL NAME | AXIAL STIFFNESS ON COLUMNS | NATURAL PERIOD |
| BUILDING H |
100% 10% |
4.416 5.991 |
An axial stiffness of columns decreases the fundamental natural period of building increases of its structural geometry
| MODEL NAME | NO OF STOREYS | FIXITY AT BASE | NATURAL PERIOD |
| BUILDING B | 5 |
PINNED FIXED |
1.036 0.941 |
It is evident that pinned support is offers fewer restraints compared to fixed one which leads to more movement and thus increased natural period , As a result it can be concluded that fixed support will give better control over a fundamental natural period of building..