Project 1 : CFD Meshing for Tesla Cyber Truck
Objective :
- To Identifying & cleanup all the topological errors in the given Tesla Cyber Truck Car model.
- To create a surface mesh.
- To Create a wind tunnel around Tesla Cyber Truck Car .
- To create a volumetric mesh to perform an external flow CFD analysis simulation.
Introduction :
ANSA :
- ANSA is a Computer-aided engineering tool for Finite Element Analysis and CFD Analysis widely used in the automotive industry. It is developed by BETA CAE Systems. The software is distributed world wide by a number of BETA CAE Systems subsidiaries and business agents.
- ANSA maintains the association between CAD geometry and the FE mesh. This means that the FE meshes are better representations of their geometric parents. Also it is easy to maintain and update any changes in the geometry by simply reworking the updated area instead of recreating the FE from scratch.
- It carries several proprietary algorithms for meshing suitable for both CFD and structural models. ANSA was initially standing for 'Automatic net generation for structural analysis' , but the software has gone beyond that very quickly. ANSA has broadly six menus which are used to do various activities those are: TOPO MESH, VMESH ,DECK-SOLVER, MORPH ,HBLOCK.
Different type of modules in ANSA :
- TOPO - Set of tools for Geometry clean-up and for setting up of PIDs.
- MESH - Tools to generate Surface Mesh or 2D Mesh.
- VOLUME MESH - To generate solid or 3D Mesh.
Solution procedure :
- For solving we follow the below procedure ,
- Import the CAD model.
- Identifying & cleanup of the topological / geometry errors .
- Geometry check-up.
- Setting-up of relevant PIDs.
- Defining the element size or length.
- Setting the mesh parameters , selection of meshing type and generating surface mesh of the CAD model .
- Resolving the errors in the surface mesh.
1.) IMPORTING THE CAD MODEL
- Go to file -> open -> browse the location of the CAD model -> select it click on open.
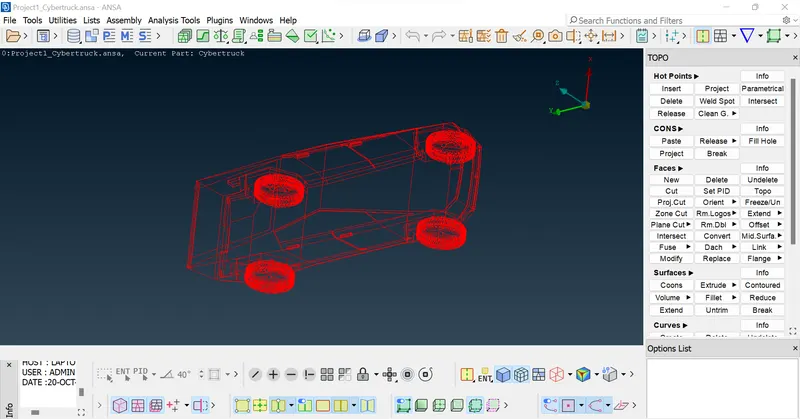
- Here in the above image we can seeonly single cons , let us do topo for whole model , then we can get clear idea of model and actual single cons.
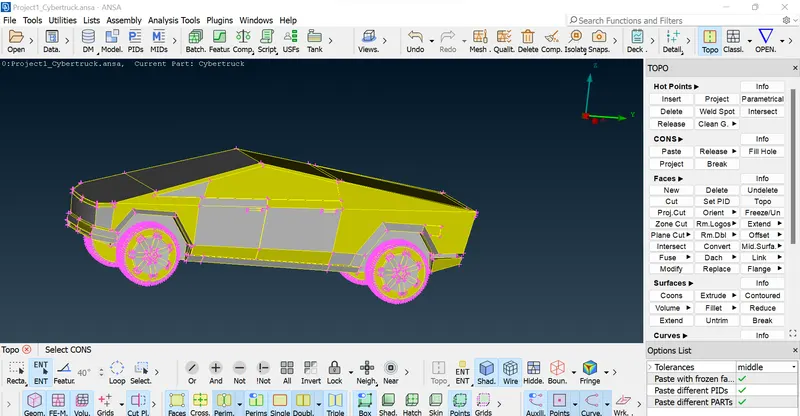
2. & 3.) IDENTIFYING GEOMETRICAL ERRORS & GEOMETRY CHECKUP
- The model which we have imported opened in ENT mode , we can see the PID mode by selecting PID mode in the bottom layout.The below image is the PID mode of our BMW M6 Car model.
- Now lets see the wireframe mode of our model to see the topological errors more clearly.
- In the wireframe mode of our model model we can see the errors like single cons . Let us clear the topo errors one by one.
- As we seen that the given geometry has several topological errors, missing faces which are indicated by single cons & triple cons, but for the CFD analysis only the double cons are preferred not even the triple cons are acceptable because it may lead to forming a local volume over there.
- Initially, there were many errors , each of them should be rectified systematically by one after other. The errors are being corrected by selecting the individual features of the car like lights, wheels, windshield , body etc., seperately.
- Here, also we are much concerned about outside features of the car and not about inside features .We have to modify all the features such that we get whole car inside part as one volume .
- So to have the whole model as single volume we should have only double cons and even with double cons we should not have a feature closed on all sides ,it may lead to form a seperate local volume over there .
- Also when you find any small surface delete it and its neighbour surface and create a large surface such that we dont have any quality criteria error while meshing .
- So we will delete the surfaces which are not necessary and causing an error or leading to cause a local volume .
- If you are not clear about the selection always zoom in and select the right surface . Also use wireframe mode for proper selection (Cntrl + shift or directly turn off shadow mode ) .
- Here we always shift between PID and entity mode depending upon the suitability to solve particular problem .
- Here in all the cases , depending on the situation we use any one of the tools like project , extend ,cut , topo ,new coons etc. to clear topo errors .
- So by following above points , let us select we will clear all Geometric Errors.
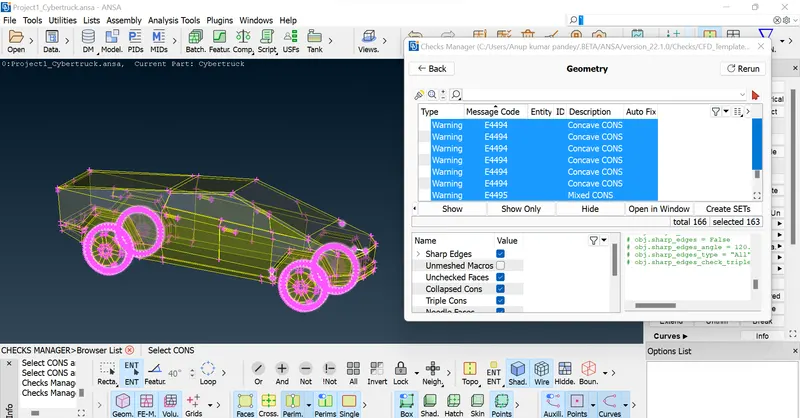
- After cleaning-up all the topological errors , the geometry is checked using geometry checks under checks manager.
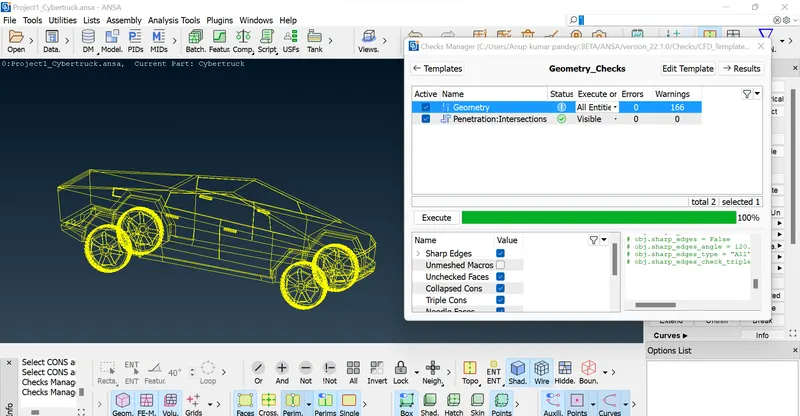
- The below image is of checks manager after performing geometry checks .We will see that no errors are present.
4.) SETTING UP OF RELEVANT PID'S
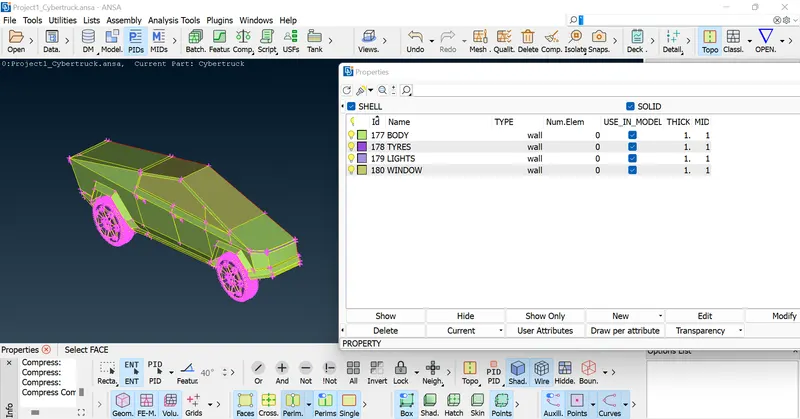
- In this step we assign the PID for different parts and give a name and colour to differentiate between the components and ease up the working on the components individually.This is also done to specify names to different boundary conditions for various parts.We need to activate cross hatches before setting-up PIDs.
- If you open properties manager at the top , you will have some default PID's which are assigned. We have to create new PID's to assign for our components. Inorder to create new PID , right click on properties manager -> click new -> then select pshell -> then again select pshell -> then give name in the popup box -> then ok .You can change the colour by double clicking on the colour box -> then ok .
- In the similar way create PID for all the components.
- Let us also add transperancy for windows to be more realistic in the colour box .
- Then next thing is assign these PID's to the components of the geometry .
- To apply , we select /click on the PID to apply in the PID manager -> then right click on it -> then click on apply -> then in the geometry select the cross hatch of the surface you want to assign -> then middle click . In the similar way we have to apply PID's we have created . To give the PID we select with the different type of selection available to select the exact surface needed.
- Then after assigning the PID , delete the empty orginal PID's which has no components assigned by using compress .
- In the below image you can see that list of PID's that we have assigned.
5) Defining the element size or length and setting the mesh parameters & creating the surface mesh and resolving the errors in the surface mesh
- Here we perform all the three tasks ,defining the element size or length and setting the mesh parameters, selection of meshing type and generating surface mesh of the CAD model and resolving the errors in the surface mesh by selecting each PID one by one and perform above tasks .
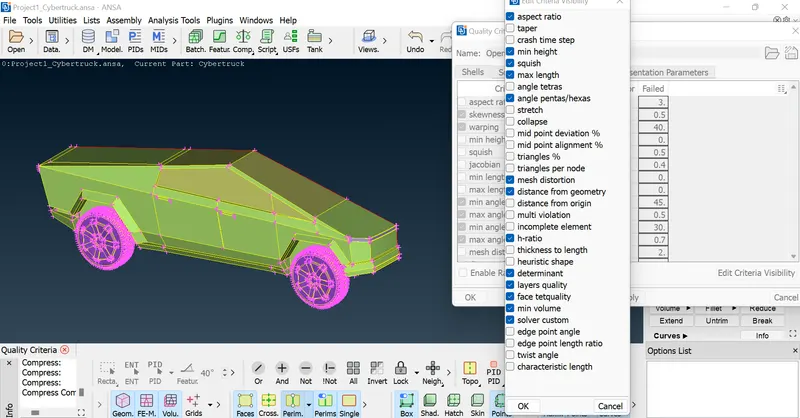
- Before meshing we have to give quality criteria .Here we select openFoam solver deck,so that we get the quality criteria of that solver .
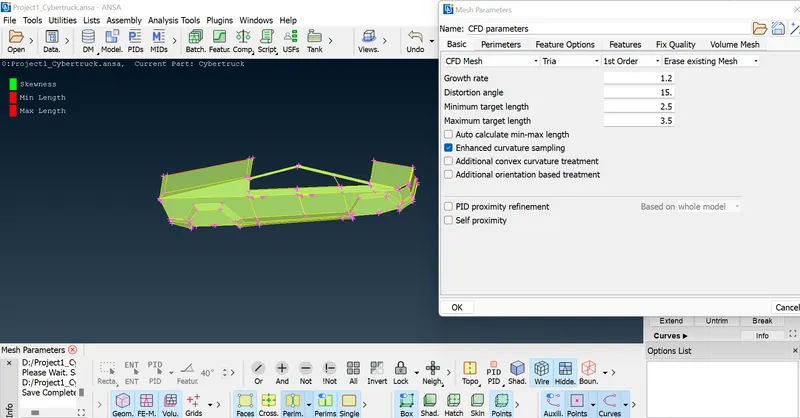
- Here as we have different surfaces , we will use different quality criteria for different surfaces , we will change mesh length as per our surface complexity and surface size . If surface is small we have to use smallest target length , if larger we use accordingly .We set the element lengths accordingly, as a fine mesh for every element would be time consuming & will be computationally Expensive.
- But before doing these tasks , we will follow following steps so that we don't have any off elements later in meshing stage . We will try to remove small surfaces that are smaller than our min mesh length , we will directly remove the cut ,which are unnecessary if found small. If that cut or feature line is necessary , if we remove that cut it may loose shape , in that type of scenario me make a cut at another location and remove the orginal cut causing problem , so that there is not much change in geometry .The new cut should also satisfy the minimum length criteria . If not able do cut or that feature line is very important to maintain shape of geometry ,then we will reduce the min length value so that ,our element length would not fail.By following these steps we will evaluate all the PID's / components.
- QUALITY CRITERIA
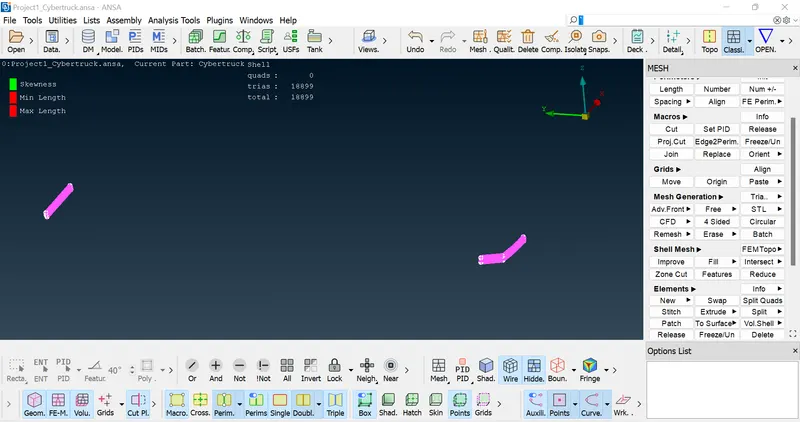
- We isolate each component/PID and give above quality criteria(target, min and max length ,skewess etc. ) in quaity criteria and then in mesh parameters .We also select skewness and give value as 0.5 for all the PID's and also min angle trias as 0.7 .You can see the quality criteria given in the below image , we change only min length and max length based on the PID.We give the values for quality criteria as in the Below image.
- FOLLOWING ARE THE PID'S WITH THEIR MESH ELEMENT SIZES.
a) BODY ( 3 mm MESH SIZE)
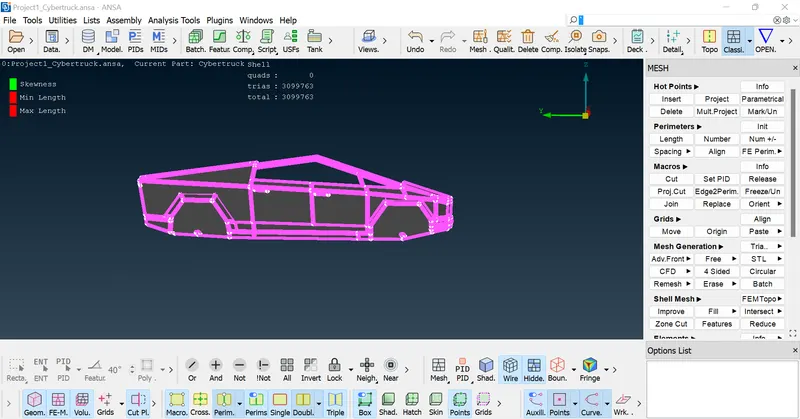
B) WINDOWS & TYRES (2 mm MESH)
c) LIGHTS (4 mm MESH)
- LEARNING OUTCOME
In this process of working on this project we have learned how to,
- Identifying & cleanup of the topological / geometry errors .
- Geometry check-up and setting-up of relevant PID's and defining the element size or length .
- Setting the mesh parameters and quality criteria, selection of meshing type and generating surface mesh of the CAD model .
- Use Quality criteria tool & also learnt various options under the shell parameters such as Skewness, min length, max length , max angle & min angle, etc.
- TO ACCESS THE MODEL PLEASE GO THROUGH THE BELOW MENTIONED LINK
https://drive.google.com/file/d/1BDTXMgq4igGD2btHY6cLwXaP-F6Z6Zz3/view?usp=sharing