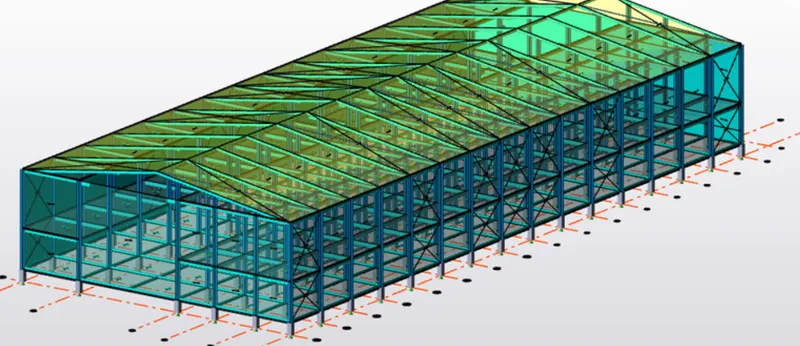
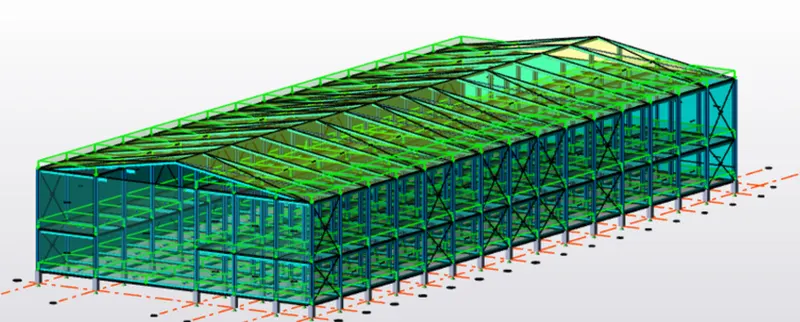
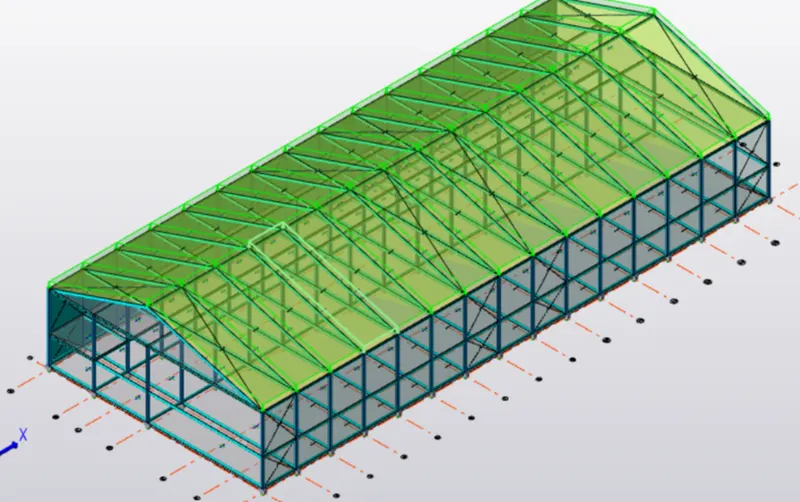
Project 1_Analyze and design a steel building to 10T CRANE as per IS standard code using TEKLA STRUCTURAL DESIGNER.
Aim: To analyze and design a steel building as per IS standard code.
Given data:
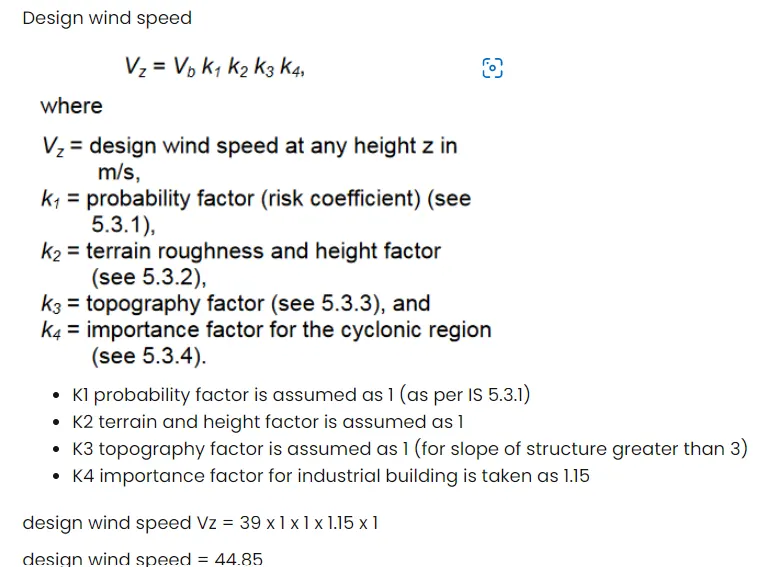
- Assume the wind speed as 39 m/s.
- The thickness of the wall is 150mm.
- wall and roof loading to be considered as 1.5 KN/m^2.
Procedure:
- Open the Tekla software.
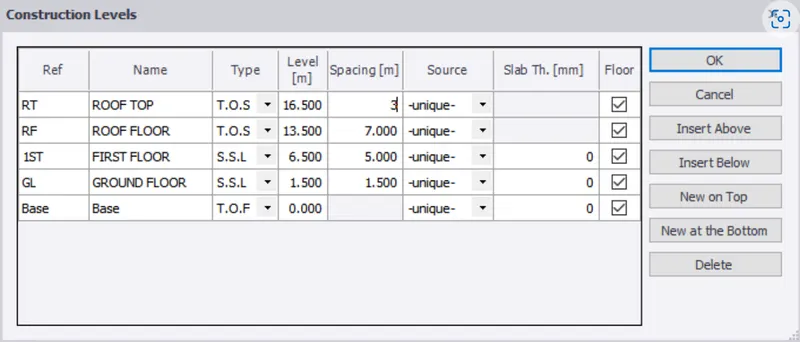
- To define construction levels.
- Click on the construction levels icon in the model toolbar.
- Define the levels as per the details given in the cross-section.
- To define gridlines.
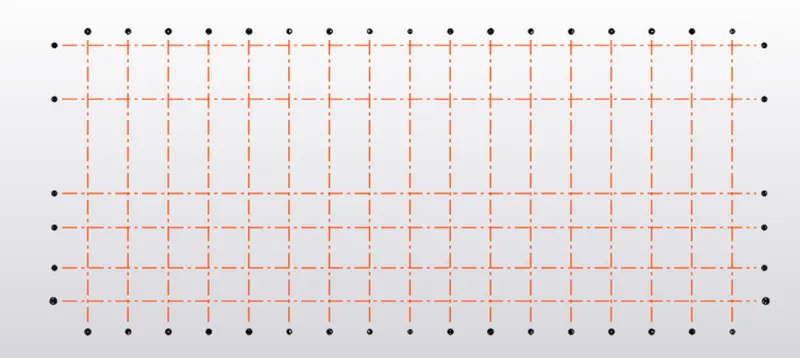
- Click on the gridlines icon in the model toolbar.
- Specify the first point and draw the first grid line.
- Then select parallel quick option and draw all other gridlines by specifying the distance.
- Go to home>manage property>define pedestrial column.
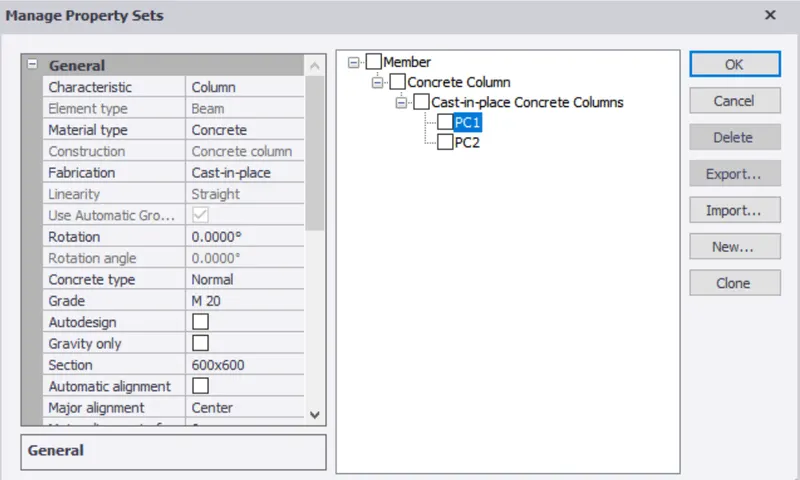
- Model-concrete column>click on grids to add
- Define the steel column of ISMB suitable size.
- From model toolbar>steel column>click on grids
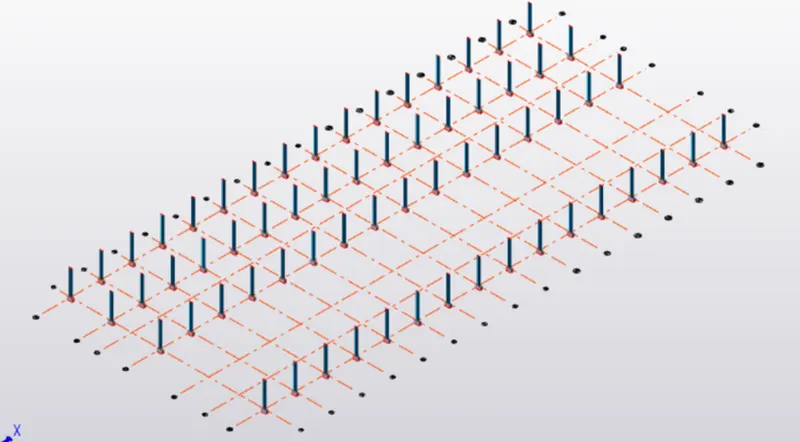
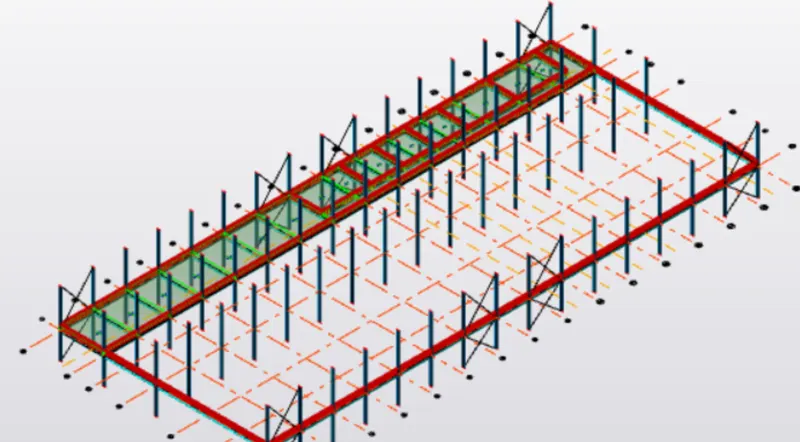
- Define beams for the ground floor and model beams where required.
- Similarly, model the beams for the first floor.
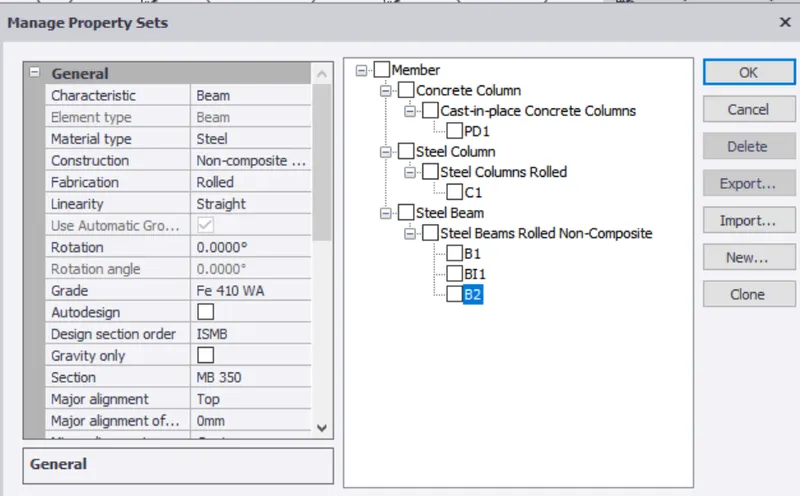
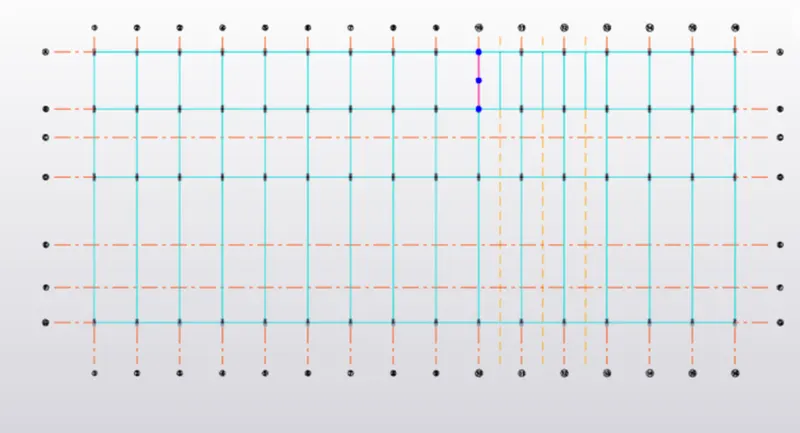
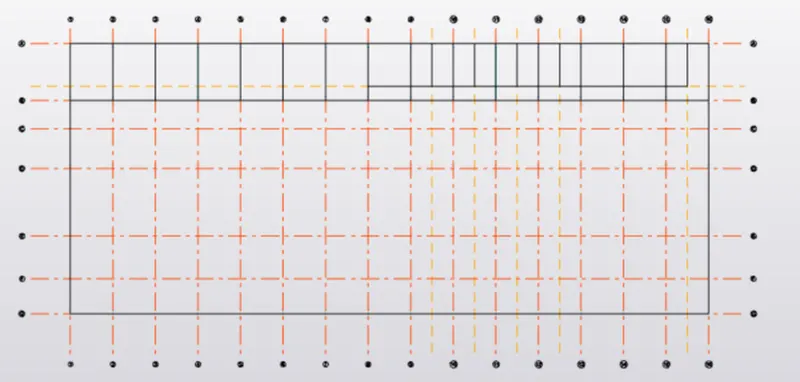
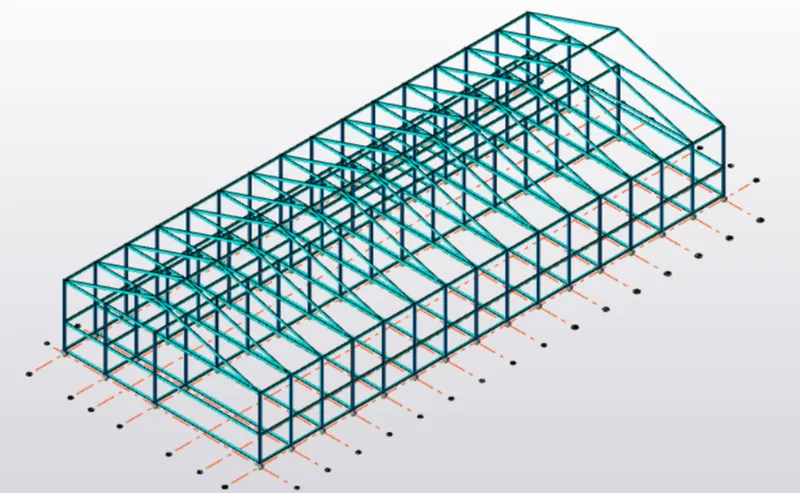
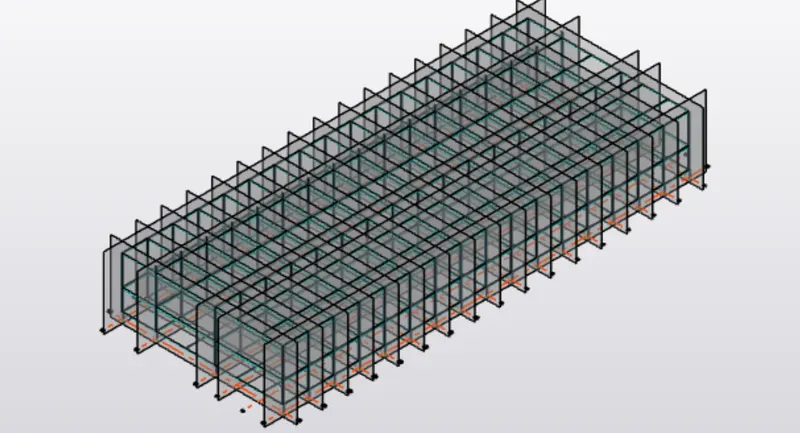
- Now add the frames at each grid for adding braces and loading purpose.
- Define rafter beams and model the roof truss.
- Define a rafter for modeling on the roof.
- Define steel bracing and add at required places.
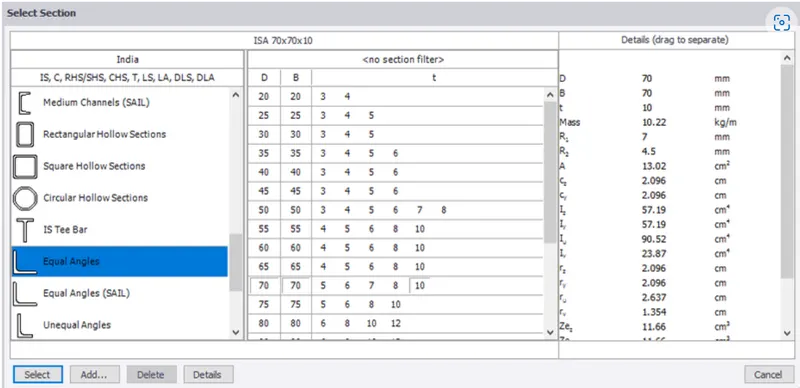
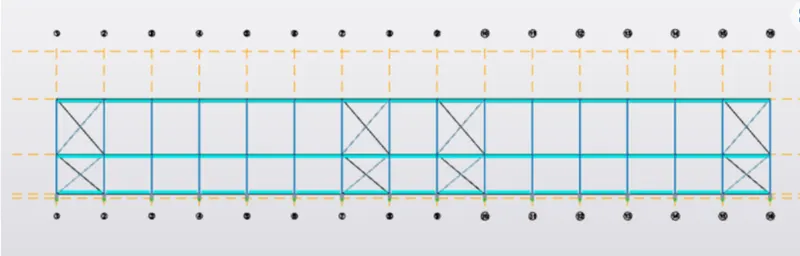
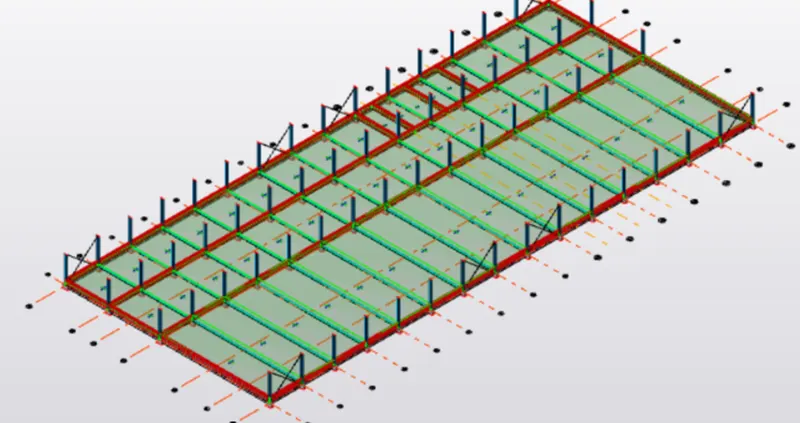
- Define slabs for all the floors, and model them based on the size of beam connection.
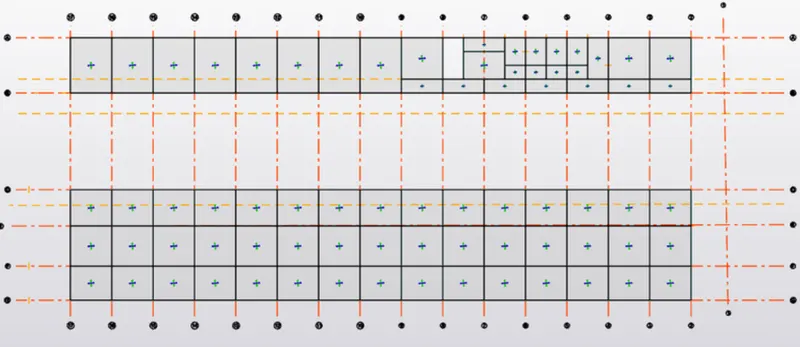
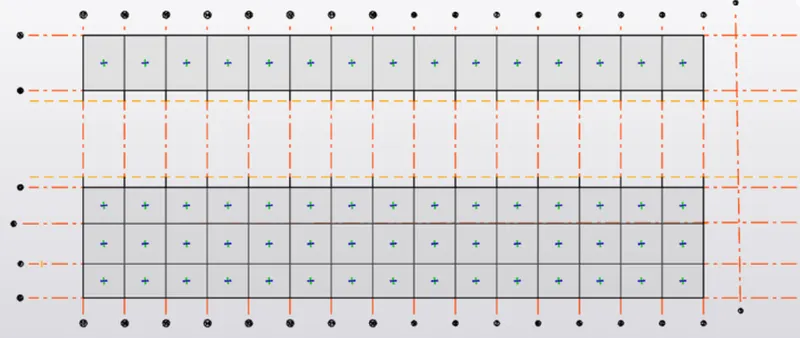
- Define brackets to carry the crane load and model them on the first floor.
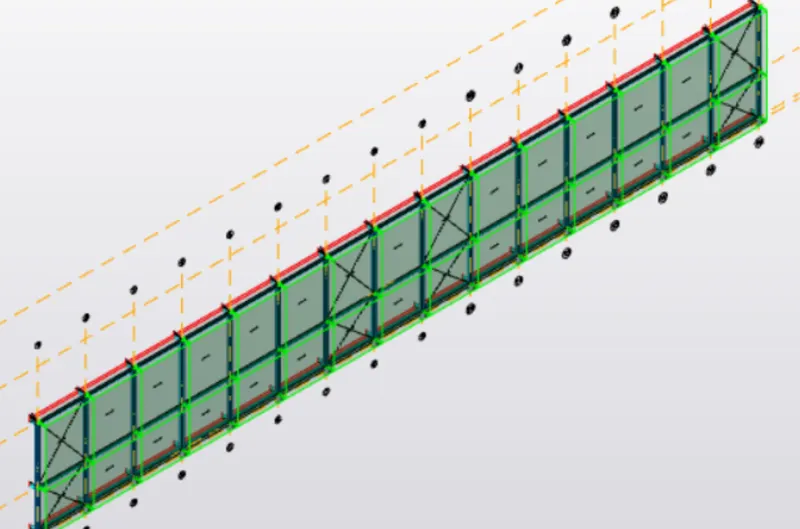
- At last modeling, part is adding wall and roof panels to ease aplication of wind load.
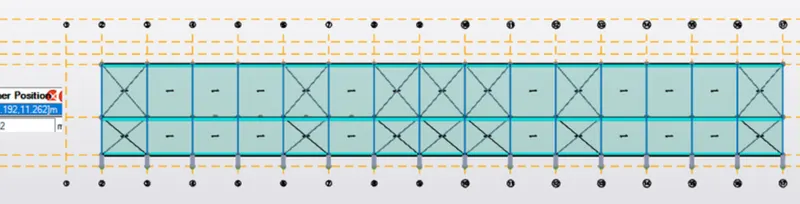
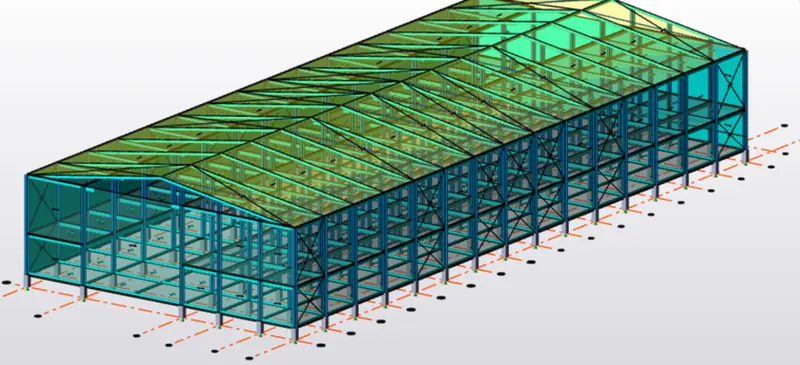
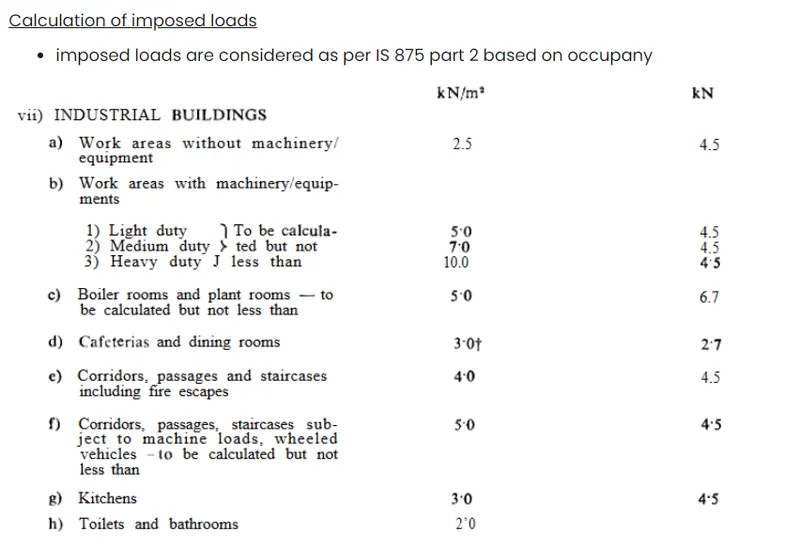
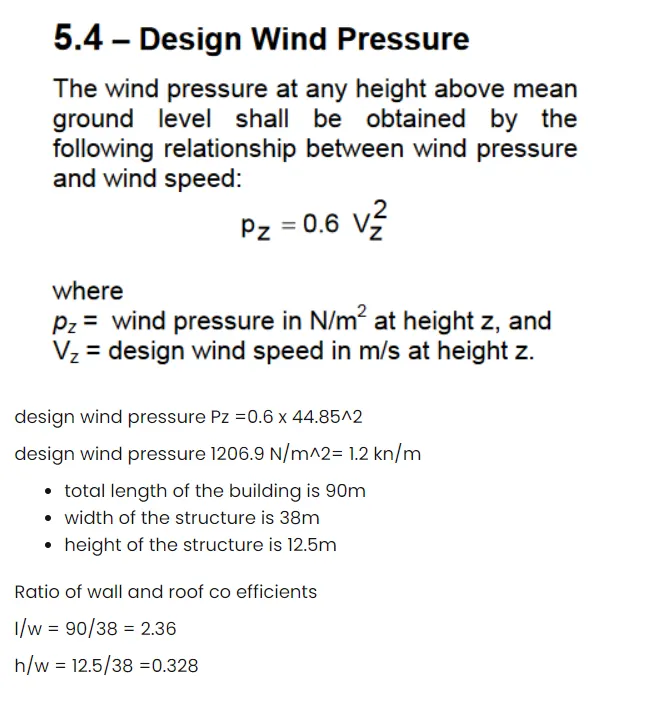
- Once the modeling part is done, the calculation of loads, defining in software and applying them.
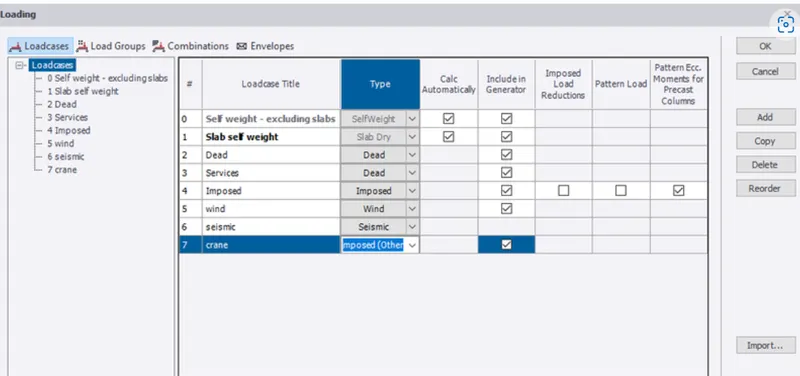
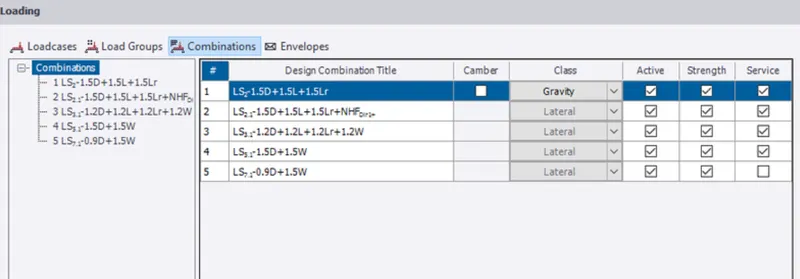
- Define the load cases and generate load combinations.
Calculation of loads:
Dead load:
- Finishing load (50mm thick)-0.05x24=1.2kn/m^2.
- Brickwall+cement plaster thickness=150mm.
- Unit weight of brick wall=20kn/m^3.
- Brickwall load on ground floor=0.15x5x20=15kNm.
- Brickwall load on the first floor=0.15x7x20=21KN/m.
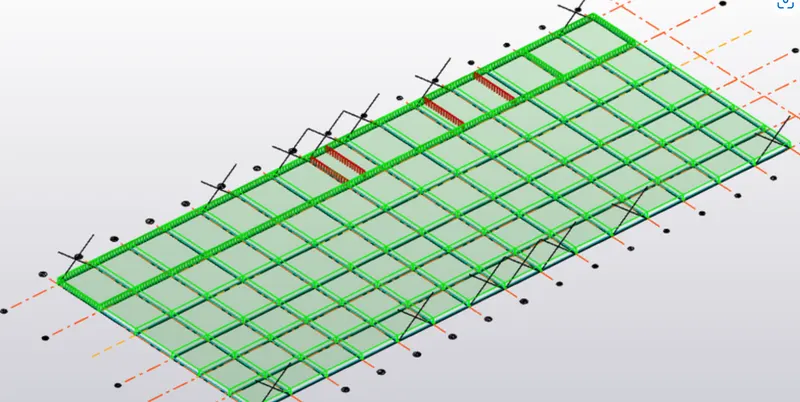
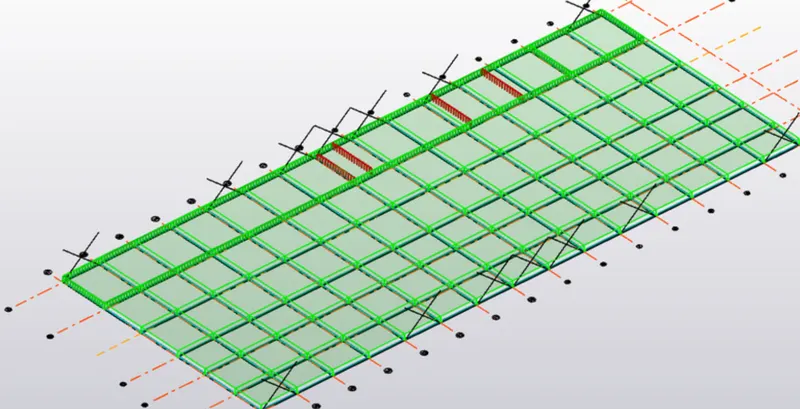
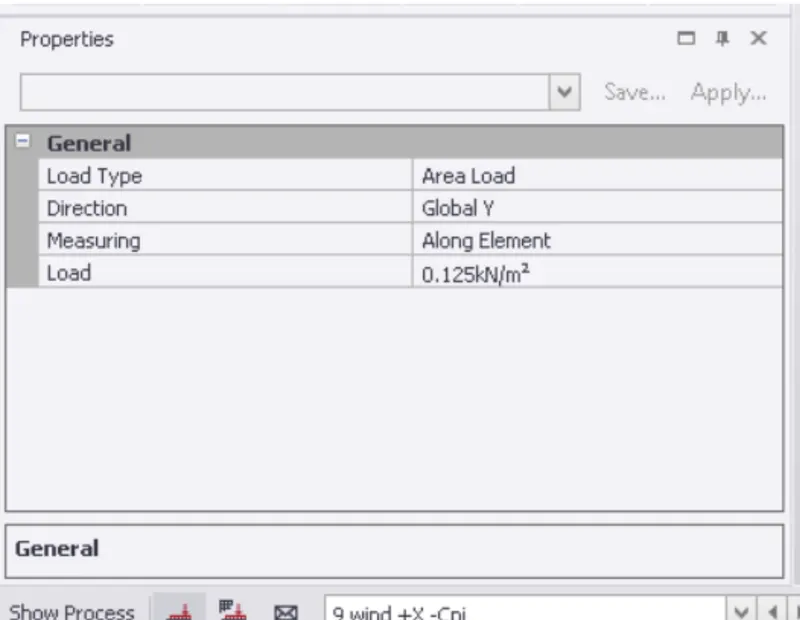
Applied the loads on the ground floor, in the load toolbar>select area load and enter 1.2 as finish load.for brick wall load, select full udl load and enter values as per caluculation.
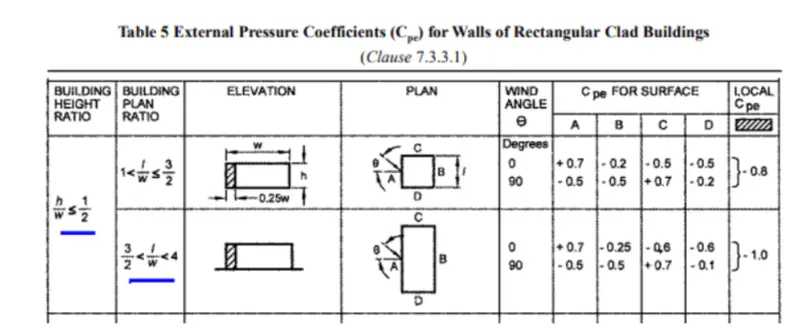
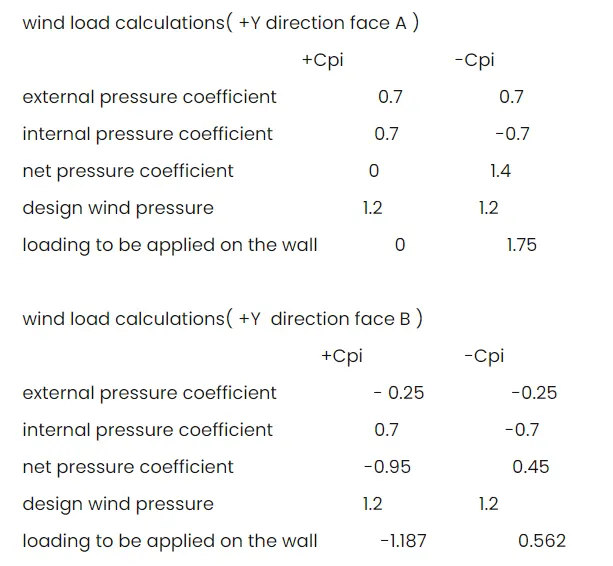
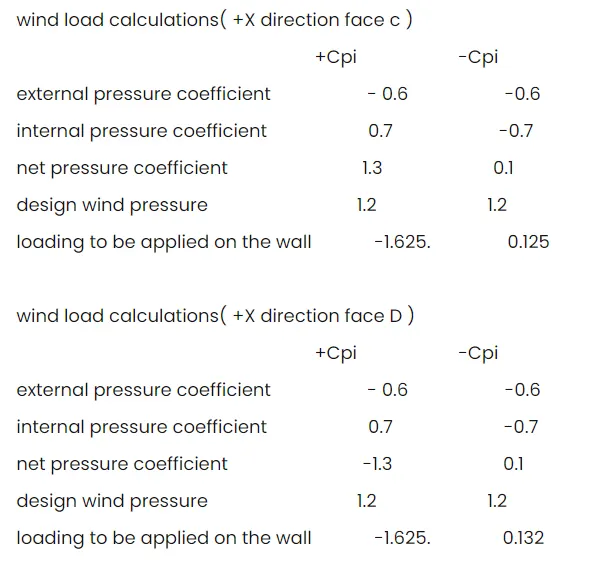
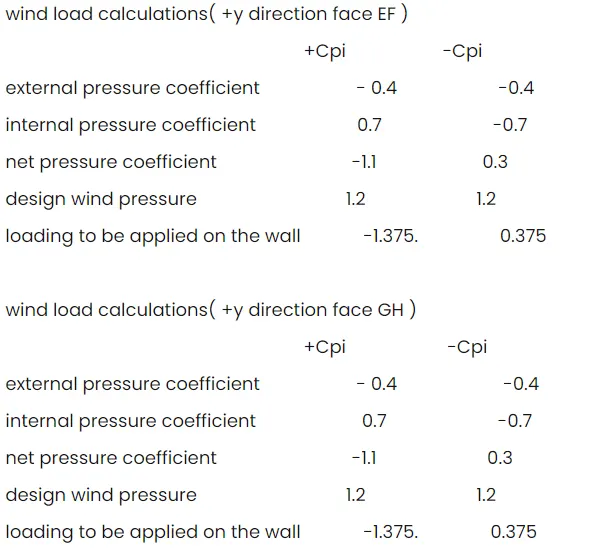
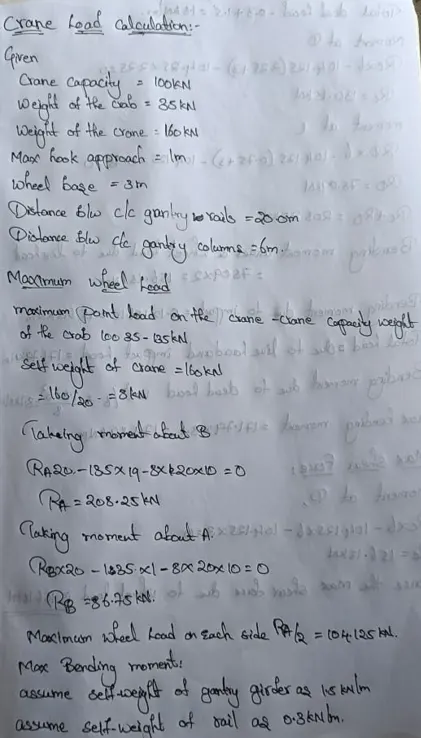
Crane load calculaton:
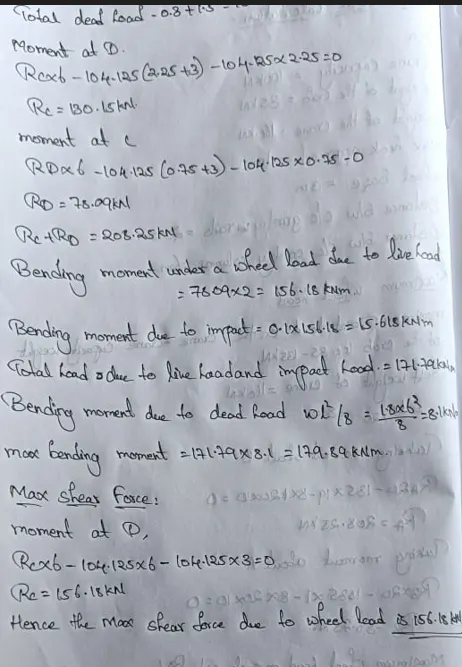
Result:
- Given the plan is analyzed and the column is decided.
- The structure is modeled using the model toolbar and the property of an element is defined in a property manager.
- Load is calculated and applied to the structure.
- The model is analyzed and the failure beams are resized.