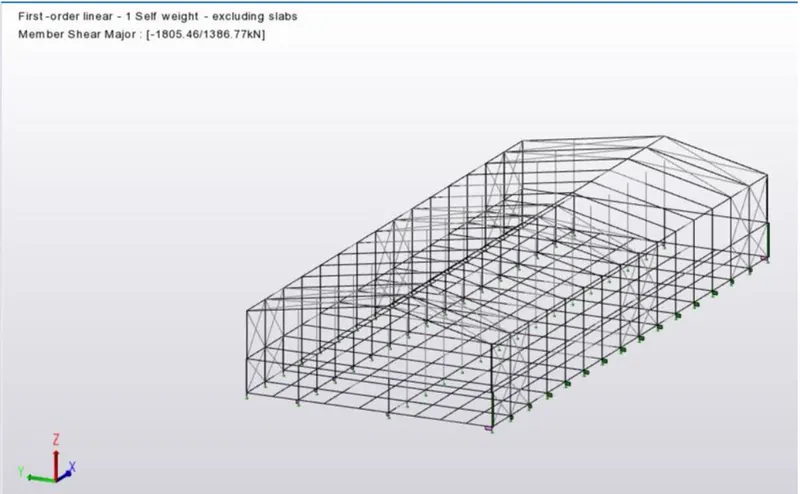
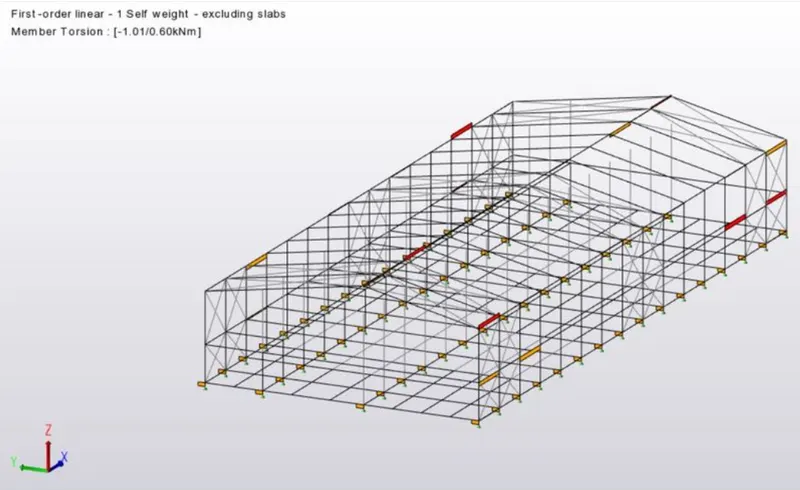
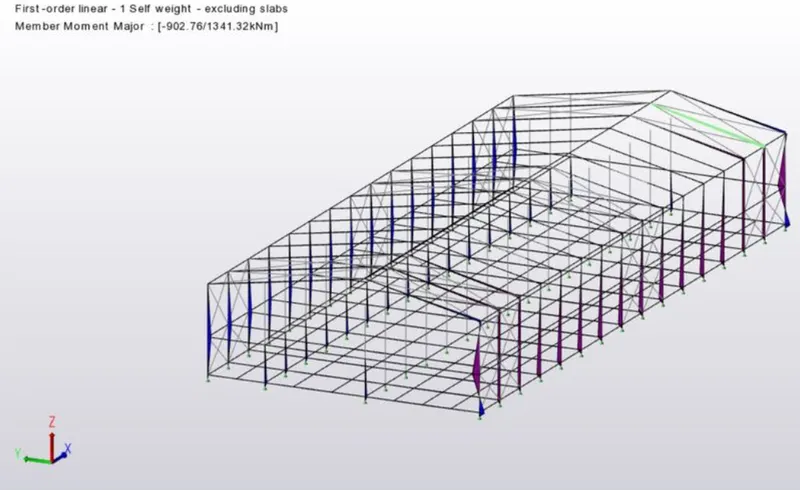
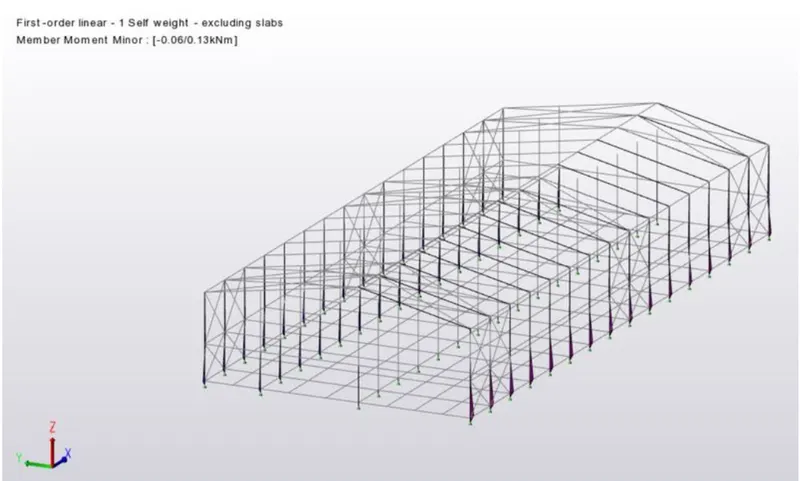
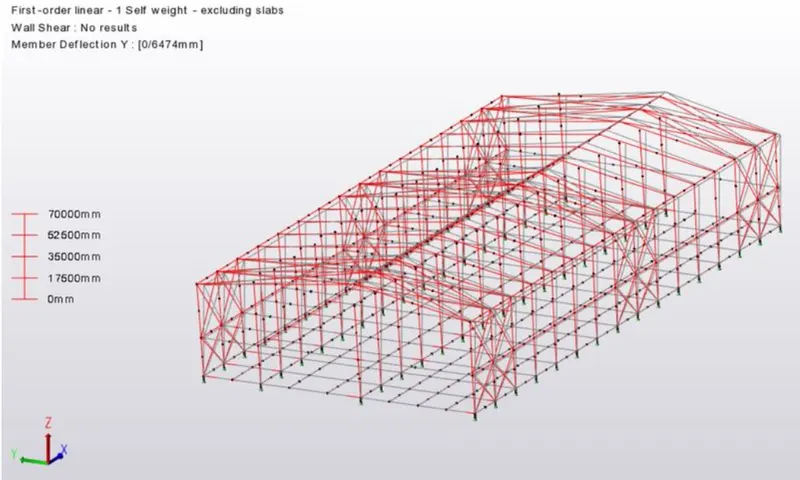
Project 1_Analyze and design a steel building to 10T CRANE as per IS standard code using TEKLA STRUCTURAL DESIGNER.
Analyze and design a steel building to 10T CRANE as per IS standard code in TEKLA STRUCTURAL DESIGNER. Refer the attached plan and elevation. Provide bracings and moment connection for lateral stability.
Consider dead, live, equipment and wind loading. Consider the brick wall loading for 150mm thick and 1.5 KN per sq m for wall and roof cladding.
Assume wind loading basic speed as 39m/s
Report of each member to be generated and extract drawings of structural plans from the software.
Aim - To analyze the building 10T crane load. Create a structure as per given plan in the attachments provided.
Tools Used - Grids, Levels, File, Columns, Beams, Frames, Loads, Load Cases.
Procedure -
First open the new file to start the structure as per the plan given in the attachements.
Click on construction levels and add all the levels as per the cross section plan given.
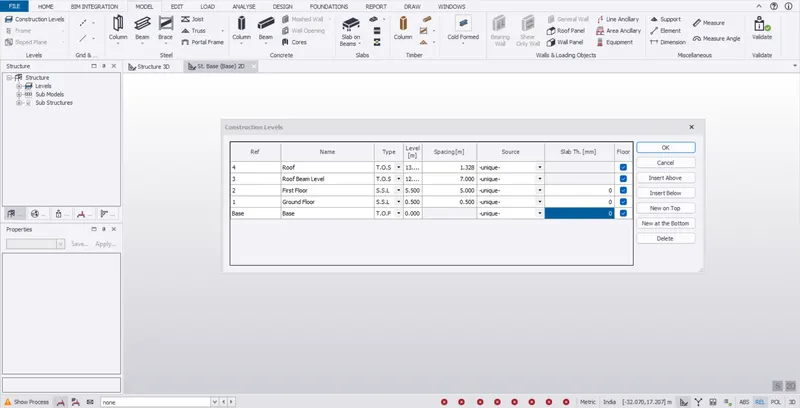
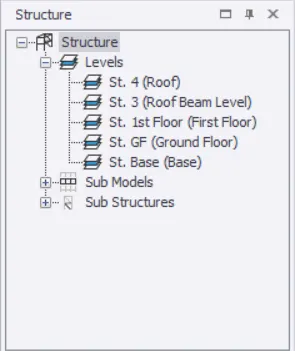
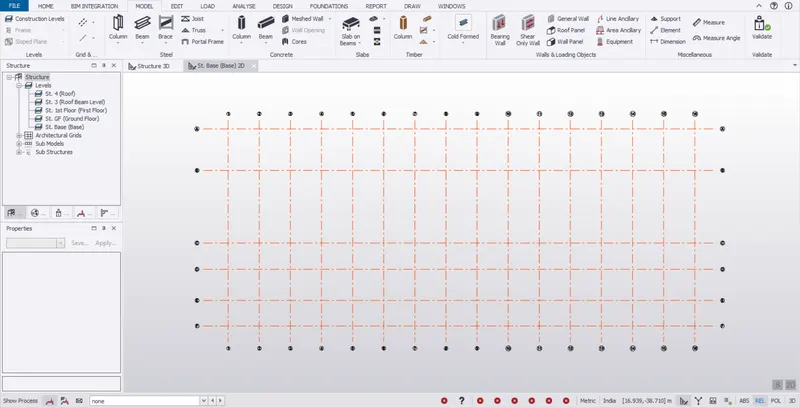
Select grids tool and draw a horizontal grid line.
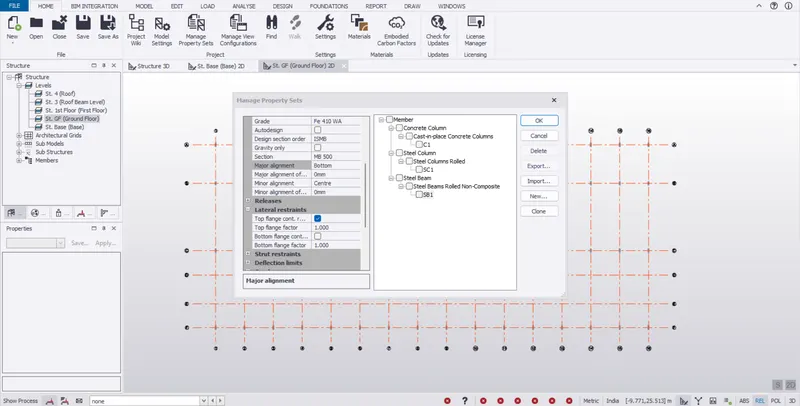
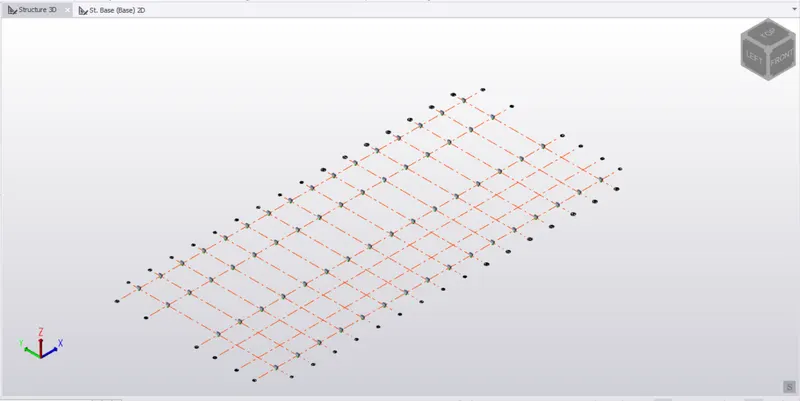
With option parallel quick draw the remainig grid lines.
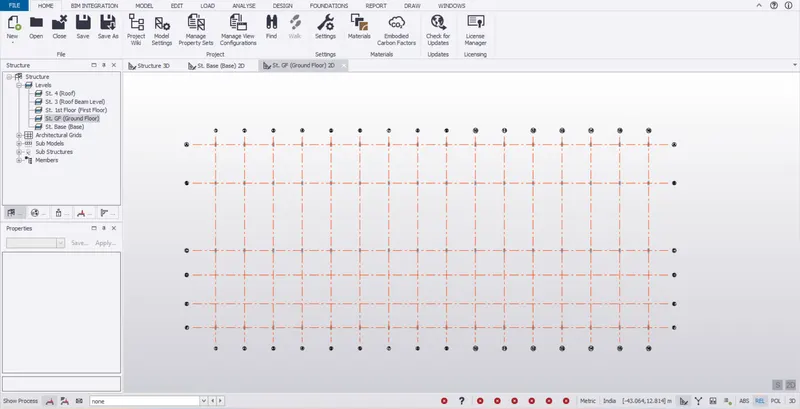
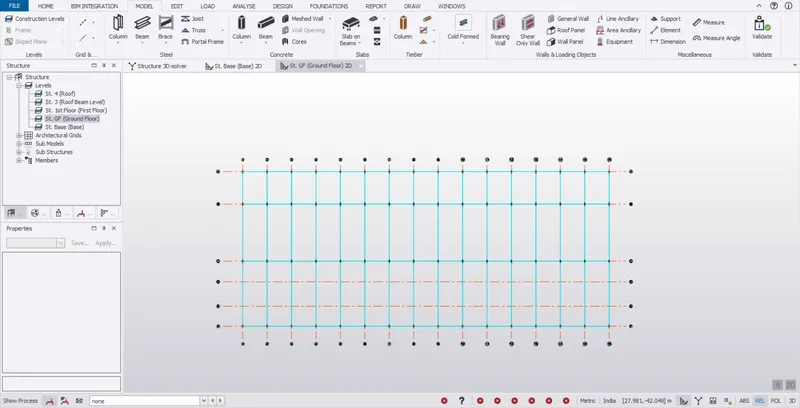
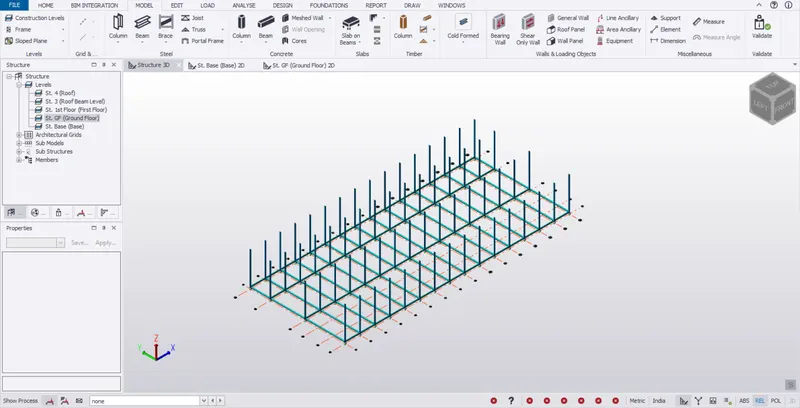
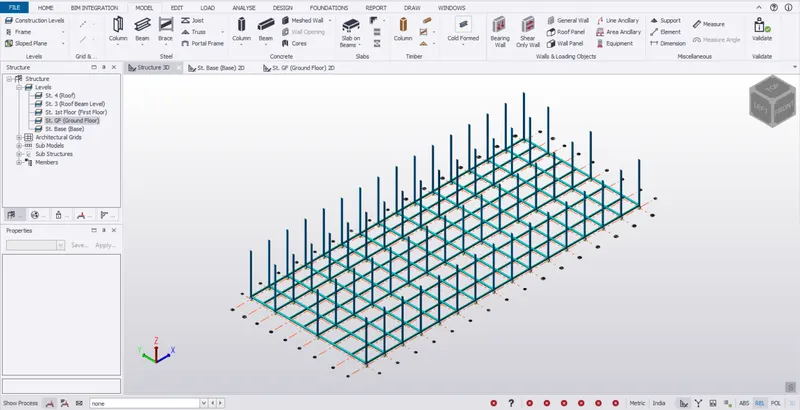
Repeat the same procedure for the vertical grid lines also.
Now click on manage property sets tool and create members like cocnrete column amd steel beam of different grades.
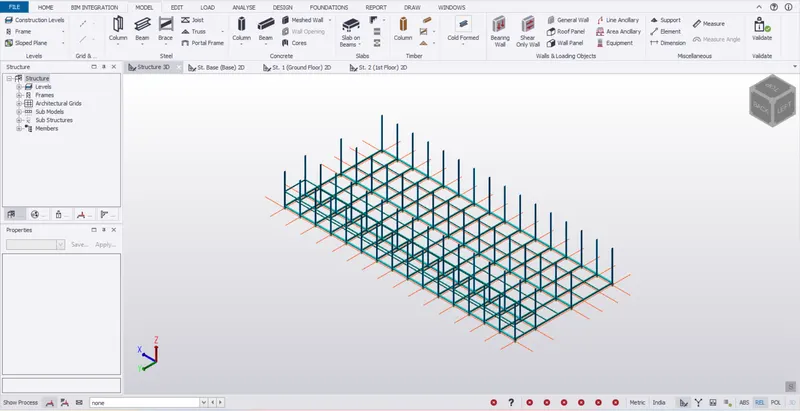
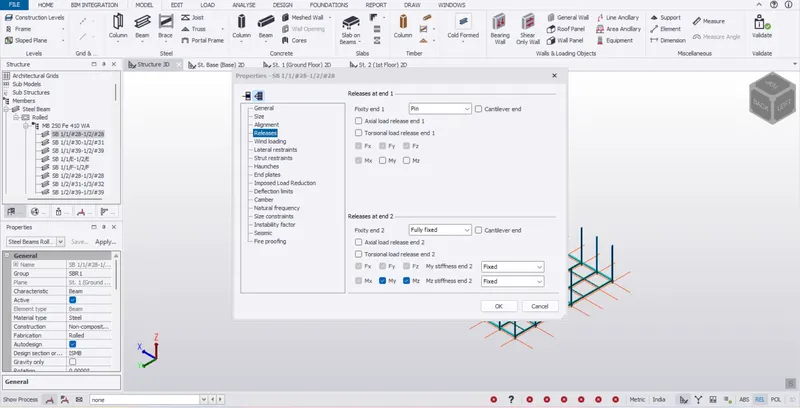
Now construct concrete column where ever necessary.
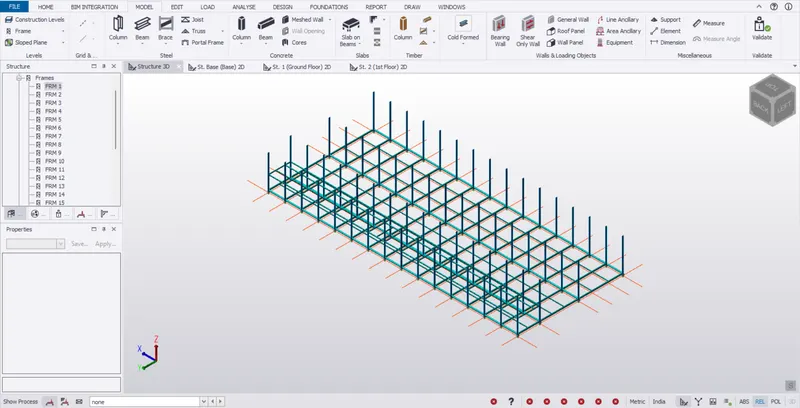
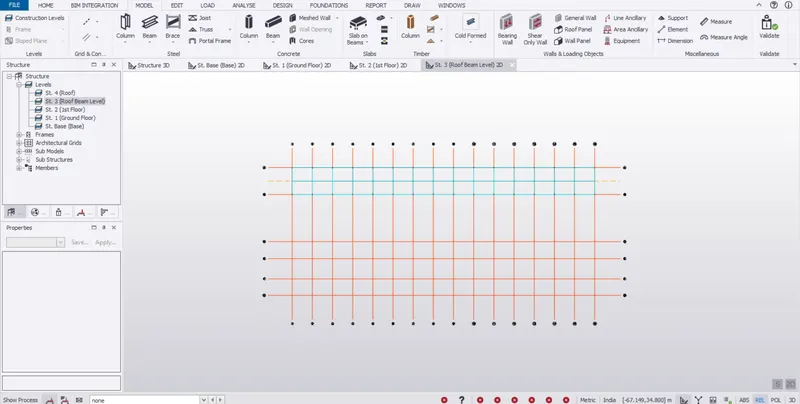
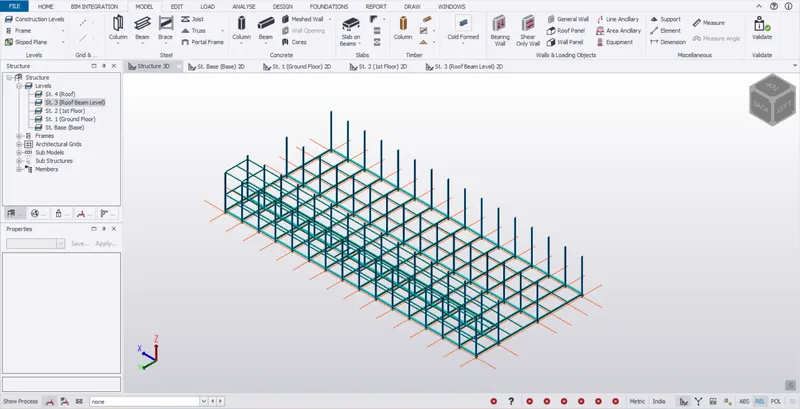
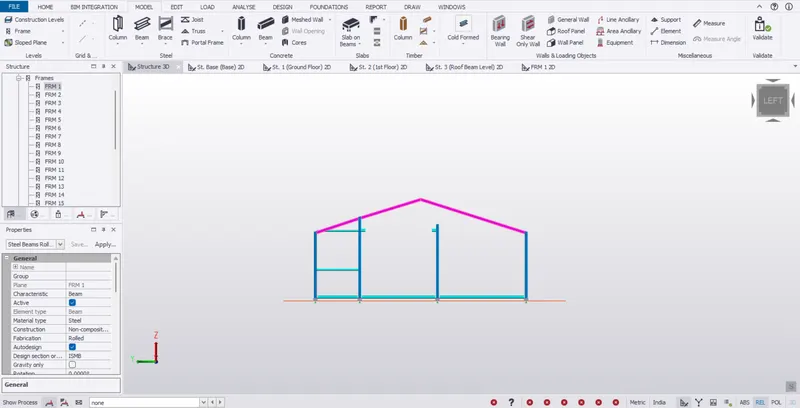
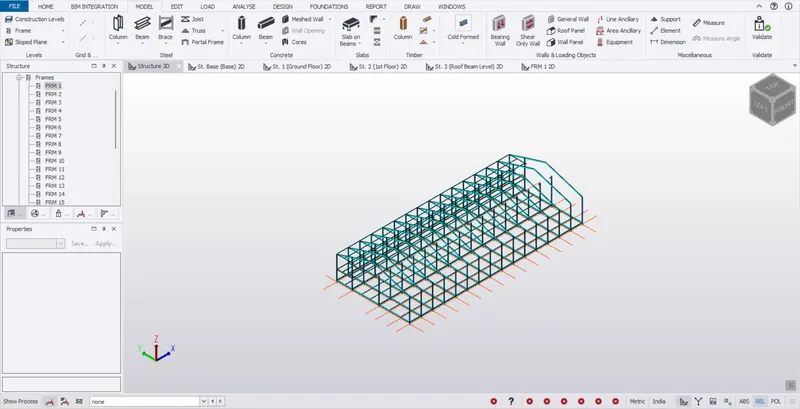
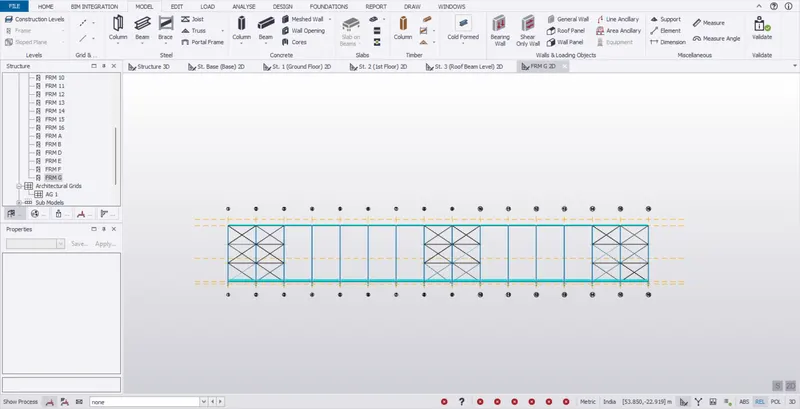
Next on the concrete column construct steel column and join the using primary beams.
To give extra strength and support to the structure provide secondary beams.
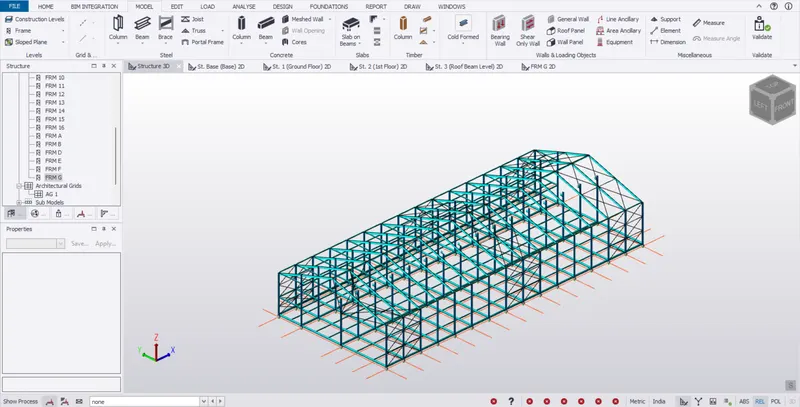
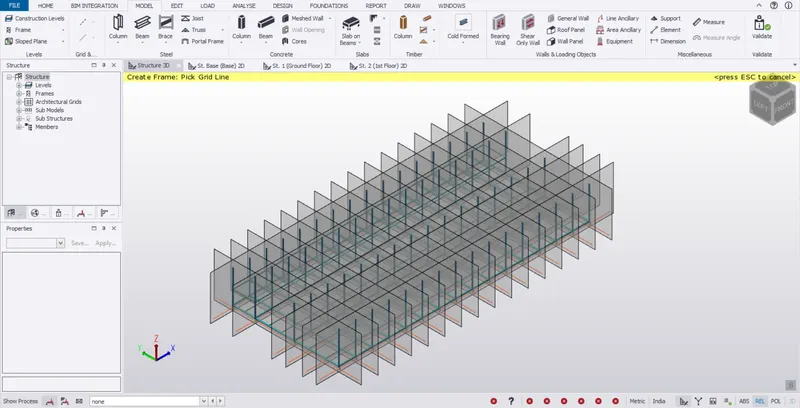
Next select the frames tool and create frames which will be helpful to do the remaining work.
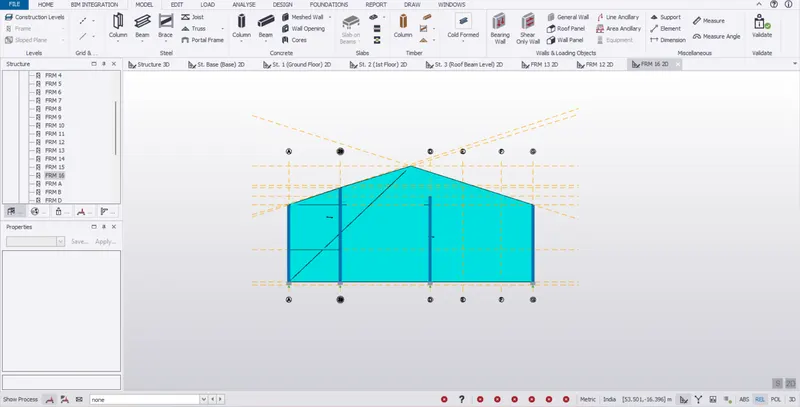
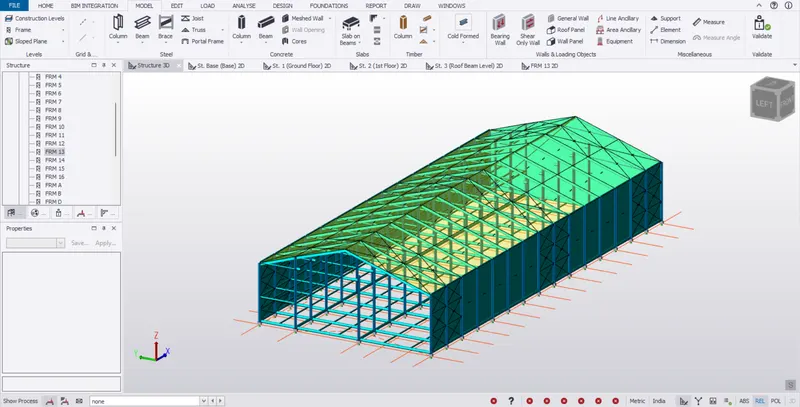
Validate the model to check whether there are any errors.
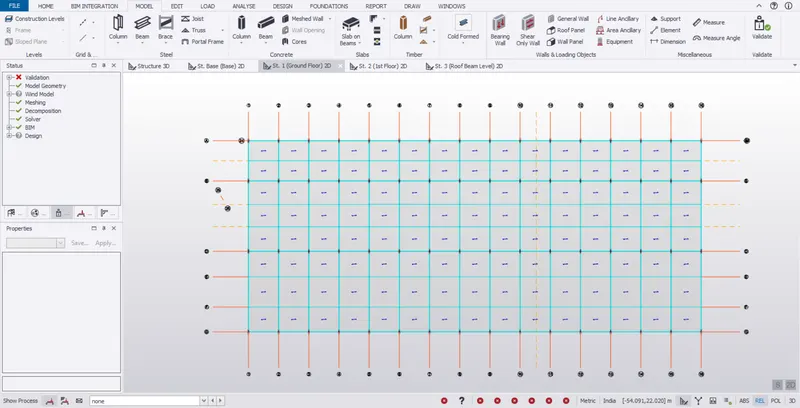
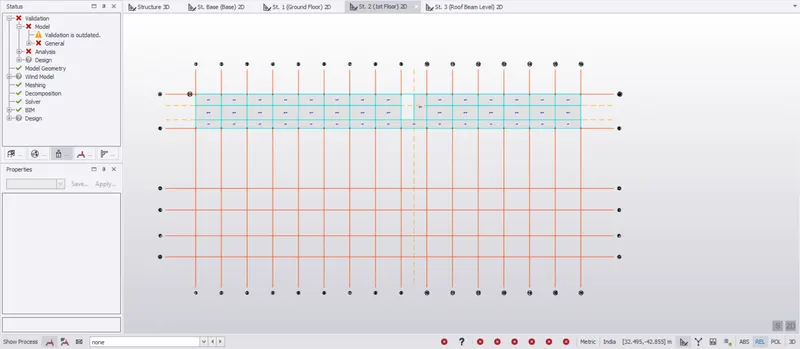
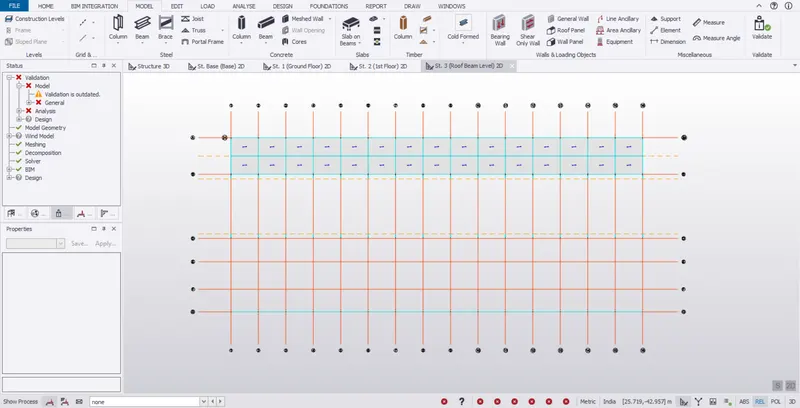
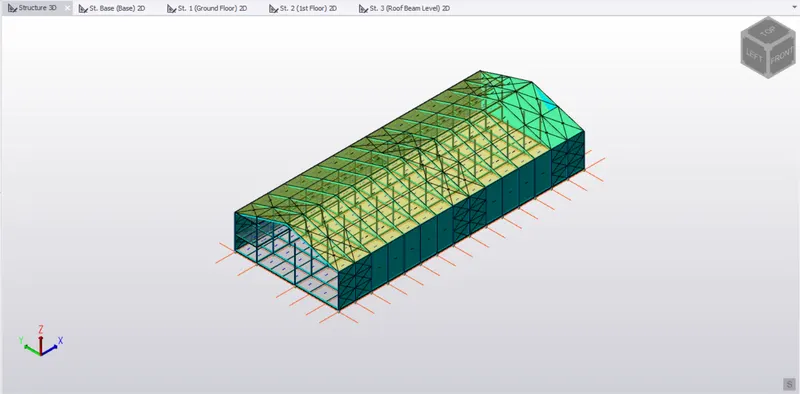
Now on selecting the particular frame construct the rafter and the roof using high grade steel bars.
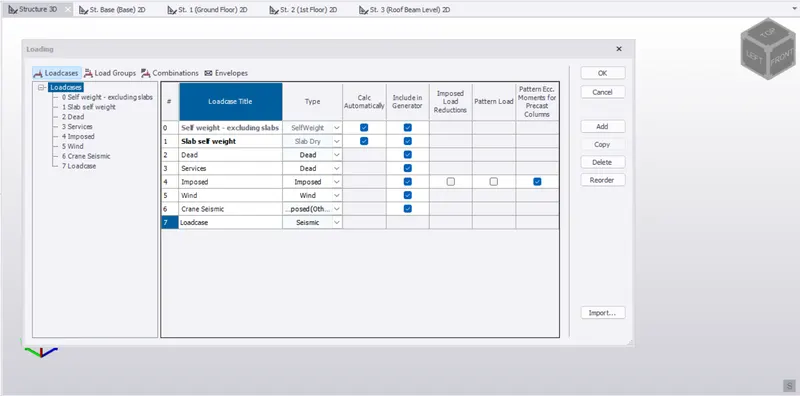
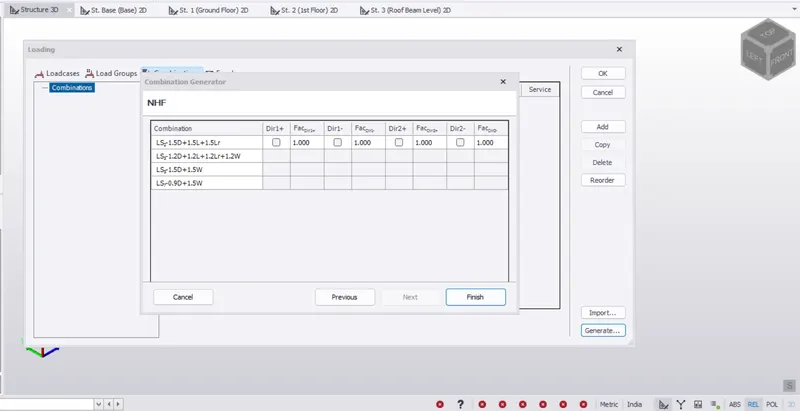
Perform the crane loading calculations.
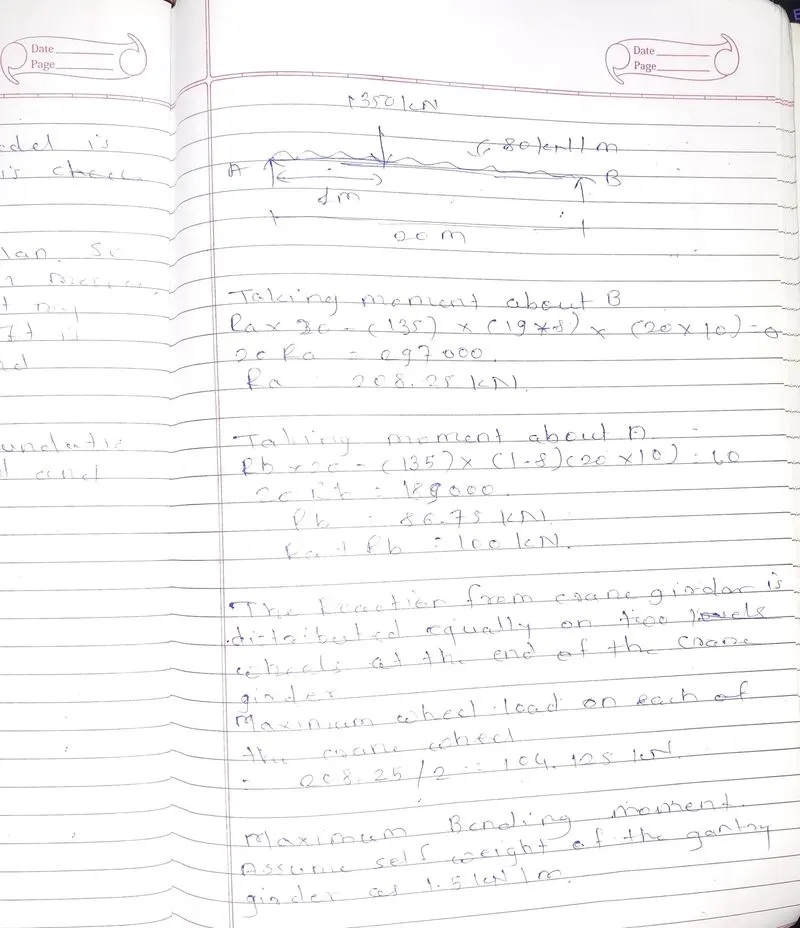
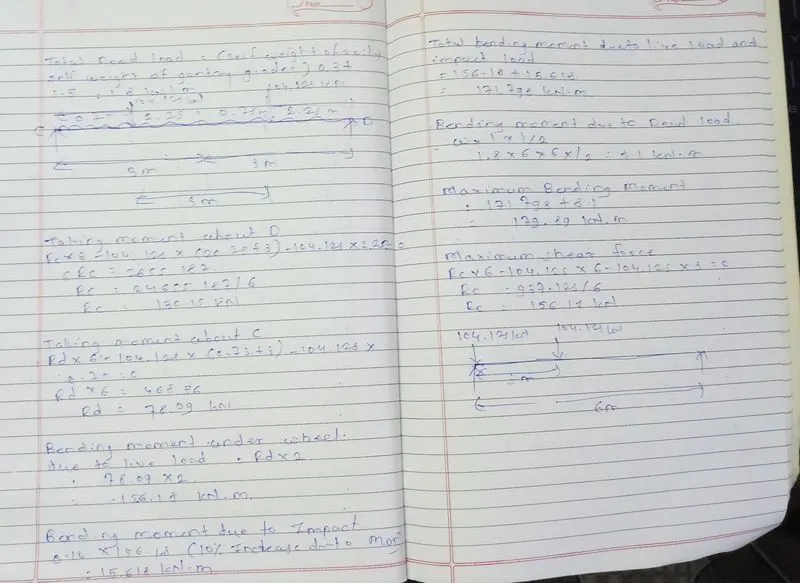
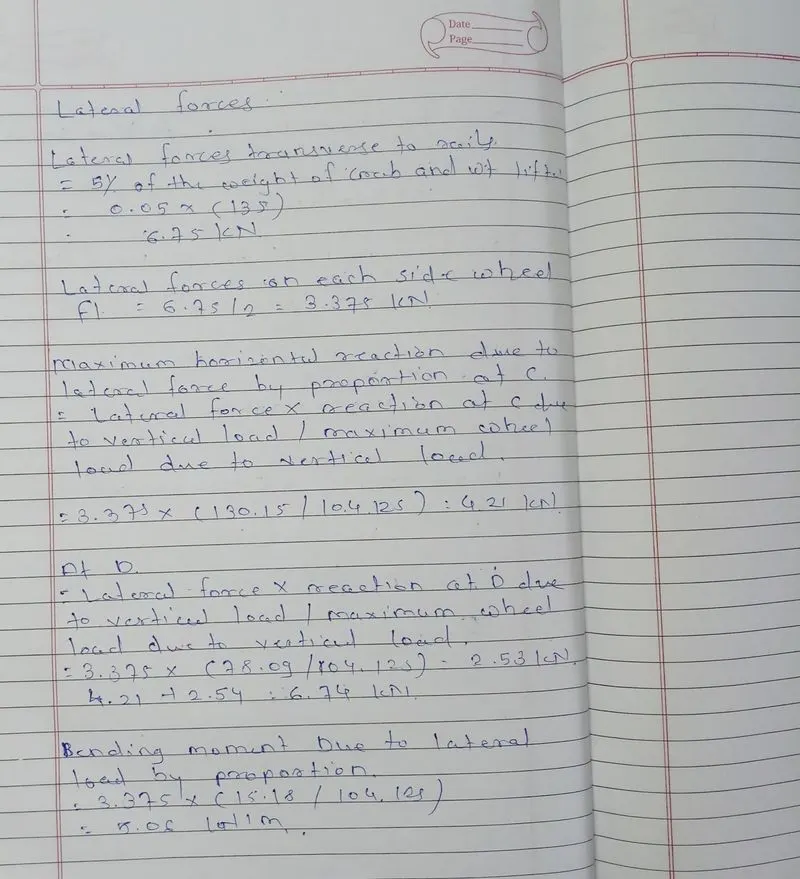
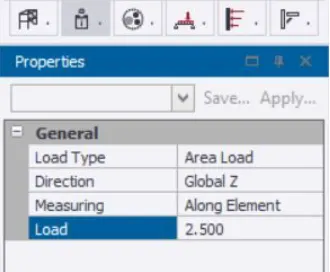
Now apply Dead Load
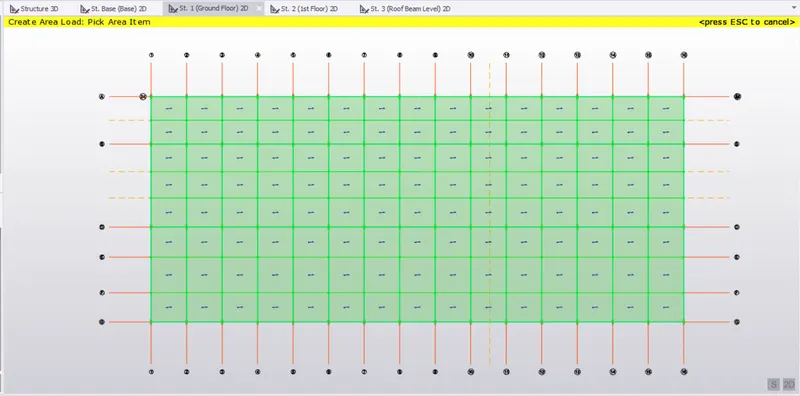
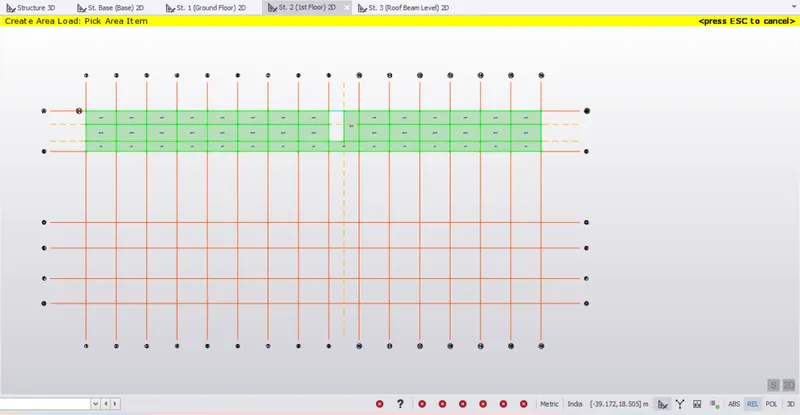
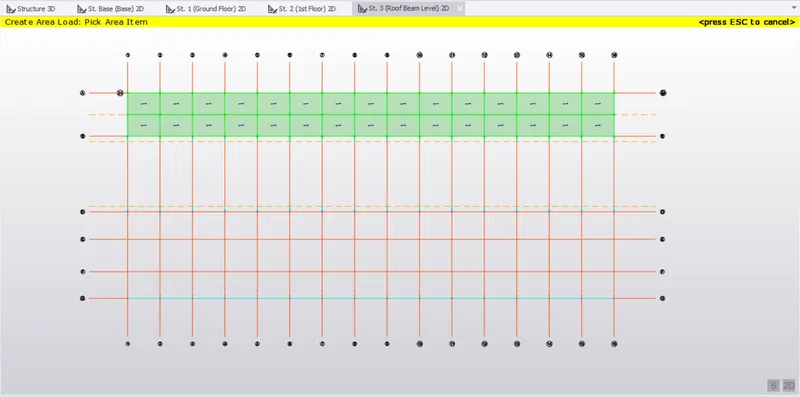
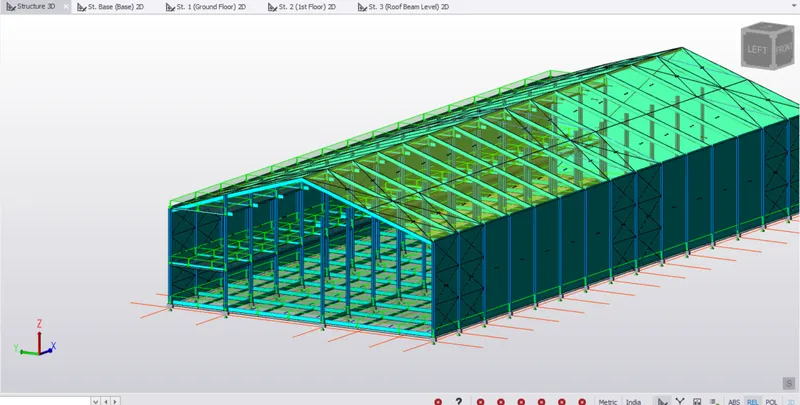
Now Apply Brick wall Load
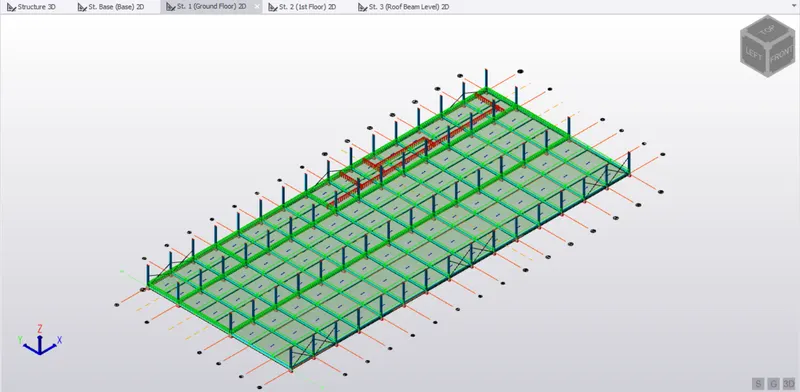
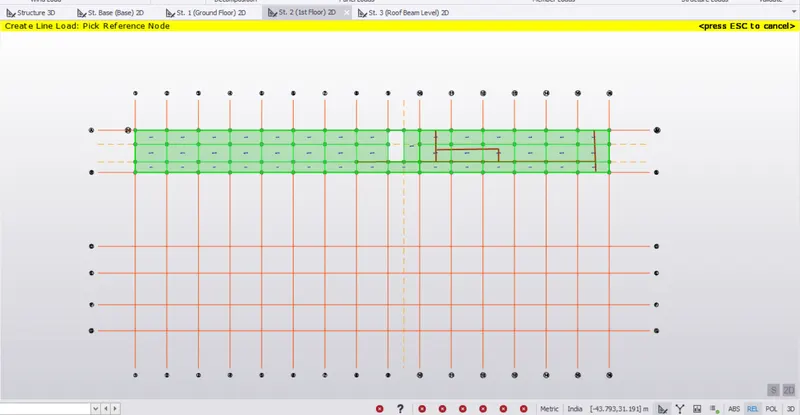
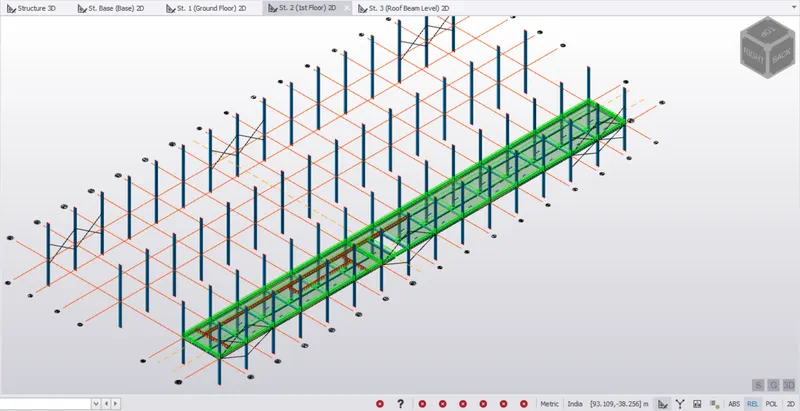
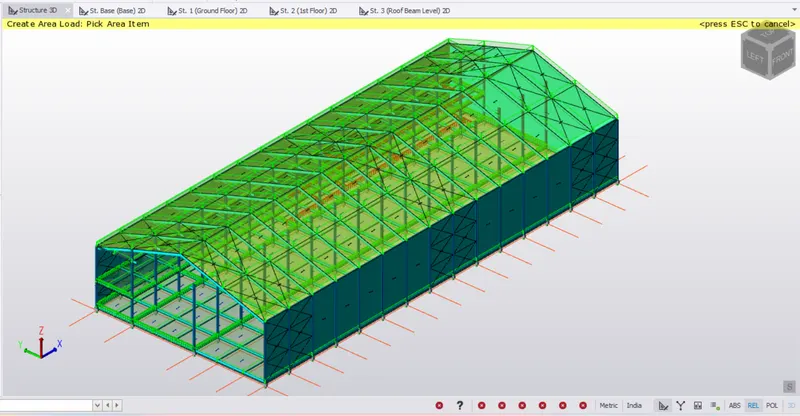
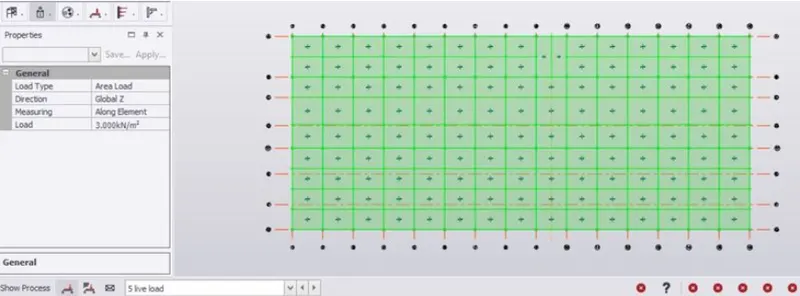
Now aplly live loads
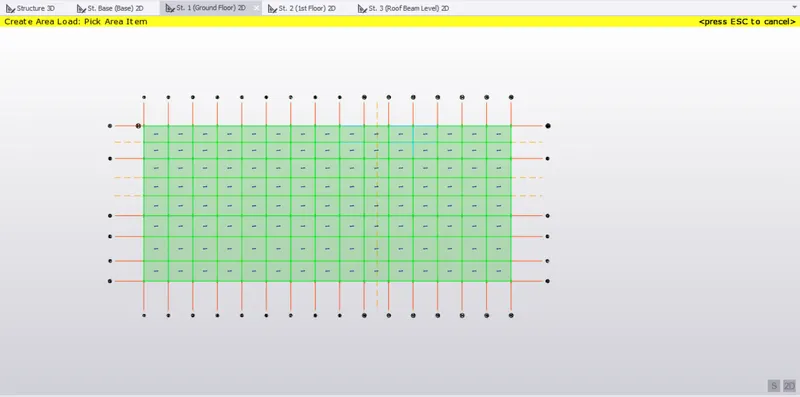
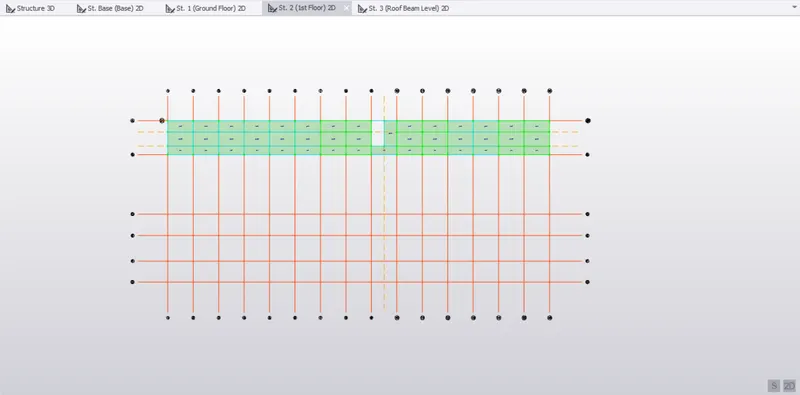
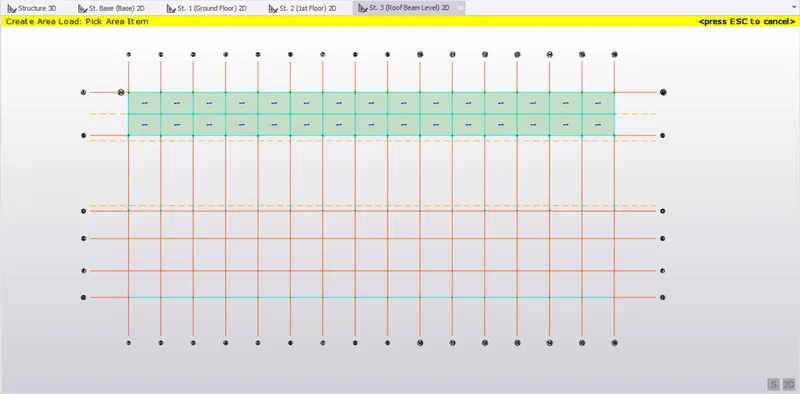
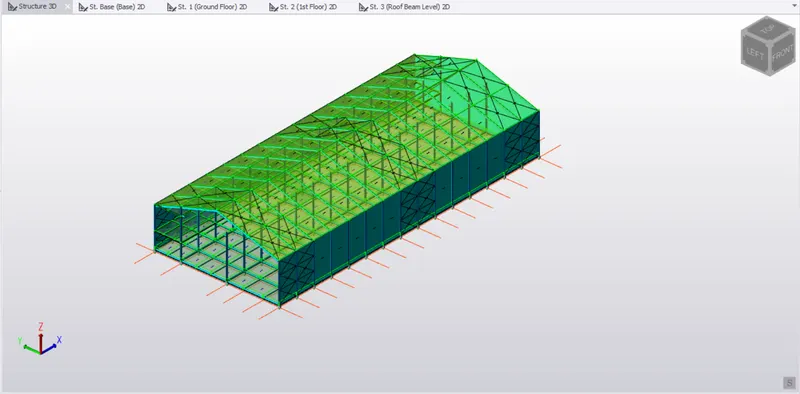
Now apply crane load
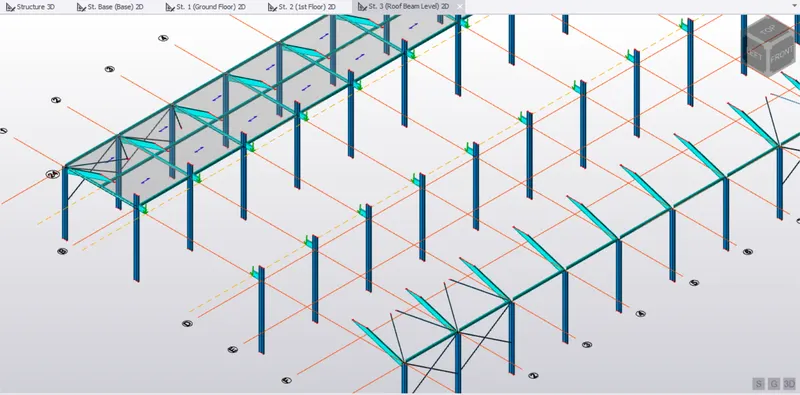
After construction of the roof convert the beams to fully fixed support.
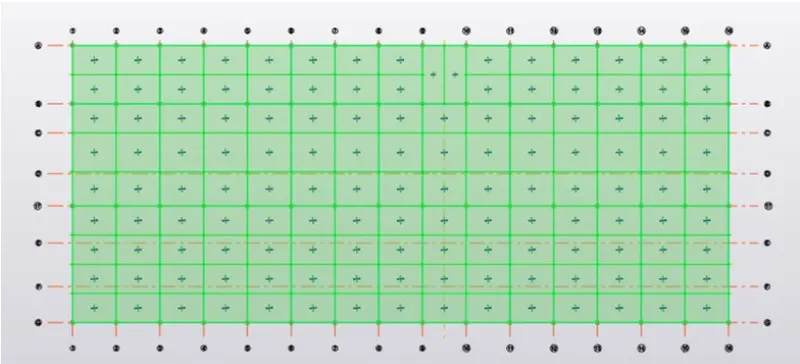
Now with the help of x Braces tool construct x braces on both side of the structure and as well as roof.
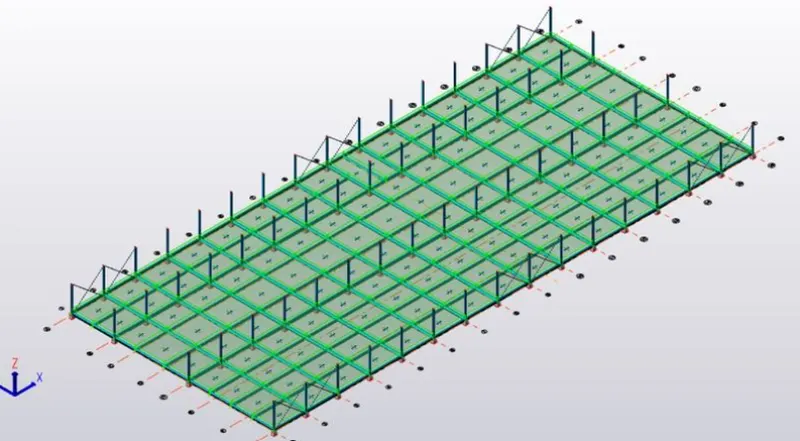
Now create wall and roof panels to the structure on all sides.
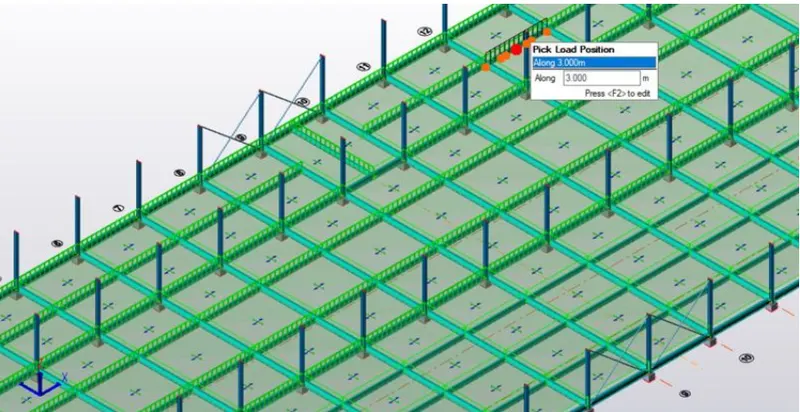
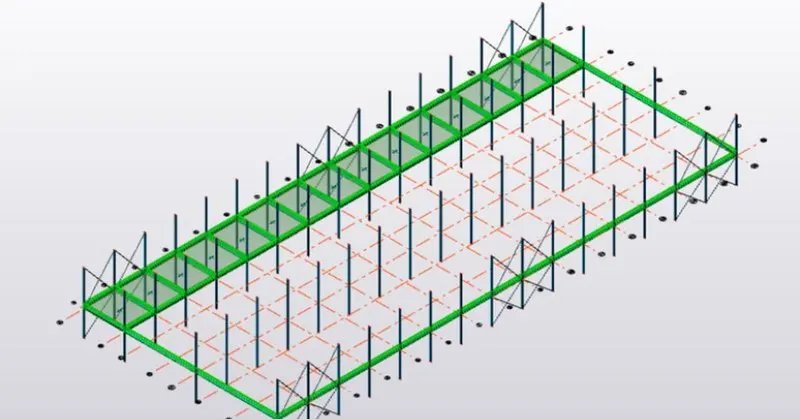
Now click on loads and create new loads like dead and live loads.
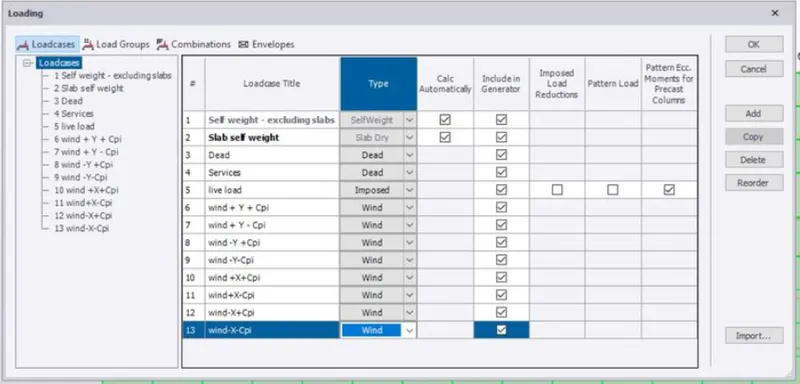
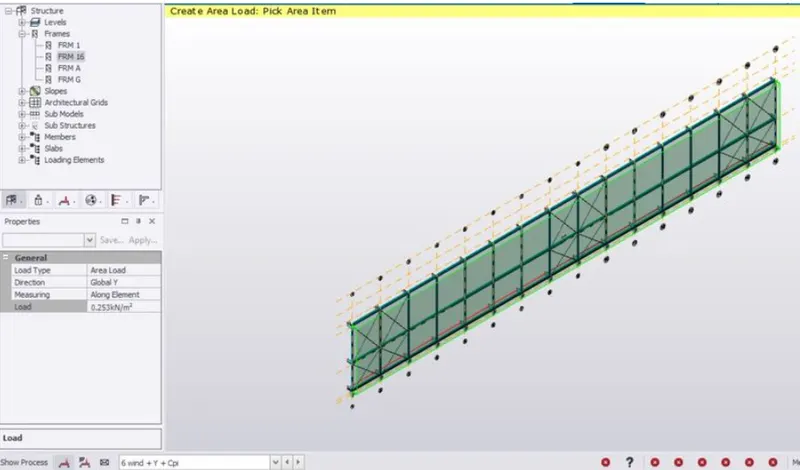
Create slabs to the structure by clicking on slabs on beam option.
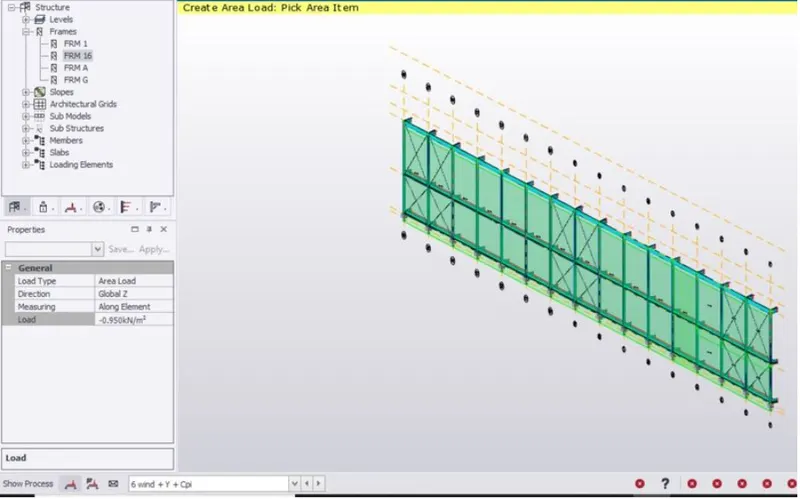
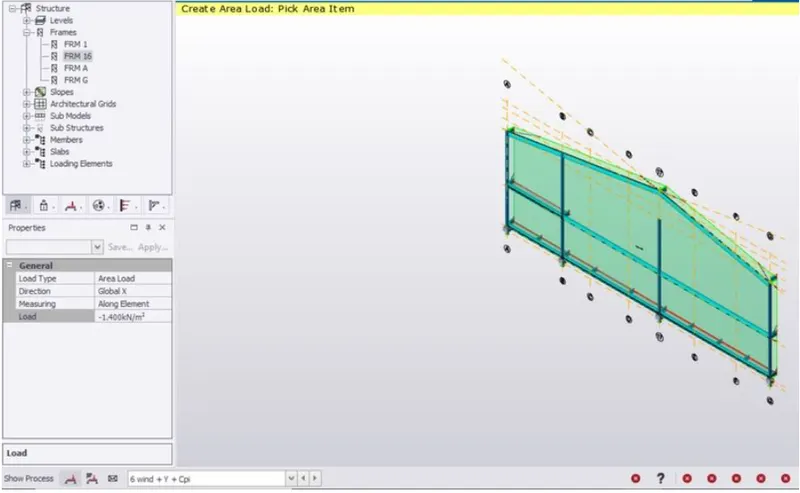
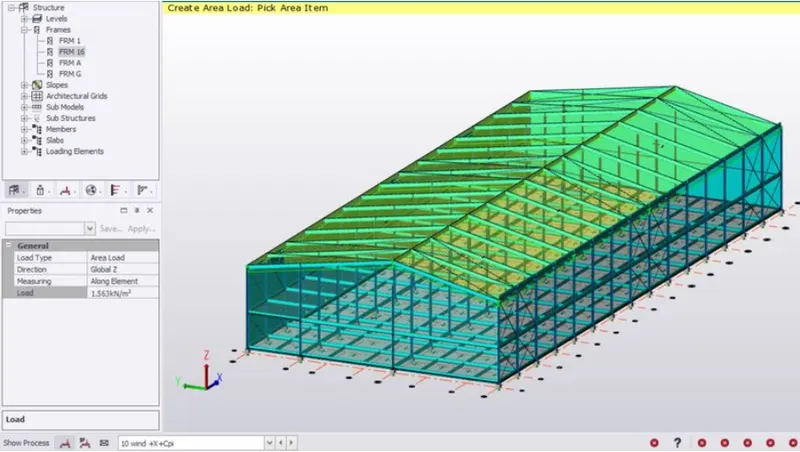
Now place live and dead load on the structure as per IS standards codes.
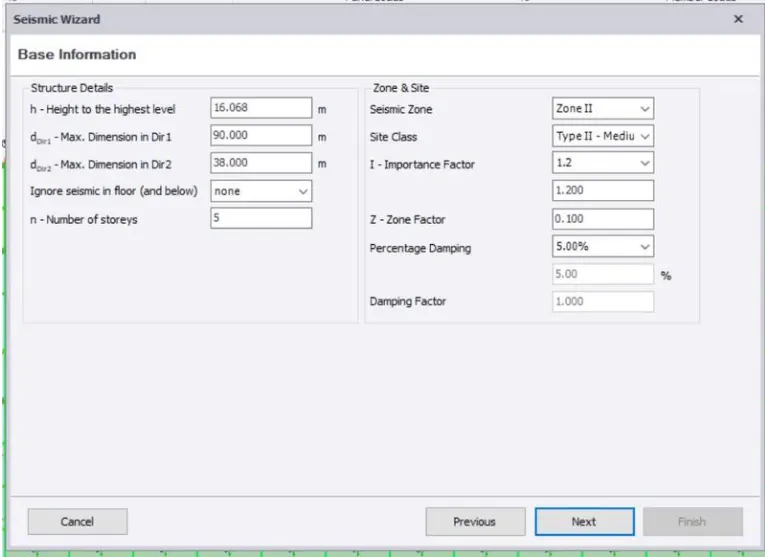
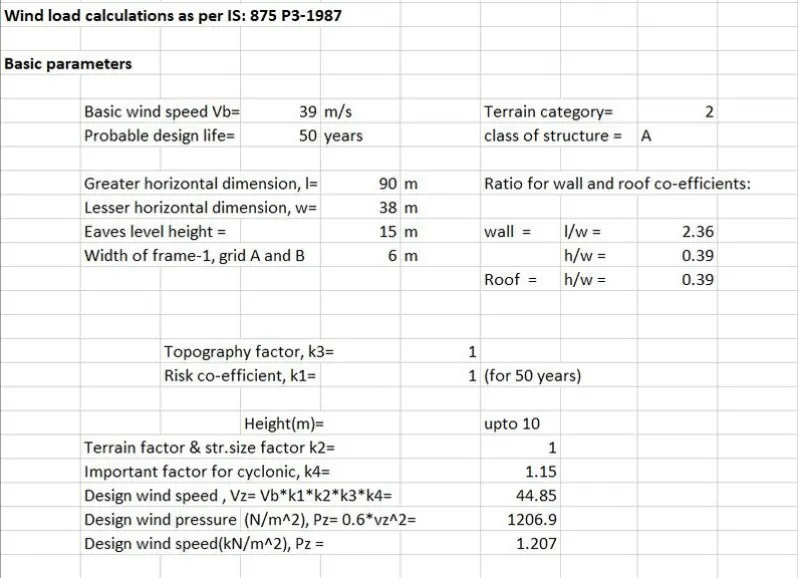
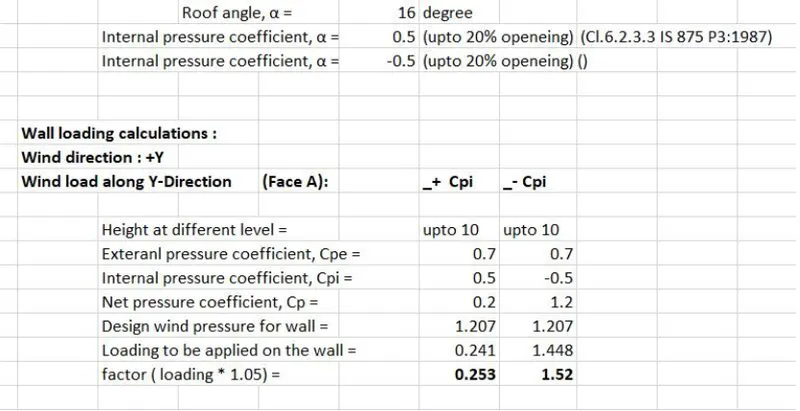
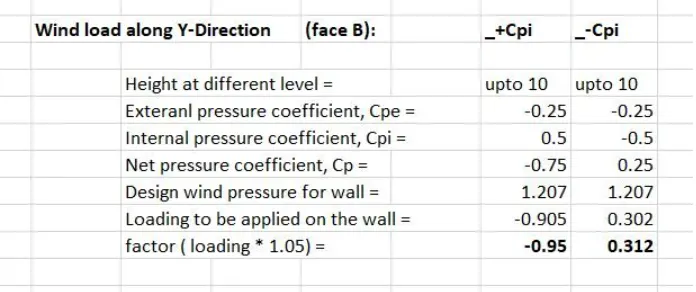
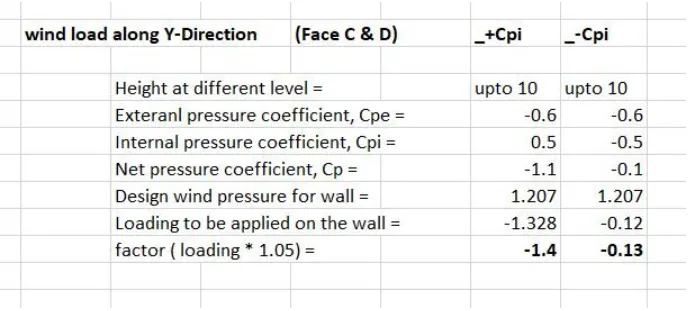
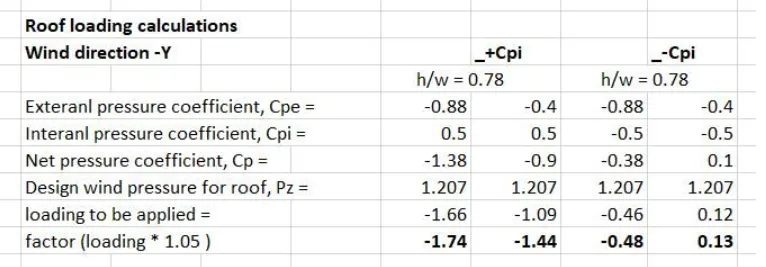
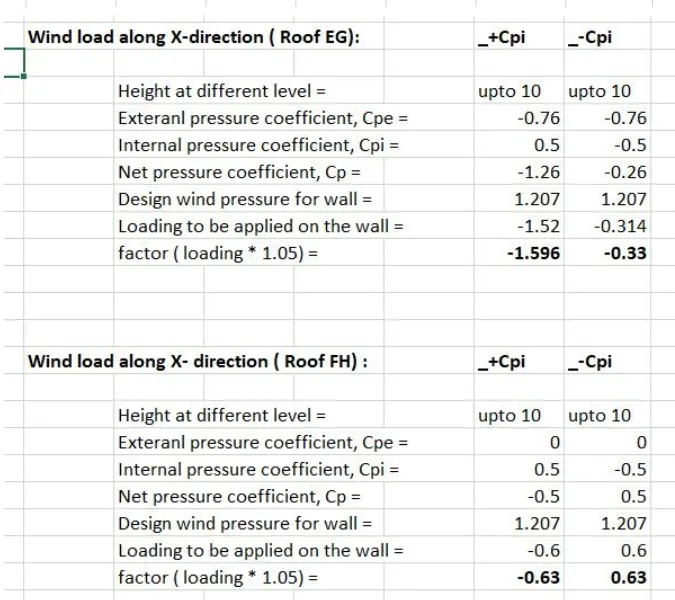
Now create new wind loads with both +cpi and -cpi values.
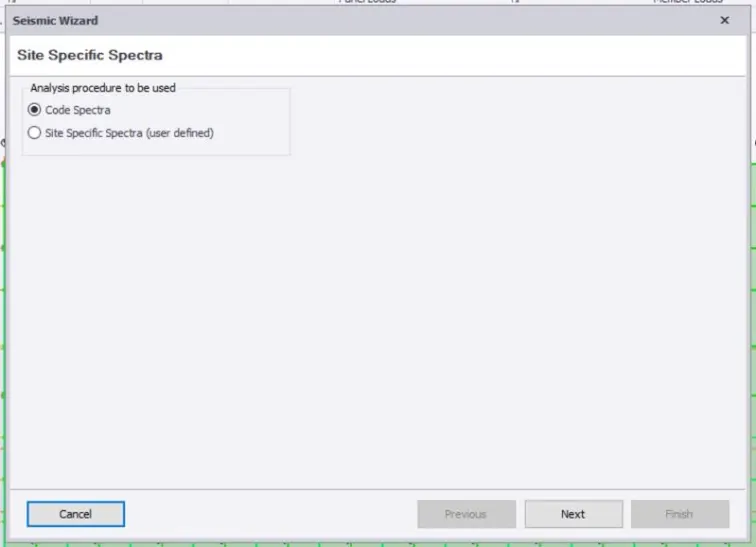
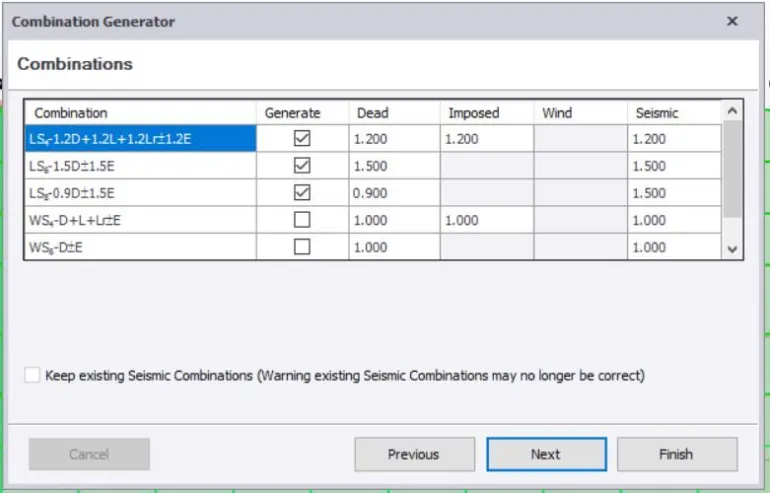
At last add seismic load to the structure.
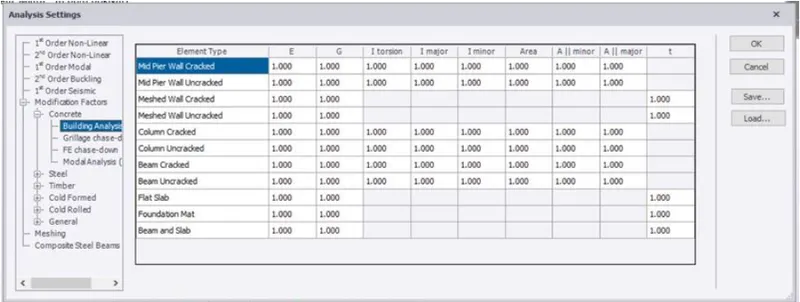
Analyze the structure and do necessary changes to correct the errors.
Result -
With above steps we can construct a steel structure and add different kinds of loads and analyze the structure.