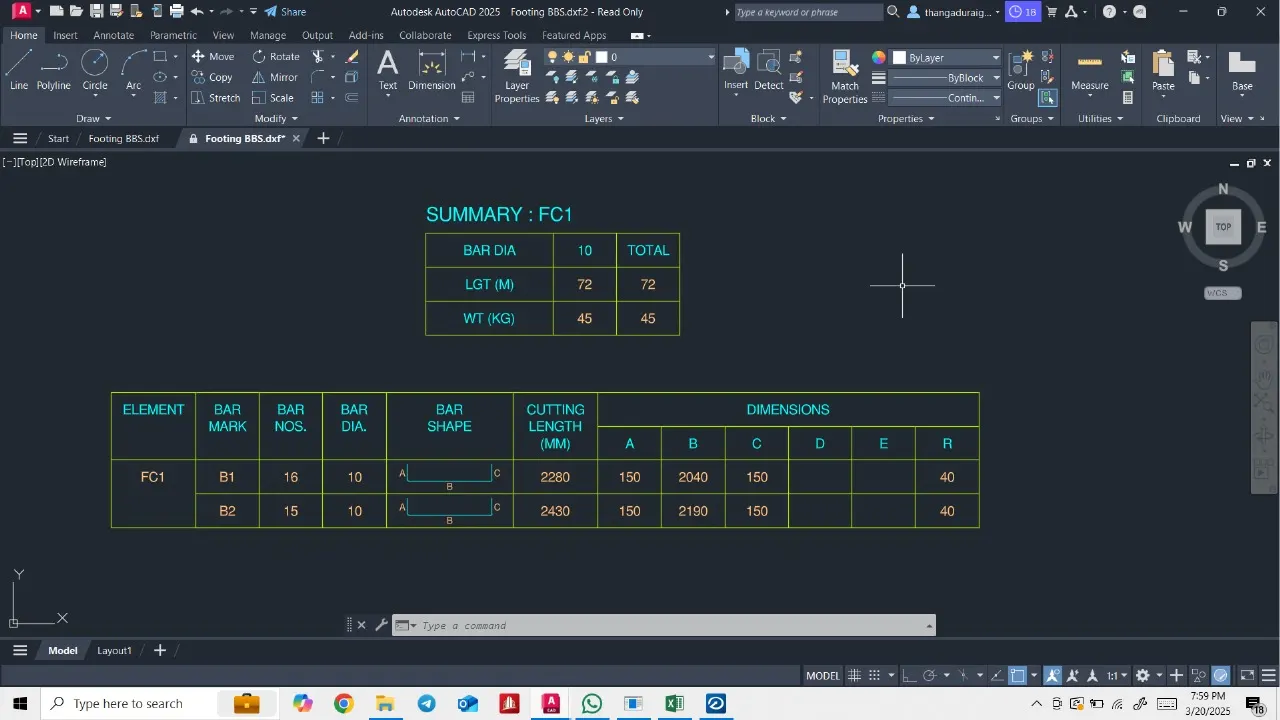
Project 1
PROJECT-01 STRUCTURAL DESIGN USING (STADD PRO):-
A. DESIGN BASE REPORT:-
Project Details:-
1. Building Type- Residential
2. Building Configuration- G+6 and Roof
3. Building Dimension:-
Length-16m
Breath-25m
Floor Height-3.5m
4.Location- Hard Soil Area
5. Safe Bearing Capacity of soil-180 Kn/m2
Maximum Thickness of Slab-150MM
DESIGN CRITERIA:-
1. Seismic Zone - Zone-03 (Chennai)
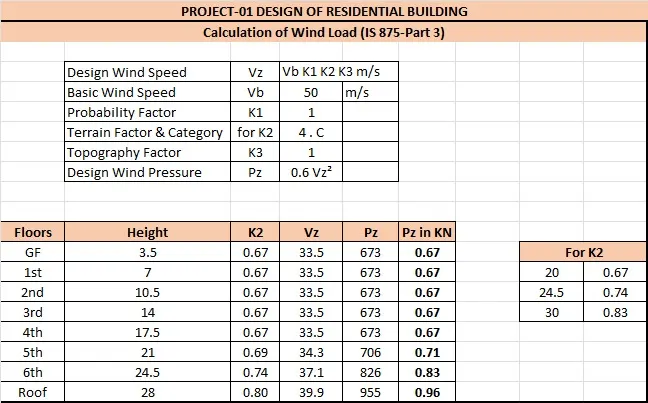
2. Wind Zone - (Chennai) Basic Wind Speed - 50 m/s
3. Material Property:-
- Concrete-M25 (Grade)
- Steel - Fe500 (Grade)
4. Load Calculation:-
- Dead Load As per IS 875 (Part-01) 2015
- Live Load As per IS 875 (Part-02) 2015
- Wind Load As per IS 875 (Part-03) 2015
- Seismic Load As per IS 1893 (Part-01) 2016
STRUCTURAL SYSTEM:-
1. Foundation - Isolated Footings
2. Super structure - Reinforced Concrete Frame
3. Slabs - Reinforced concrete slabs with thickness not Exceeding 150mm
4. Beam - Reinforced Concrete beams with Minimum Depth of 300mm
5. Columns - Reinforced Concrete column with Minimum Size of 300mm x 300mm
DESIGN ASSUMPTIONS:-
1. Soil conditions are uniform and Homogeneous
2. Water table is below the foundation
3. No adjacent structure that may affect the design
4. All loads are assumed to be uniformly distributed
DESIGN:-
1. Conduct Detailed Soil Investigation to confirm the soil properties
2. Perform Structural Analysis using Software (STAAD CONNECT EDITION)
3. Design Foundation, Super structure and Structural Elements
4. Prepare Detailed drawings and Specification
Prepared By
Thangadurai.G
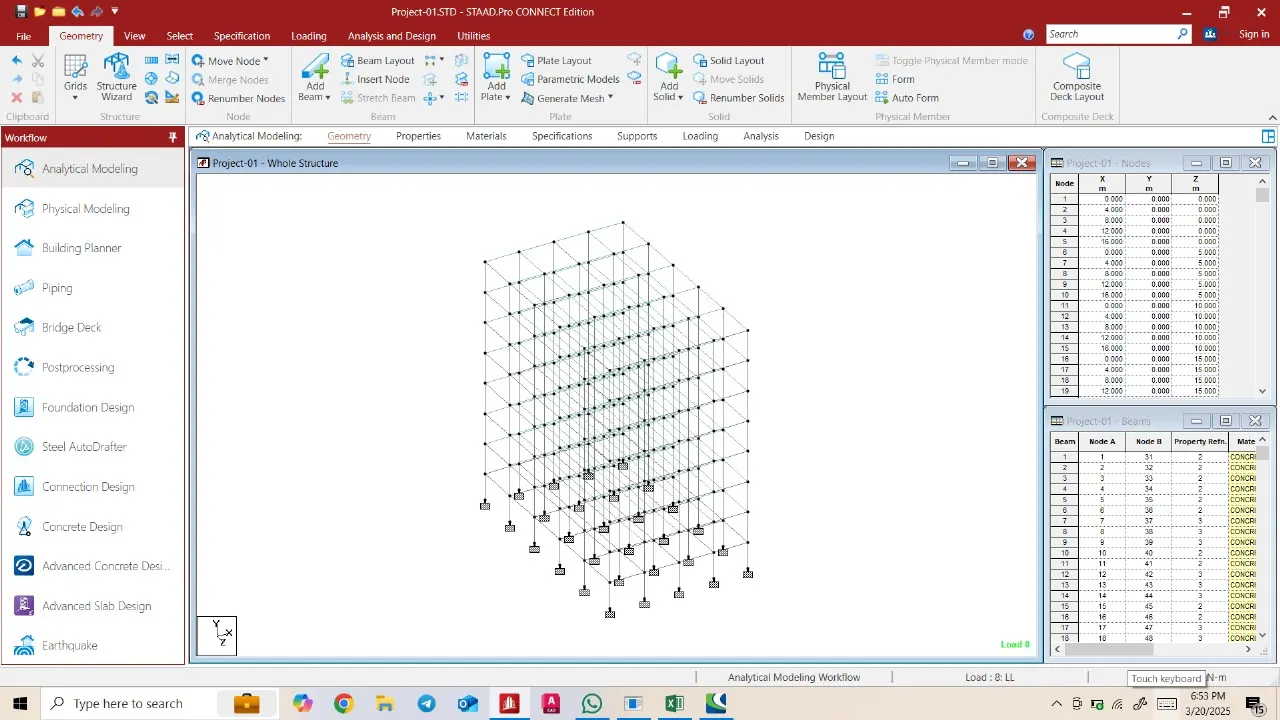
B. STRUCTURAL MODEL CREATED USING STADD PRO CONNECT EDITION:-
1. Analytical Model:-
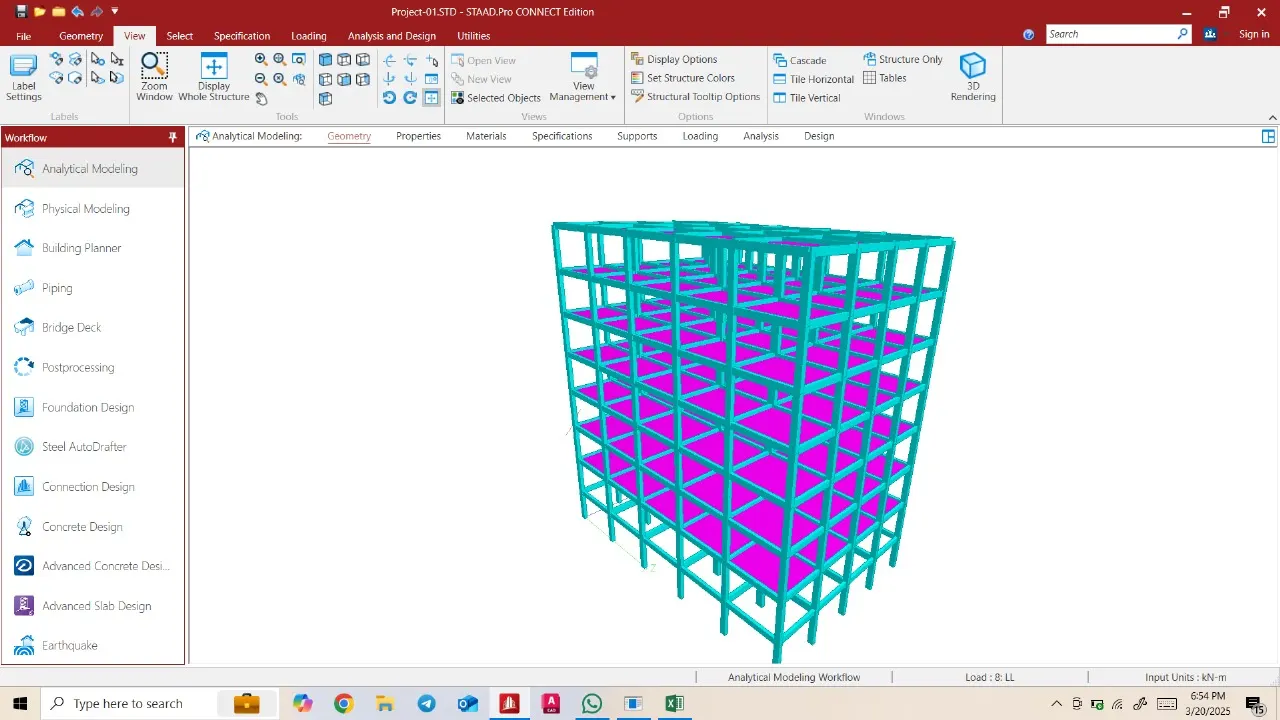
2. 3D Rendering:-
C. DL,LL,WIND,EQ LOAD CALCULATION AS PER IS 875:-
1. Dead Load = 4 Kn/m2 For Typical Floors
= 1.5 Kn/m2 For Roof
2. Live Load = 4 Kn/m2 For Typical Floors
= 1.5 Kn/m2 For Roof
3. Wind Load Calculation:-
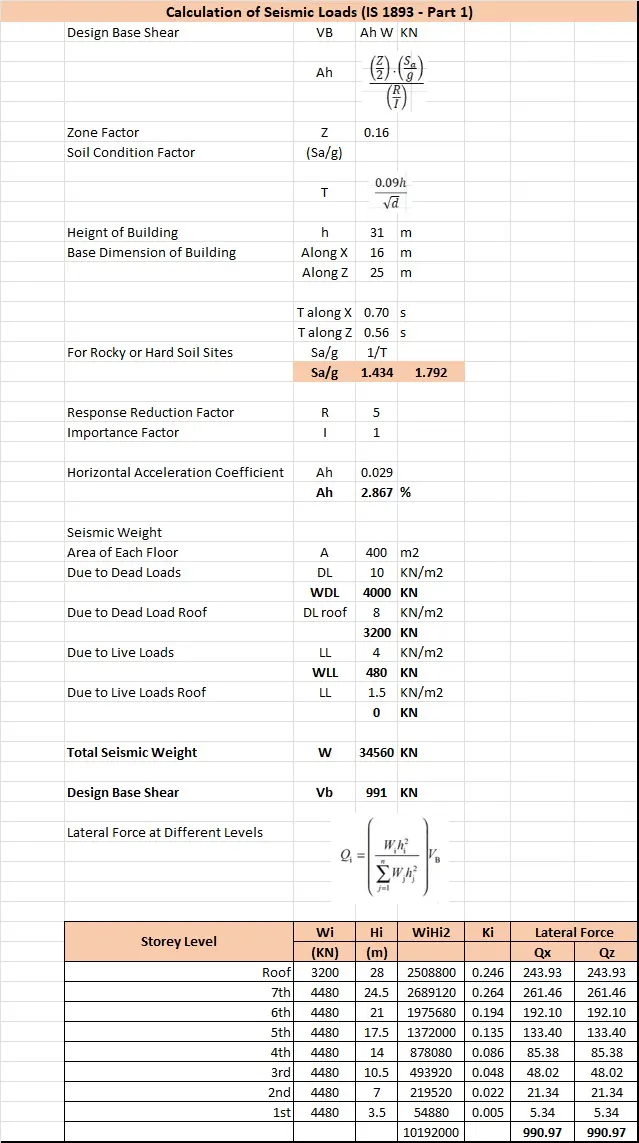
4. Seismic Load Calculation:-
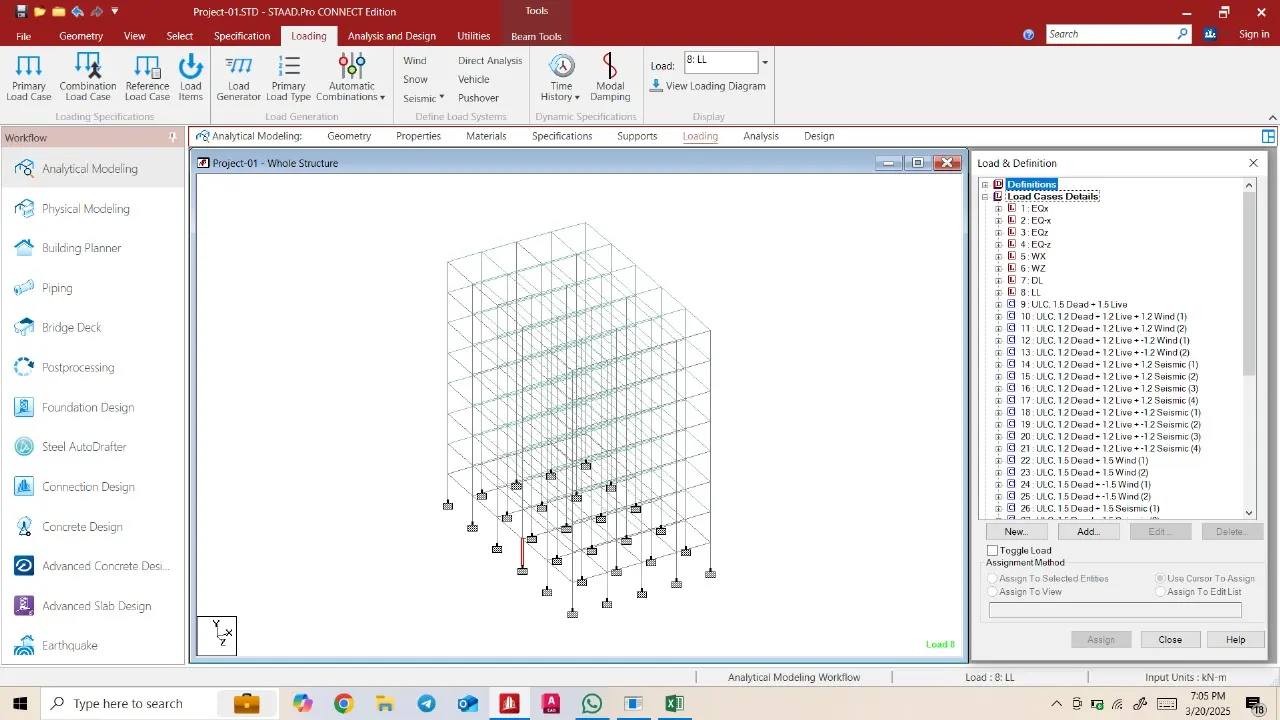
5. Load Combination:-
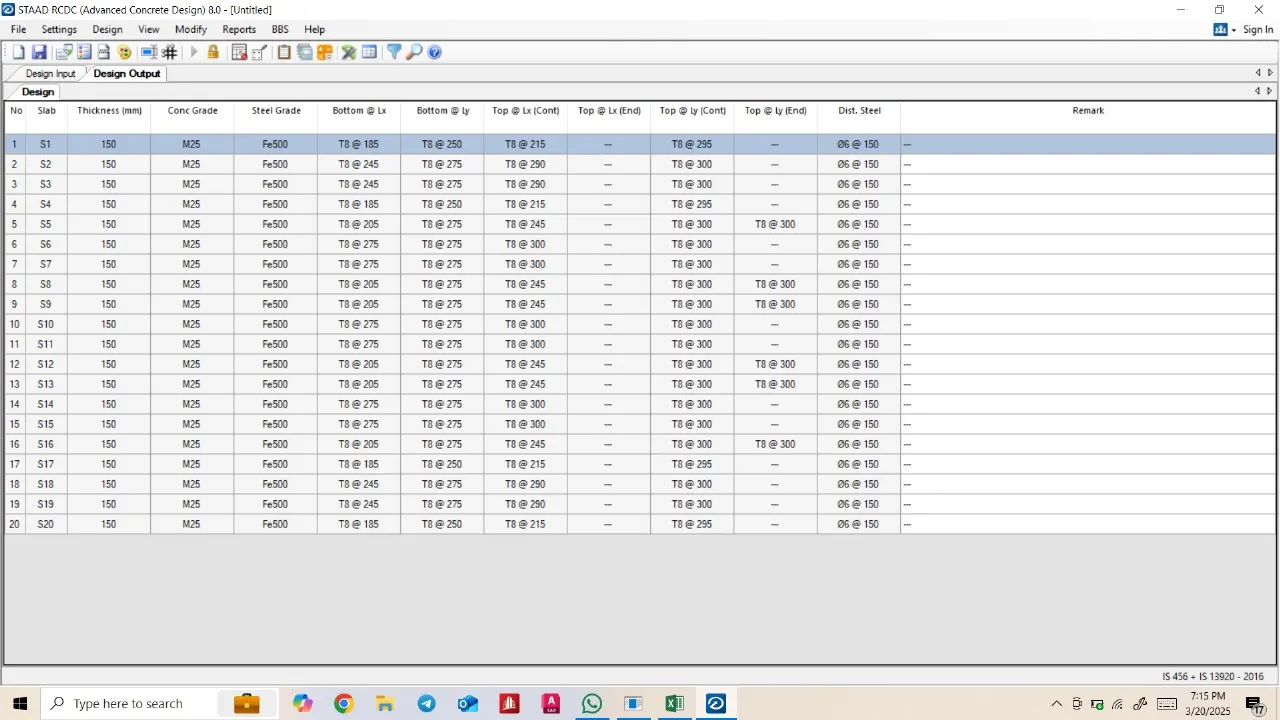
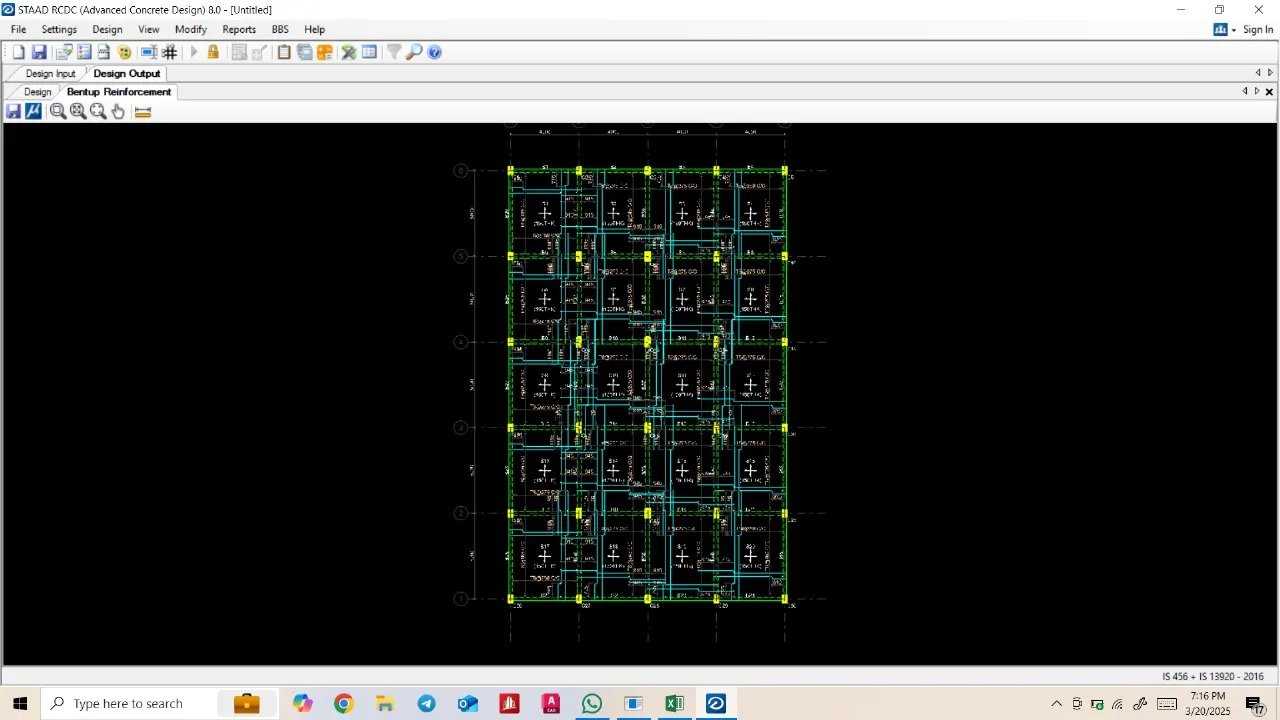
D. DESIGN OF SLAB ELEMENTS:-
E. DESIGN OF BEAM & COLUMN ELEMENTS:-
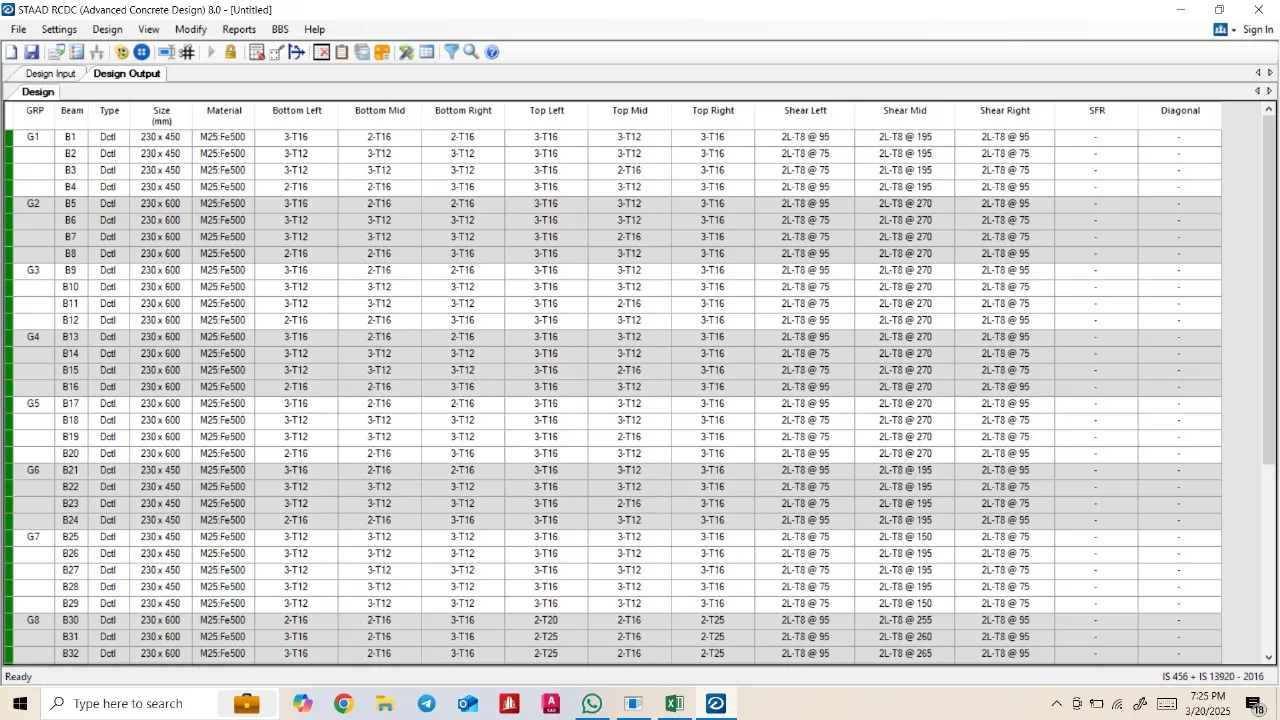
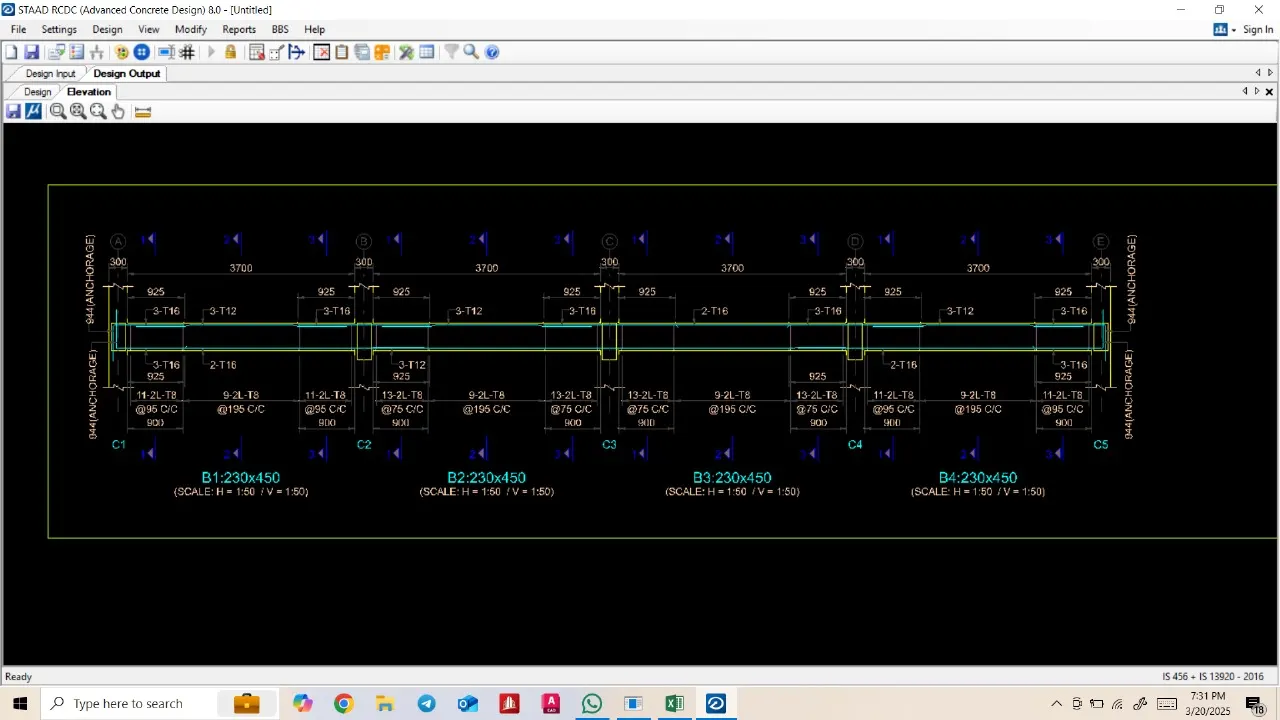
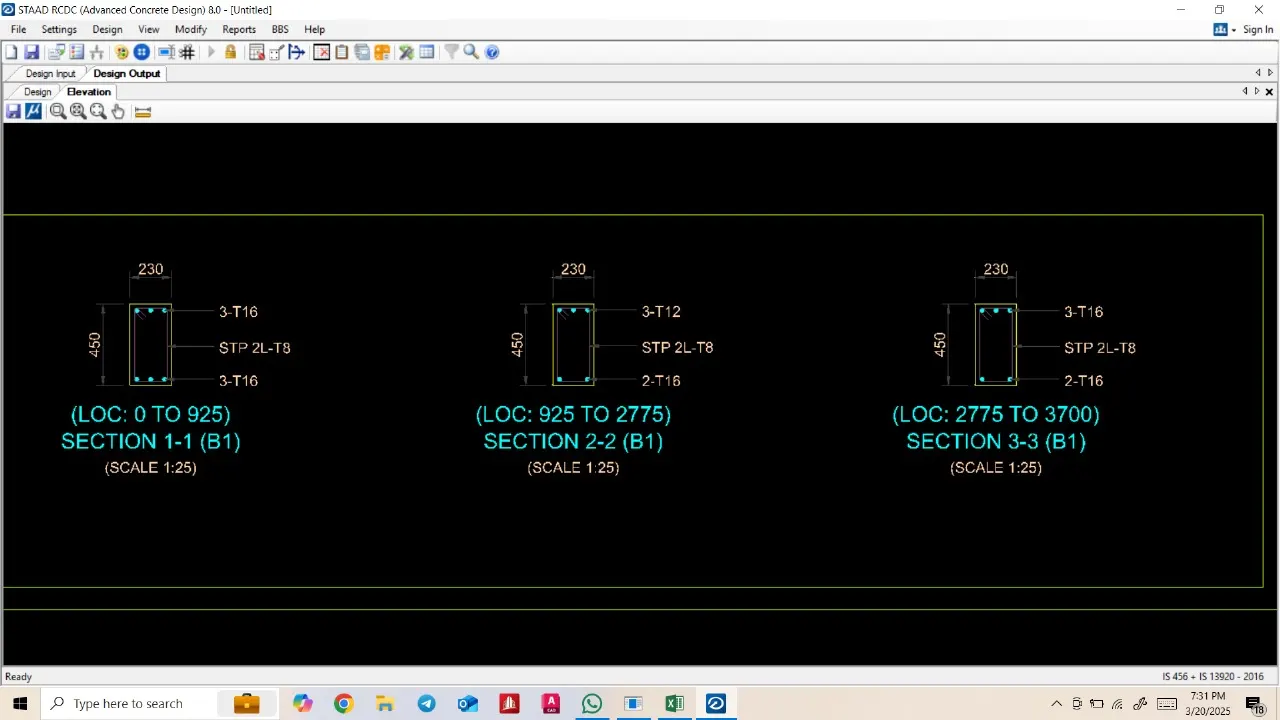
1. Design of Beams:-
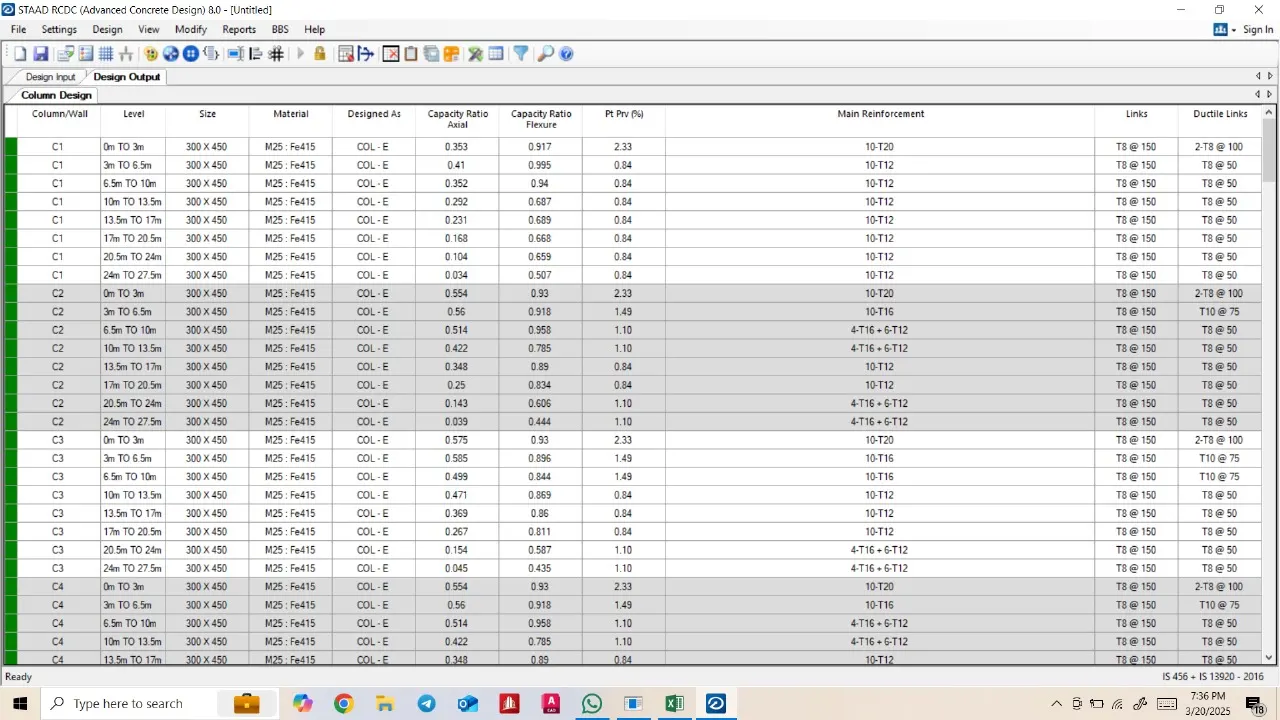
2. Design of Columns:-
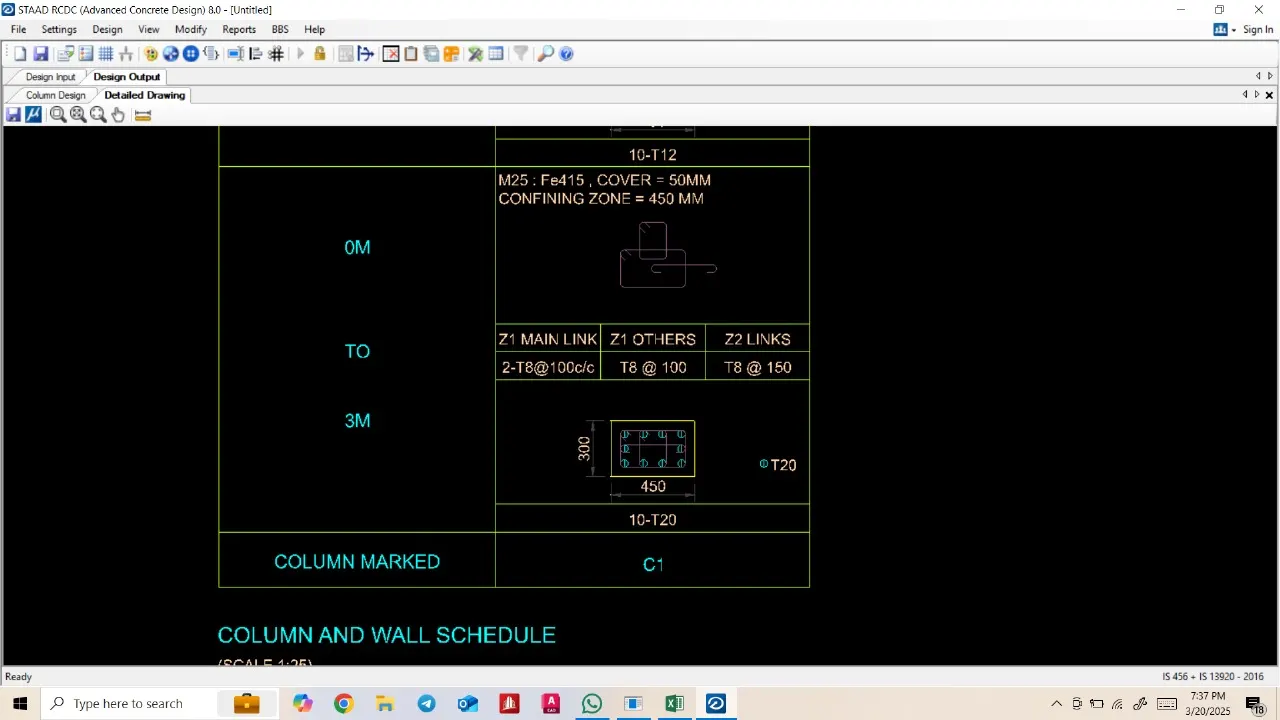
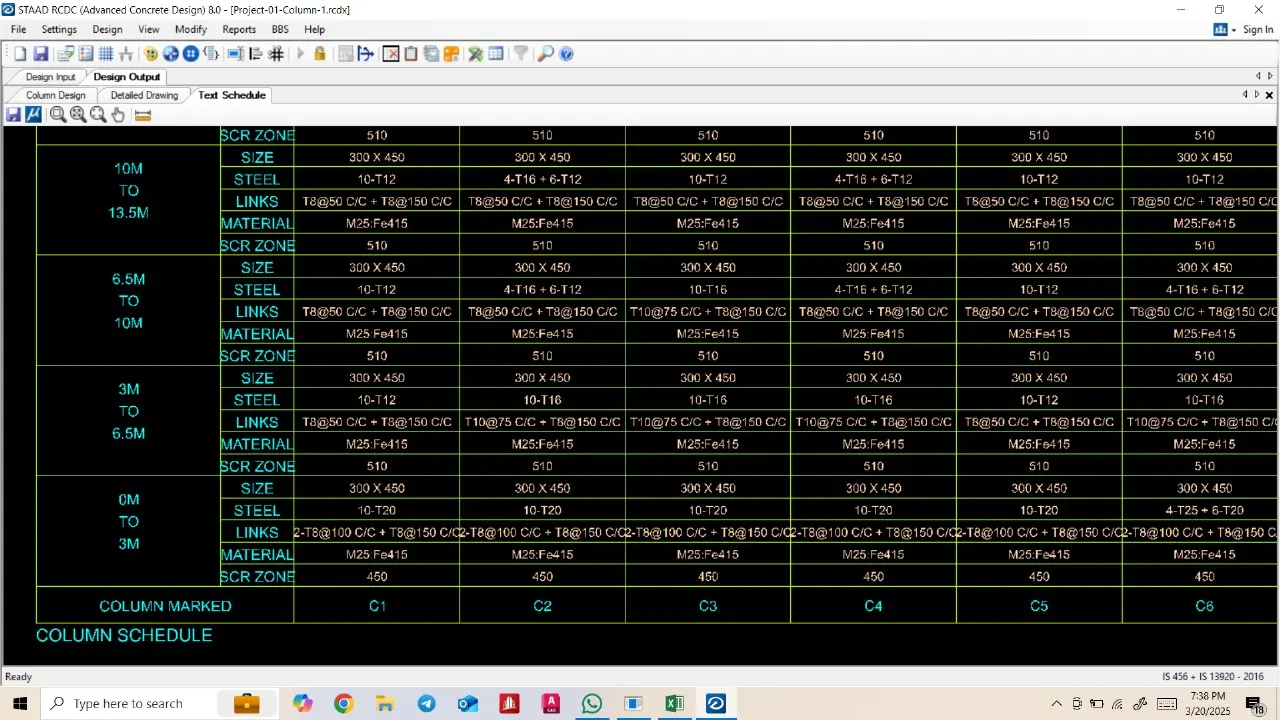
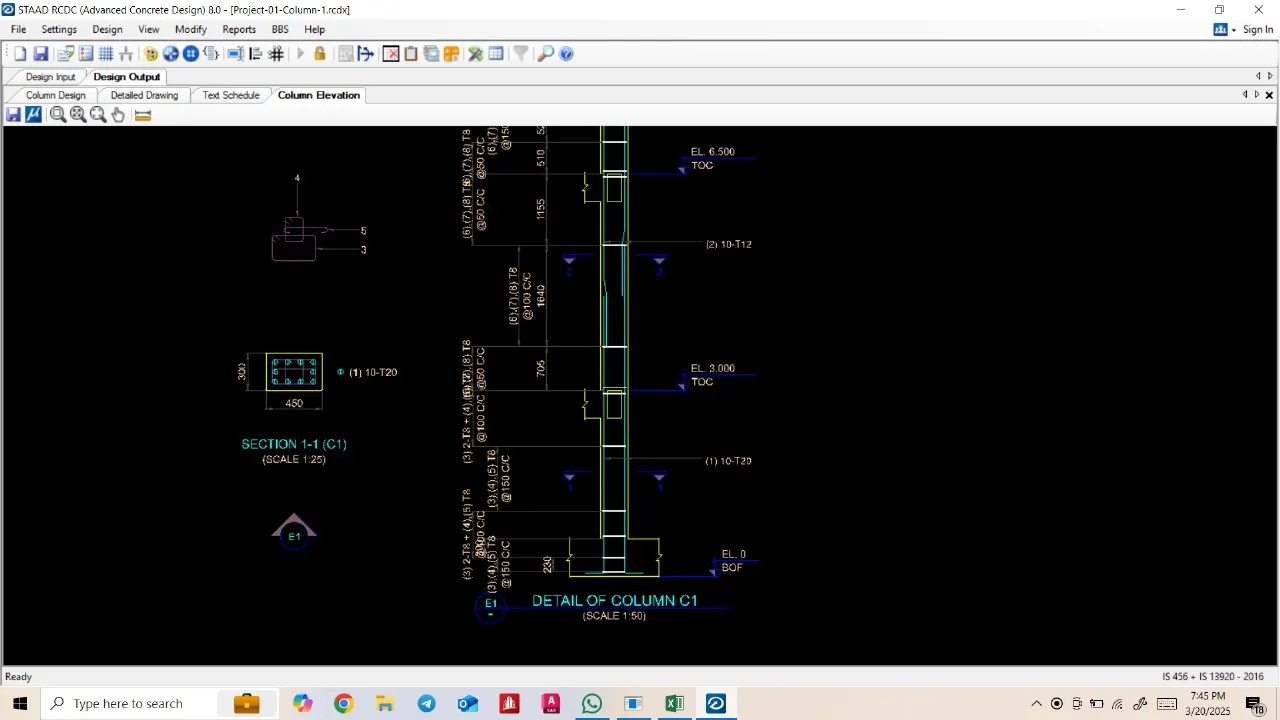
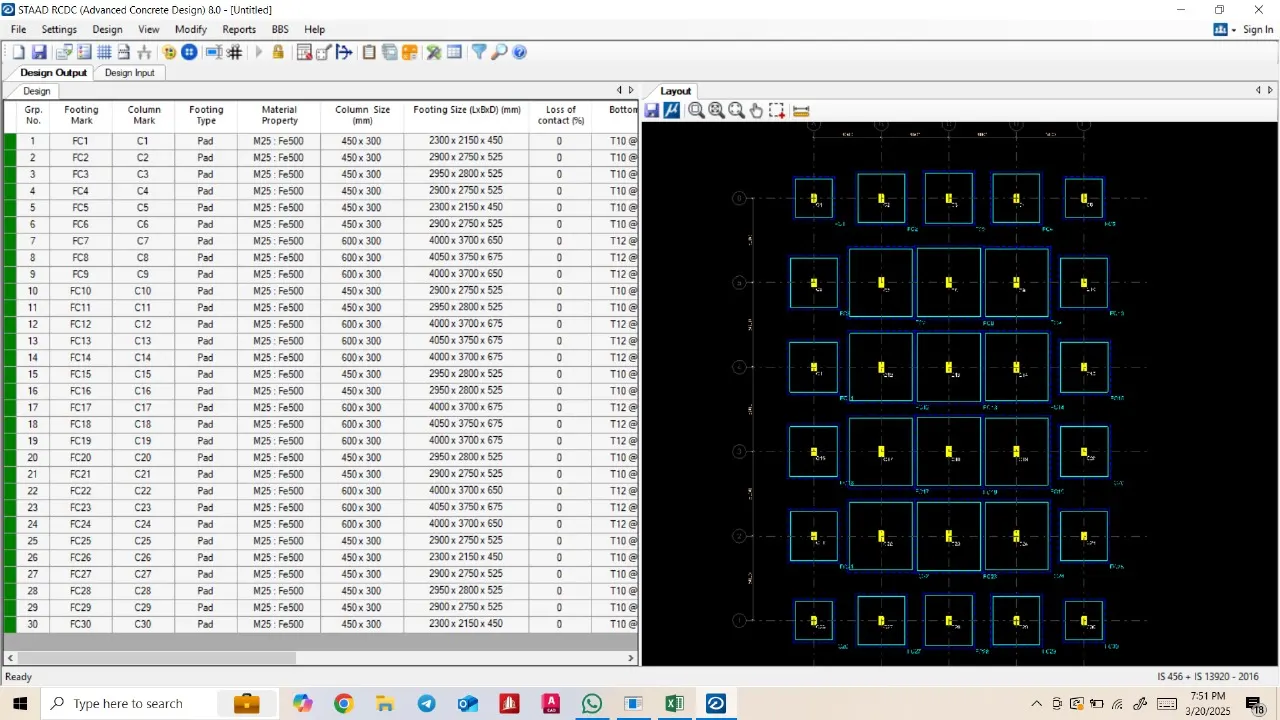
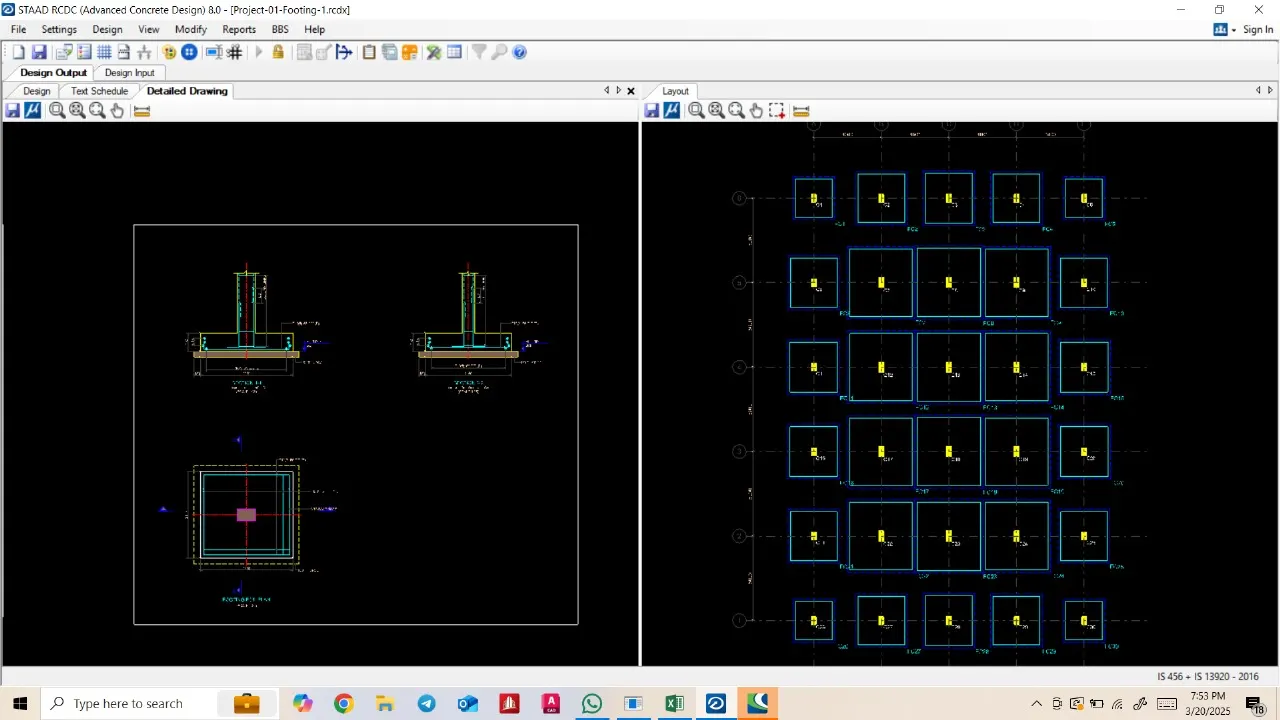
F. DESIGN OF FOUNDATIONS:-
G. BARBENDING SCHEDULE BEAMS & COLUMNS:-
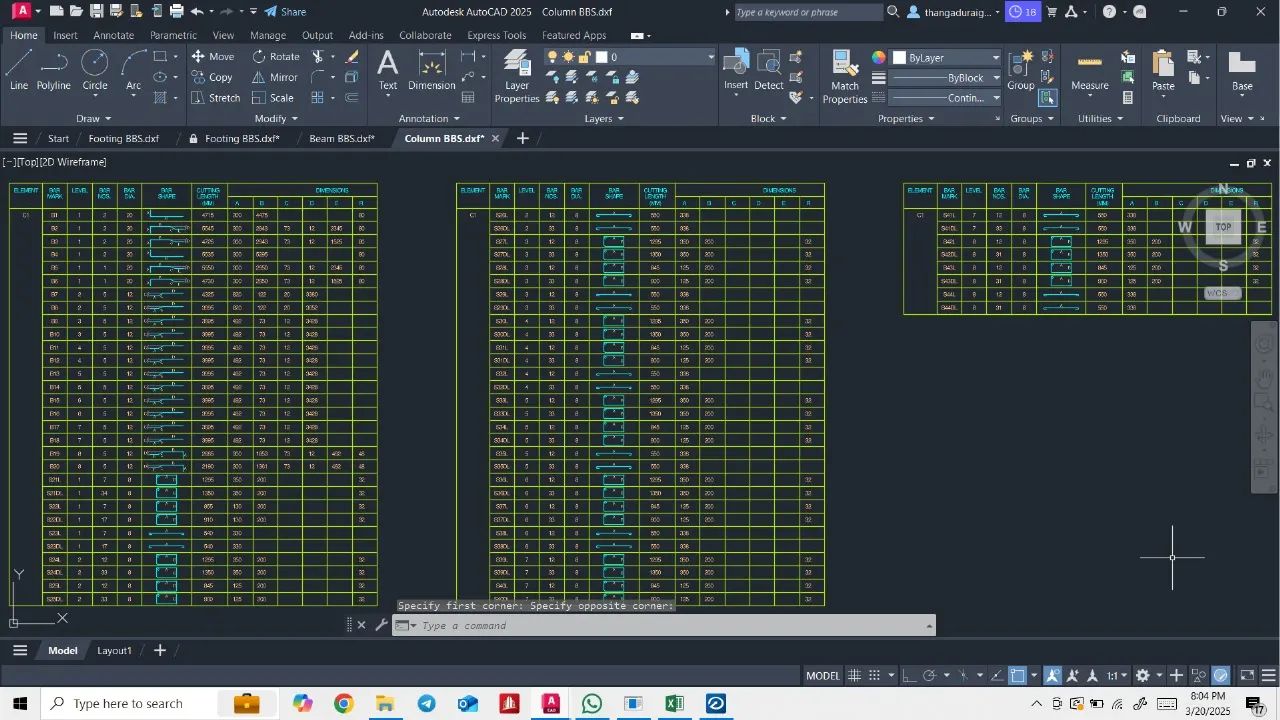
1. Column BBS:-
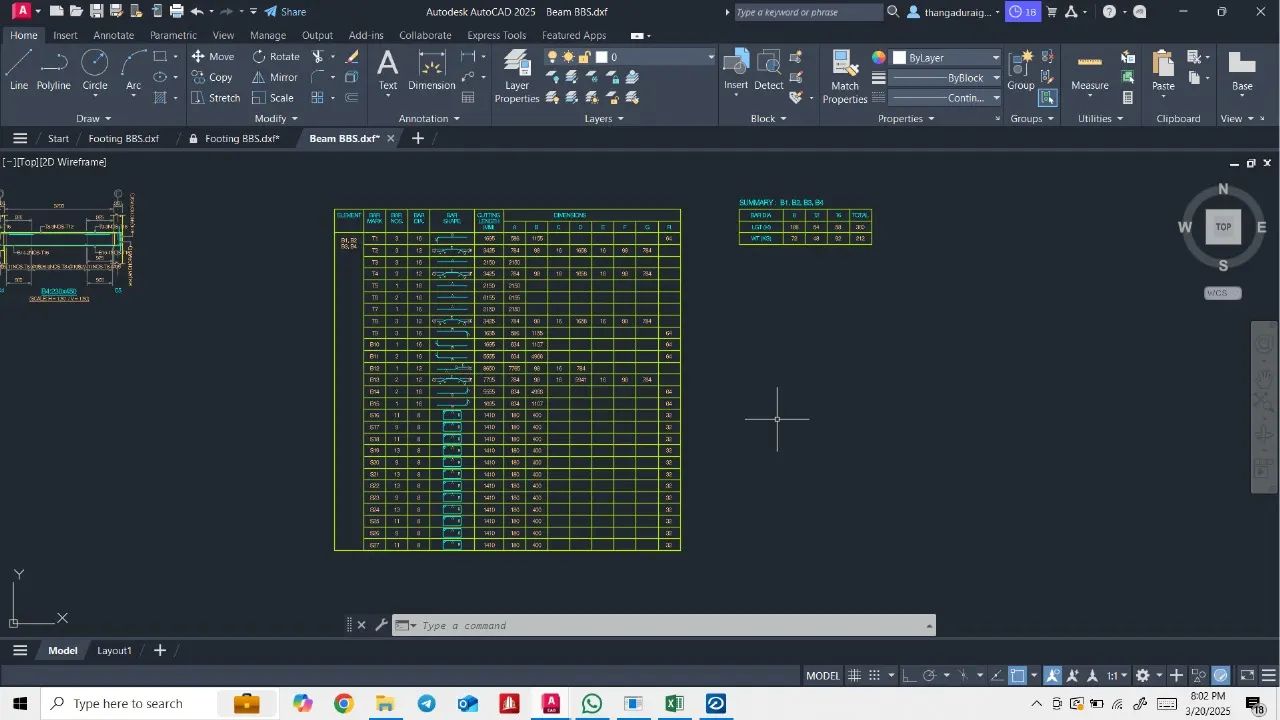
2.Beam BBS:-
3.Footing BBS:-