Project 1
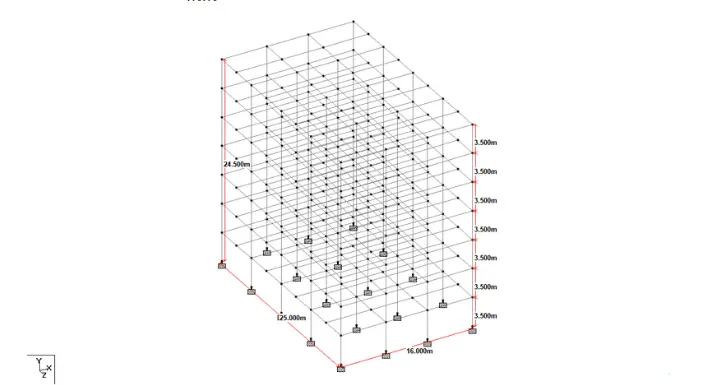
1. Design a multi-storey Residential Building located in Bangalore using STAAD Pro Connect Edition. The specification must be as follows:
|
Building floors |
G + 6 + R |
|
Plan dimension |
B = 25m , L = 16m |
|
Storey Height |
h = 3.5m |
|
Soil |
Hard soil |
|
Use |
Residential Purpose |
|
Safe Bearing Capacity |
180 kN/m2 |
|
Maximum slab thickness |
150mm |
Assume suitable sections for structural elements. Follow IS456, IS1893 and IS 875
- Prepare a Design Basis Report for the project
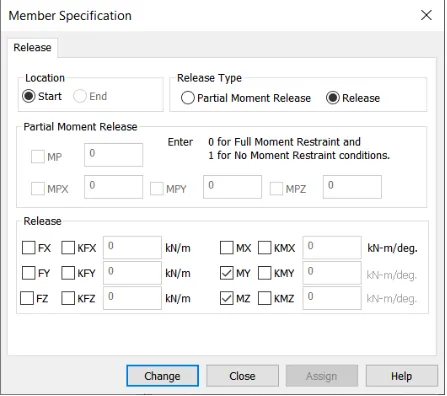
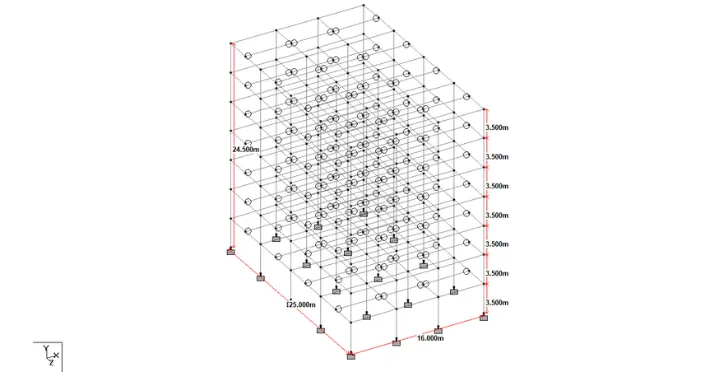
- Create structural model using STAAD Pro Connect Edition
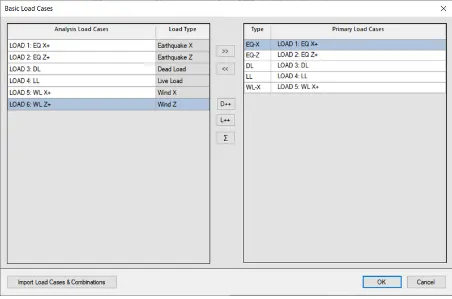
- Prepare DL, LL, WL and EQL load calculations as per IS 875 standards
- Design slab element using MS – Excel
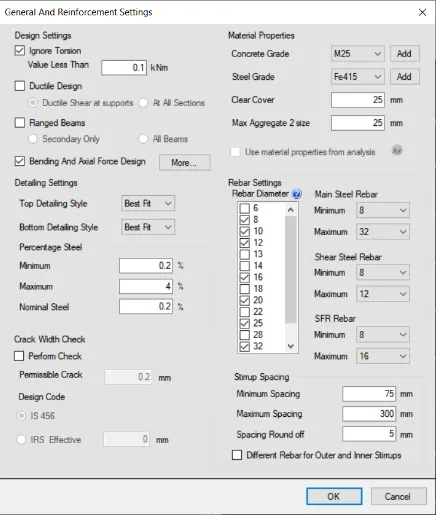
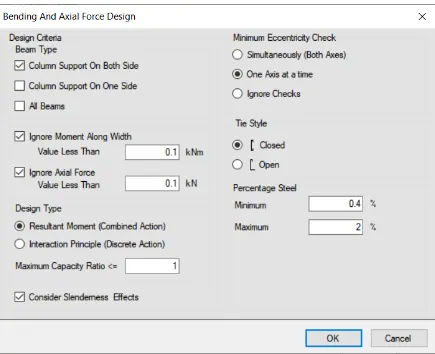
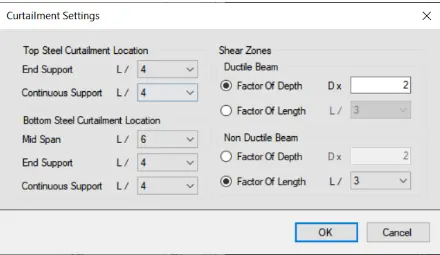
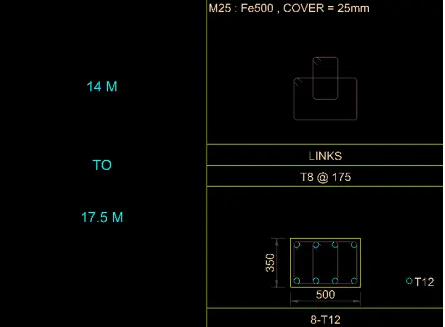
- Design beam and column element using STAAD RCDC. Attach the design calculation report.
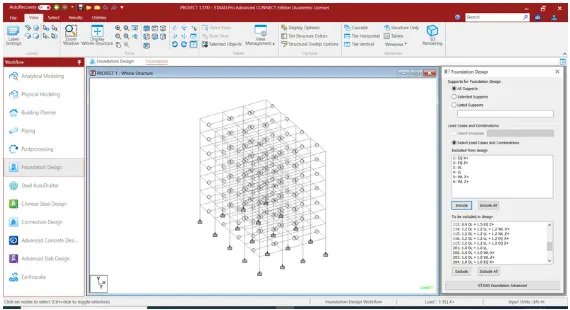
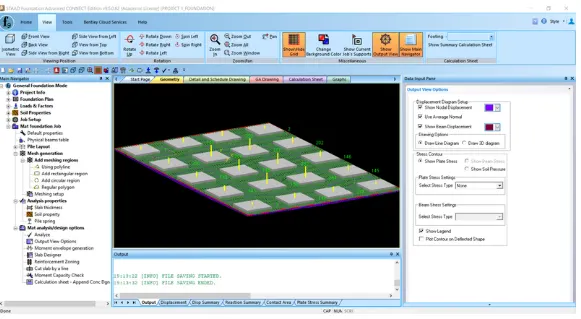
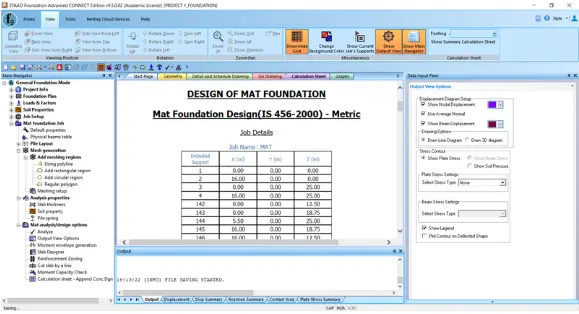
- Design Foundations using STAAD Foundation.
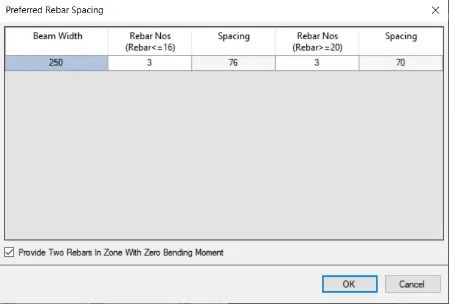
- Prepare bar bending schedule for beam and column using STAAD RCDC
- Attach necessary sketches and drawings wherever required.
- All stipulations, assumptions and design parameter must adhere to Indian Standards.
AIM :
To Design a multi-storey Residential Building located in Bangalore using STAAD Pro Connect Edition.
PROCEDURE :
Unit weight of materials,
Reinforeced cement concrete = 25k `N//overset(3)(mm)`
Plain cement concrete = 24k `N//overset(3)(mm)`
`cement concrete screed = 20k `N//overset(3)(mm)`
Cement masonary units = 22k `N//overset(3)(mm)`
Structural steel = 78.5 `N//overset(3)(mm)`
Soil = 18k `N//overset(3)(mm)`
DEAD LOAD :
Floor slab,
Slab weight = 3.75k`N//overset(2)(mm)`
Partitions = 1.5k `N//overset(2)(mm)`
Floor finish = 2.5k `N//overset(2)(mm)`
Miscellanous = 1k `N//overset(2)(mm)`
TOTAL FLOOR LOAD = 8.75K `N//overset(2)(mm)`
Roof slab,
Slab weight = 3.75k`N//overset(2)(mm)`
Insulations and water proofing = 0.5k `N//overset(2)(mm)`
Mep services = 0.5k `N//overset(2)(mm)`
Miscellanous = 0.5k `N//overset(2)(mm)`
TOTAL ROOF LOAD = 5.25K`N//overset(2)(mm)`
LIVE LOAD:
Floor slab,
Comman corridor = 3k `N//overset(2)(mm)`
Roof slab,
Accesible roof = 1.5k`N//overset(2)(mm)`
Design of slab,
Span shorter direction (clear) ly = 3.125 m
Span longer direction (clear) lx = 5.500 m
Live load on the slab LL = 3 `KN//overset(2)(m)`
Compressive strength of concrete fck = 40 `N//overset(2)(mm)`
Yield strength of steel fy = 415 `N//overset(2)(mm)`
Unit weight of concrete = 25`KN//overset(3)(m)`
Clear concrete cover = 25 mm
Bearing of slab = 250 mm
STEP 1,
Span to effective depth ratio l/d = 32
Minimum effective depth d = 97.66 mm
Overall depth D = 127.66 mm
Provide overall depth D= 150 mm
Dia of bars for shorter direction `phi` = 10 mm
Dia of bars for longer direction `phi` = 10 mm
Effective depth d = 120 mm
Loading on the slab,
`ead load of slab = 3.75 KN//m`
`super dead load = 5 KN//m`
`ive load on the slab = 3KN//m`
Total load on the slab, = 12 KN`//overset(2)(M)`
Design load = (Total load * Load factor)
`effective span lx = 5.17m & ly =5.17`
Ratio `ly//lx` = 1 (two way)
Step 2,
Step 3,
To check the effective depth of slab,
Mu,lim = 0.138fckbd2
d= 63.99mm
Step 4,
Depth of slab for shear force,
T20 `tau c,max = 4N//overset(2)(mm)`
`tauc = 0.3`
cl 40.2.1
K = 1.2d = 200mm
`tau c = 0.36 N//overset(2)(mm)`
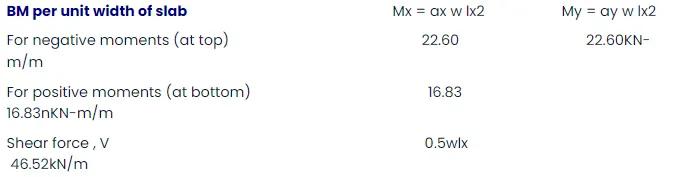
`tau v =Vu//bd` = 0.28 `N//overset(2)(mm)`
`tau v < tau c < tau c, max`
0.28 0.36 4
SAFE,
Step 5,
Determination of areas of steel,
Mu = 0.87fY Astd(1-Astfy/fckbd)
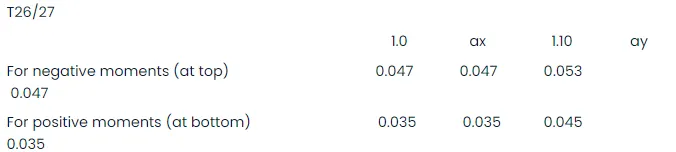
For negative moments Mu top = 22.60
Ast = 463.99mm2/m
For positive moments Mu bot = 16.83
Ast = 345.52mm2/m
Step 5.1,
Selection for reinforcing bars,
Area of bars (Top steel) = 113.04mm2
spacing =240mm
Provide 12mm bars @spacing 240mm
Area of bars (bottom steel) = 113.04mm2
Spacing = 300mm
Provide 12mm bars @spacing 300mm ,
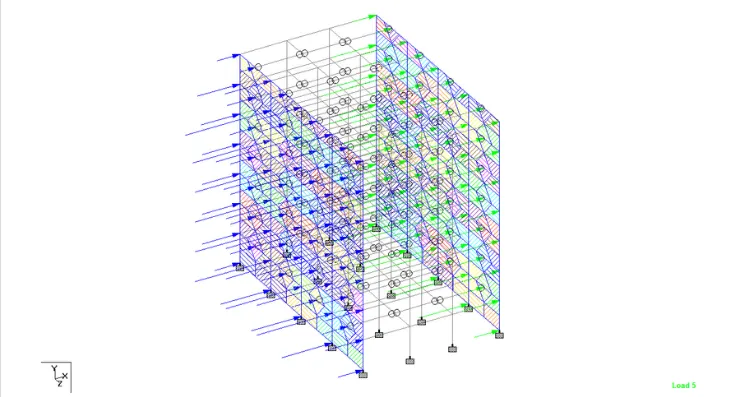
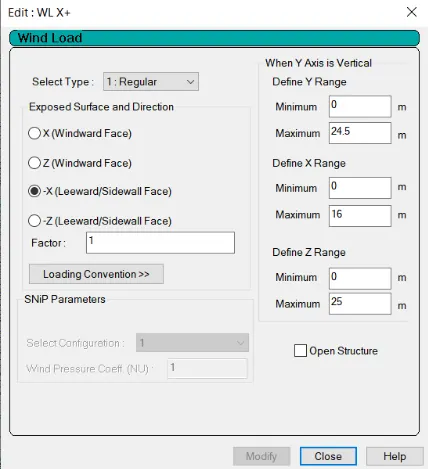
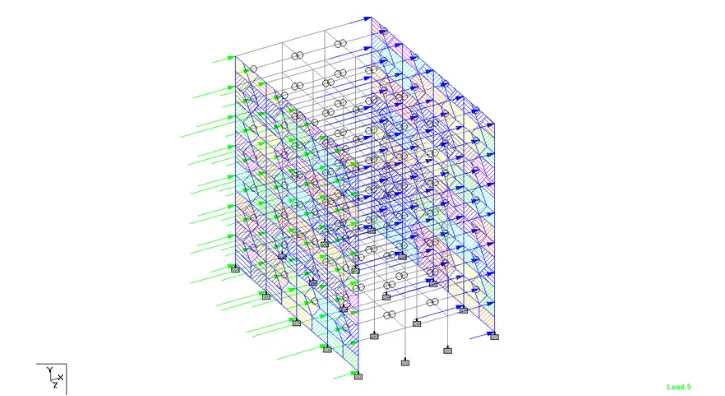
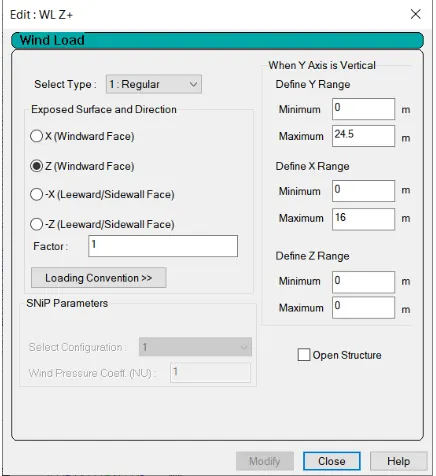
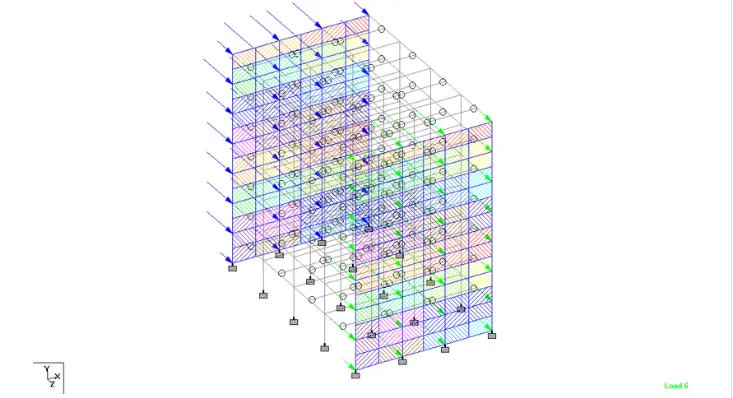
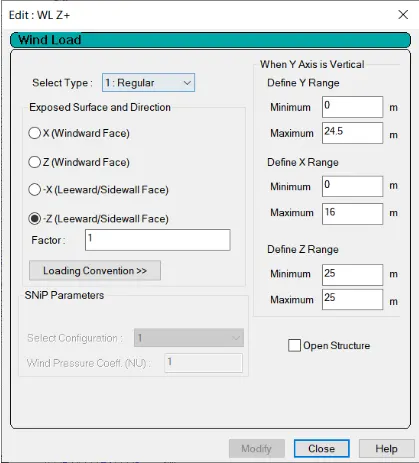
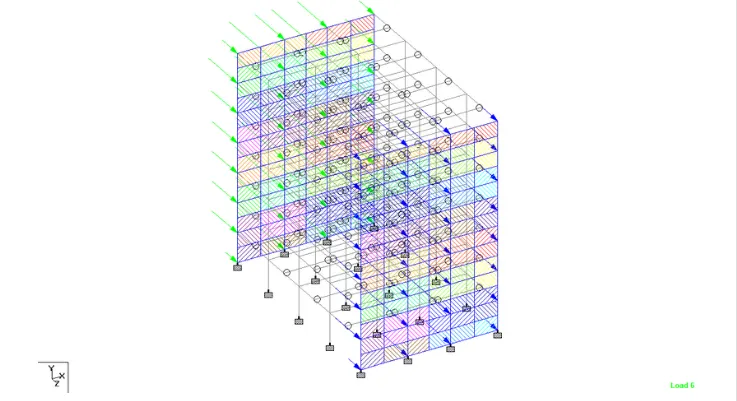
Calculation of wind load,
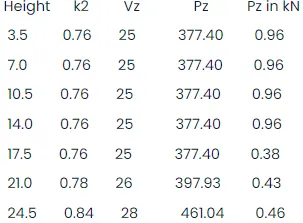
Design wind speed Vz = Vb K1 K2 K3 K4 m/s
Basic wind speed (banglore ) Vb = 33 m/s
probability factor K1 = 1
Terrain factor , category for K2 = category 4B
Topography factor K3 = 1
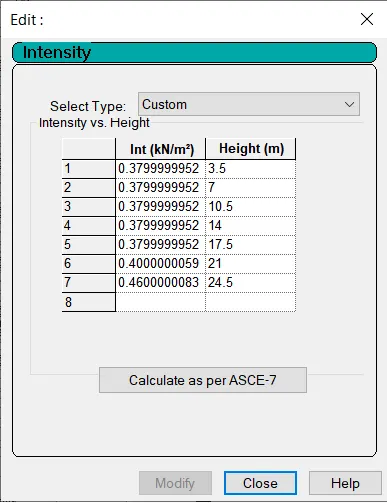
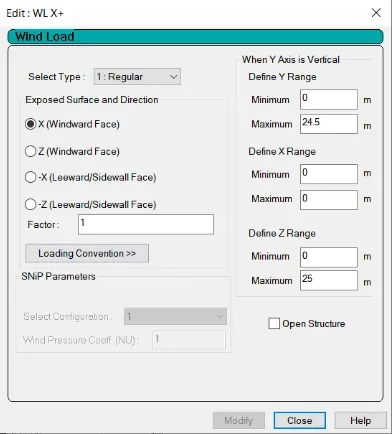
Design wind pressure pZ = 0.6 vz2
Calculation of seismic load,
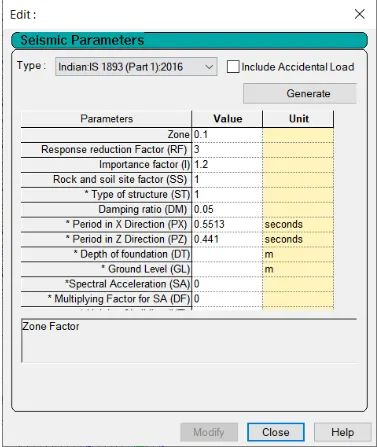
Design base shear VB = Ah W KN
Design horizontal acceleration coefficient Ah = (Z/2) * (Sa/g) / (R/I)
Zone factor Z = 0.1 (Banglore)
Soil condition factor , Sa /g
T = 0.09h/`root` d
Height of building h = 24.5 m
Base dimension of building Along x = 16, Along Z = 25
T along x = 0.5513s
T along Z = 0.4410 s
sa/g = 1.814 along X
sa/g = 2.268 along Z
Response reduction factor R= 3
Importance factor (i) = 1.2
Horizontal acceleration coefficient Ah = 0.0363 along X
Seismic weight,
Area of each floor A = 400 m^2
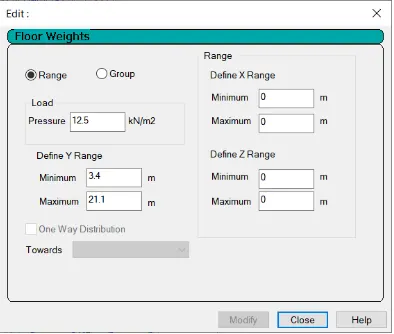
Due to dead loads , typical floor DL = 12 kN /m^2
WdL = 5000KN
Roof DL = 9KN/m^2
= 3600KN
Due to live loads , Typical floor LL = 3kN / m^2
W LL = 300KN
Roof LL = 1.5KN /m^2
W LL = 0
Total seimic weight W = 35400 KN
Design base shear Vb = 1284 .35 KN
horizontal acceleration coefficient Ah = 0.0454 along Z = 4.54%
Seismic weight,
Area of each floor = 400m^2
Due to dead loads , typical floor DL = 12.5 kN /m^2
WdL = 5000KN
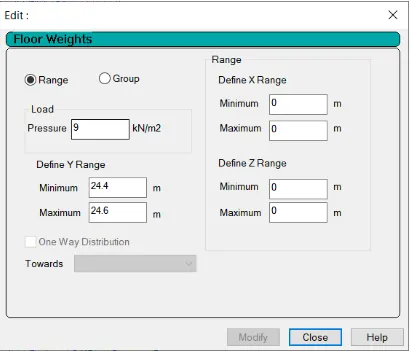
Roof DL = 9KN/m^2
= 3600KN
Due to live loads , Typical floor LL = 3kN / m^2
W LL = 300KN
Roof LL = 1.5KN /m^2
W LL = 0
Total seimic weight W = 35400 KN
Design base shear Vb = 1605.35 KN
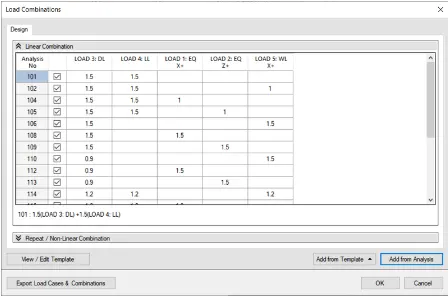
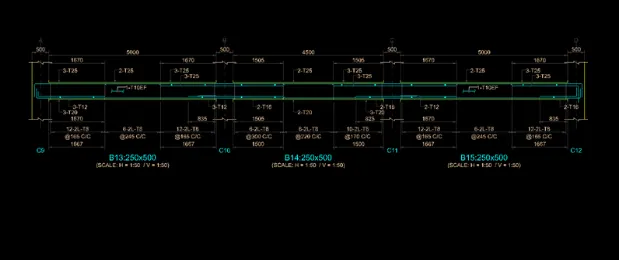
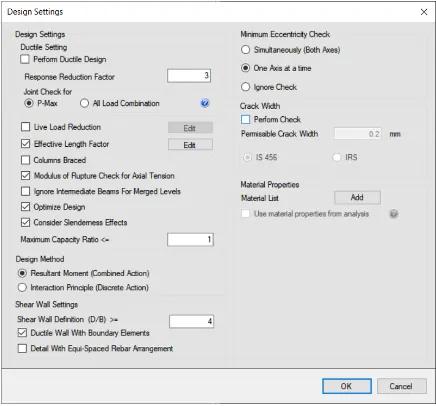
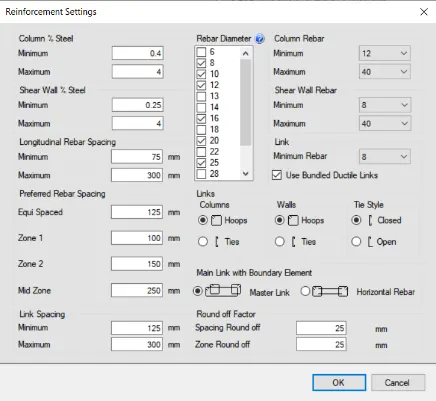
RESULT :
Thus the multi-story residential building located in banglore has been designed and analysed.