Project 1
Aim : Design a multi-storey Residential Building located in Bangalore using STAAD Pro Connect Edition.
Inroduction : The project involves the construction of G + 6 + R building for residential purpose. The structural design for the building was entrusted to Skill Lync.
This is a residential building.
We have to provide Structural Layout, Load combination, Material Property, Analysis and Design Methodology.
Given data :
|
Building floors |
G + 6 + R |
|
Plan dimension |
B = 25m , L = 16m |
|
Storey Height |
h = 3.5m |
|
Soil |
Hard soil |
|
Use |
Residential Purpose |
|
Safe Bearing Capacity |
180 kN/m2 |
|
Maximum slab thickness |
150mm |
Procedure :
- Open Stadd Pro connect
- Give the name of the project.
- Set unit as Metric and create Model
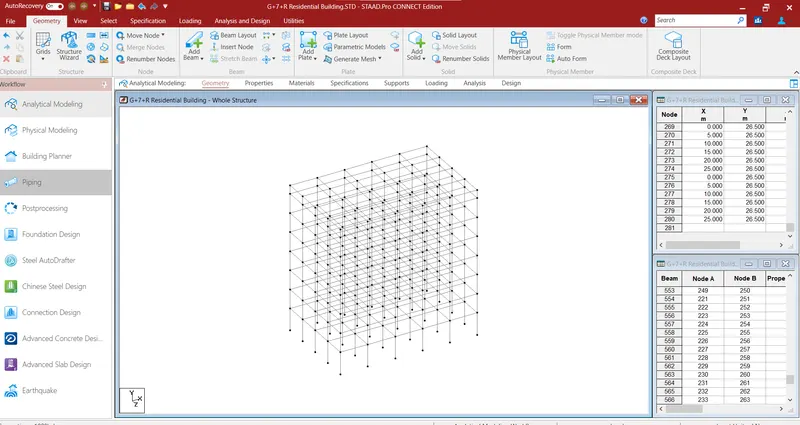
Assign Geometry :
- Go to geometry tab
- Create geometry by adding nodes and beams
Assign Property :
- Go to Property Tab
- Define Property
- Select property as rectangle
- Give dimension and select Material as concrete
- Assign the Property by selecting beams and columns.
Assign Material as concrete for whole structure.
Assign Supports : Go to Support Tab and create fix support and after assign to selected nodes.
Assign Loads:
- Go to Loading Tab
- Select load Definition
- Select seismic load
- Input the data given below
City : Banglore Zone facor - 0.1
RC building with special moment resisting frame
Importance factor 1.2 for residential building
Soil Type Hard
Damping Ratio 5%
- Now Add Self weight
- Add Floor Weight 12 KN/m^2
- Add Member weight (Super Dead Load) 10KN/m^2
- Add Roof weight 8KN/m^2
Load Calculation Attached In DBR for seismic
Add Wind Load
- Select wind definitions
- Add wind Load
- Add intensity of wind
Load Calculation attached in DBR for wind
After difinition of Loads click on Load case Details.
Add Load of Seismic in X+, X-, Z+, Z-
After that add factor of seismic in all direction.
Add Load of wind in X and Z direction
In X add wind Load in X+ & X- and give Range and do same for wind in Z
Add Dead Load
Add self weight
Add Floor weight 10KN/m^2
Add Member weight 10KN/m^2
Add Roof weight 8KN/m^2
Add Live Load
Add live floor load as 3KN/m^2
Add live roof load as 1.5 KN/m^2
Analyse the Model
- Go to analysis Tab
- Go to Define Commands and Perform Analysis
- Run the Analysis
Now after successul analysis Go to Post Processing.
Now check the Shear force and Bending forces.
Check the reactions
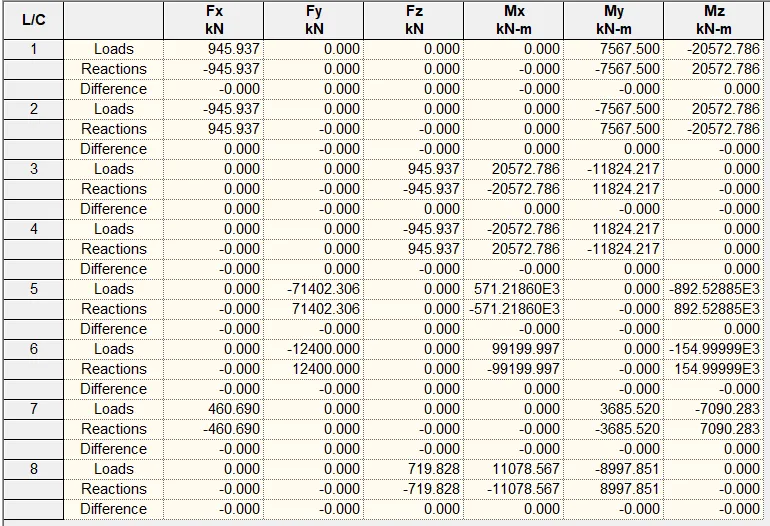
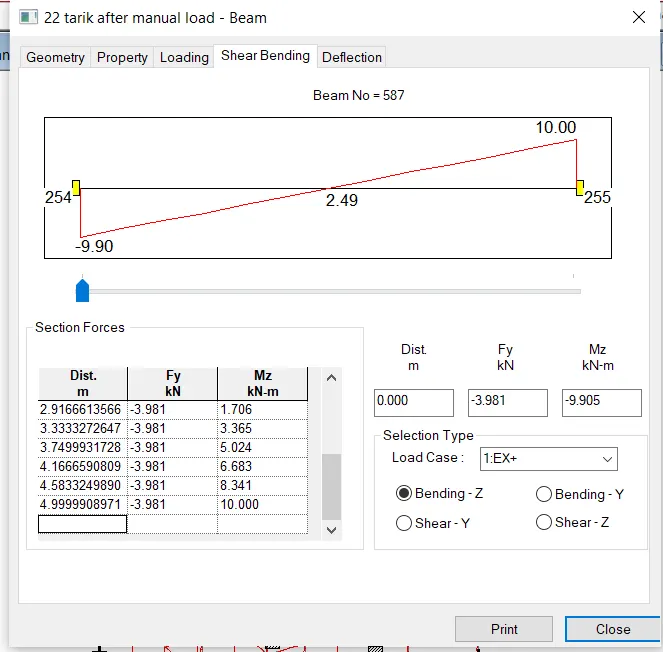
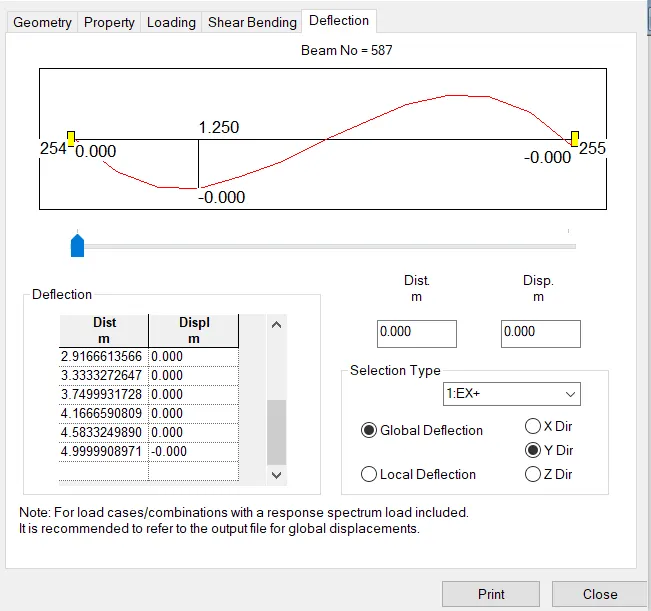
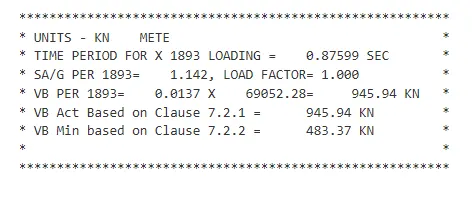
Check the Seismic Analysis and the value of VB.
Design of Beam and Column using RCDC
After Analyse go to Advance concrete Design
A new window popup, Select RCDC and Name the Project and other details.
Select the beam which i have to design
After that go to the Design Reinforcement Setting Tab
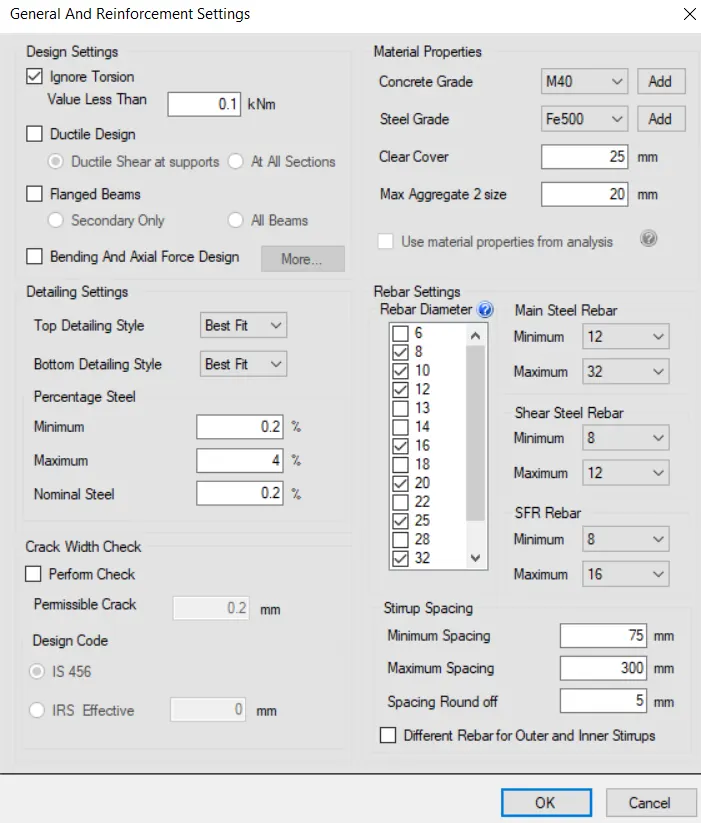
Now Check the Detailing and Drawing Setting
Add Loads and Load combinations
Now Design the Beams.
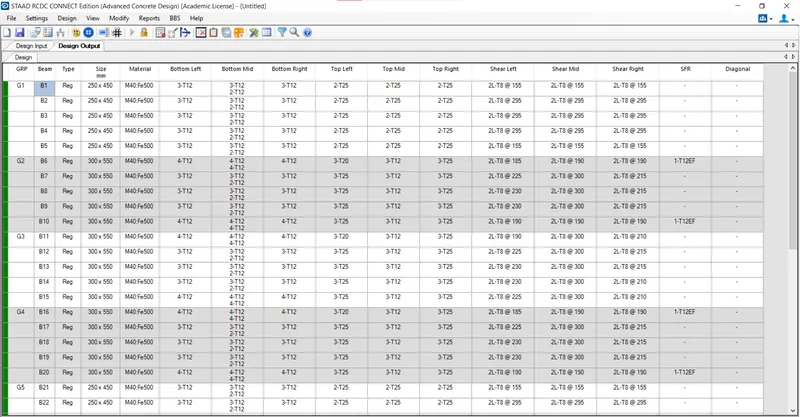
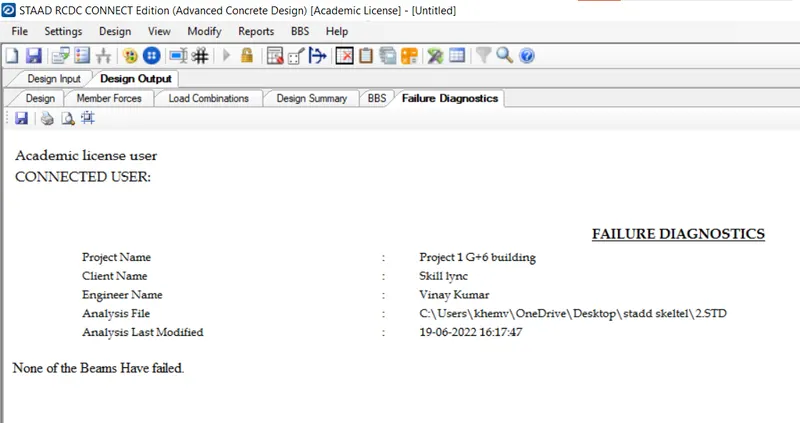
After that check if any failure beams.
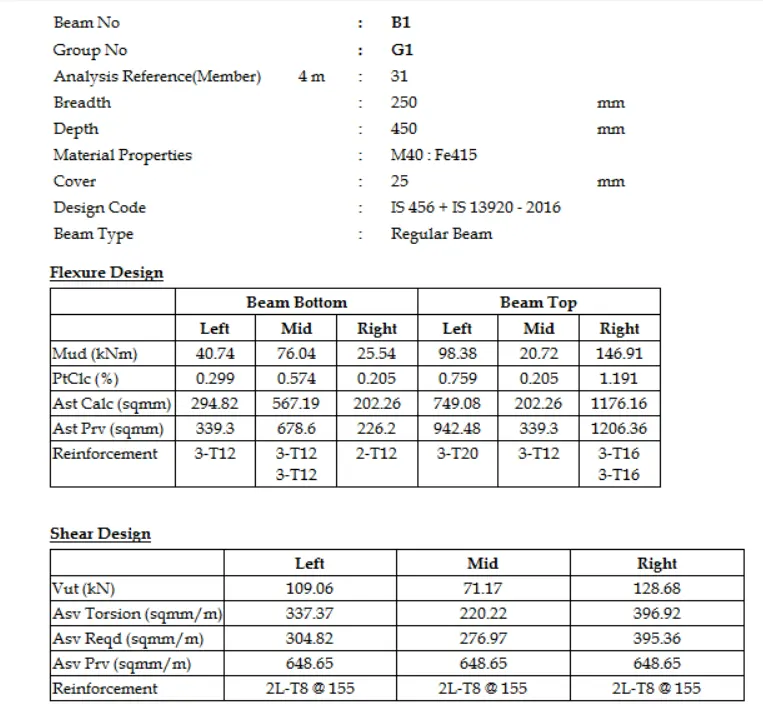
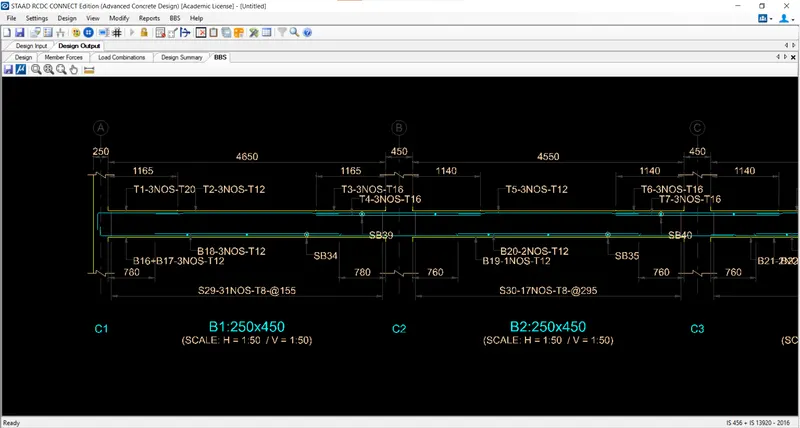
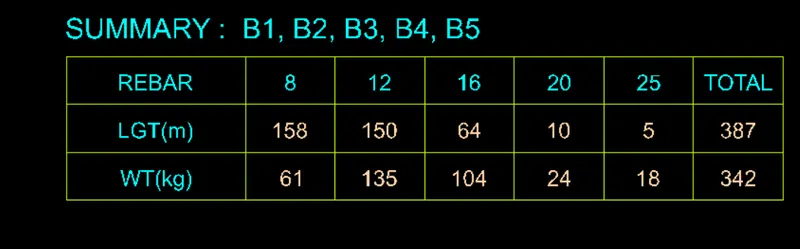
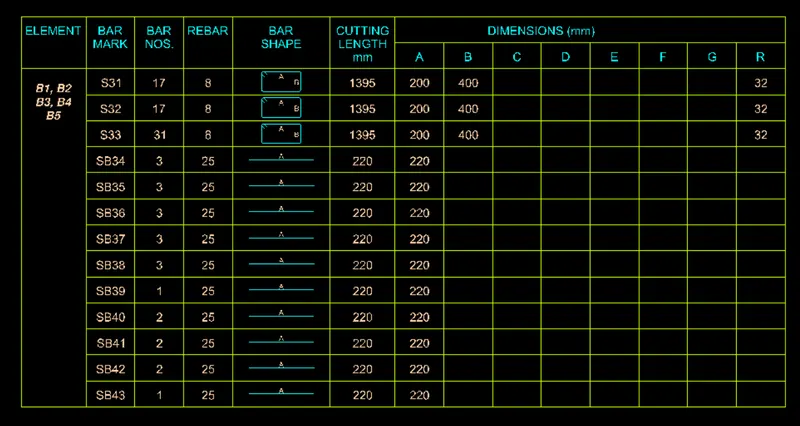
Bar Bending Schedule
Go to BBS and and click on generate BBS.
Design of Columns using RCDC
After analysis go to Advance concrete Design.
Select RCDC in Pop Window
Give Name and Select Column/Wall and Create Project
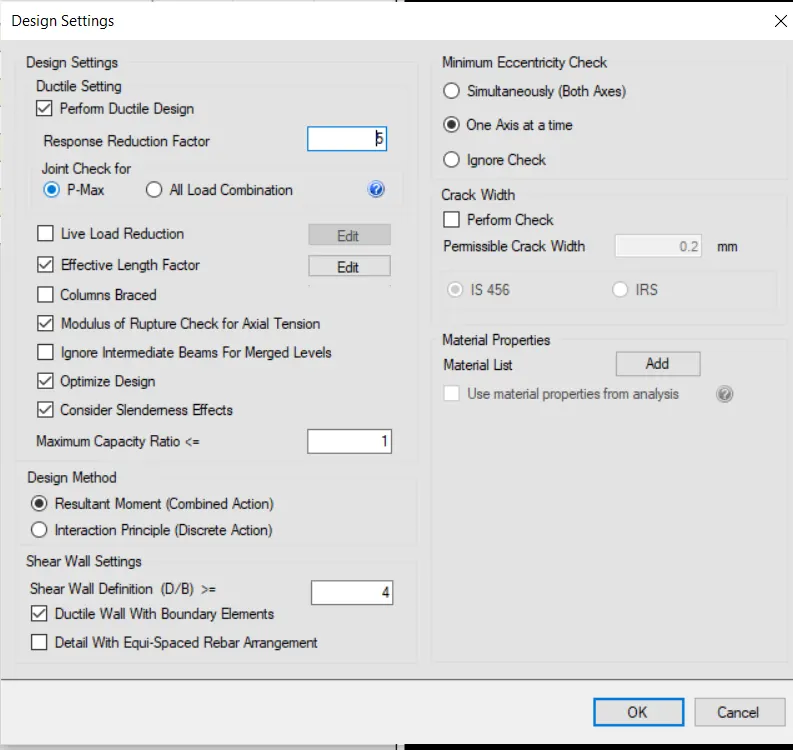
Go to design Setting
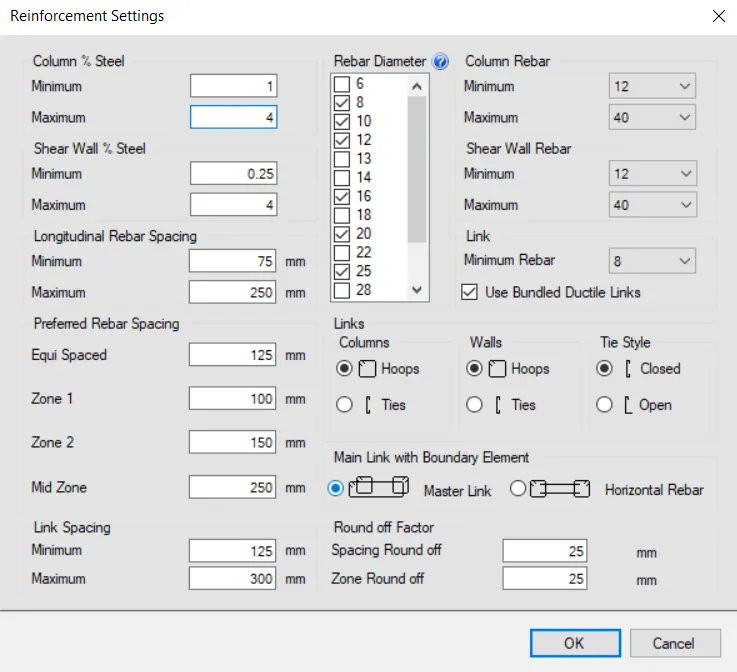
Check the reinforcement setting
Check load and Load combinations.
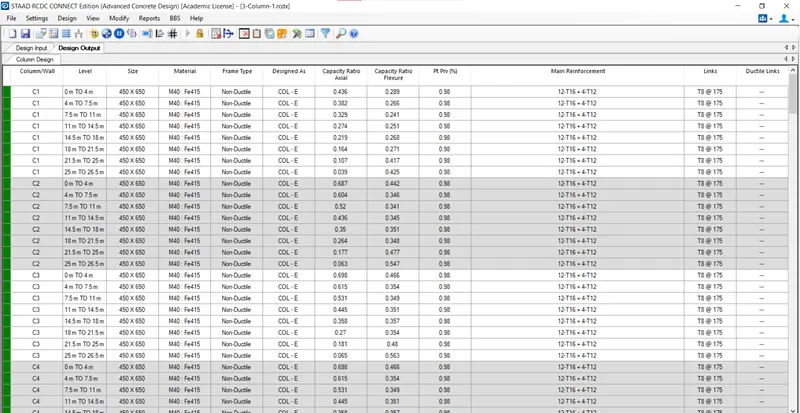
Now Design the column
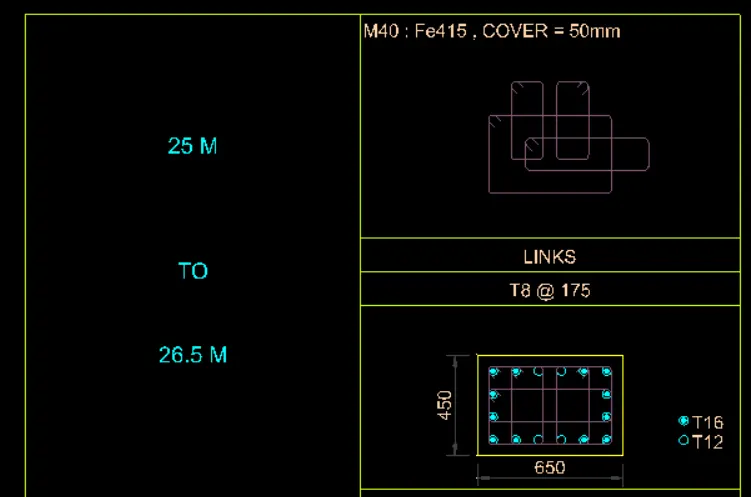
BBS for the column
Go to BBS and generate BBS
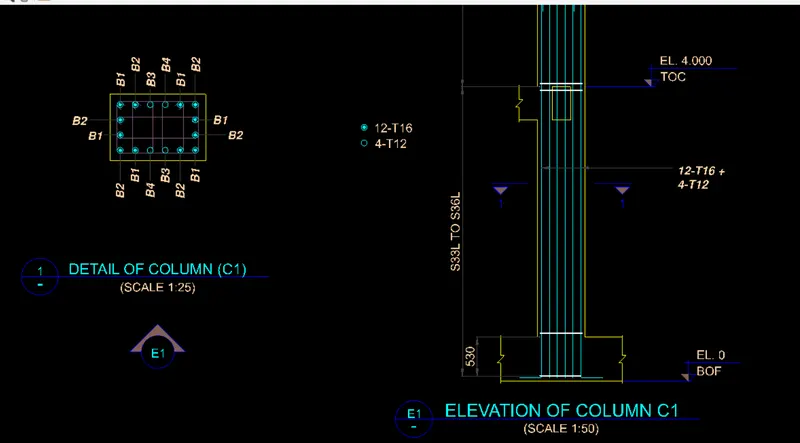
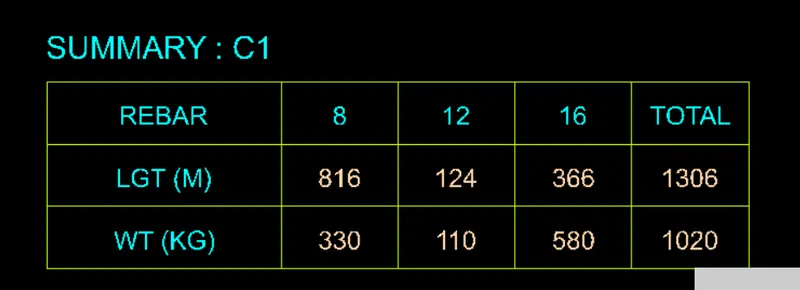
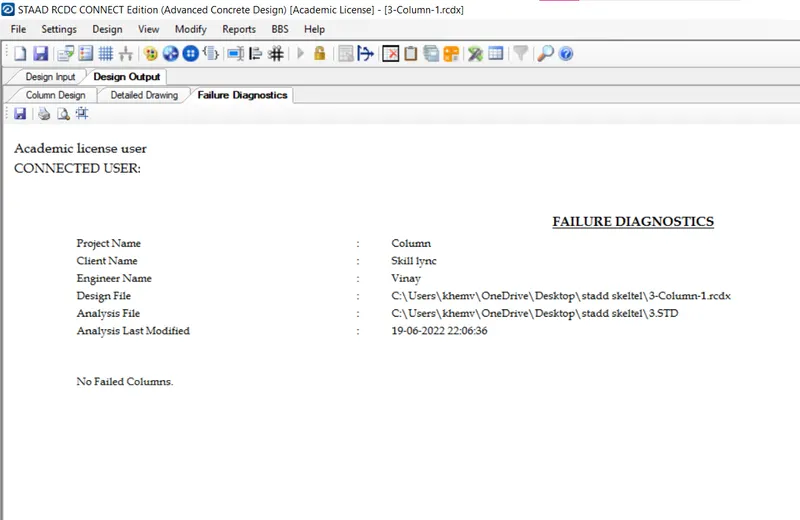
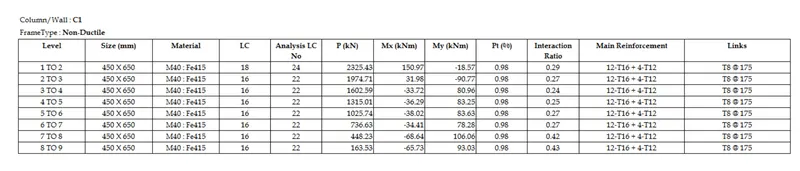
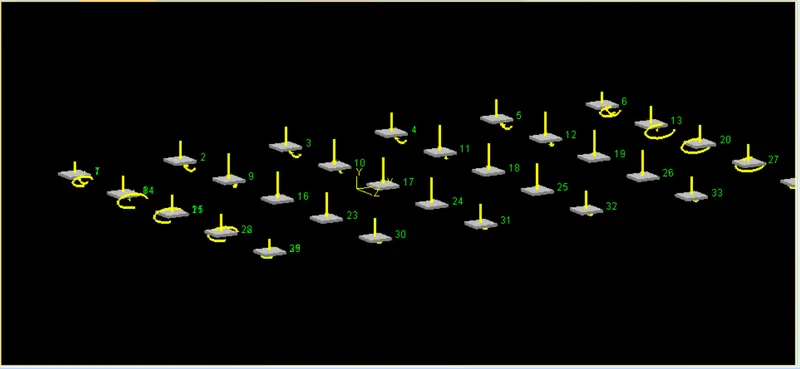
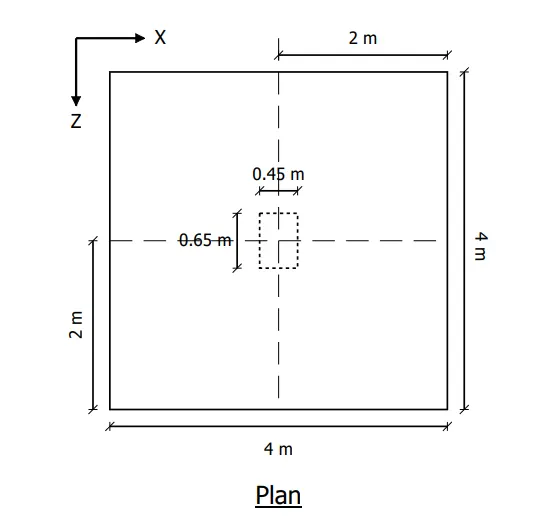
Foundation Design using Stadd Foundation Design
After analysis go to Foundation Design
a new window Popup
Select Advance Foundation.
Give the name of project
Go to loads and factor Generate loads combination using IS 456
Create a Job
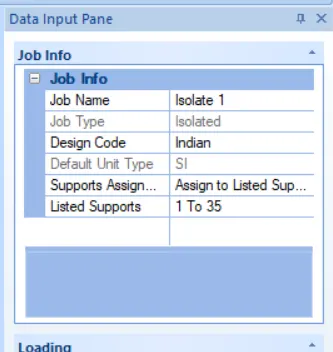
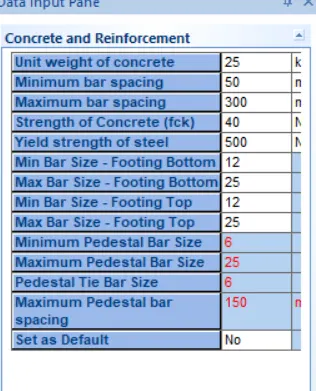
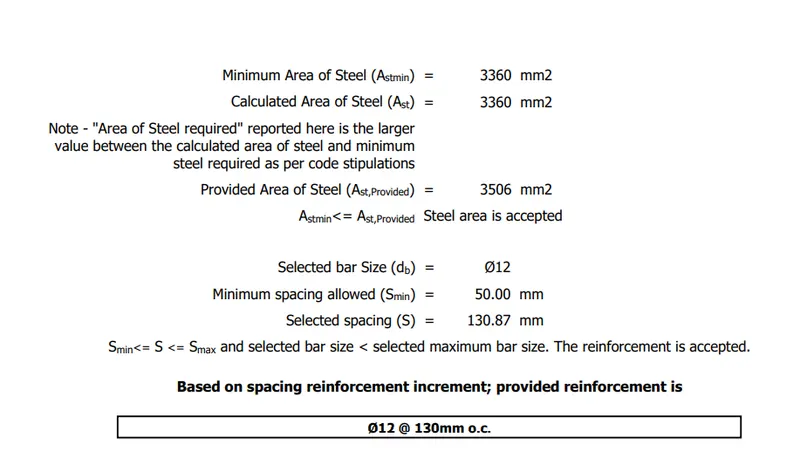
Check concrete and reinforcement
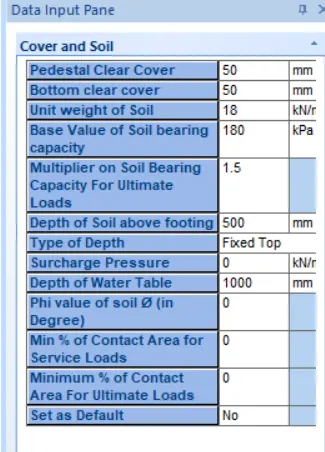
Cover and soil
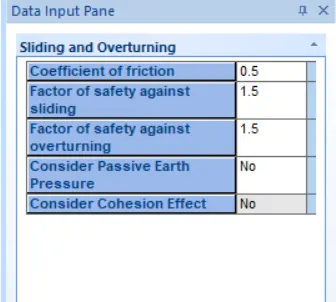
Sliding and overturning
Now Design the footing
Slab Design is attached in the excel format
DBR is attached in pdf format
https://drive.google.com/drive/folders/1gQTFVzF776t_h3XVzMj45K_b2Jh4TFVQ?usp=sharing
Hence we have analysed and designed the project using Stadd and RCDC.