Project 1
MULTI STORY RESIDENTIAL BUILDING DESIGN AND ANALYSIS
1. Design Basis Report:
I.Introduction:
The project involves the construction of G+6+R building for residential purpose. The structural design for the building was entrusted to XYZ limited. The intent of this report is to outline methodology for structural analysis and structural design of G+6+R residential building here in refered as project. The main scope of this project is to highlight the methodology for structural analysis and design of RC framed structure of project, this report also covers the various loads and its combinations to be considered for design.
II. Structural Layout:
Foundation system:
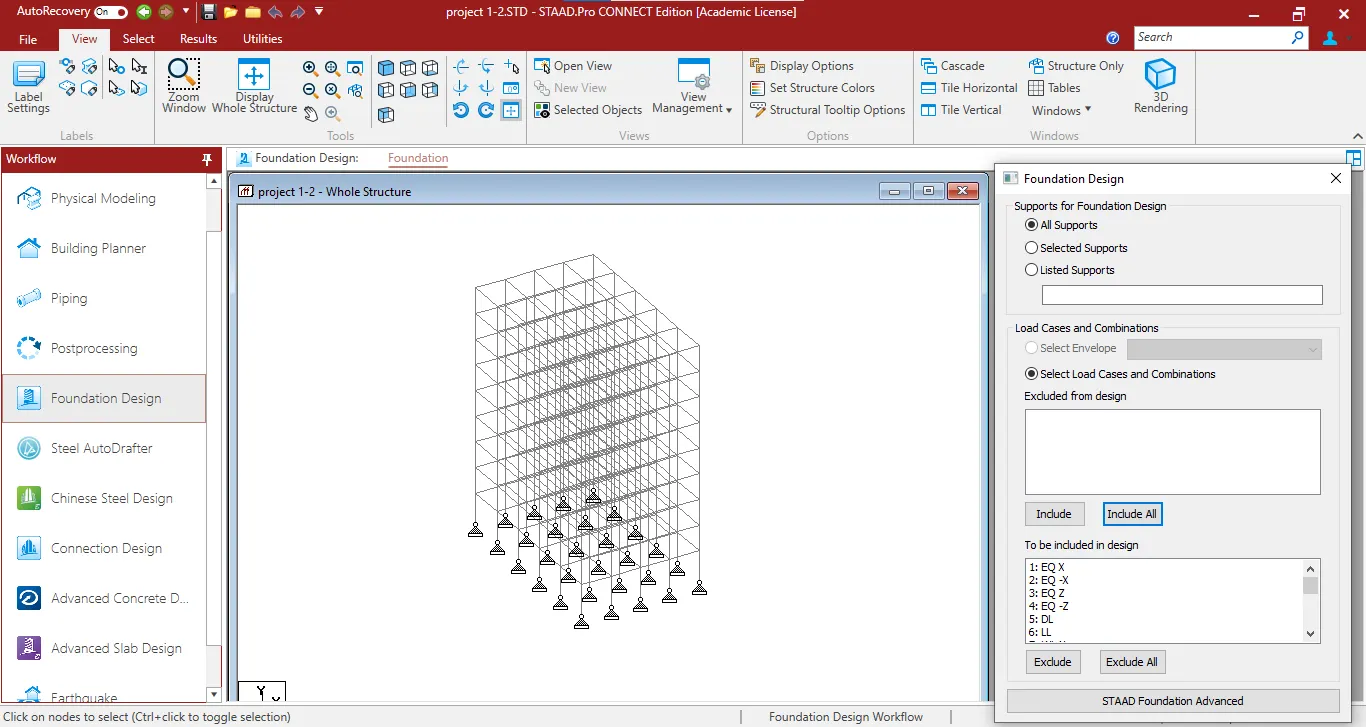
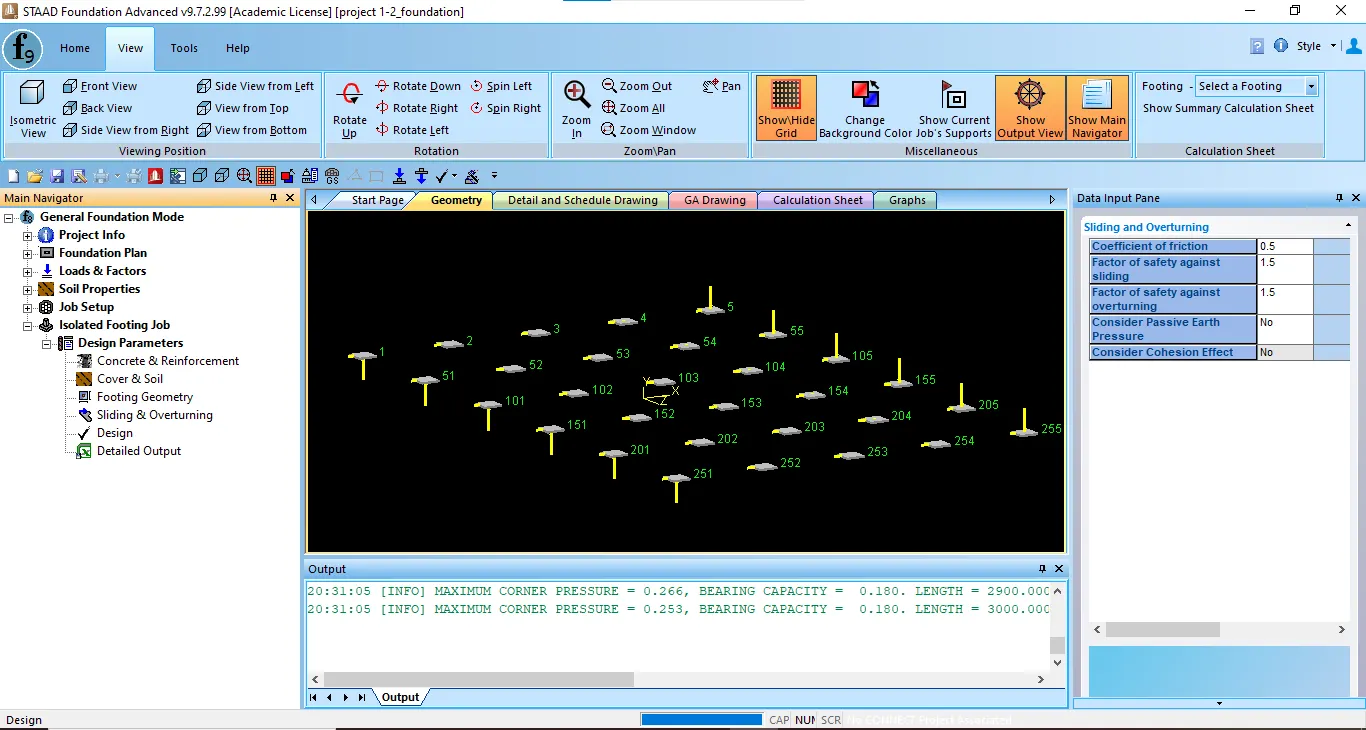
Isolated foundation is proposed considering floor levels and the water table. The top and the bottom level of foundation is considered as per the architectural drawings and the geotechnical reports.
Super Structure:
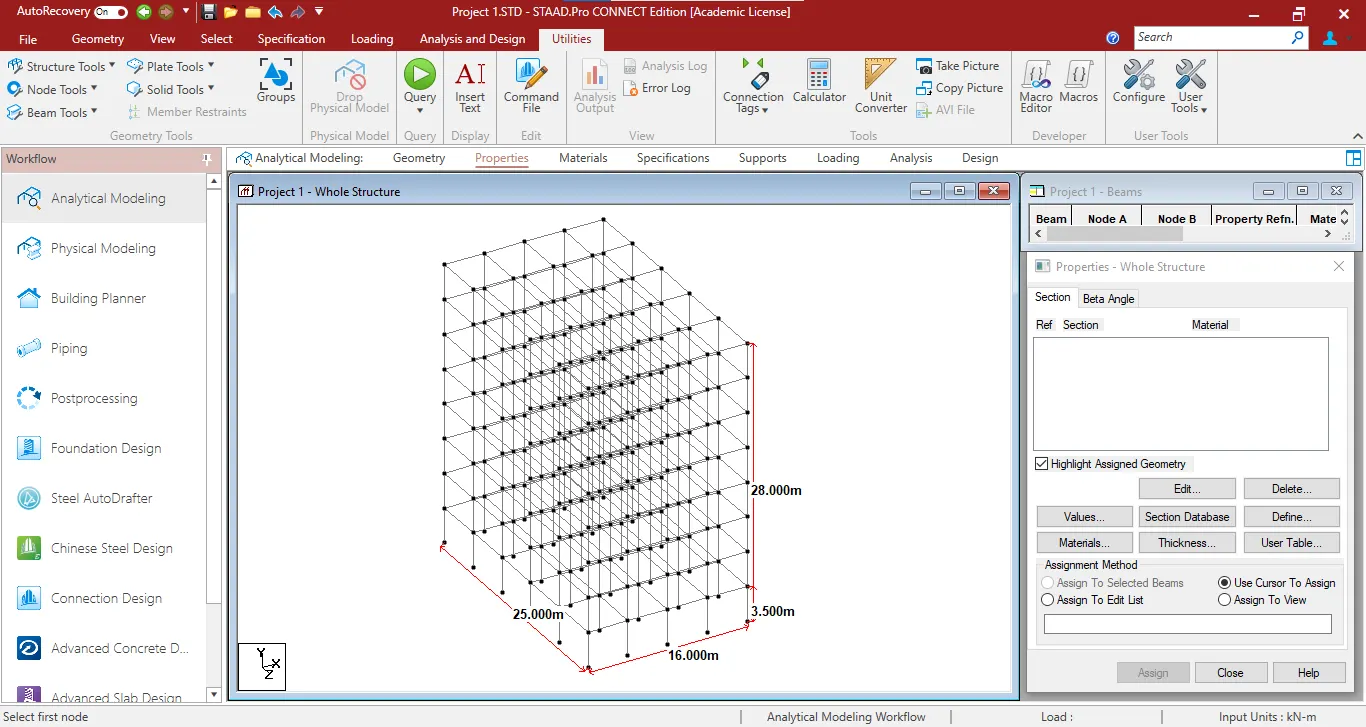
The project comprises of ground floor, 6 interminiet floor and roof. The ground floor and the roof floor are at 0.00m level and 28.0m level respectively. All the levels mentioned in the documents her finished floor levels unless otherwise stated the proposed structural system comprises of RC slab supported by RC columns/walls/beams.
III. Loads and Load Combinations:
1. Dead Loads:
- Self weight of RCC structural coponents = 25 kN/m³
unit weight of materials,
- Normal density of reinforced concrete = 25 kN/m3
- Plain cement concrete = 24 kN/m3
- Cement concrte screed = 20 kN/m3
- Structural steel = 78.5 kN/m3
- Cement masonry units = 22 kN/m3
- Density of soil = 18 kN/m3
Super Imposed dead load (SDL):
Loads of floor slab:
- Interior partition - 1.00 kN/m2
- Floor finish 100mm thik (0.1 x 22kN/m3) - 2.2 kN/m2
- Miscellanuoes - 0.5 kN/m2
- Brick masonry 0.23m thick (0.23x22.0 kN/m3) = 5.06kN/m2
- Dead load on slab 150mm thick (0.15x25kN/m3) = 3.75 kN/m2
Total SDL on typical floors = 13 kN/m2
Loads on roof slab:
- Insulation and water proofing - 0.2 kN/m2
- MEP services below roof slab - 0.5 kN/m2
- Miscelleneuos - 0.5 kN/m2
- roof slab 150mm thick (0.15x25kN/m3) = 3.75kN/m2
Total dead load on roof slab = 5 kN/m2
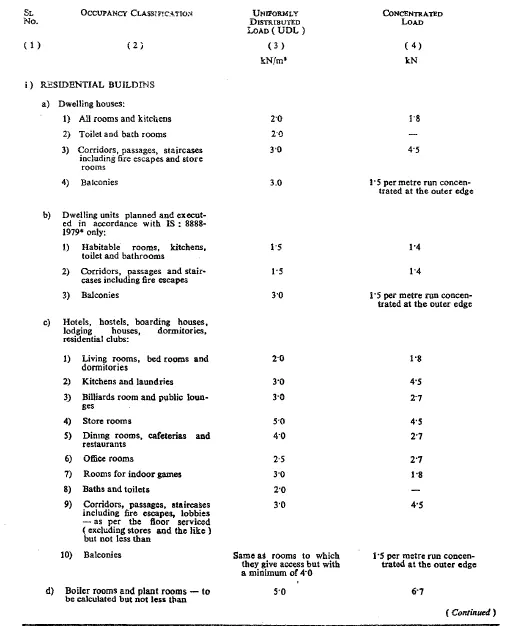
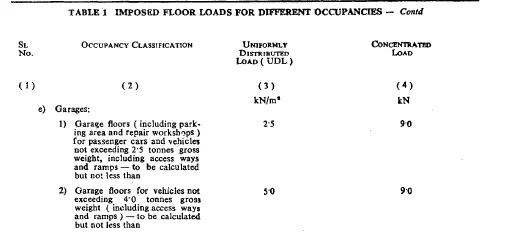
2. Imposed loads or Live load:
3. Environmental load:
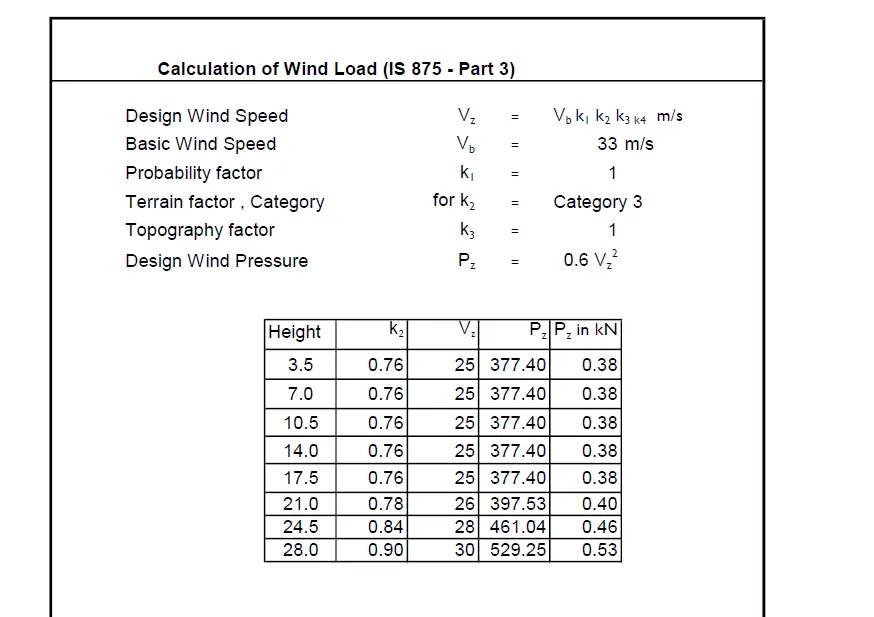
Wind Load:
The design wind loads are calculated in the accordance with the IS 875 - Part III
- Basic wind speed - 33 m/s
- Structure system - RC framed structure
- Probability factor - 1.0
- Terrain category - category 3, class B
- Topography factor - 1.0
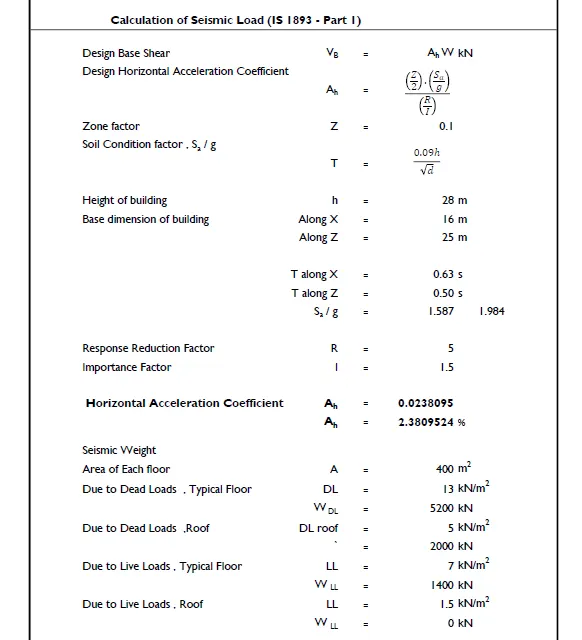
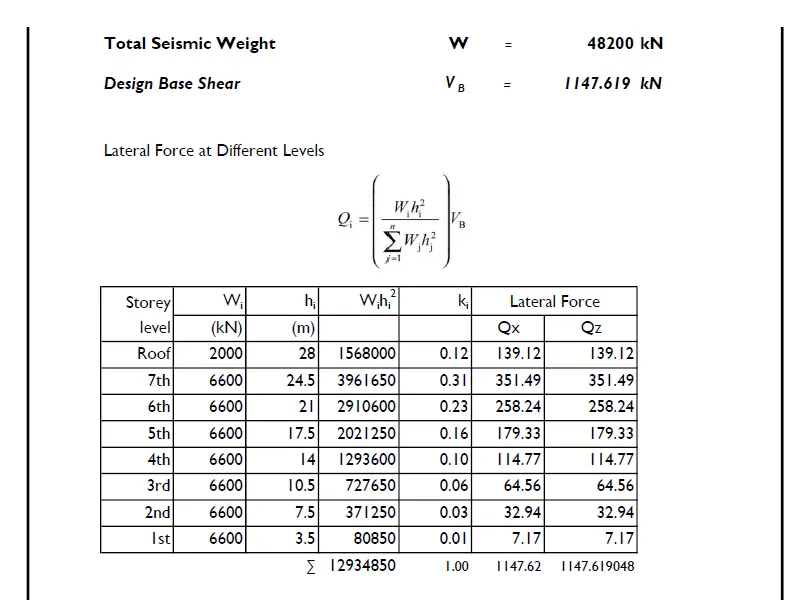
Seismic/Earth quake load:
Design EQ loads are calculated in the accordance with the IS 1893 - Part I
- seismic zone - zone II
- structure system - special moment resisting RC framed
- Importance factor - 1.5
- Responce factor - 5.0
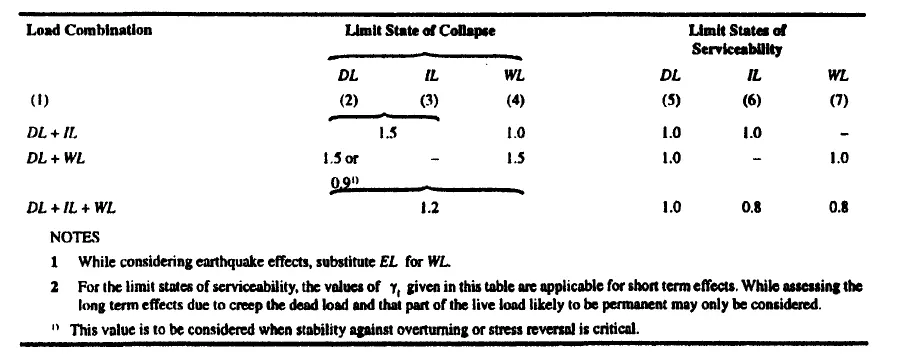
4. Load Combinations:
IV. Analysis and design Methodology:
Codes and standards:
| Sl.No | CODE | DESCRIPTION | USAGE |
| 1 | IS 456:2000 | Code of practice for plain and reinforced concrete |
Design of concrete structure |
| 2 | IS 875(Part 1): 1987 | Code of practice for the dead load calculation |
For DL & Unit weight of concrete |
| 3 | IS 875(Part 2): 1987 | Code of practice for the Imposed load or live load calculation |
For live load calculation |
| 4 | IS 875(Part 3): 1987 | Code of practice for the wid load calculation |
For wind load clculation |
| 5 | IS 875(Part 5): 1987 | Code of practice for the special loads and load combinations |
For Load cobinations and special loads |
| 6 | IS 1893(Part 1): 2016 | Code of practice for the Seismic/Earth quake load calculation |
For EQ load calculation |
| 7 | SP 34 | Code of practice for the reinfoecemnt calculation of the RC structure |
For Steel calculation |
2. Create a structural model using Staad Pro:
Geometry creation:
Property creation:
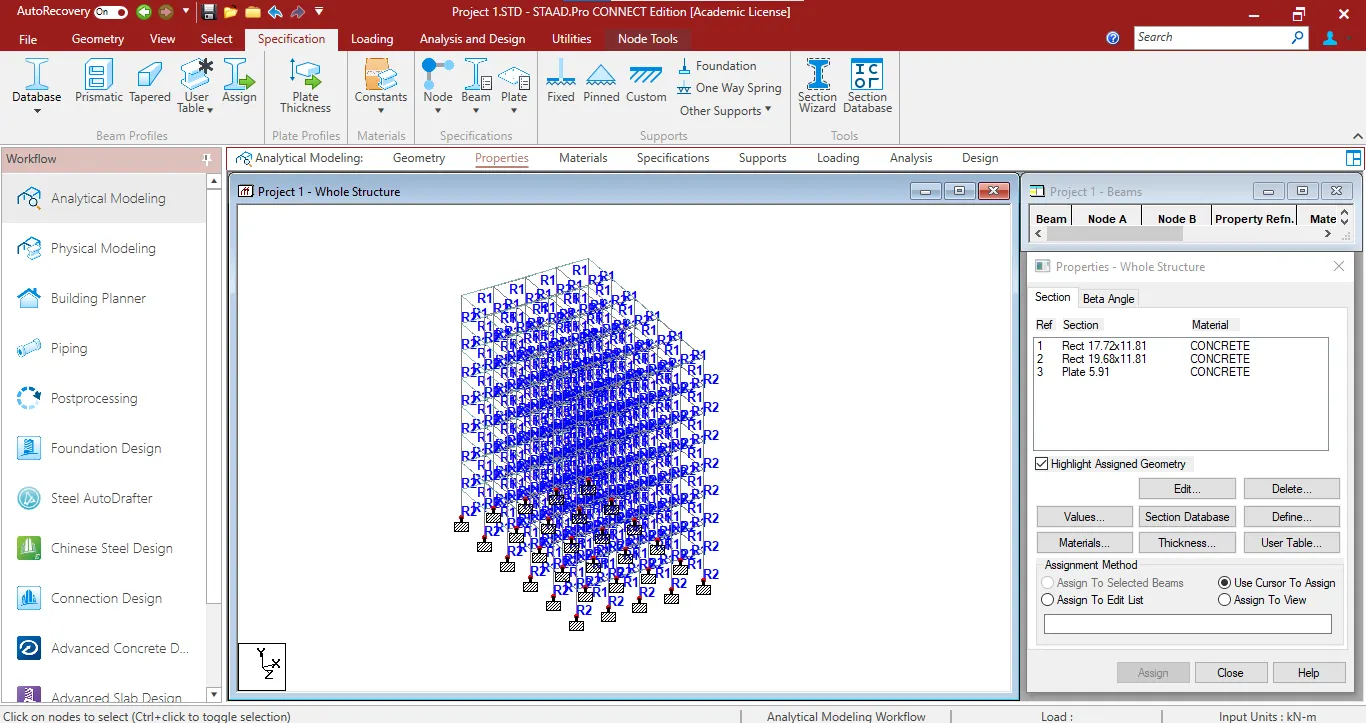
Material Creation:
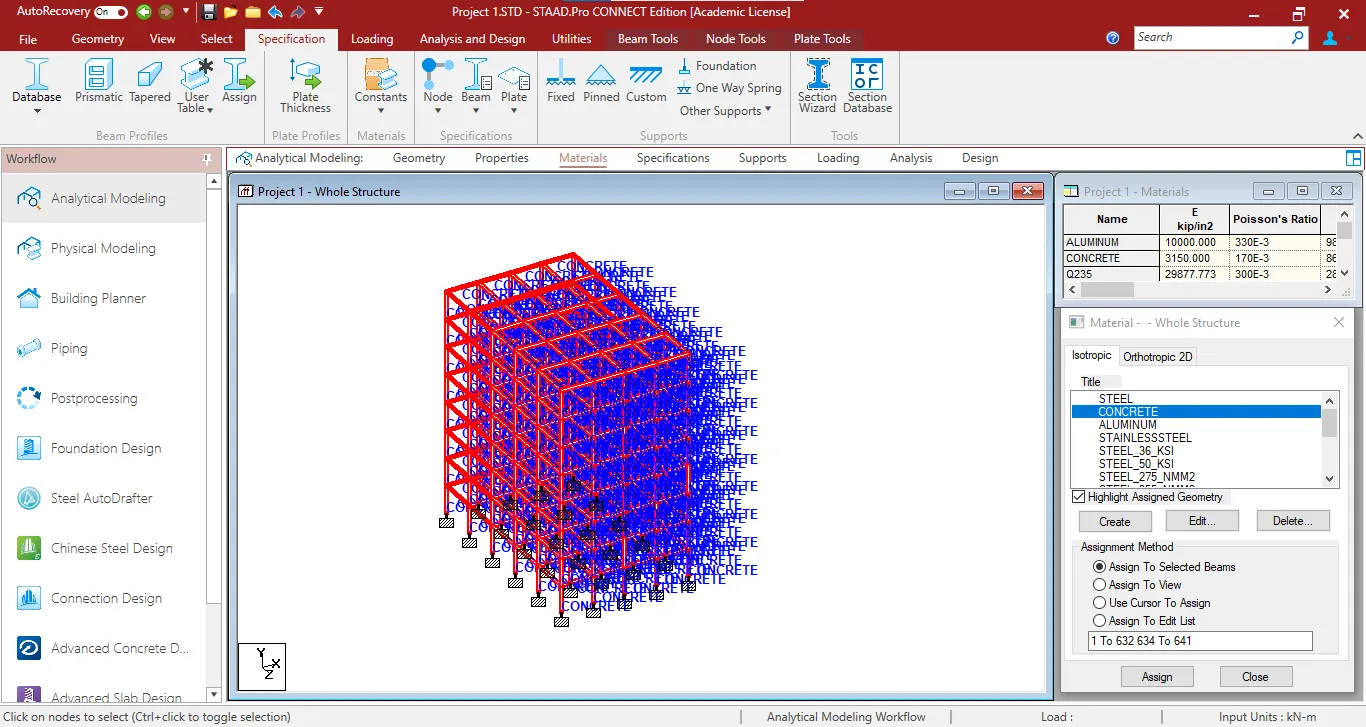
Support Creation:
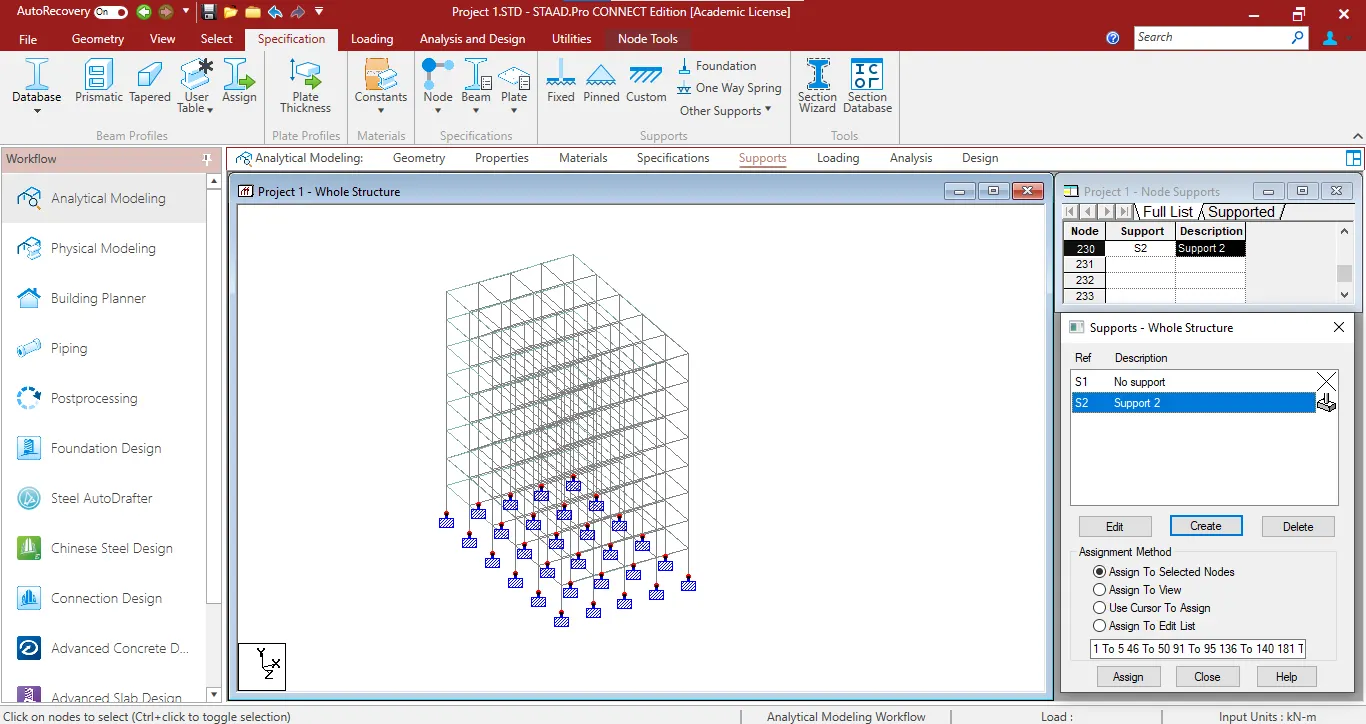
3D Render Module:
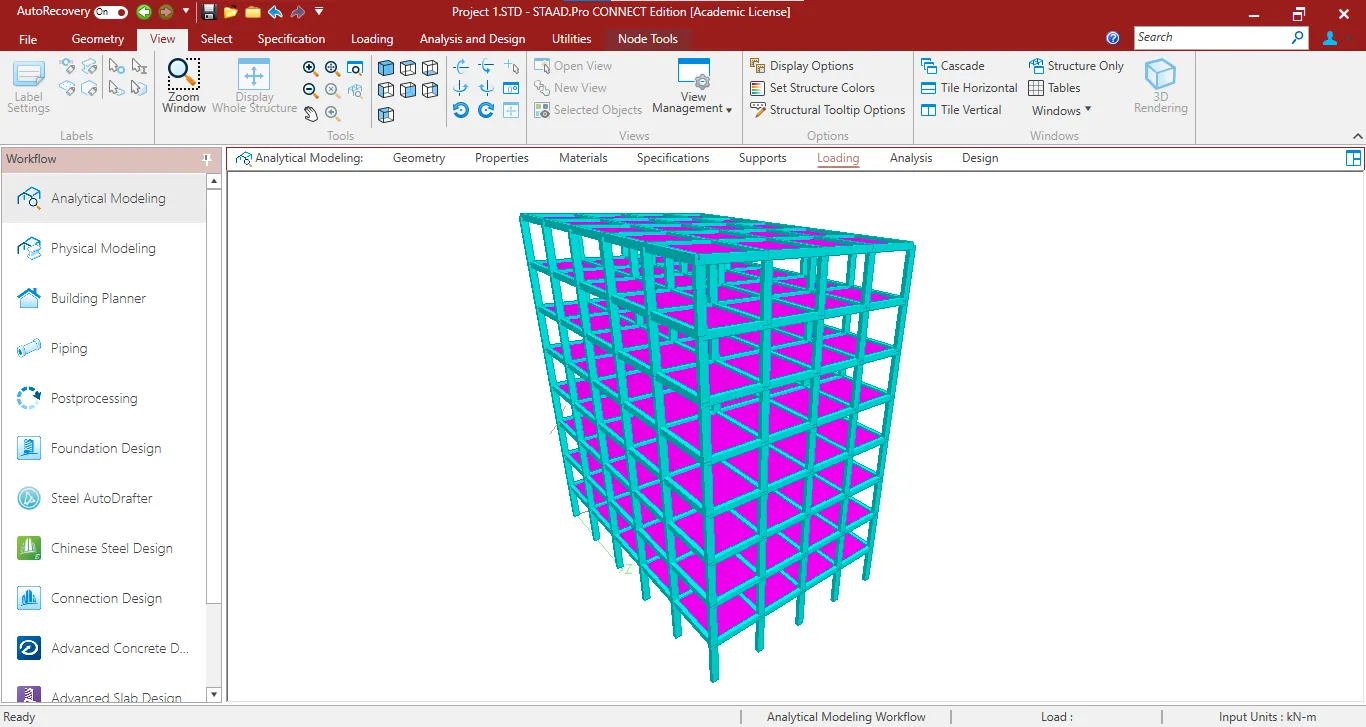
3. Prepare DL, IL, WL & EQ Load calculations as per IS 875:
Dead Load calculation:
- Dead Load = Volume of structure x unit weight of component
floor slab,
- As we discussed on Design basis report (DBR)
- dead load on floor slab = 13kN/m2
roof slab,
- dead load on roof slab = 5kN/m2
Live Load calculation:
In IS 875 - Part 2 the live load code book is defined on residential building as
floor slabs,
- All rooms and kitchens = 2.0 kN/m2
- Toilet and bathrooms = 2.0 kn/m2
- corridors, passages, staircase including fire escaps and store rooms = 3.0 kN/m2
Total imposed loads on floor slabs = 7.0 kN/m2
roof slabs,
- as the flat roof access provide = 1.5 kN/m2
Wind Load calculations:
Seismic/Earth quake Load calculations:
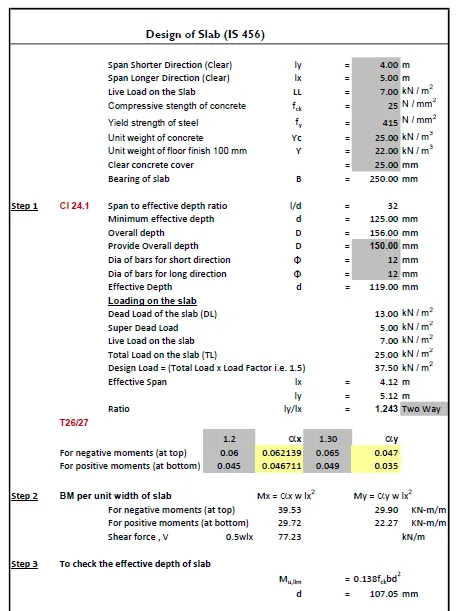
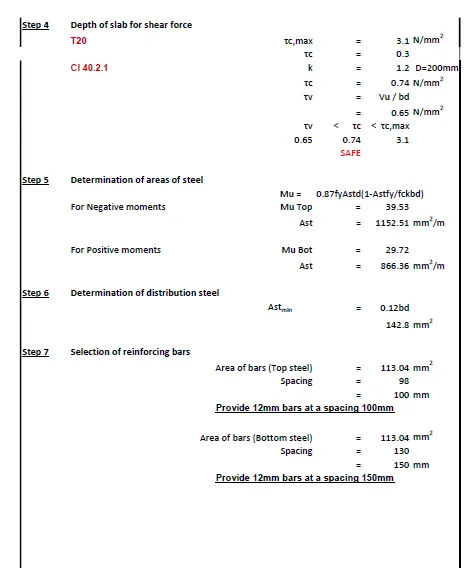
4. Design slab elements using MS-Excel:
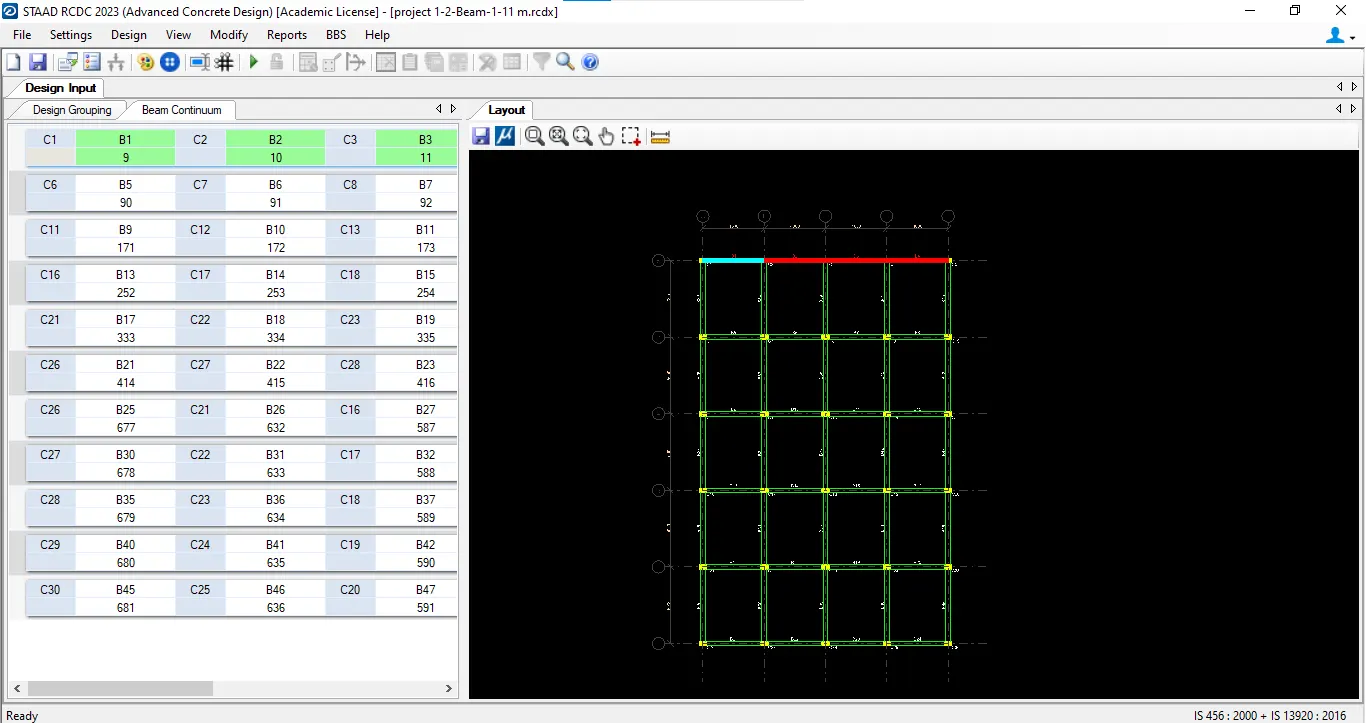
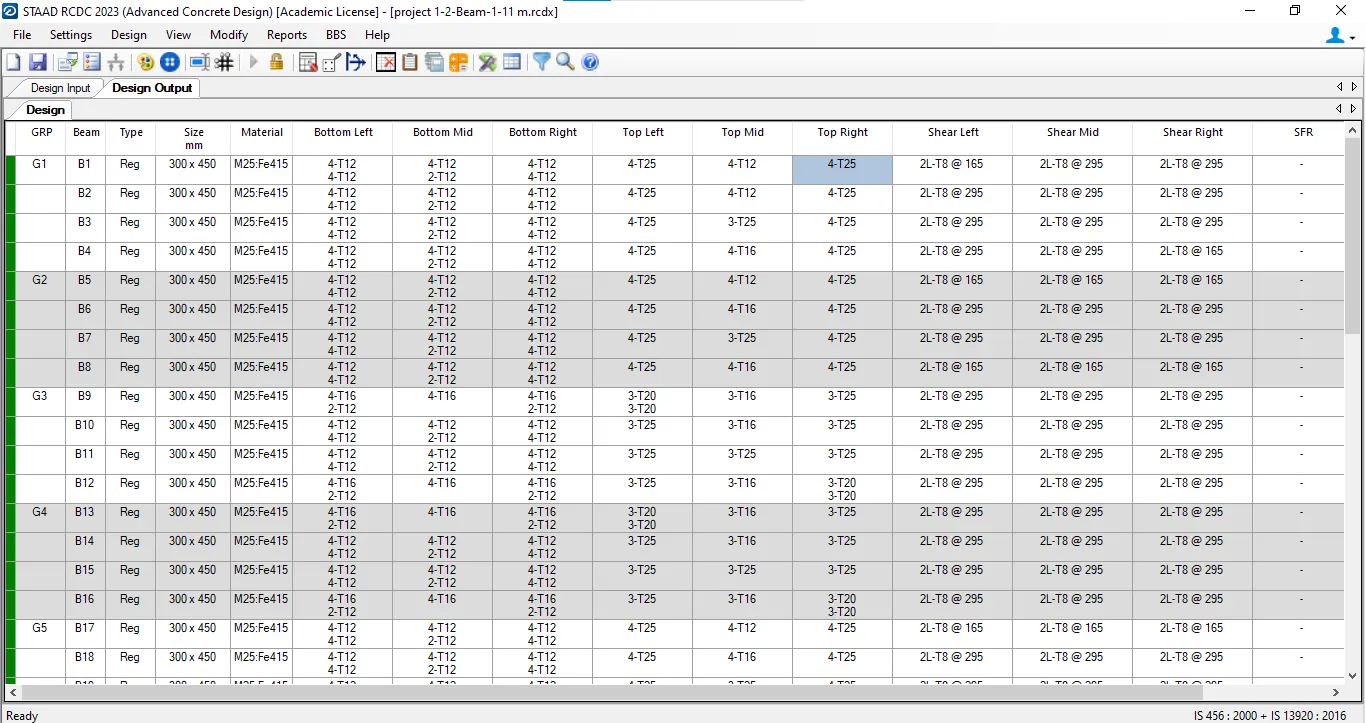
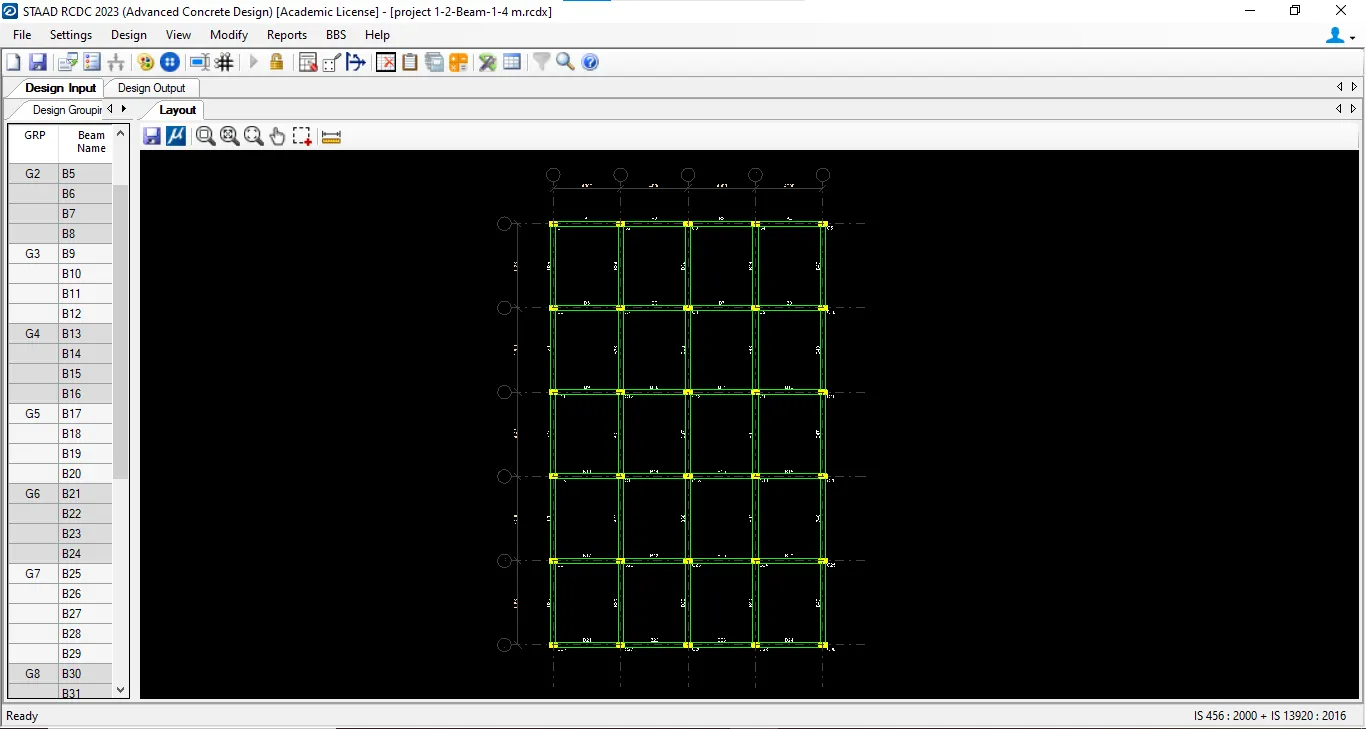
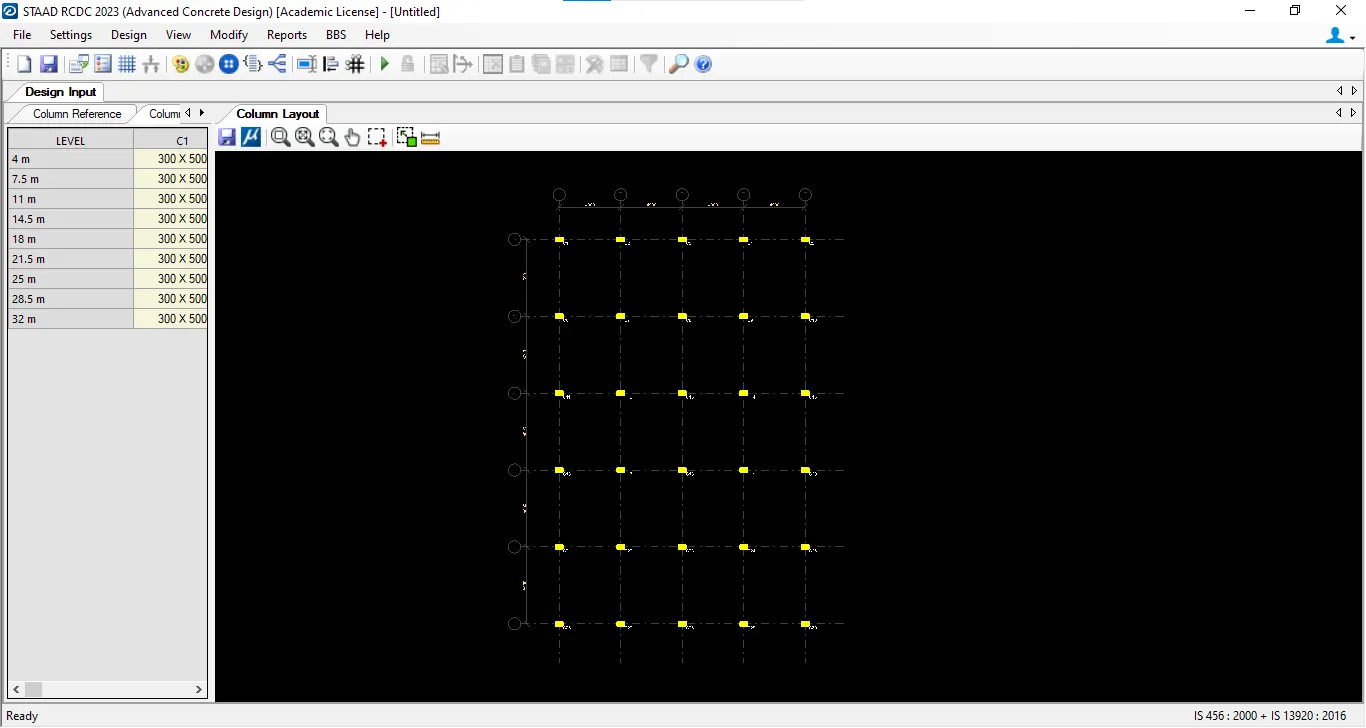
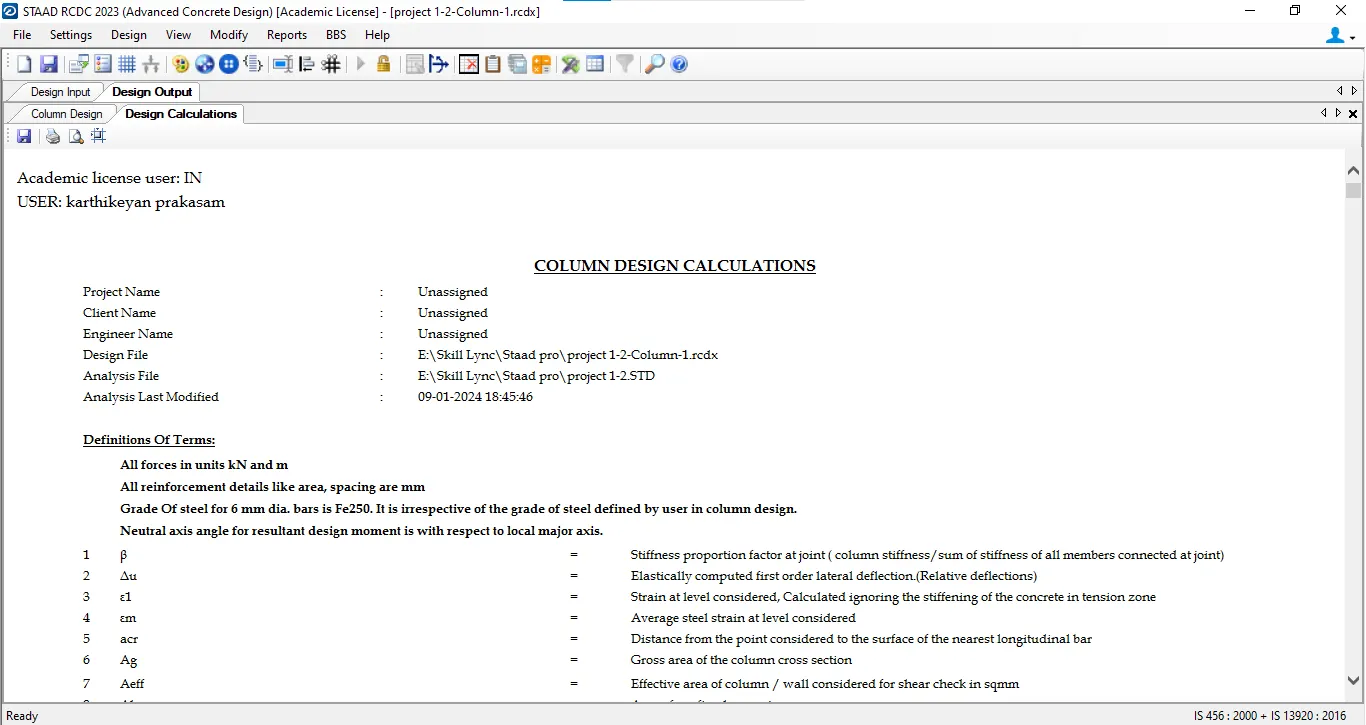
5. Design Beam and Column Elements using STAAD RCDC:-
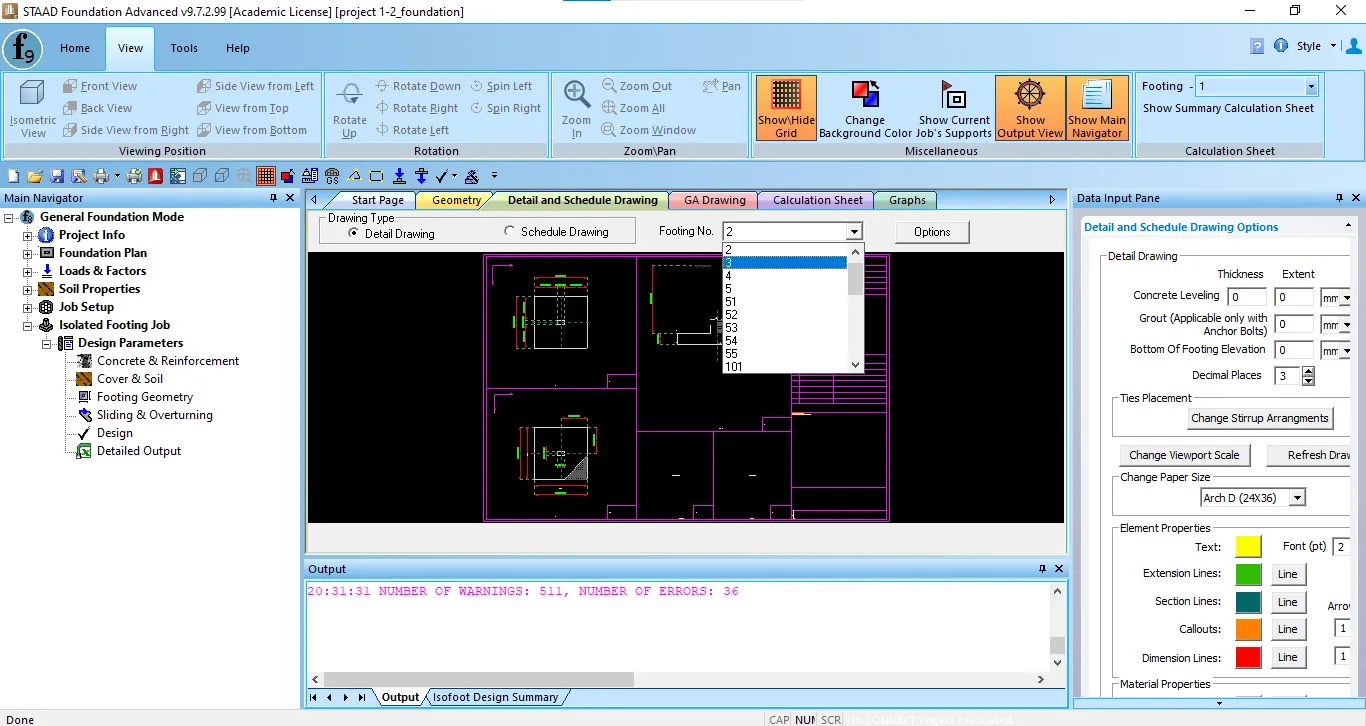
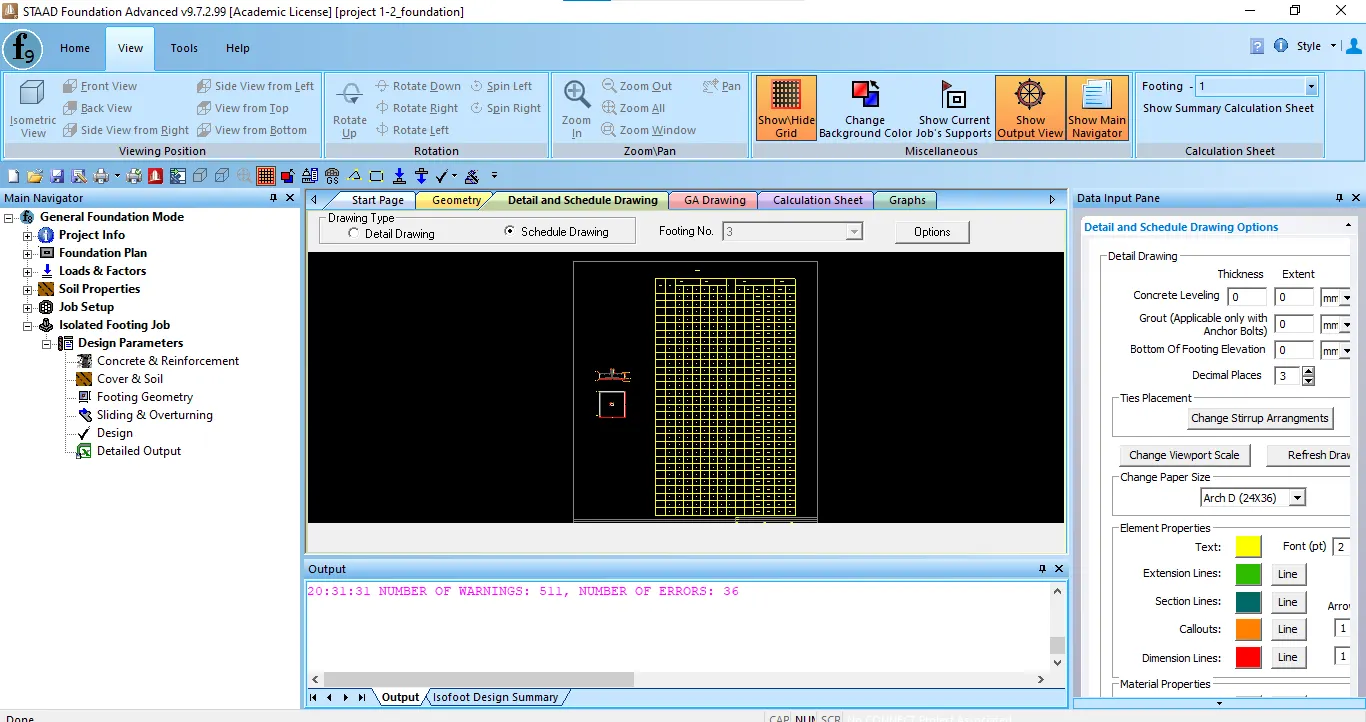
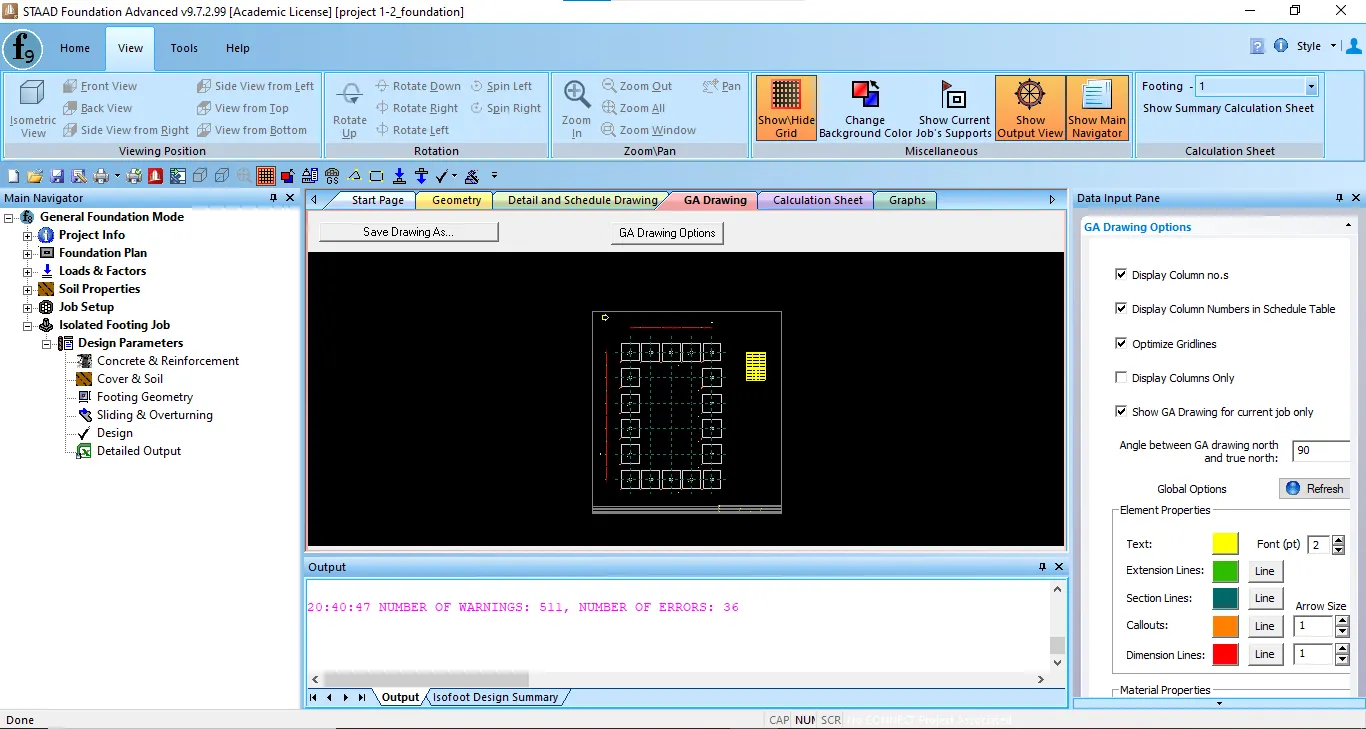
6. Design Foundation using STAAD Foundation:-
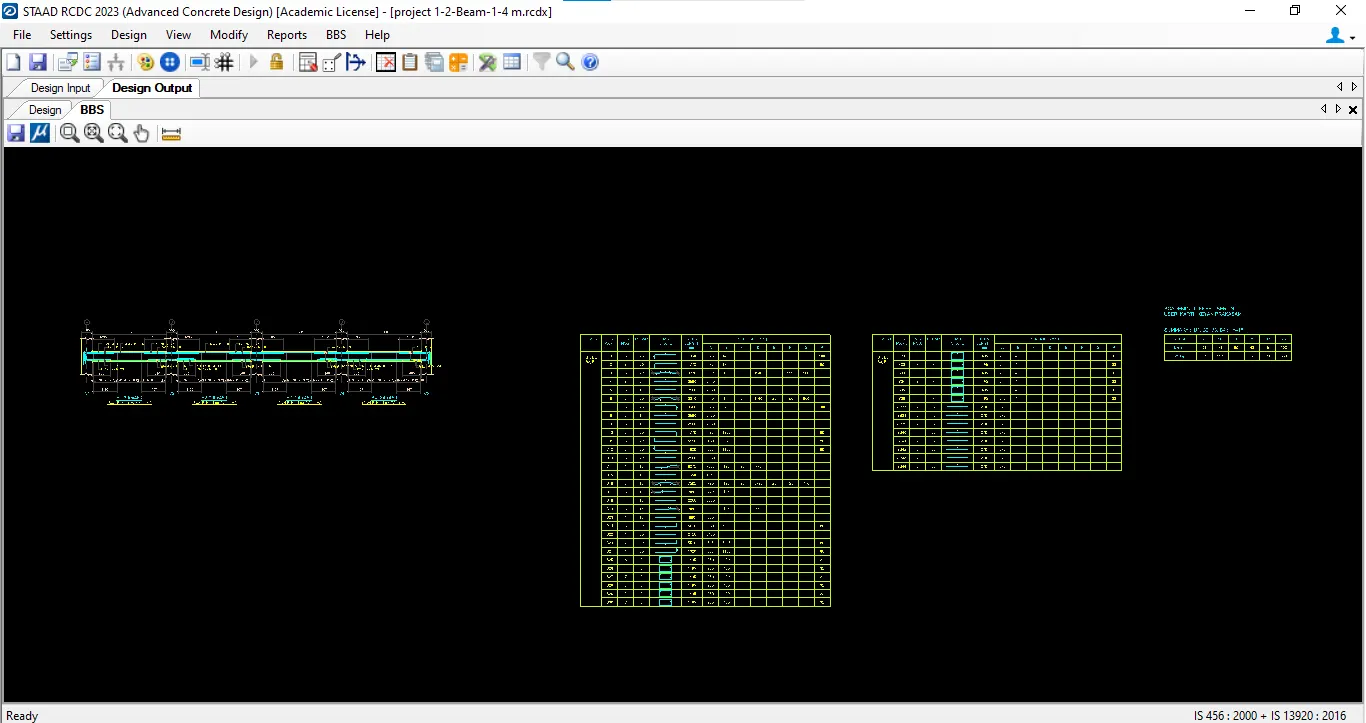
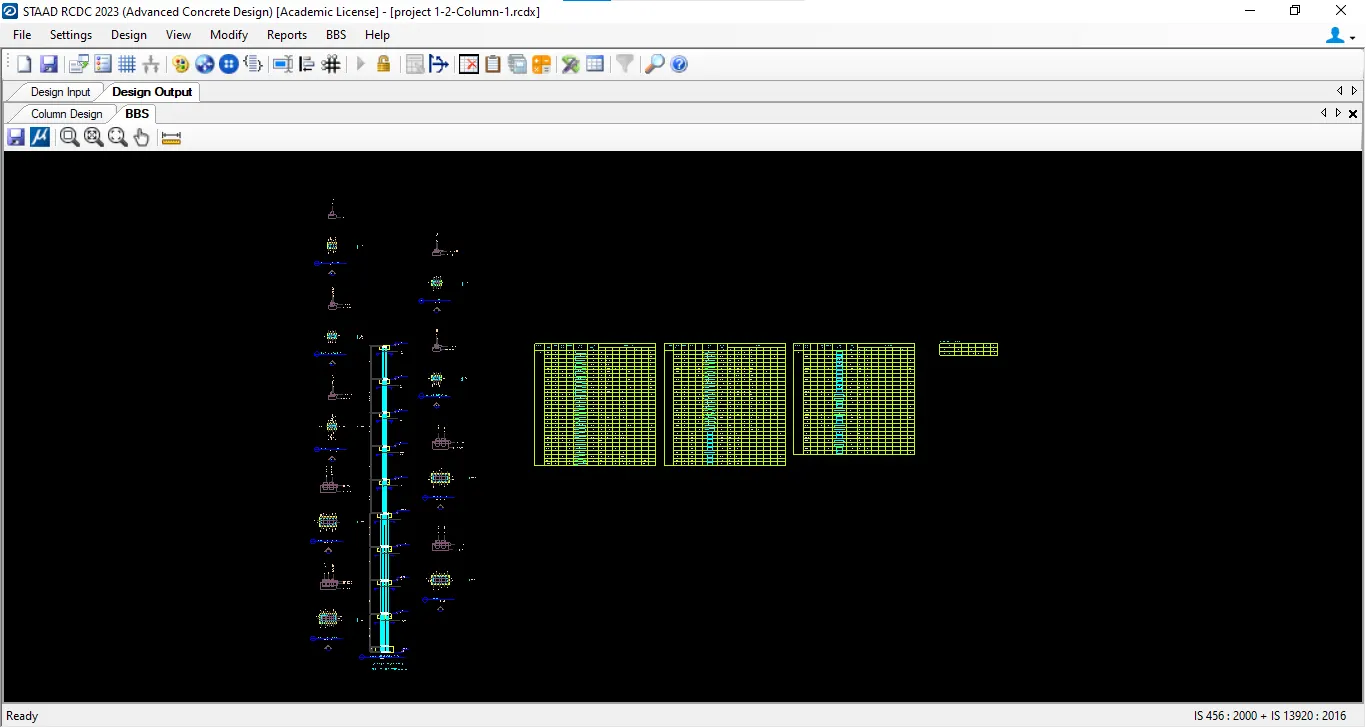
7. Prepare barbending schedule for beam and column using STAAD RCDC:
Result:-
The Multi-storey Residential building was designed using an Staad Pro Connect Edition application.