Creating Kitchen layout, Hatching of Architectural elements and sectional view of an Industrial Building in AutoCad
ANSWER:
Aim: -
To Creating Kitchen layout, Hatching of Architectural elements and sectional view of an Industrial Building in AutoCad.
Procedure: -
1). Kitchen Layout:
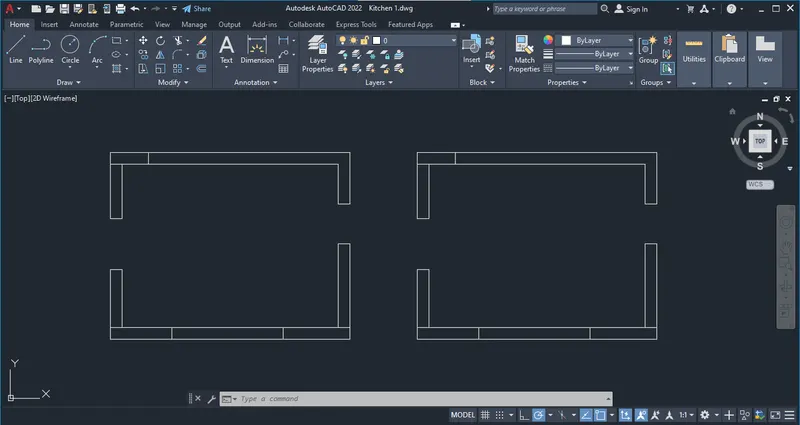
Step 1: - wall creation:
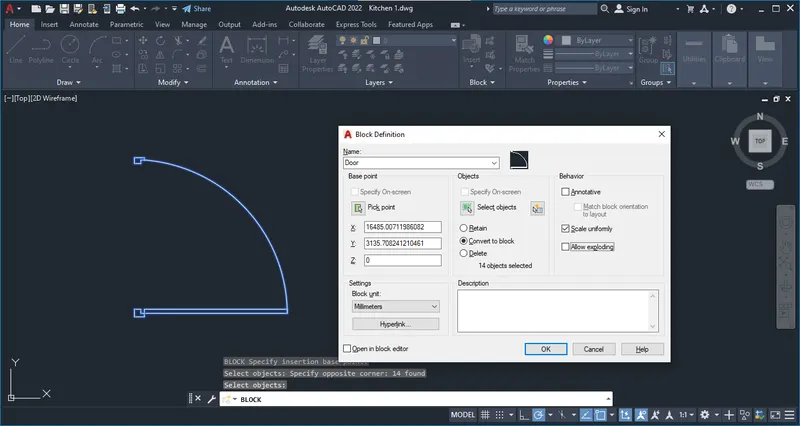
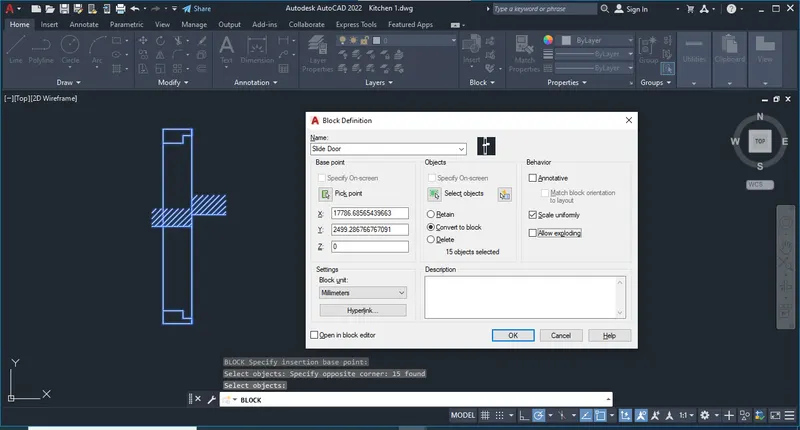
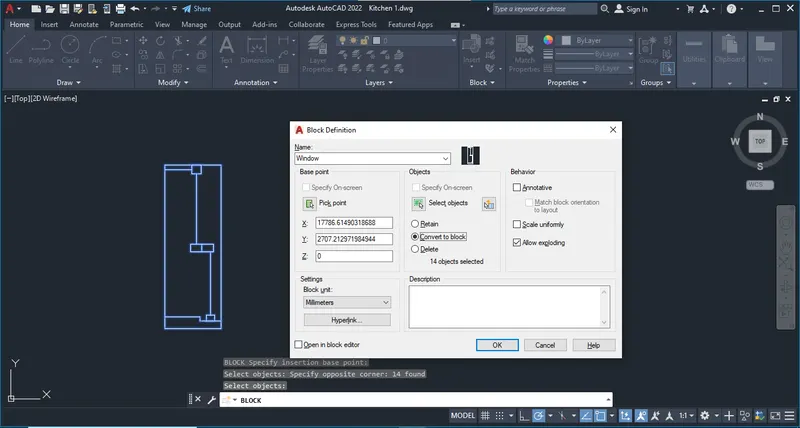
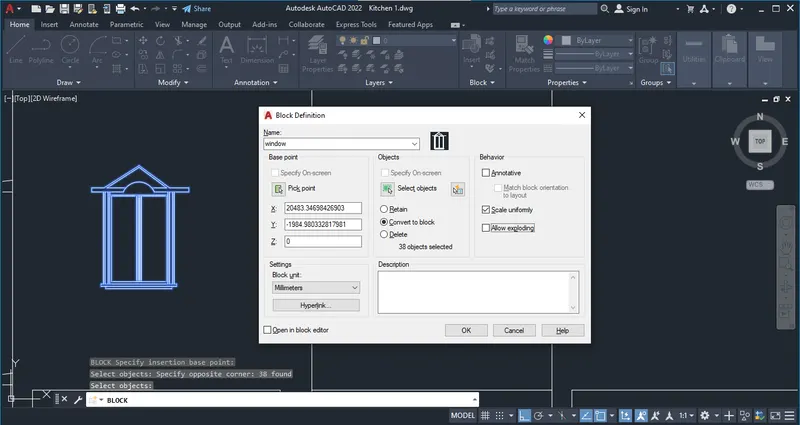
Step 2: - Create door & window Blocks:
Step 3: - Insert the Blocks:
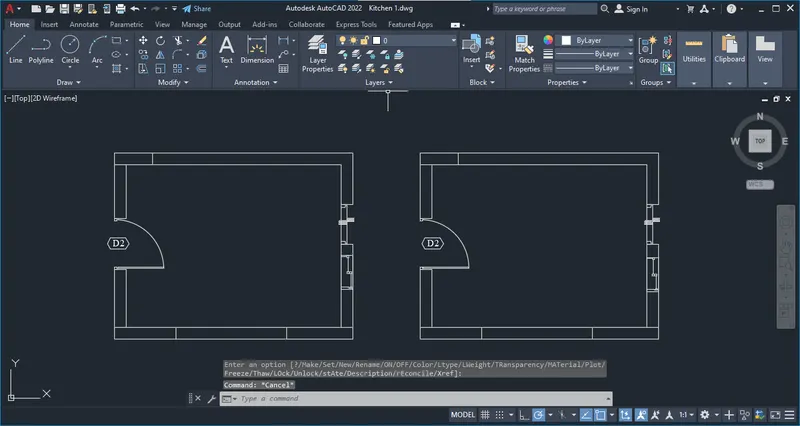
Step 4: - Wall Hatching:
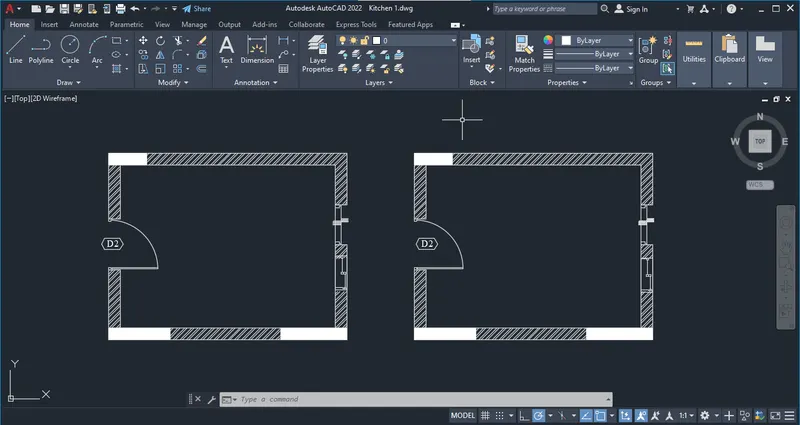
Step 4: - create counter line:
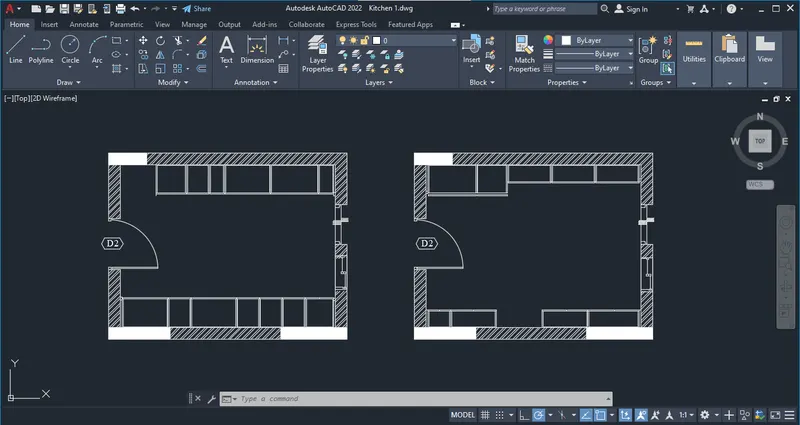
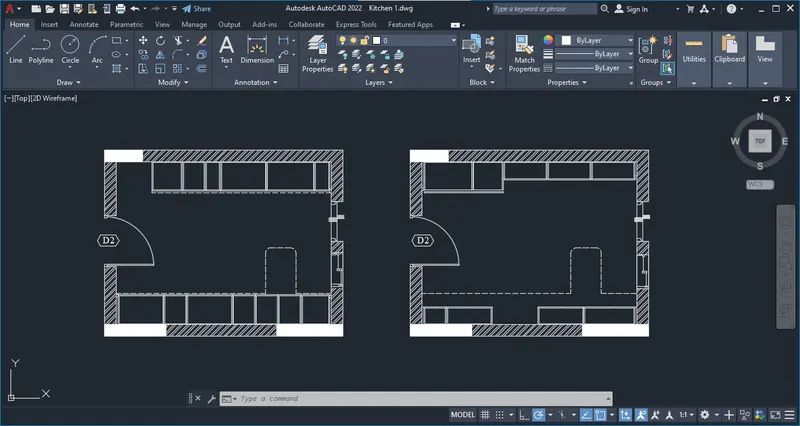
Step 5: - Insert Furniture Block:
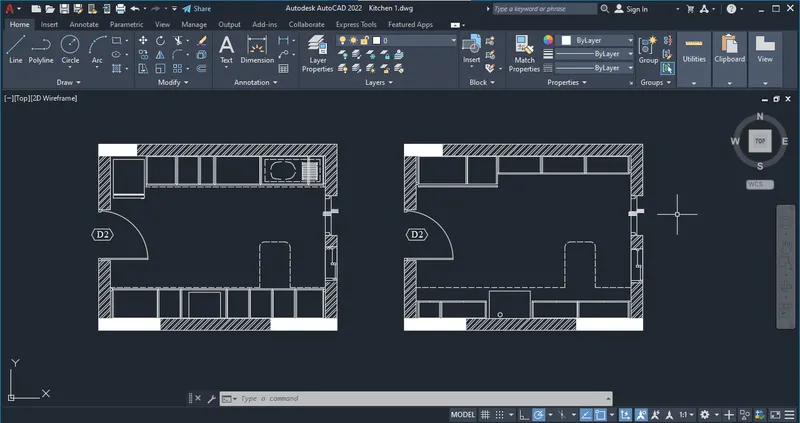
Step 6: - Annotation Texting:
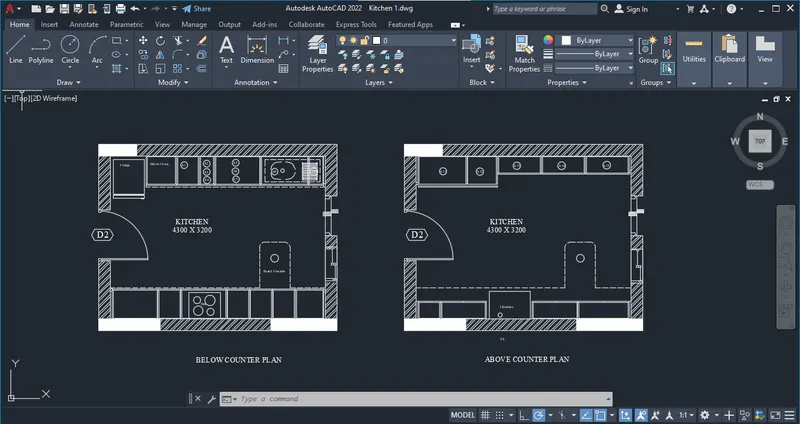
Step 7: - Annotation Dimensions:
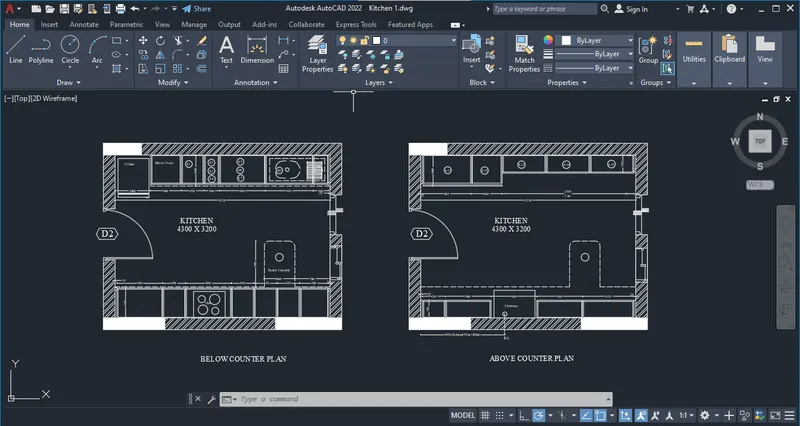
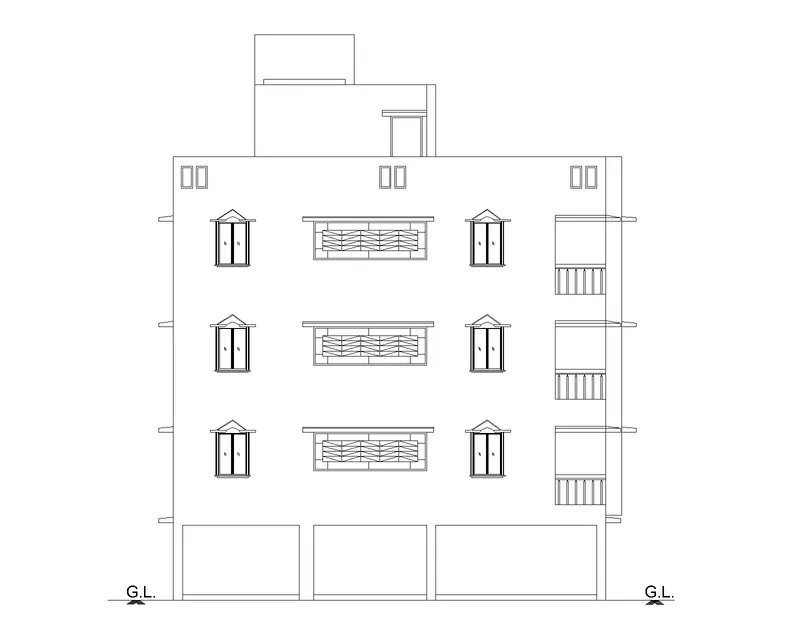
2). Elevation of Residential building:
Step 1: - Outter line creation:
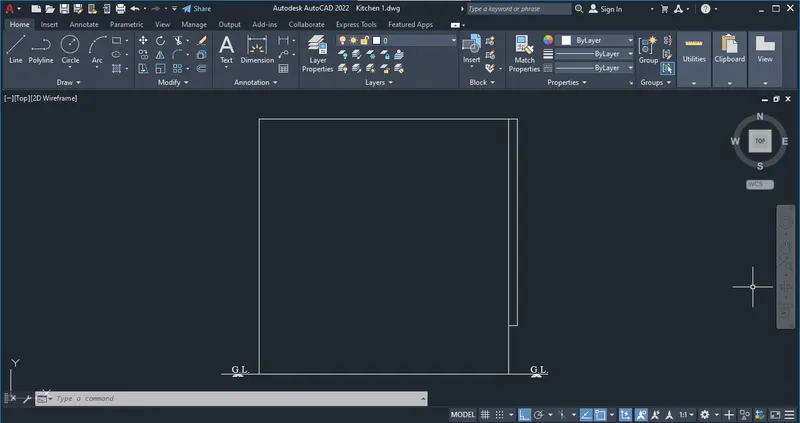
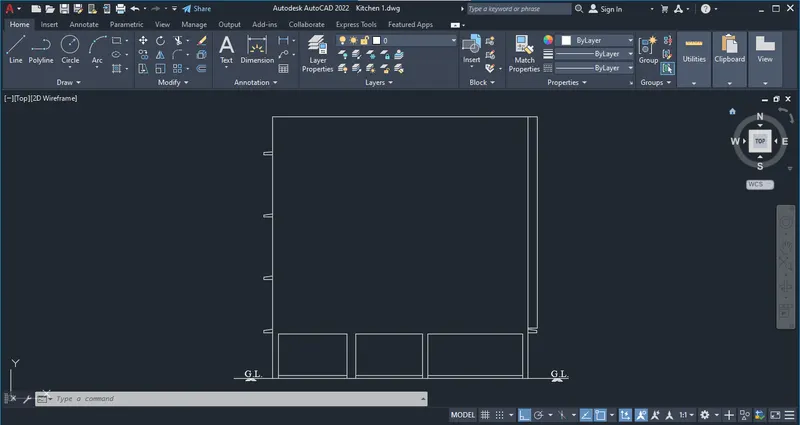
Step 2: - Window Blocks Creation:
window 1:
window 2:
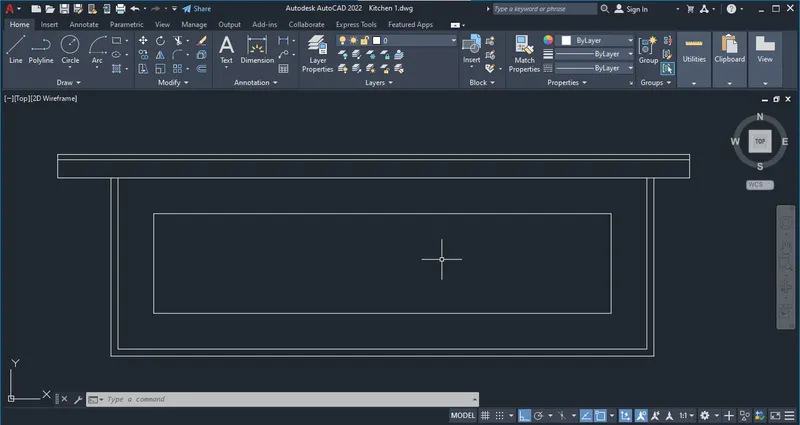
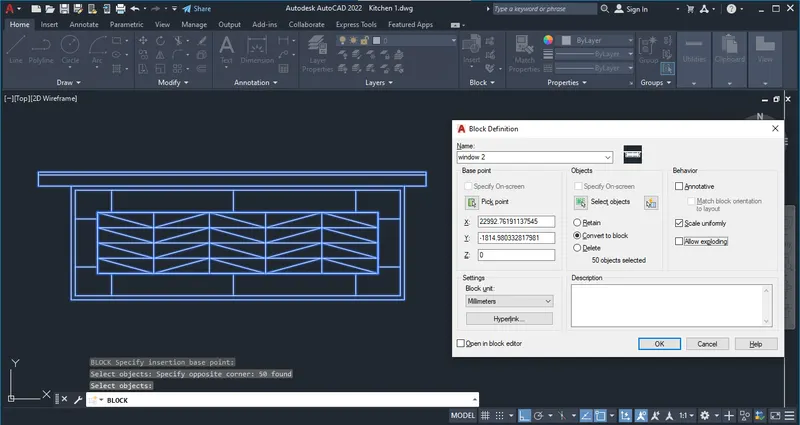
Step 3: - Balcony Block creation:
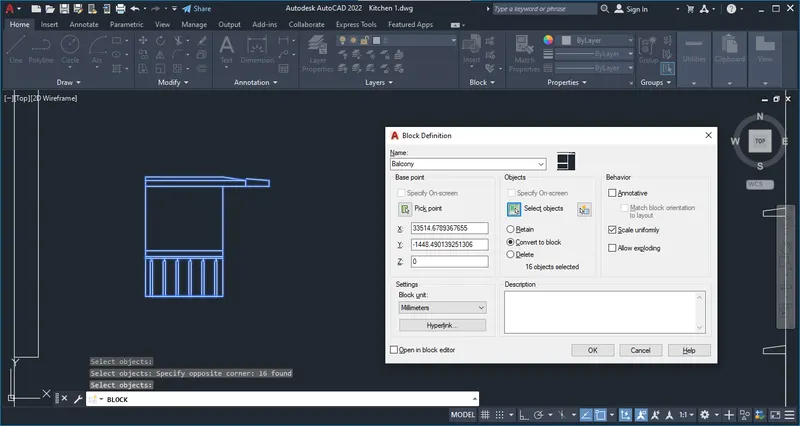
Step 4: - Insert the Blocks:
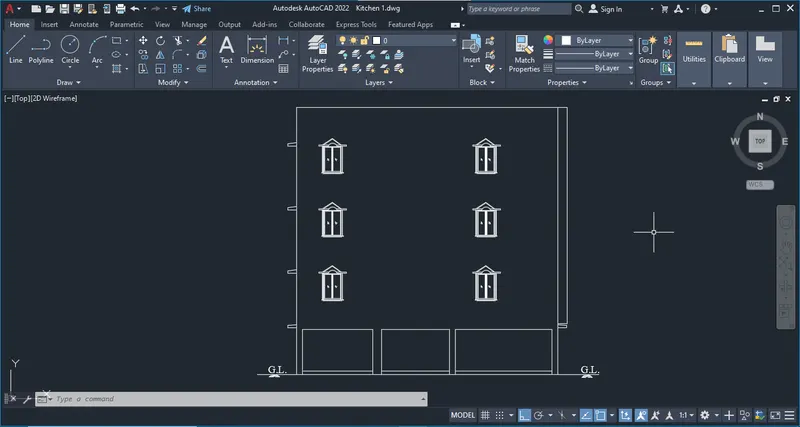
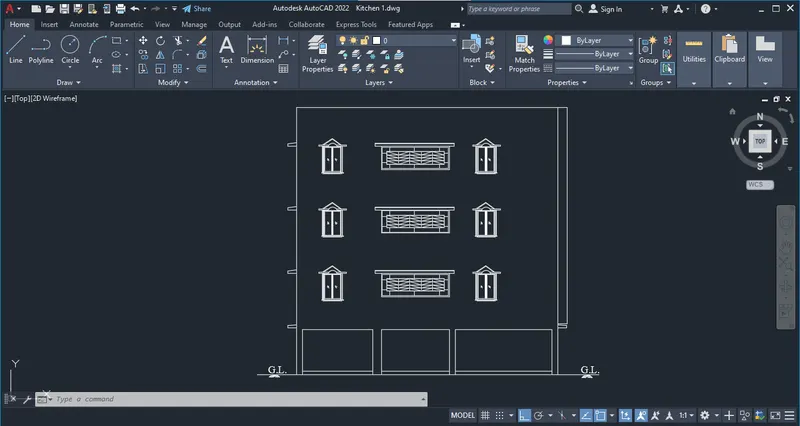
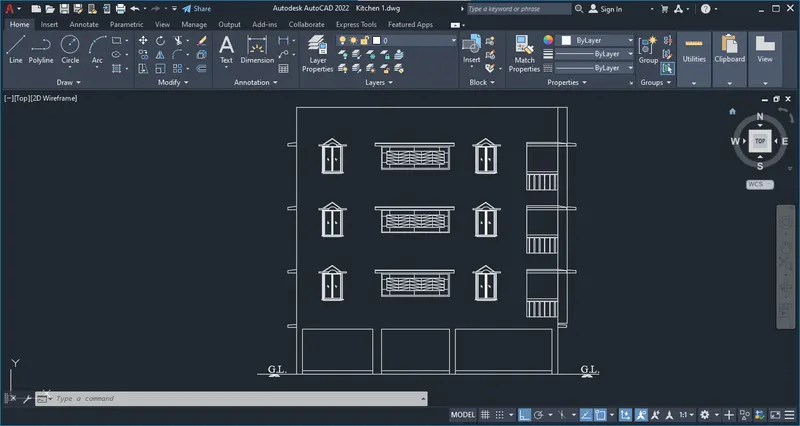
Step 5: - Create Head room & OHT:
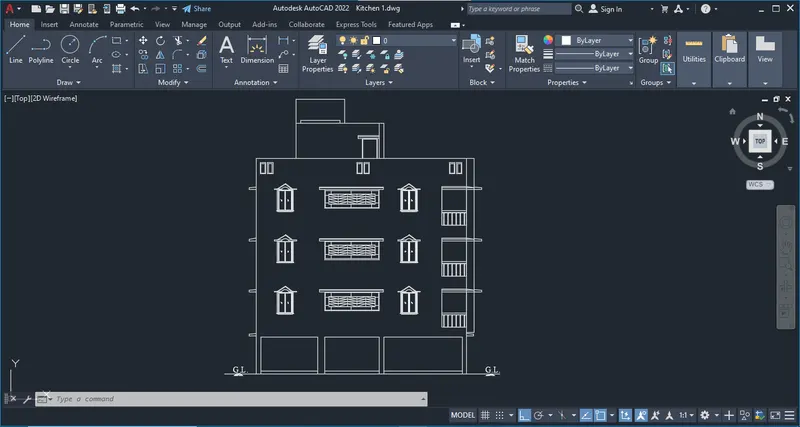
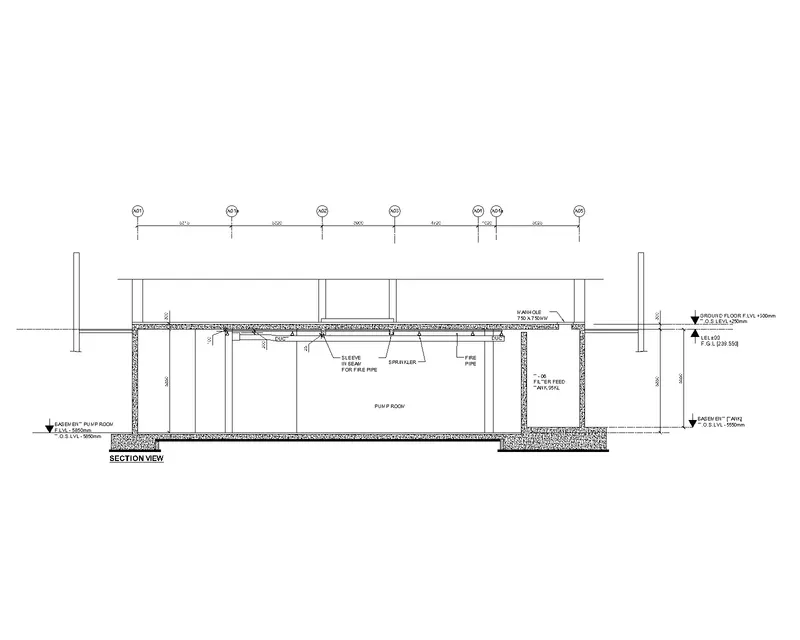
3). Section of Industrial building:
Step 1: - Create a lines:
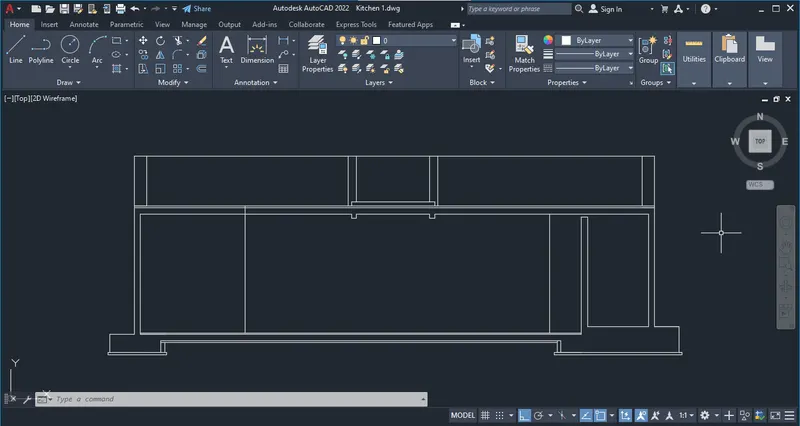
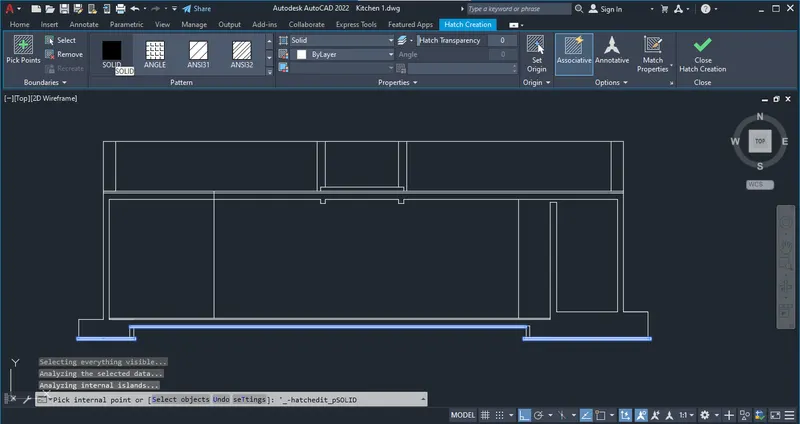
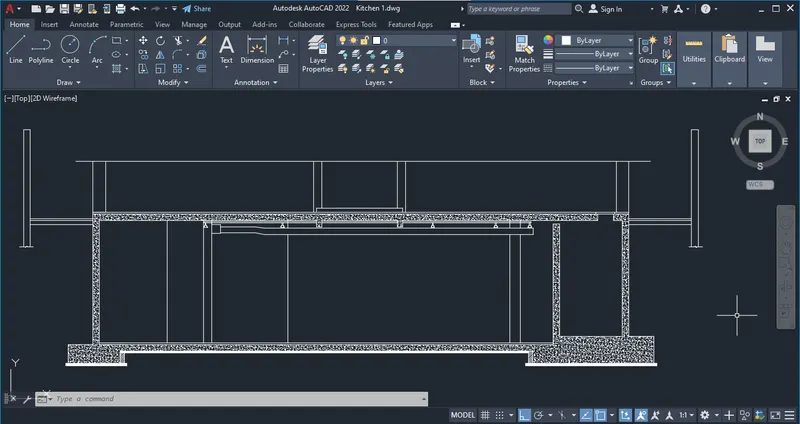
Step 2: - PCC Hatching:
Step 3: - Concrete hatching:
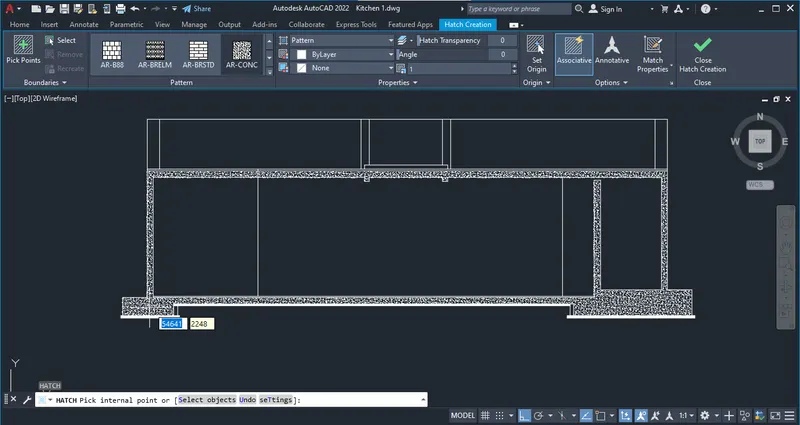
Step 4: - Side column creation:
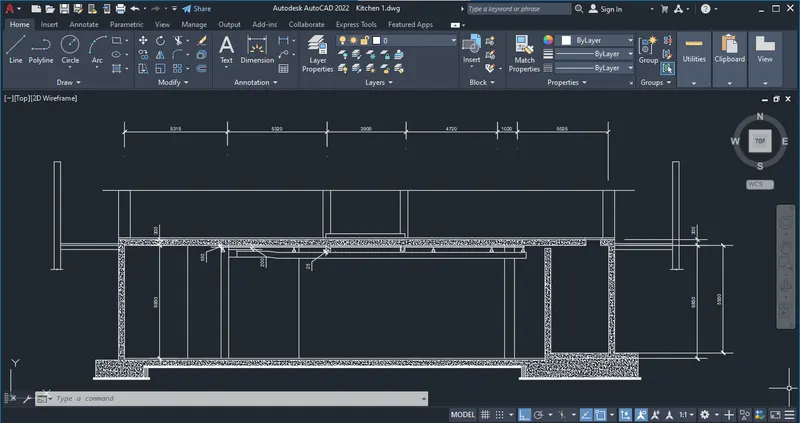
Step 5: - Annotate Dimension:
Step 6: - Annotate Texting:
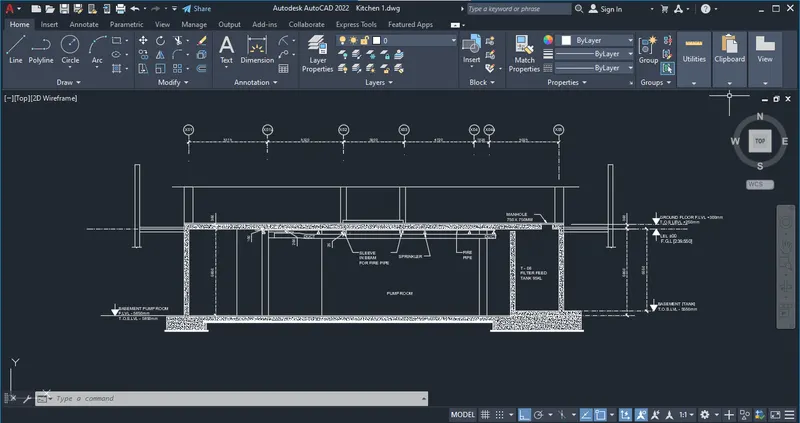
Result: -
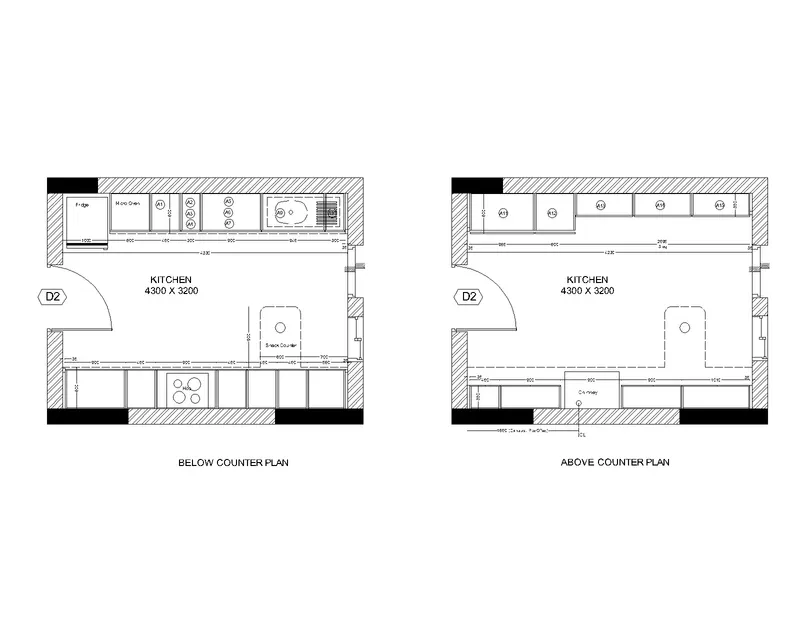
The creation of Kitchen layout, Hatching of Architectural elements and sectional view of an Industrial Building in AutoCad was done and the result are followed,
1) Kitchen Layout:
2). Elevation:
3). Section:
THE END