Project 1
Q1 Answer :- Please find enclosed herewith the Design basis report file (File Name - Project 1)
Q2 Answer :-
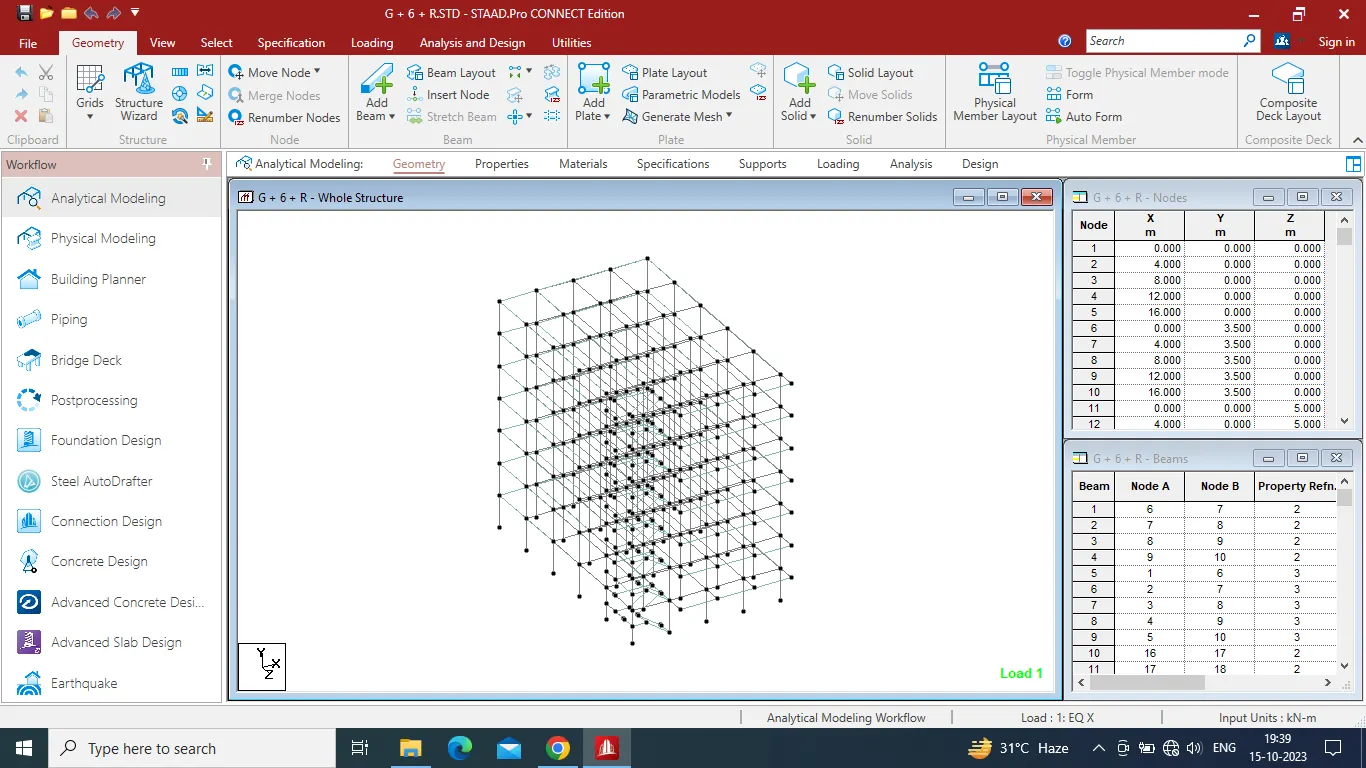
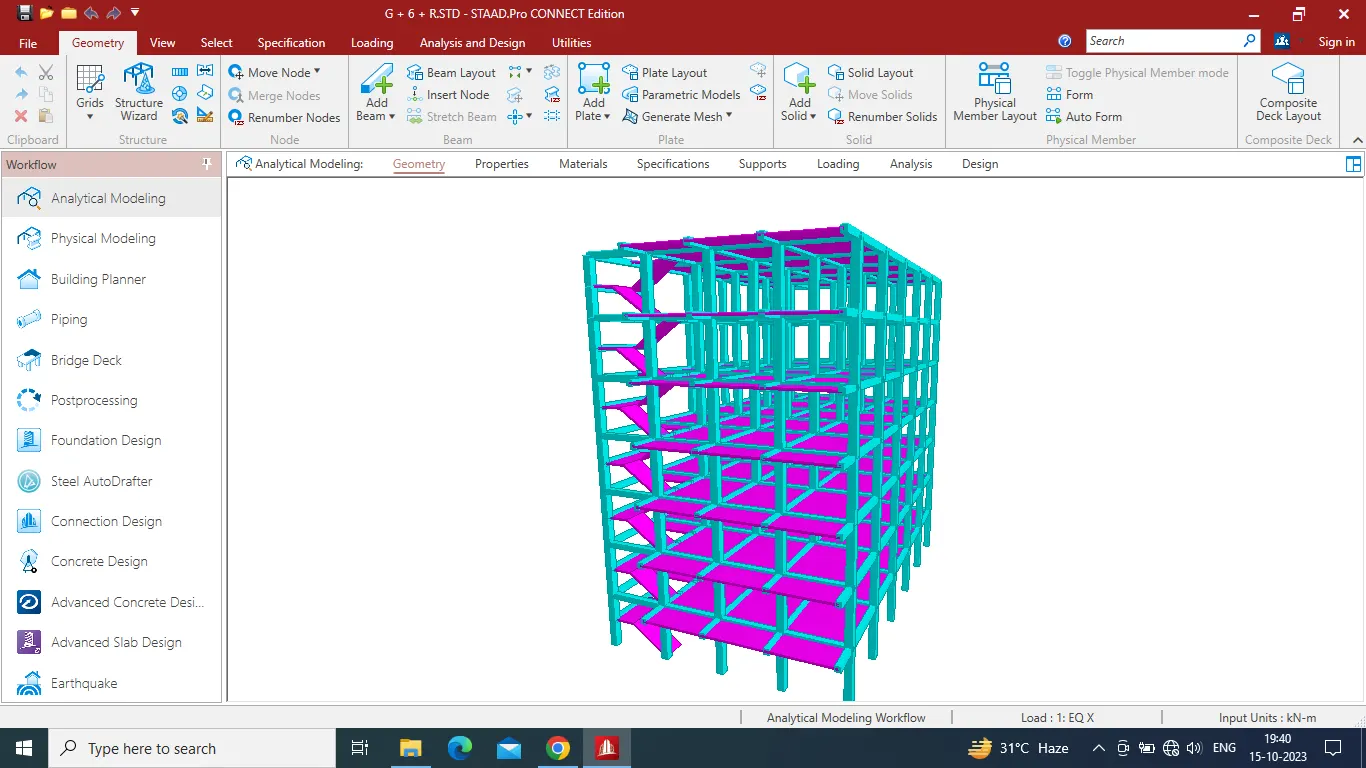
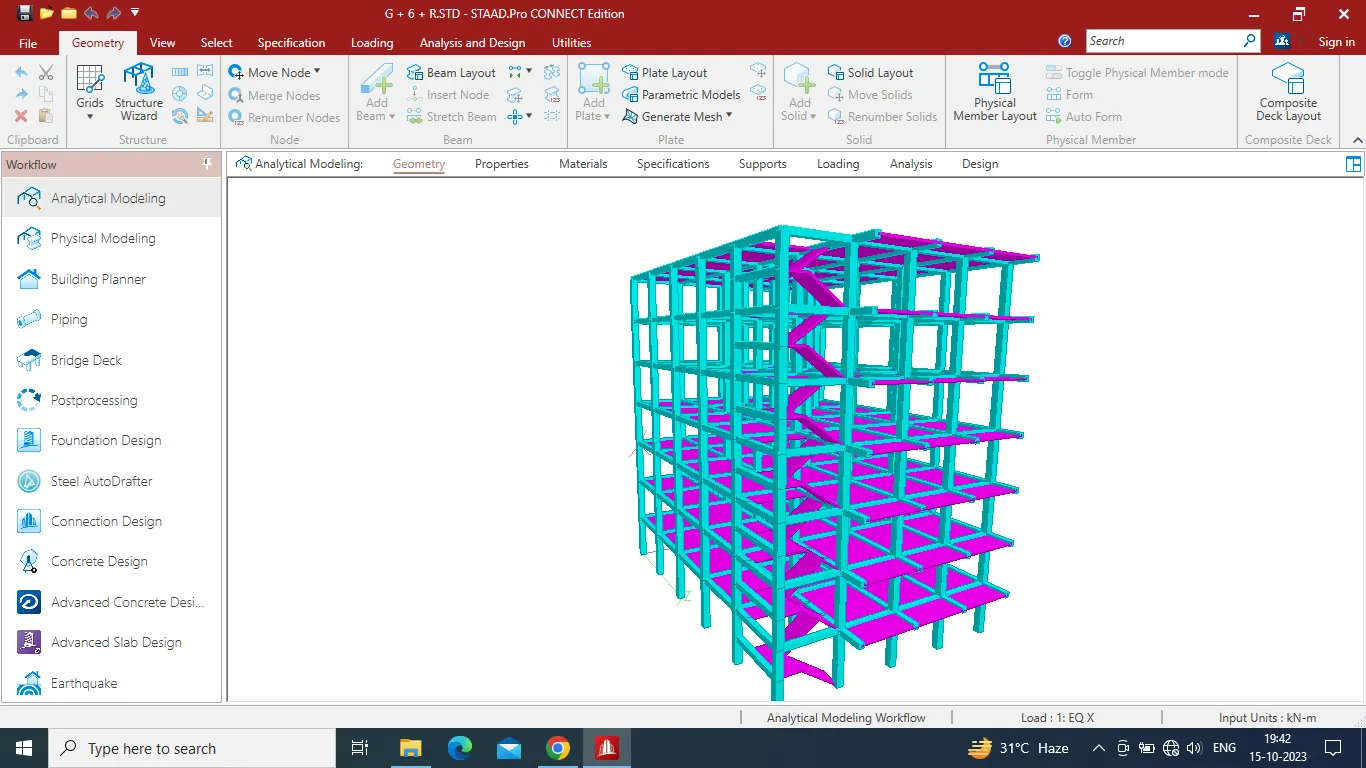
Note* PFA the StaadPro file of G+6+R Building
Q3 Answer :- PFA the DL, LL, WL and EQL load calculations - PDF File (File name is Q3)
Q4 Answer :- PFA the excel sheet of design of Slab
Q5 Answer :-
PFA of beam and column element using STAAD RCDC file.
Attach the design calculation report :-
File Name is - Q5 Coulumn design calculation report
File Name is - Q5 Beam design calculation report
Q6 Answer :-
PFA the Foundations using STAAD Foundation file.
and PFA the excel sheet generated from Staad Foundation.
Q7 Answer :-
PFA the bar bending schedule for beam and column using STAAD RCDC file.
Note* Autocad file of BBS of Beam and Column.
Q8 Answer :-
PFA the necessary sketches and drawings wherever required.
File name is :-
A. Autocad file :- Q8 Drawing Beam , Q8 Drawing Column , Q8 III , Q8 IV
B. PDF file :- Q8 III PDF
Q9 Answer :-
PFA the
- All stipulations, assumptions and design parameter must adhere to Indian Standards.
File name is Q9 I