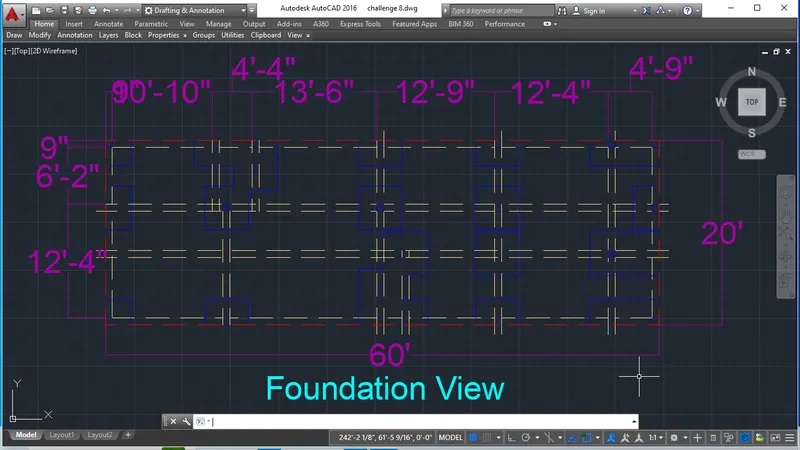
Project 1 _Creating an Architectural plan for the provided plot size and develop relevant basic structural drawings
Q1 . Asnwer :-
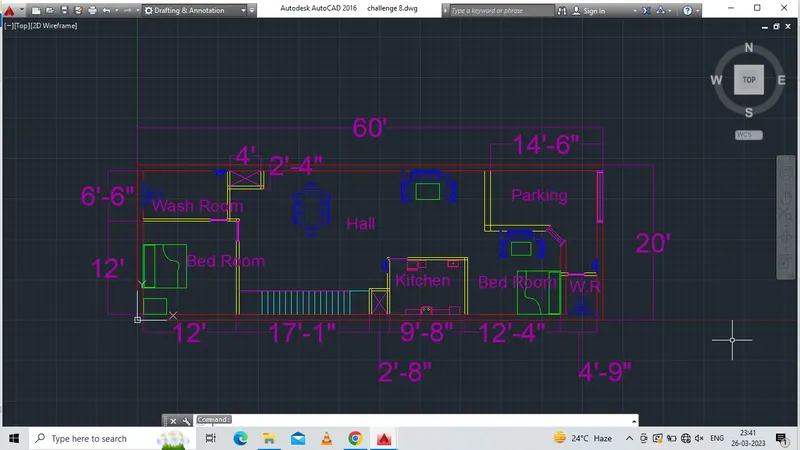
Architectural Drawing :-- Floor Plan
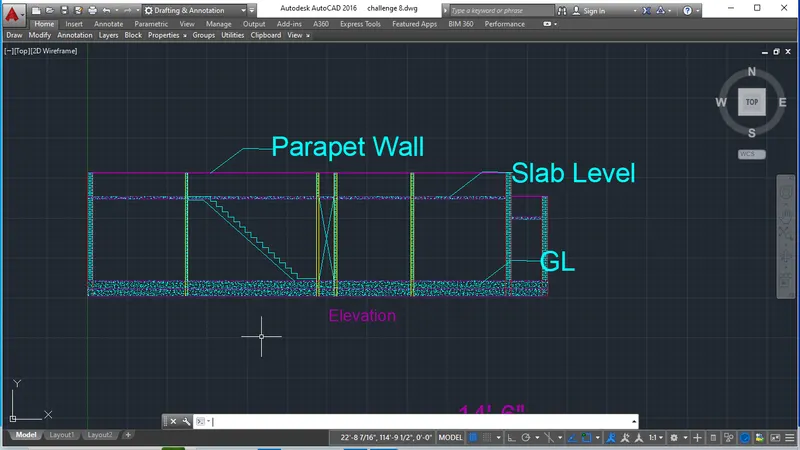
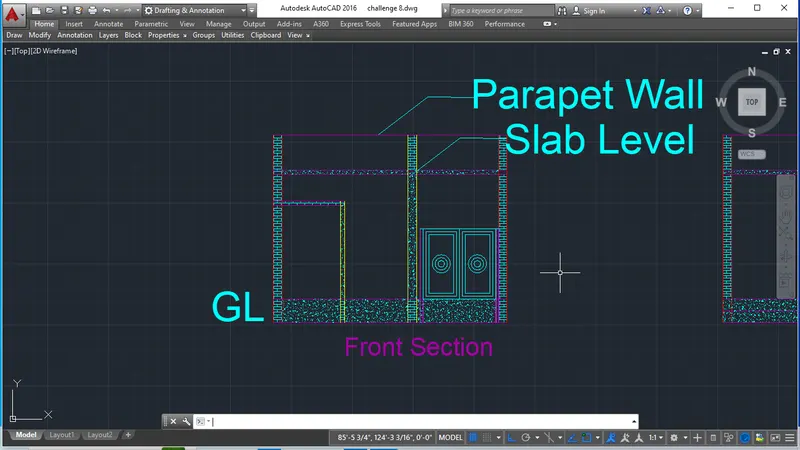
Elevation & Section View
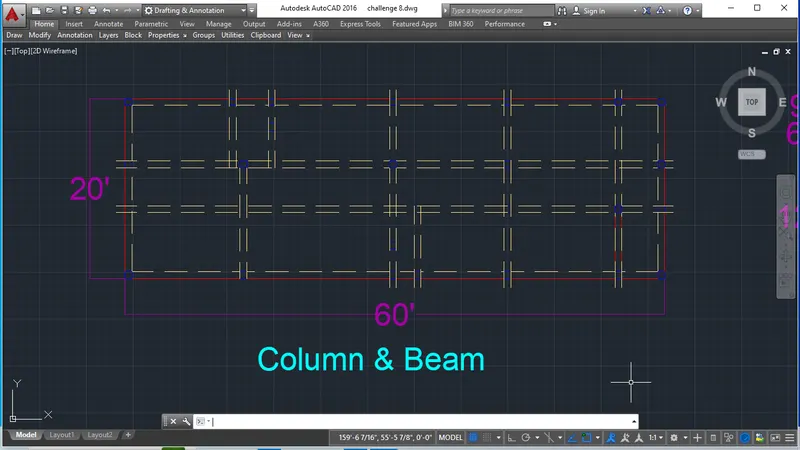
Structural DRawing :- Beam & Column Plan
Foundation Plan :-