Project 1
Aim: Design a multi-storey Residential Building located in Bangalore using STAAD Pro Connect Edition.
- Prepare a Design Basis Report for the project
- Create structural model using STAAD Pro Connect Edition
- Prepare DL, LL, WL and EQL load calculations as per IS 875 standards
- Design slab element using MS – Excel
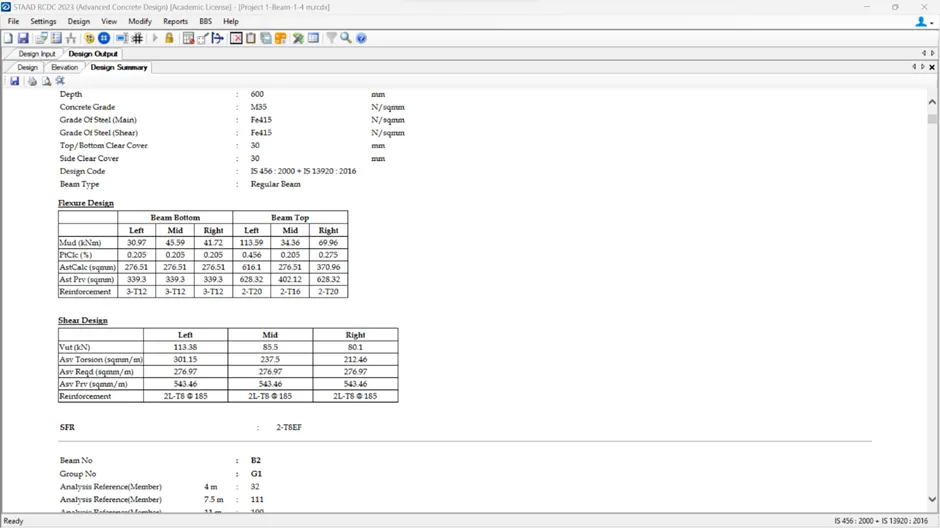
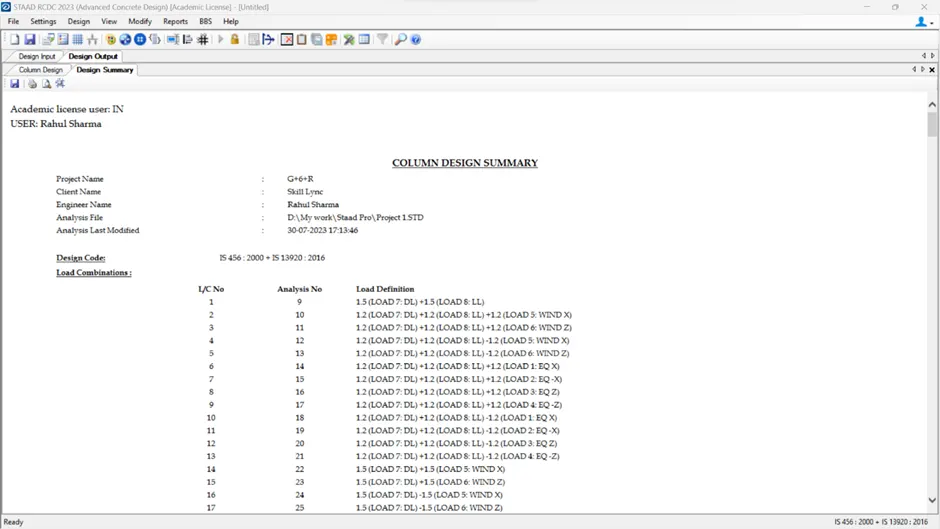
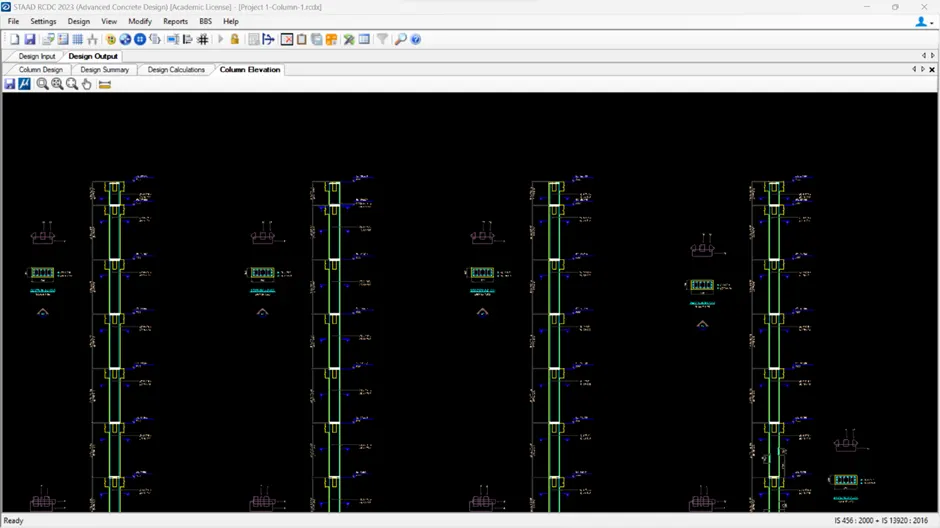
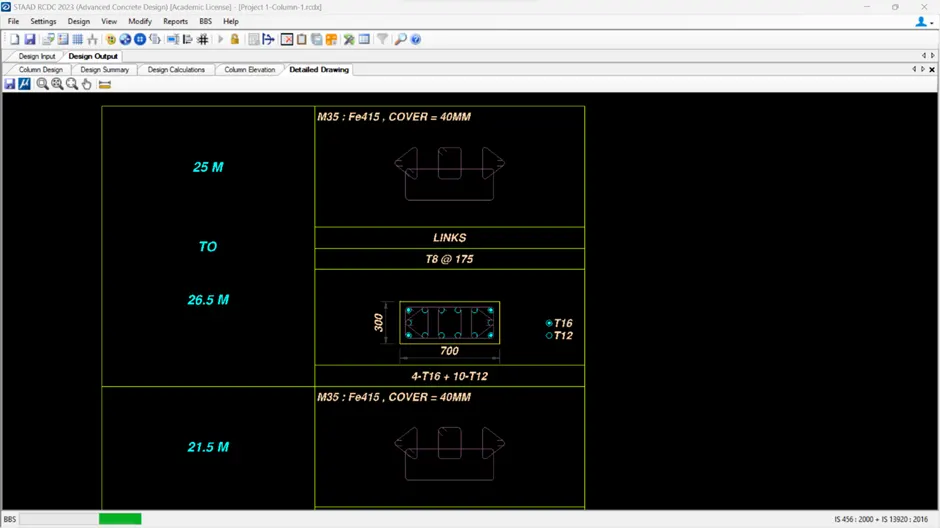
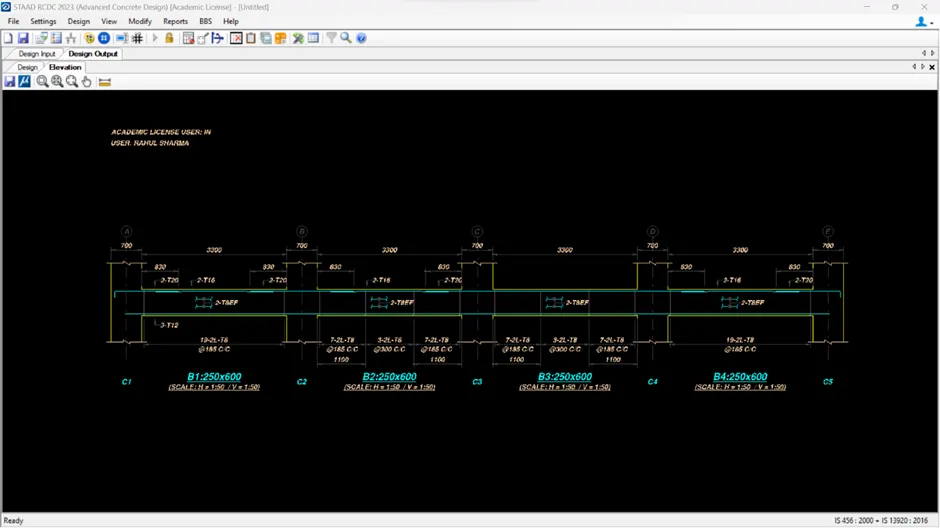
- Design beam and column element using STAAD RCDC. Attach the design calculation report.
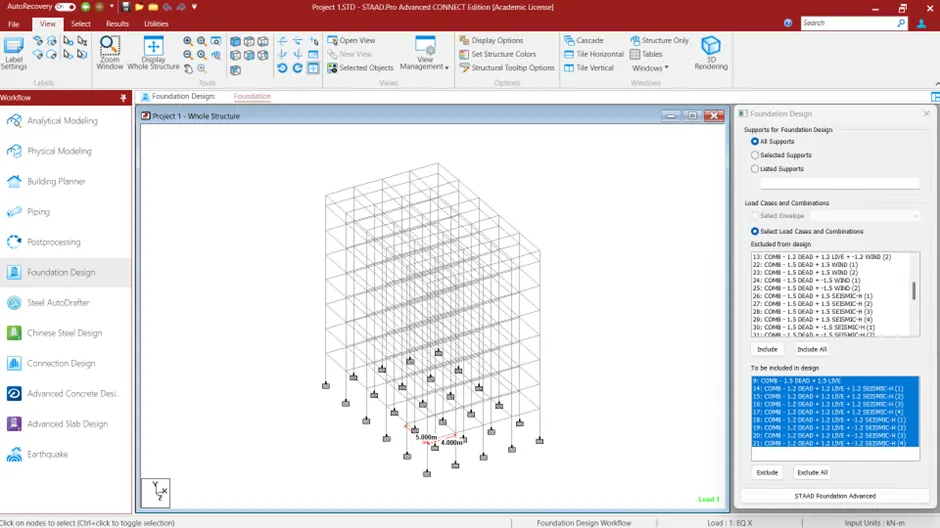
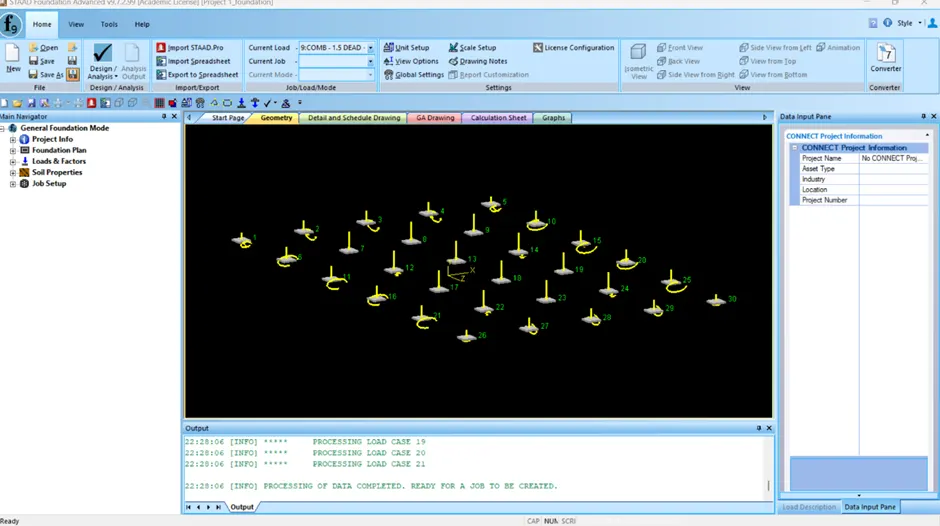
- Design Foundations using STAAD Foundation.
- Prepare bar bending schedule for beam and column using STAAD RCDC
- Attach necessary sketches and drawings wherever required.
- All stipulations, assumptions and design parameter must adhere to Indian Standards.
Given,
|
Building floors |
G + 6 + R |
|
Plan dimension |
B = 25m , L = 16m |
|
Storey Height |
h = 3.5m |
|
Soil |
Hard soil |
|
Use |
Residential Purpose |
|
Safe Bearing Capacity |
180 kN/m2 |
|
Maximum slab thickness |
150mm |
Assume
Unit weight of concrete Yc= 25 KN/m^2
Yeild Strength of Steel Fy= 415 N/mm^2
Compressive strength of Concrete= Fck= 35 N/mm^2.
Axial Load= Pu=
Column:
Width of column B= 300 mm
Depth of column D= 700 mm
Beam:
Width of Beam B= 250 mm
Depth of Beam D= 600 mm
Cover:
Clear cover of column = 40 mm
Clear cover of Footing= 50 mm
Clear cover of beam= 30 mm
Clear cover of Slab= 25 mm
Dead Load:
DL on each Floor (Volume of slab per meter*Yc)=3.75 KN
Super Imposed Dead Load on each Floor= Interior Partition+Floor Finish+Miscellaneous= 4 KN/m^2
Therefore Total Dead Load on each Floor= 7.75 KN/m^2
Roof Slab= 1.5 KN/m^2.
RC parapet wall load on roof= 0.21*1.5*22= 6.93 KN/m^2
Therefore Total Dead Load on Roof= 8.43 KN/m^2
Live Load:
LL on each Floor= 10 KN/m^2 as per IS 875 part 2
LL on roof= 1.5 KN/m^2
Procedure:
- Open Staad Pro
- Create a new file with Metric and project name and job profile.
- Create a geometry of given length width and height respectively by creating nodes and beams by usnig transition method or bay frame method.
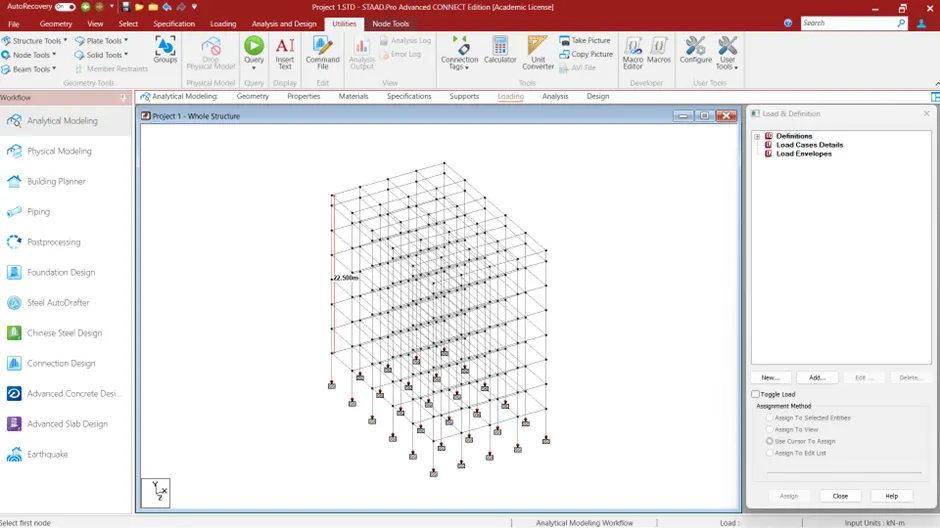
- After creating a geometry go to the property tab.
- Define a property of column and beam as i have taken column size of 700*300 mm and beam size 600*250mm define the two types of rectangle beam.
- Assign both the define property to the respective column and beam.
<!--[endif]-->
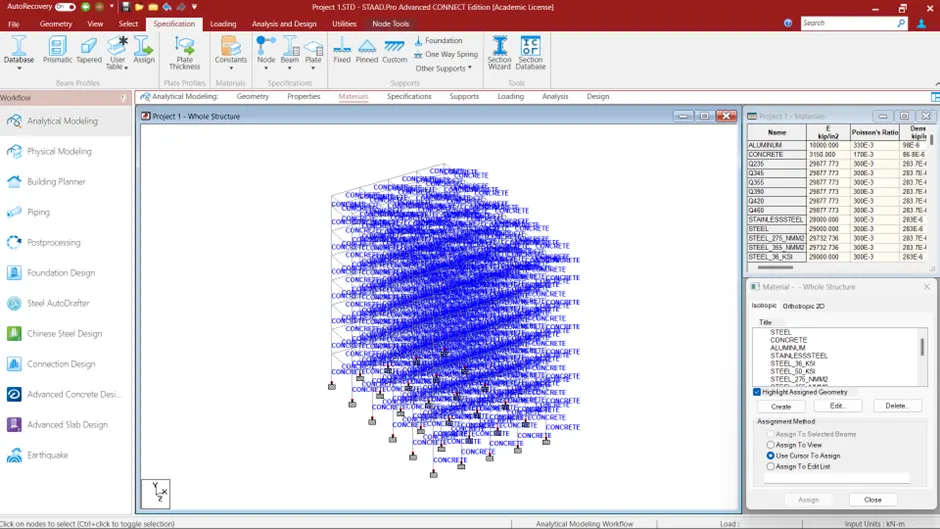
- Now go to the material tab and assign the material to the beam and column
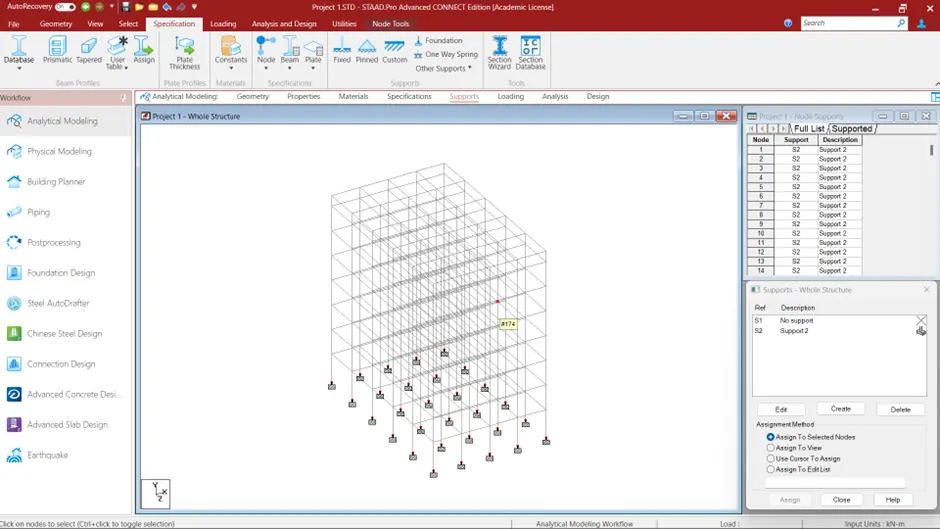
- After assigning the material go to the Support tab and provide the fixed support to the bottom of the structure.
-
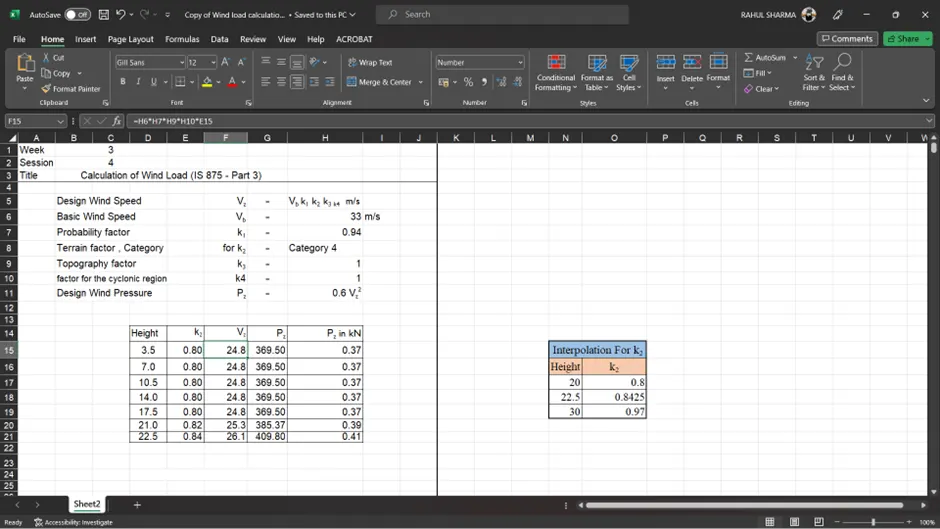
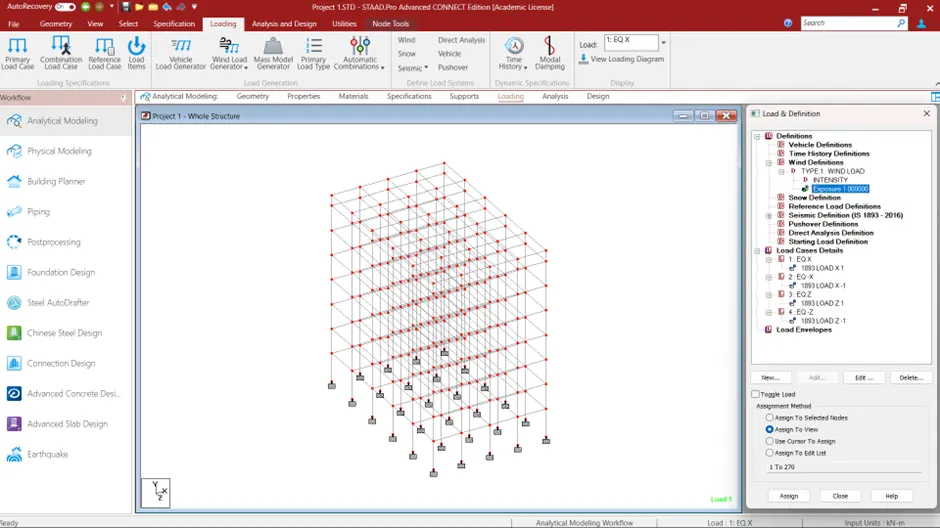
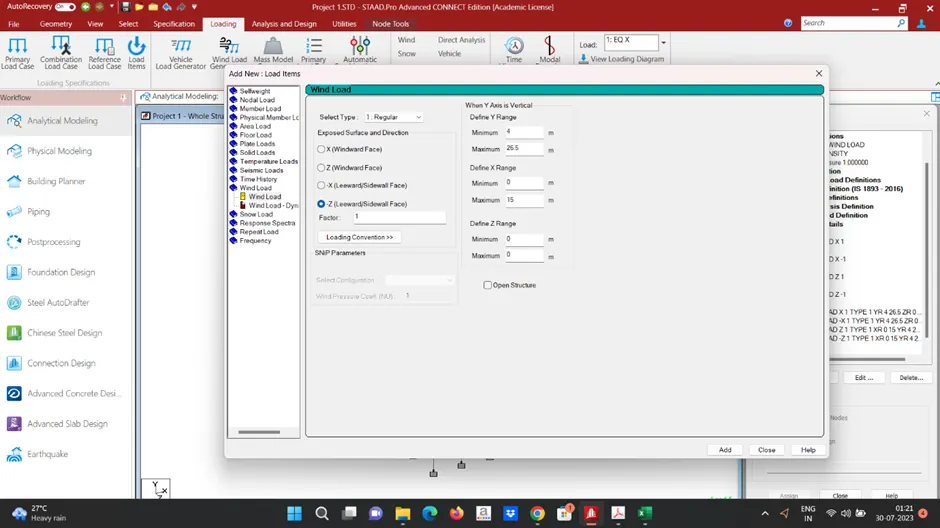
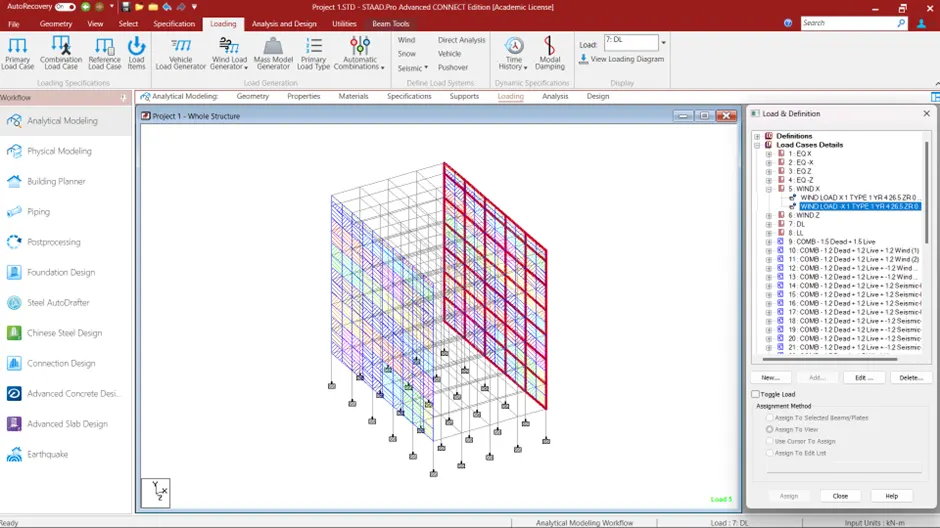
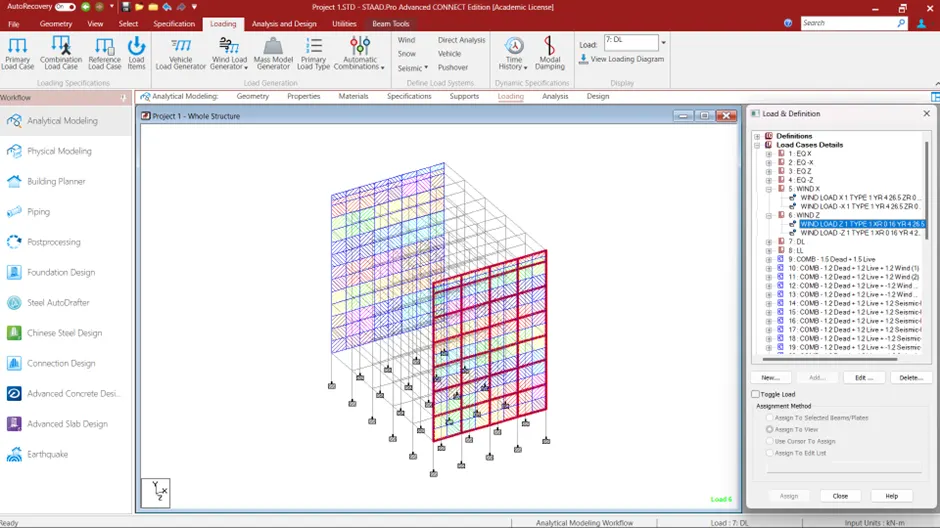
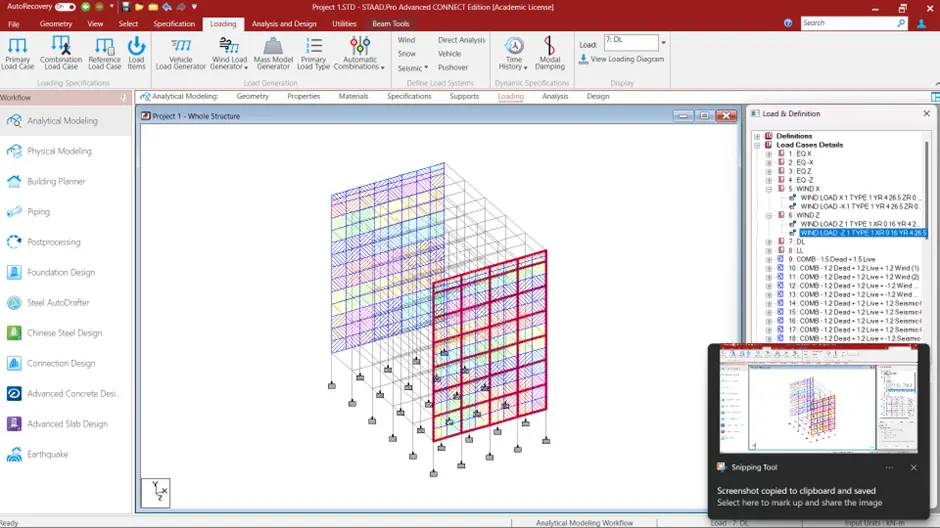
- Design the wind load calculations.
-
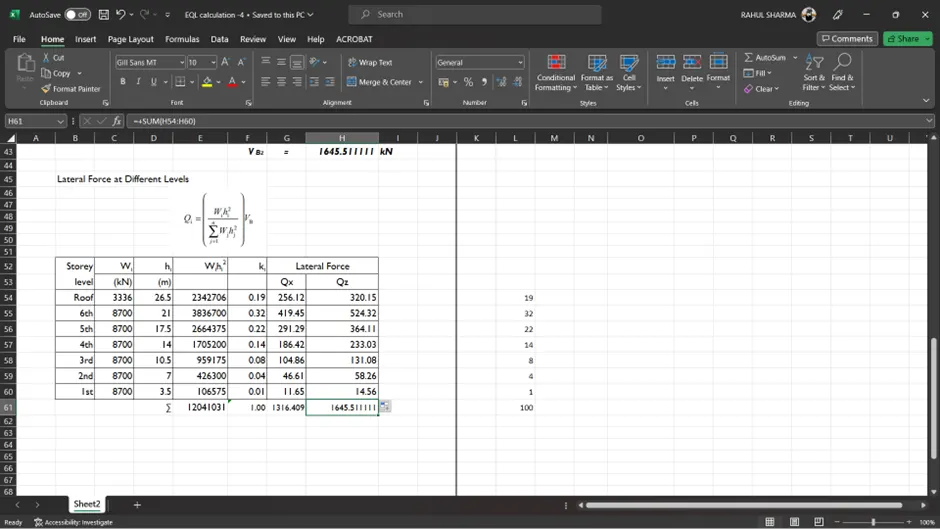
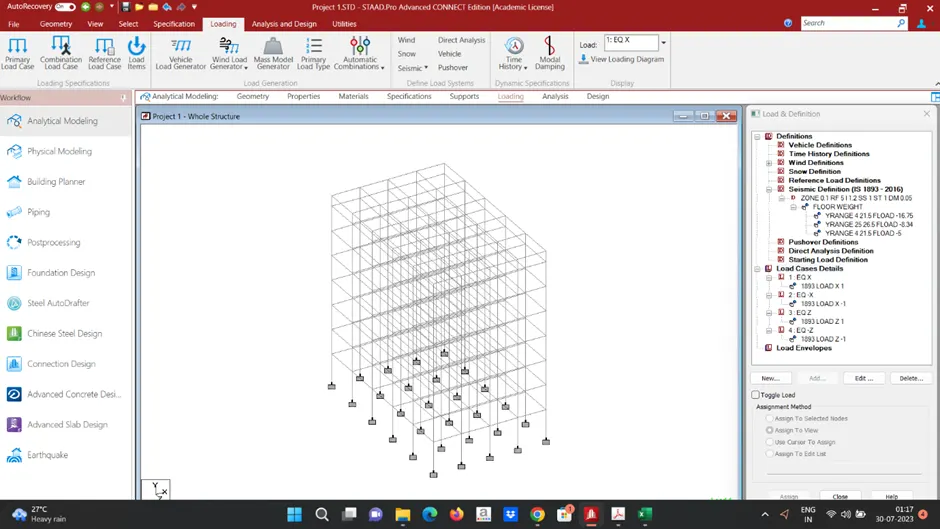
- Design the sesmic load calculation
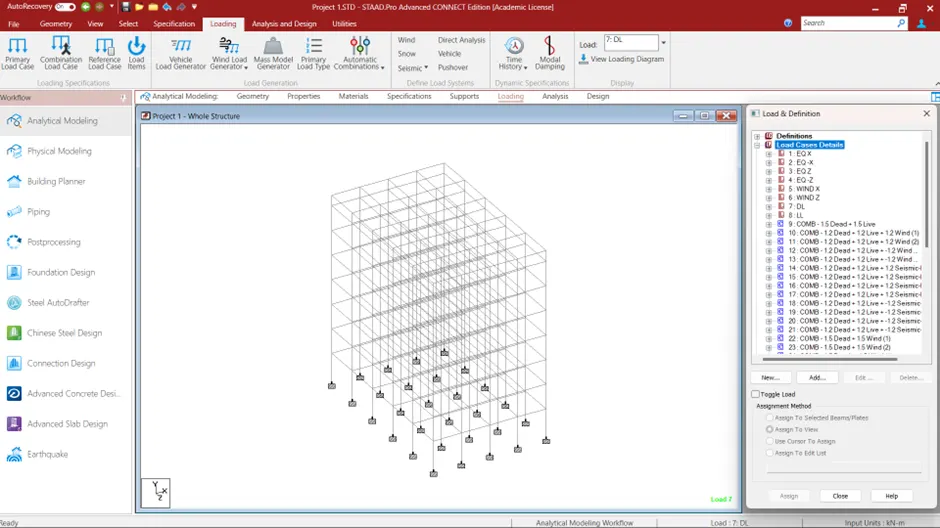
- After assigning the supports go to the loading tab and apply define Sesmic load, Wind load, Dead load, Live load and generate the load combination as per IS 456 2000 table 18.
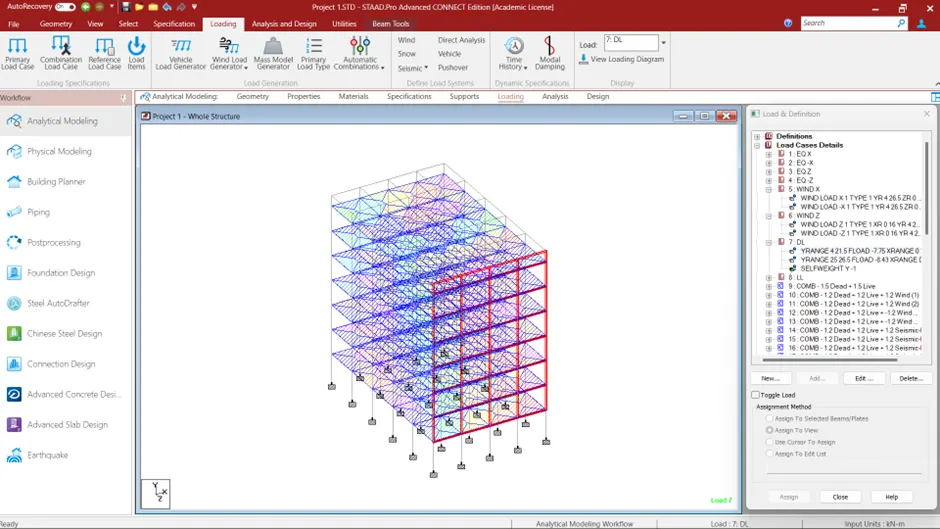
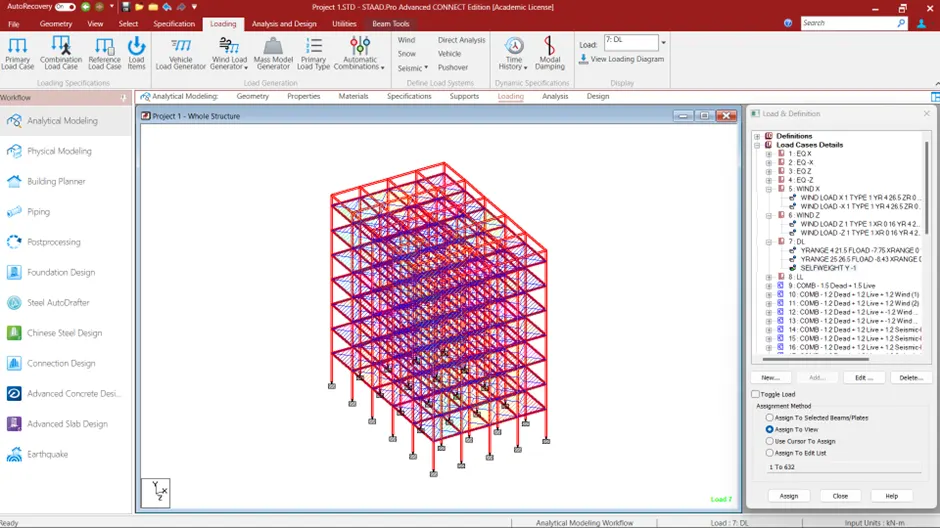
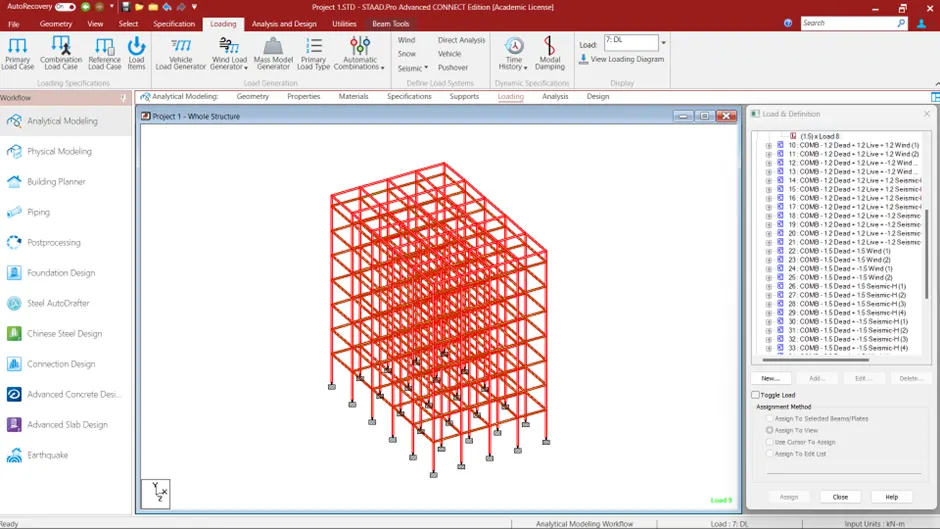
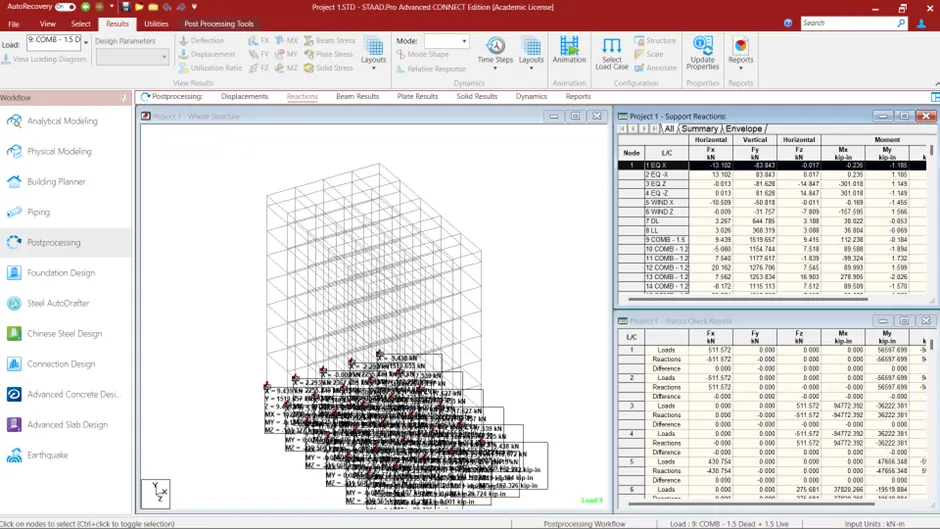
- Now go to Analysis tab and add Perform analysis command and run analysis.
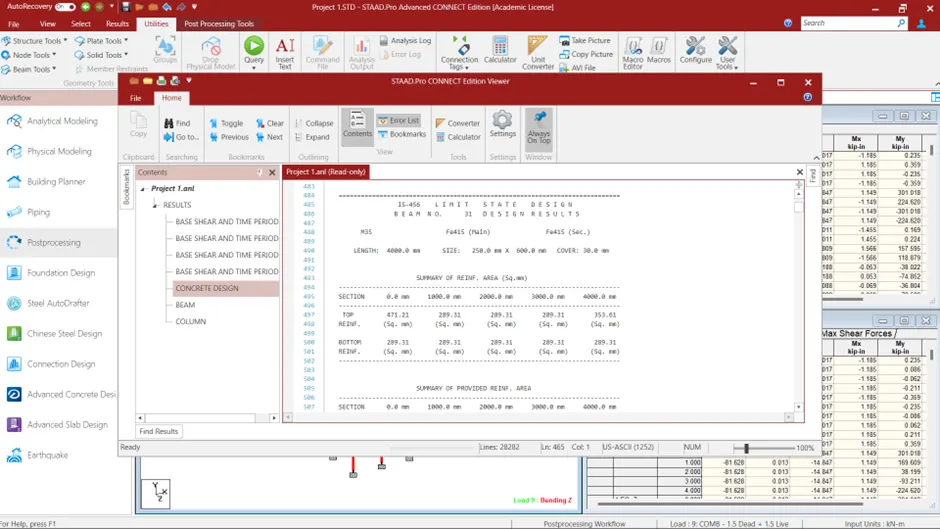
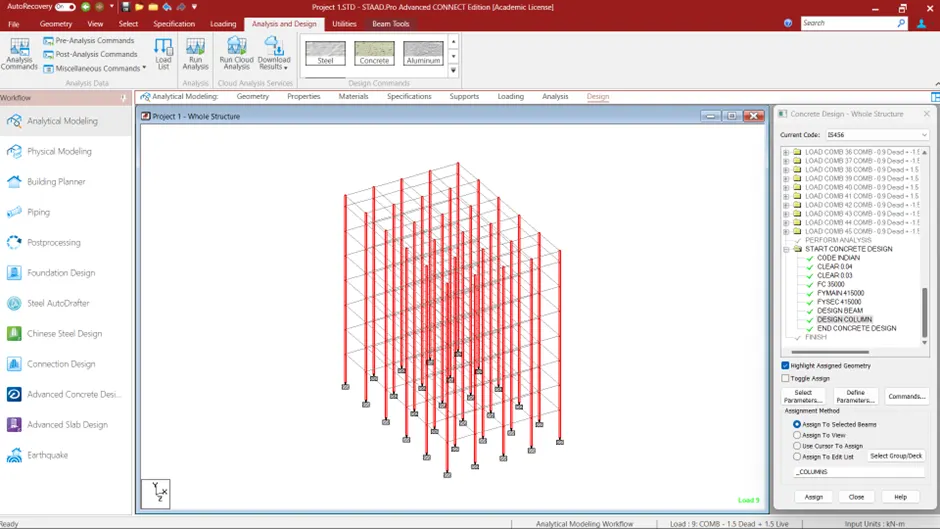
- After doing analysis we need to design the model so go to Analytical model and go to design tab provide the appropiate data and design the model
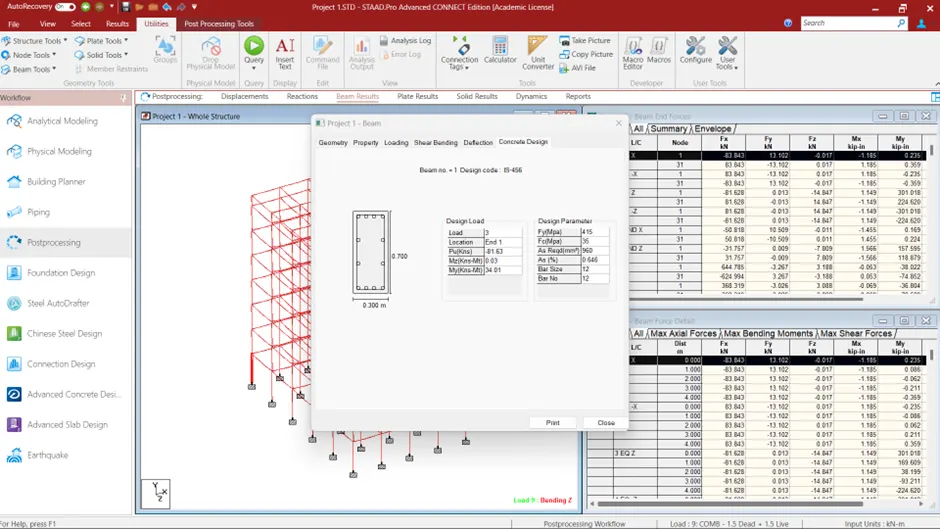
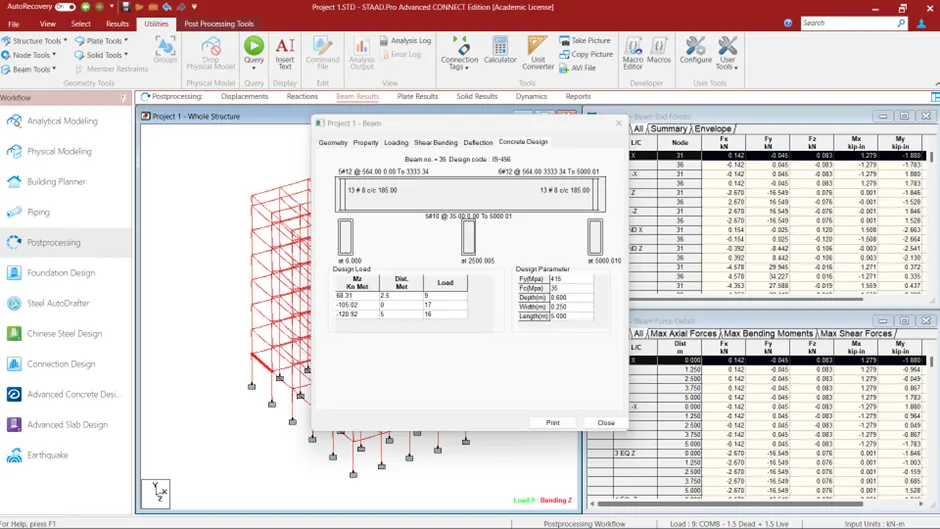
- Design of Slab in Excel:
- Design of Column and Beam using RCDC
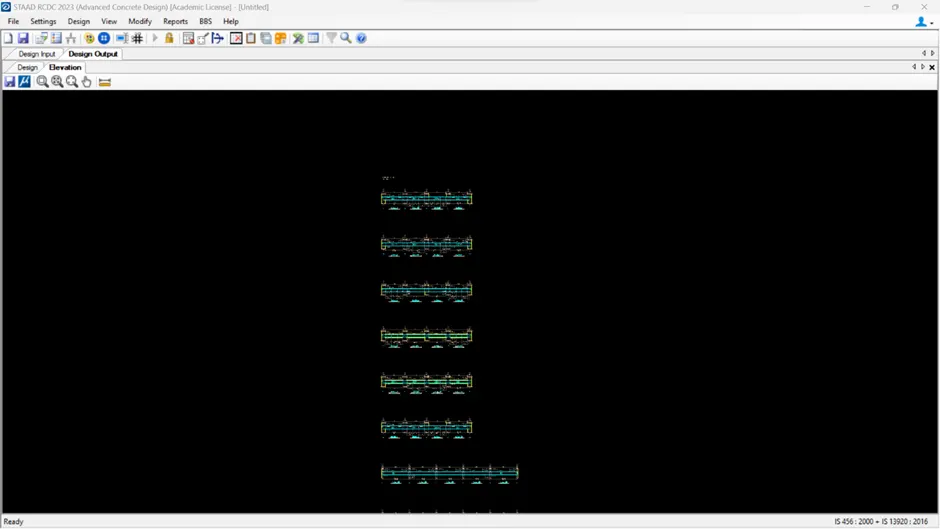
- Design of Footing using Staad Foundation.