Project 1
AIM:
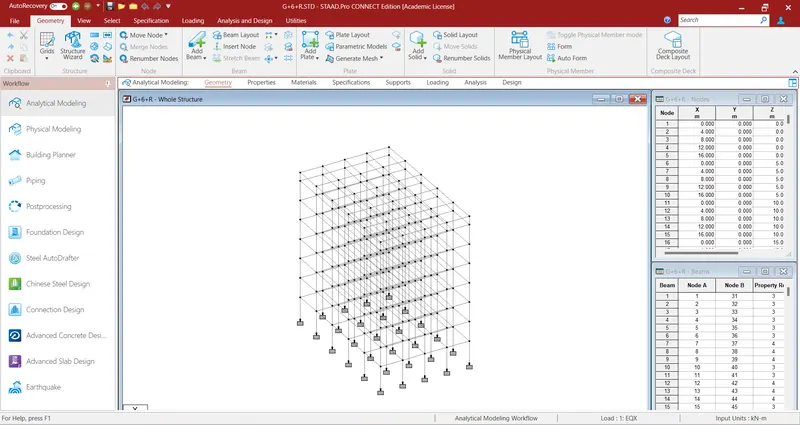
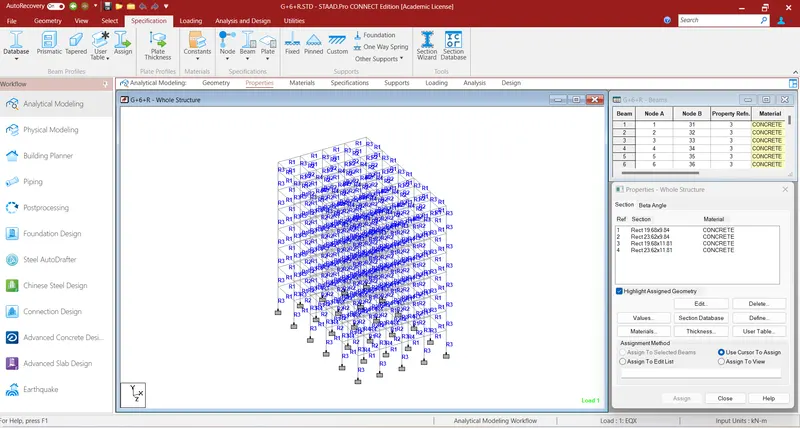
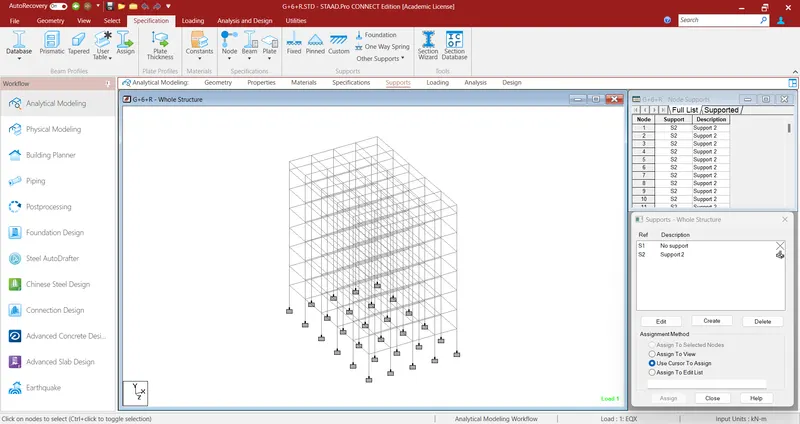
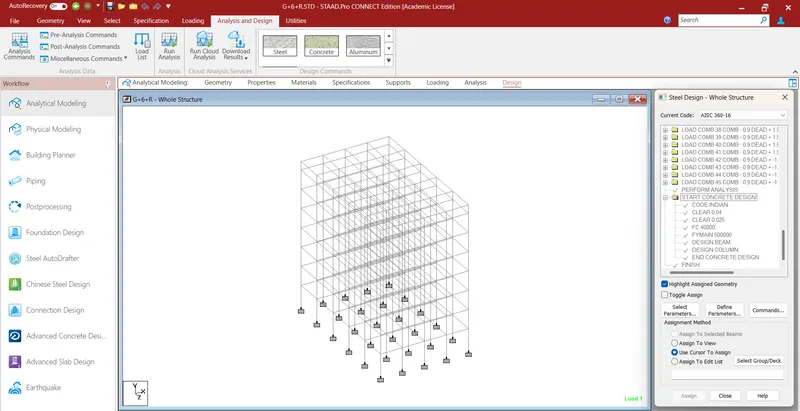
To Design a multi-storey Residential Building located in Bangalore using STAAD Pro.
PROCEDURE:
Wind load:
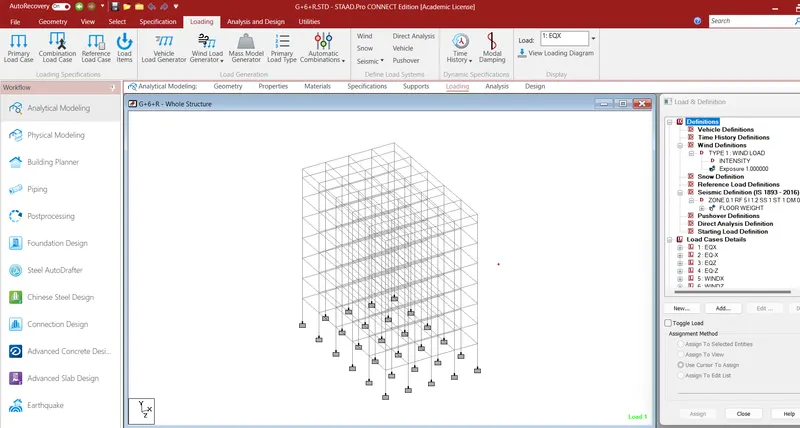
Wind presure Pz = 0.6 Vz^2
where Vz = Vb X k1 X k2 X K3
Vb = Wind speed at the certain location = 50
K1 = Risk coffiecient =1.0
K2 = Terrain height and structure factor = 1.12
K3 = Topography factor = 0.5
Vz = Vb X k1 X k2 X K3
= 50 X 1.0 X 1.12 X 0.5
= 28
Pz= 0.6X (28)^2=470.4
Seismic load design:
- Design shear force = Ah *W kn
Calculation of horizontal acceleration coefficient:
- Design horizontal acceleration coefficient =Ah= {(Z/2)*(Sa/g)}/(R/I)
- Zone factor = Z= 0.16
- Soil condition =Sa/g; T= 0.09h/(d)1^2
- Height of building =h=20m
- Base dimensions of building ; X=20m, Z=30m
- T along X = 0.40s; Z= 0.33s
- Sa/g= 1.36/T = 3.4(X); 4.12(Z)
- Response reduction factor= R= 5
- Importance factor =I= 1
- Horizontal acceleration factor = Ah= 0.0544(X);0.0659(Z)
Calculation of Seismic weight;
- Drea of each floor=600m^2
- Due to dead load,typical floor= DL= 10 kn/m^2
WDL= 10*600=6000 kn
- Due to dead load ,roof =DL=8 kn/m^2
WDL= 8*600=4800kn
- Due to live loads ,typical floor = LL= 4 kn/m^2
WLL= (4*600)50%=1200KN
- Due to live loads ,roof =LL=1.5 kn/m^2
WLL=0
- Total seismic load = W= (6000*7)+4800+(1200*7)+0 =55200kn
- Design base shear = Vb=55200*0.0544 =3002.88 kn(x)
=Vb= 55200*0.0659=3637.68kn(z)
- Design lateral force = Q = {(w1*h1^2)/(∑w1⋅h12">∑w1⋅h12∑�1⋅ℎ12)}Vb
| storey | Wi | Hi | Wi*Hi^2 | ki | Q | Q |
| level | kn | m | x | z | ||
| roof | 4800 | 30 | 4320000 | 0.26 | 780.74 | 945.79 |
| 7th | 7200 | 24.5 | 4321800 | 0.26 | 780.74 | 945.79 |
| 6th | 7200 | 21 | 3175200 | 0.19 | 570.54 | 691.15 |
| 5th | 7200 | 17.5 | 2205000 | 0.13 | 390.37 | 472.89 |
| 4th | 7200 | 14 | 1411200 | 0.08 | 240.23 | 291.01 |
| 3rd | 7200 | 10.5 | 793800 | 0.05 | 150.14 | 181.88 |
| 2nd | 7200 | 7 | 352800 | 0.02 | 60.57 | 72.75 |
| 1st | 7200 | 3.5 | 88200 | 0.01 | 30.03 | 36.37 |
| ∑=16668000 |
Design of slab:
Solution
l_{x}*l_{y} = 4m * 6m lx = 4m,ly =6m
- (ly)/(lx) = 6/4 = 1.5 (ly)/(lx) < 2 Hence it's a 2-way slab
Thickness of slab l/d = 25 ,
d=l/25 (shorter span of slab) 25
= 4000/25
d = 160mm
D=d+d' = 160 +20
adopt d' 20mm ( clear cover)
D = 180mm Depth of slab = 180mm
Effective Span:
i) b+ d = 4+ 0·16 = 4.16
ii) l + w = 4 + 0.3 = 4.3 (Assume width of supports: 300mm)
Hence
le= The least value above
le= 4.160m
Loads:
Live load = 4 kN/m
Dead load=10 kN/m
Self wt of slab = 1x0.18x 25
= 45kN/m
Total load Live load+ Dead load + Sif wt of slab
= 4 + 10 + 45
w = 59kn/m
ultimate load = 1.5*w
= 88.5kN/m
ultimate moment & shear:
m{u} = (w{u}*le^2)/8 = (88.5(4.16 ^ 2))/8 191.4 KN-M
V{u} = (w{u}*le)/2 = (88*4.16)/2 = 184.08KN
check for limting moment of Resistance;
Mulim = 0:138 fck bd² = 0.13 * 25 * 1000 * (160) ^ 2
Mulim = 8832×106KN-m
check for Required depth;
Mulim = 0.138 fcx bd² 88.2 * 10 ^ 6
= 0.138 * 25 * 1000d ^ 2
d = 160 Safe in depth.
Reinforcement details:
Mu =0.87 fy Astd (1- fyAst /fcx.bd)
191·4×10^6=0-87×2/55Ast× 160 [1-485 Ast /25x1000x160]
191.4 * 10^6 = 57 * 7 * 10 ^ 3 * [1 - x]
5.98 Ast-57.7x10^3 Ast+191.4x10^6
Ast = 4824.4 mm²
Ast min= 0.85bd/ fy
=0.85x1000x160 415
= 327.7mm^2
Ast provided>Ast >A st min
Main barst Ast
pi*(18)^2=254.34= 254.34x 20# = 5086.8
Ast prouided =5086.8 mm^ 2
Spacing of main bars=(1000x ast) /Ast
= (1000 * 254.34)/(5086.8)
= 52mm .
l{y}/52 = 110
→ 110 no.,8mm dia@ 52mm c/c
Distribution bars = 0.12% b * D
=0.12 /100 (1000 * 180)
=216mm²
Spacing For distibution bars
= (1000ast)/(Ast)
= (1000 * pi/4 * (10) ^ 2)/(216 * 4)
= 363mm
Spacting $300mm
No of bars = 4000/300 =13 +1 = 14
provide 14# of 10mm dia @ 300mm c/c
check for shear:
T{V} = V{u}/(bd) = 184.08/(1000 * 160)
= 1.15 * 10 ^ - 3 = 0.115N / mm^ 2
%t = (100x max Ast)/ bd
= (100 * 48244)/1000* 160 = 3.015% = 0.03%
Tc = 0.36 N/mm^2 from Is 456:2000
Tv< k*T{c}
From clause 40.2.1
0.115 < 0 * 36 * 1.25
0.115 < 0.45 Hence safe in shear
check For deflection ( l /d ) max =( l /d ) b*K_{t}*K_{c}*K_{f}
= 20 * 1.8*1*1
= 36
( l /d ) max = 4000/160 = 25
25<36
l/d provided <l/d max
check for crancking
i) > 0.12% bdast = 270mm^ 2
ii) not greater than 3*d = 3 * 160
=480mm
iii)phi < D/8 =180/ 8 = 22.5mm
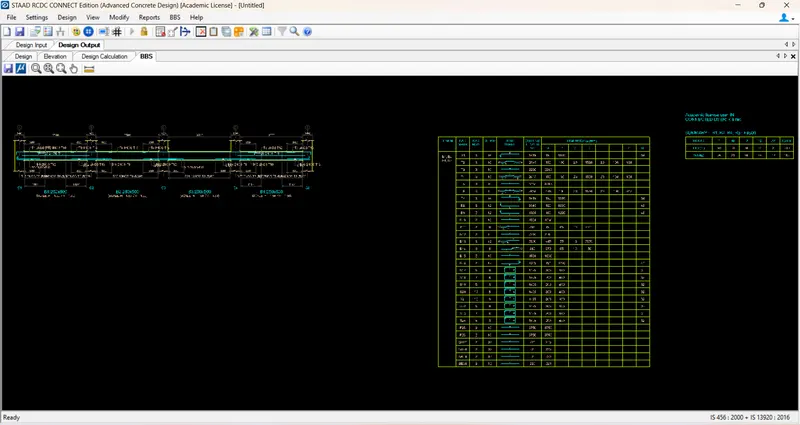
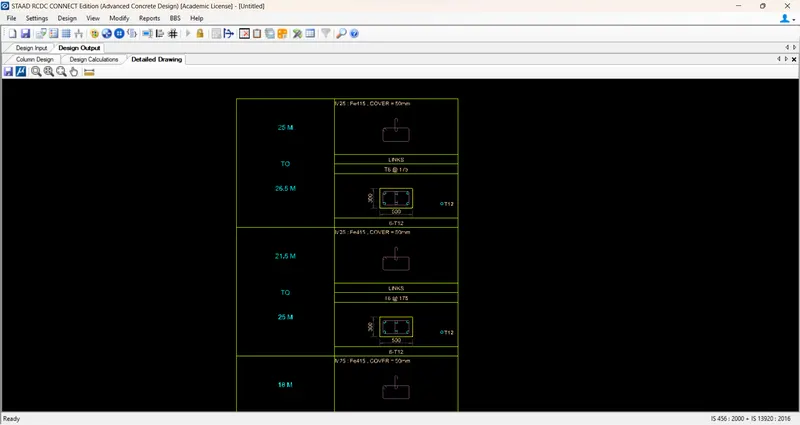
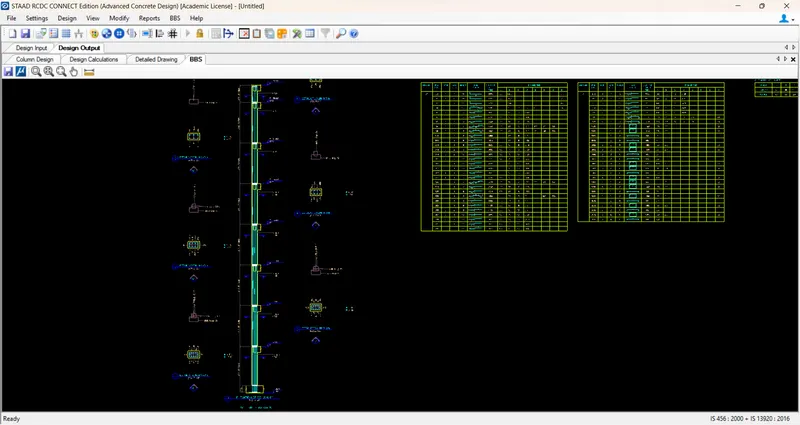
RCDC:
FOUNDATION DESIGN:
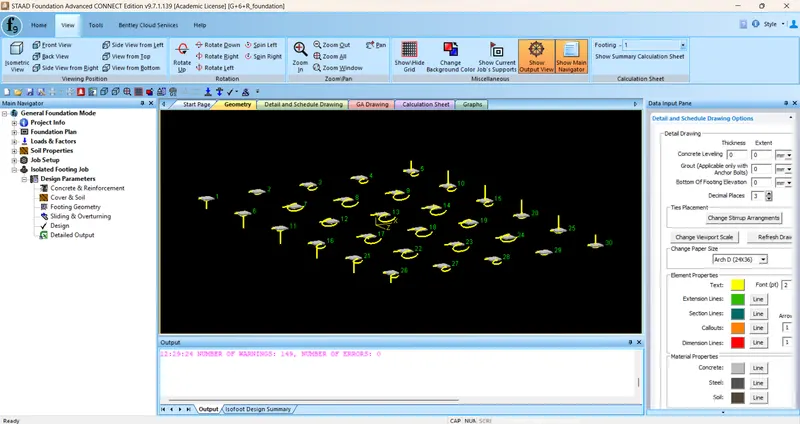
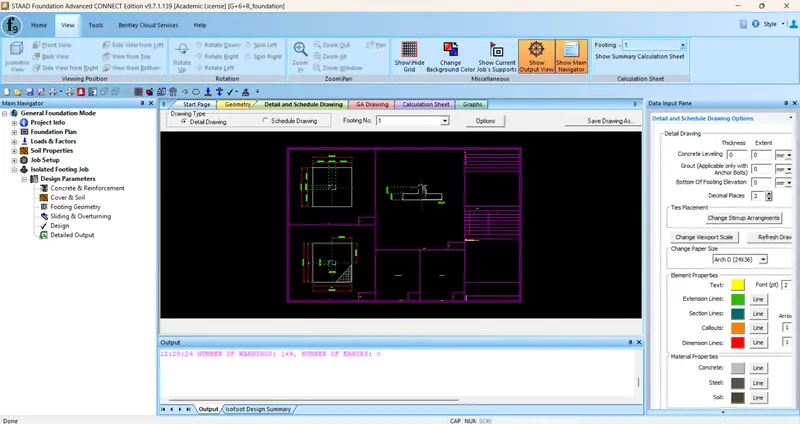
RESULT: I understand the how to Design a multi-storey Residential Building located in Bangalore using STAAD Pro