Project 1
Aim:- Design a multi-storey Residential Building located in Bangalore using STAAD Pro Connect Edition.
Objectives:-
1) Generation of structural framing plan.
2)Creation of model of structure in STAAD PRo
3) Application of various load combination on the member.
4) Design model in RCDC
Introduction:-
Structural design is an investigation method of the rigidity, strength and stability of the building. STAAD PRO has a stable of art user interface, tools for visualization, well built analysis and design software with advance finite elements and capable of dynamic analysis. From generation of model analysis and design to visualization tools and verification of results. STAAD PRO is common choce fo steel, concrete, aluminium and cold formed steel design of multistorey buildings.
he specification must be as follows:
|
Building floors |
G + 6 + R |
|
Plan dimension |
B = 25m , L = 16m |
|
Storey Height |
h = 3.5m |
|
Soil |
Hard soil |
|
Use |
Residential Purpose |
|
Safe Bearing Capacity |
180 kN/m2 |
|
Maximum slab thickness |
150mm |
Assume suitable sections for structural elements. Follow IS456, IS1893 and IS 875
- Prepare a Design Basis Report for the project
- Create structural model using STAAD Pro Connect Edition
- Prepare DL, LL, WL and EQL load calculations as per IS 875 standards
- Design slab element using MS – Excel
- Design beam and column element using STAAD RCDC. Attach the design calculation report.
- Design Foundations using STAAD Foundation.
- Prepare bar bending schedule for beam and column using STAAD RCDC
- Attach necessary sketches and drawings wherever required.
- All stipulations, assumptions and design parameter must adhere to Indian Standards.
Methodology:-
1 STEP:-
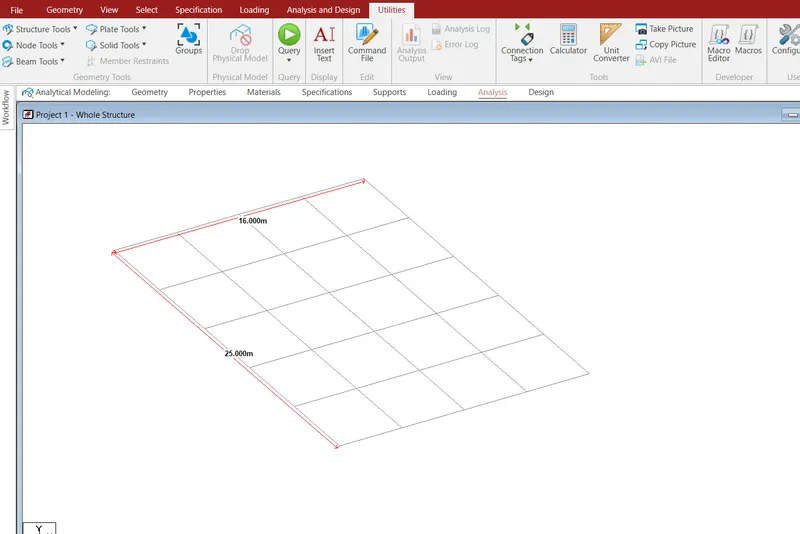
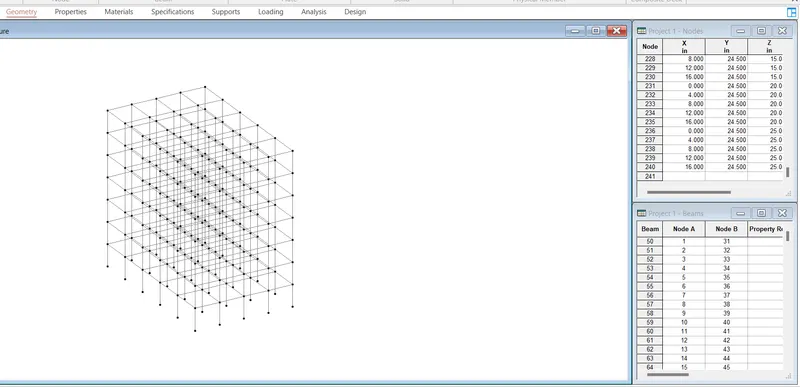
Make a plan by using different basic steps with the given dimension.
Step2:-
Calculate the load which act on building as per IS code
Unit weight of the materials
Reinforced Cement Concrete = 25 kN/m3
Plain Cement Concrete = 24kN/m3
Cement Concrete Screed = 20kN/m3
`ement Masonry Units = 22 kN/m3
Structural Steel = 78.5kN/m3
Soil = 18kN/m3
Dead Load
Floor slab
slab weight = 3.75kN/m2(0.15m×25kN/m3)
Partitions = 1.5kN/m2
Floor Finish = 2.5kN/m2
Miscellaneous = 1kN/m2
Total Floor Load = 8.75 kN/m2
Roof slab
Slab weight = 3.75KN/M2 (0.15m×25kN/m3)
Insulaions and Water Proofing = 0.5kN/m2
MEP Services = 0.5kN/m2
Miscellaneous = 0.5kN/m2
Total Roof Load = 5.25 kN/m2
Live Load
As per the Is 875
| Sr No. | Description | UDL (Kn/M2) | Concentrated load (KN) |
| 1 | Common corridor area / storage , maintenance | 3.0 | 4.5 |
| 2 | Staircases | 3. | 4.5 |
| 3 | Roof accessible roof area | 1.5 | 3.75 |
| 4 | Inaccessible roof area | 0.75 | 1.9 |
| 5 | Lift machine room | 7.5 | 4.5 |
| 6 | Toilet | 2.0 | -- |
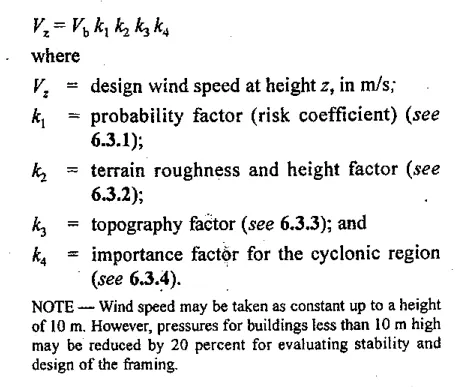
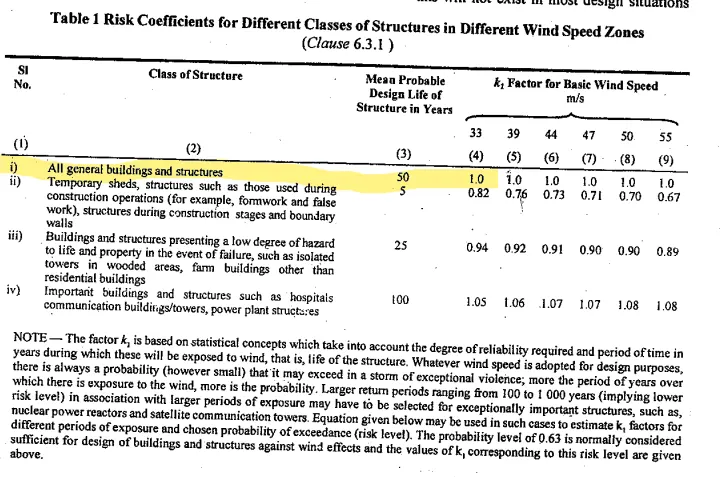
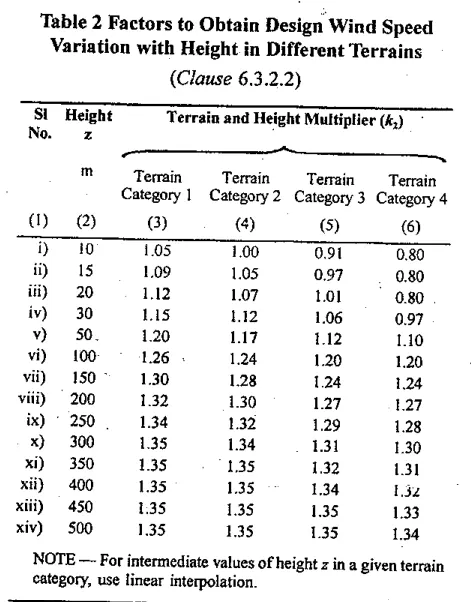
Wind load calculation as per IS 875 III
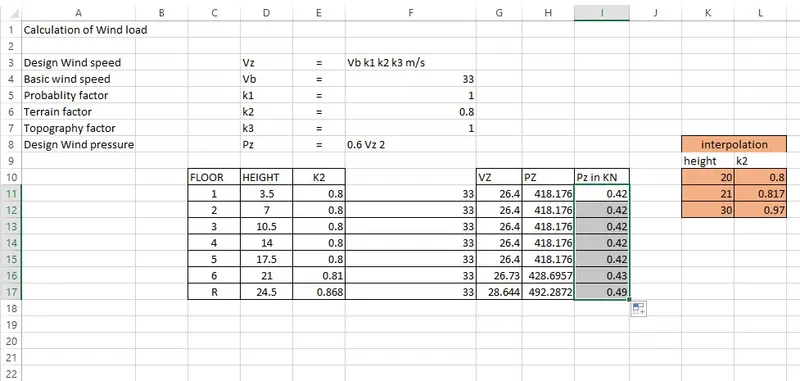
K1
Seismic load calculation
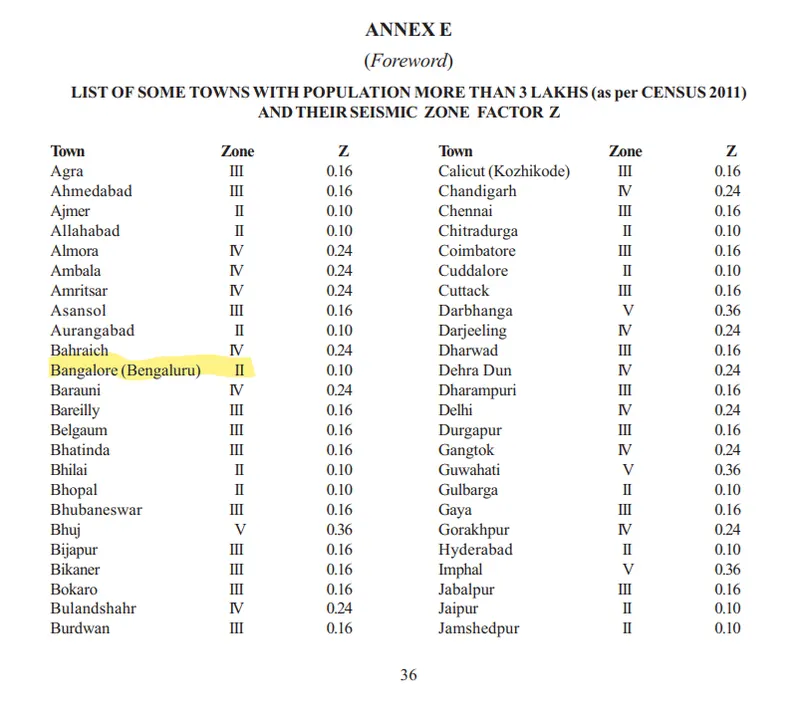
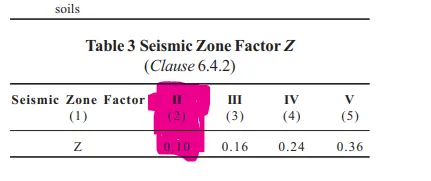
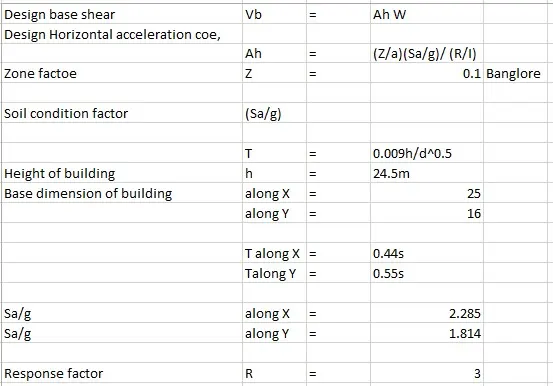
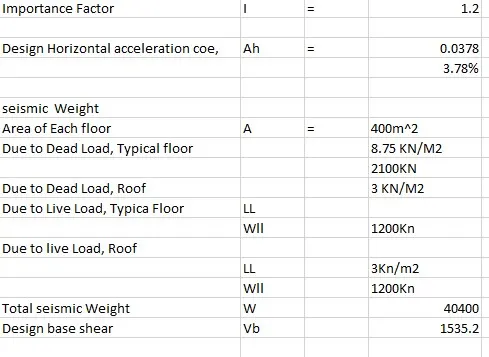
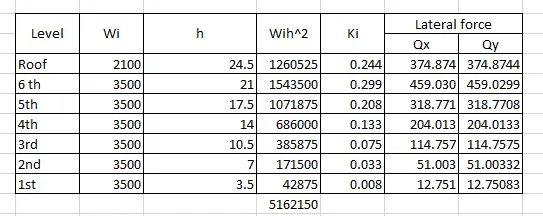
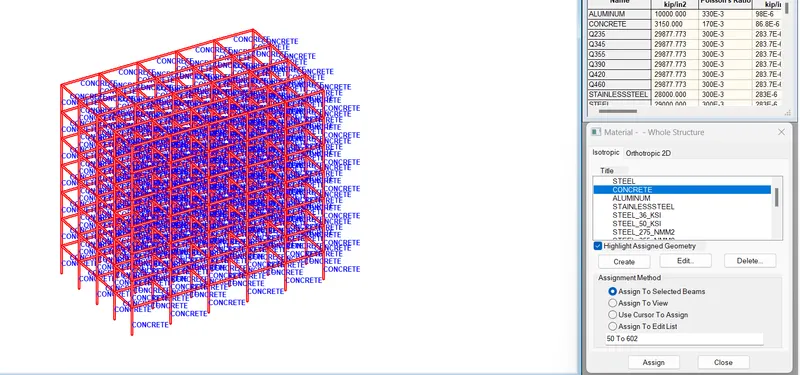
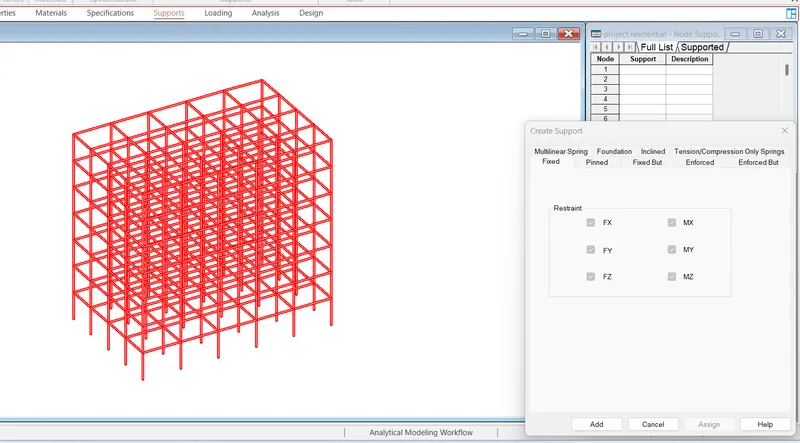
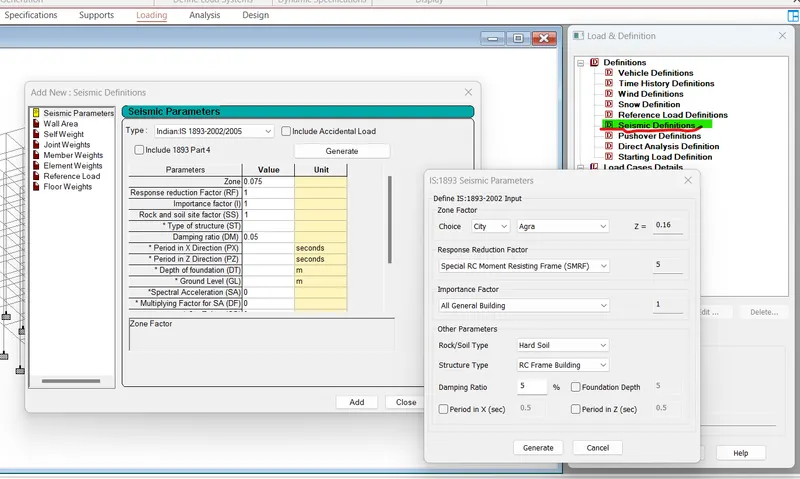
Next to define the seismic load :-
go to loading > dedination> seismic load> Select IS 1893 code > genrate>
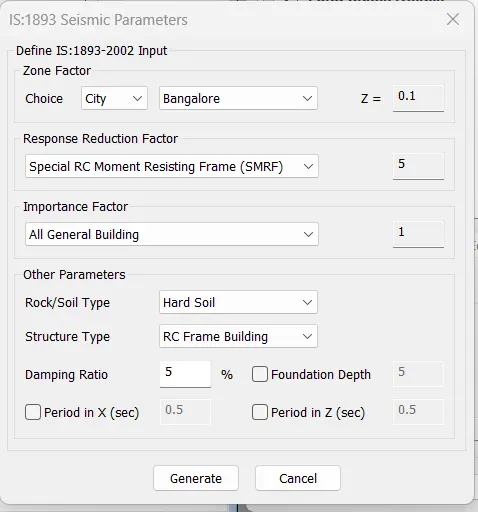
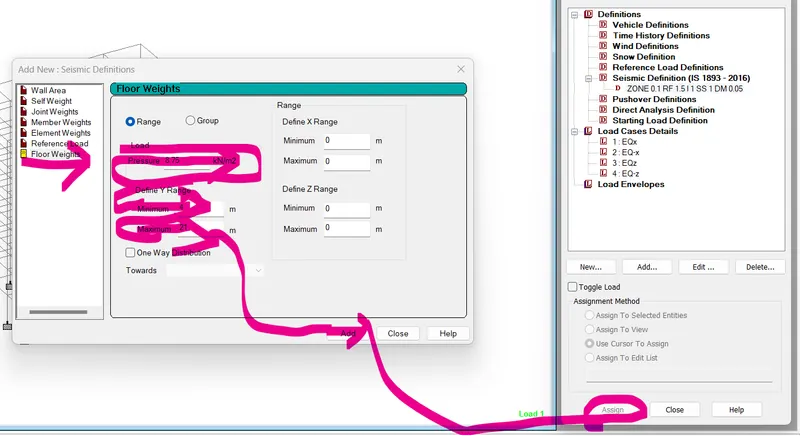
Live load consider for typical floor 3Kn/M2
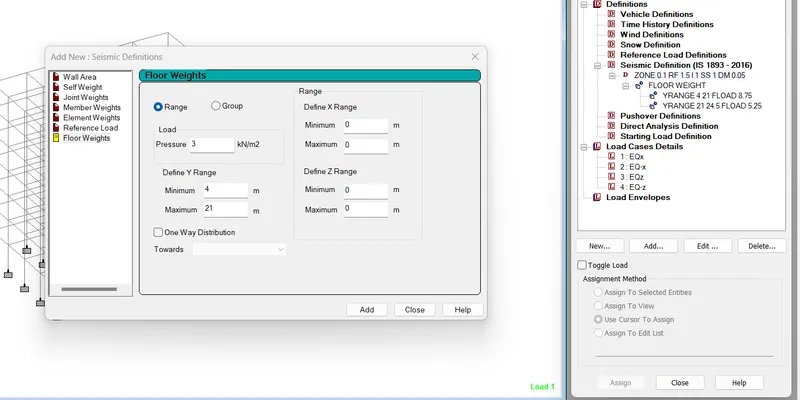
Apply wind presure first defination of wind pressure select 1 catagory with Is code 875 (Part 3)2015
Then add al details as per the design wind load calculation.
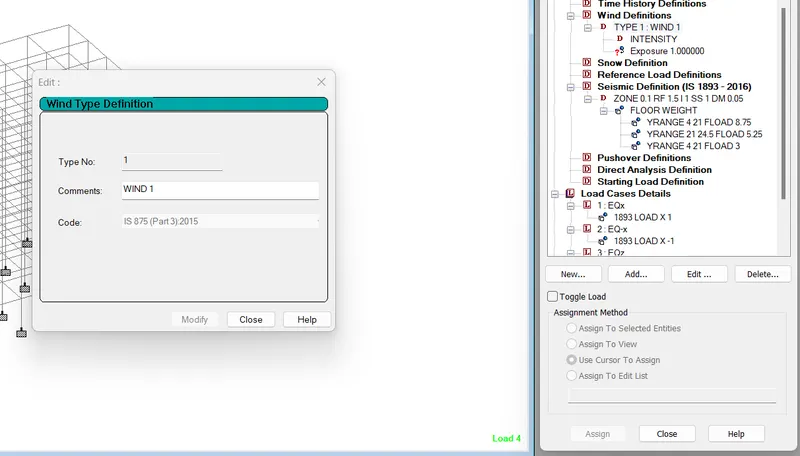
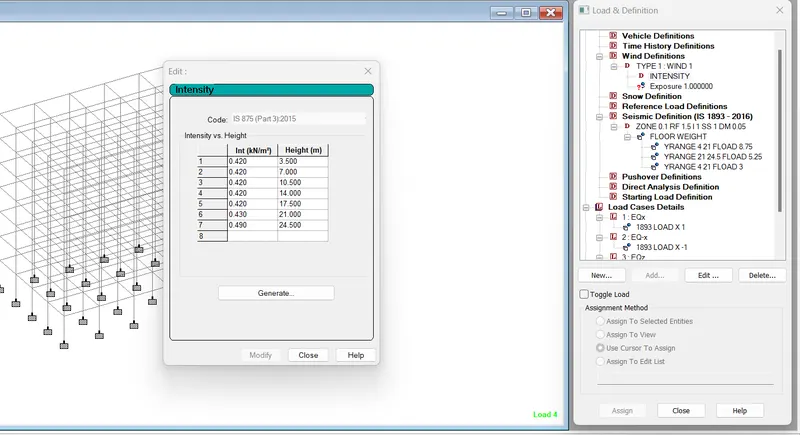
Provide intensity may at 4 sides or on all sides of building, However it is better practice to provide exposue on all sides
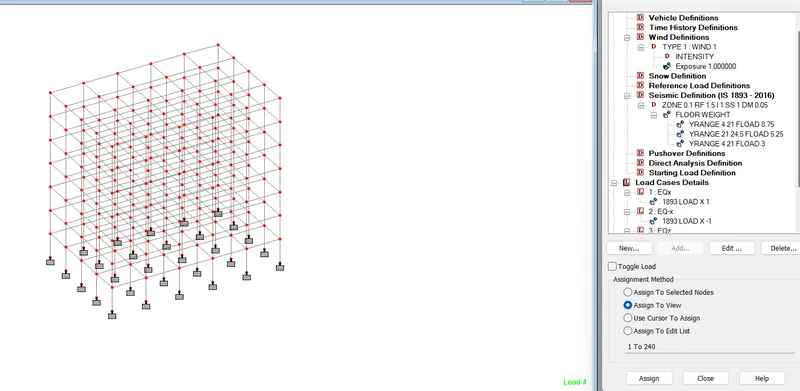
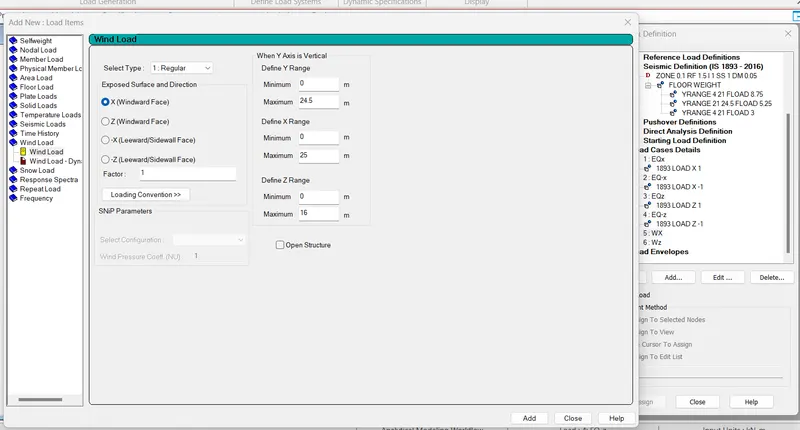
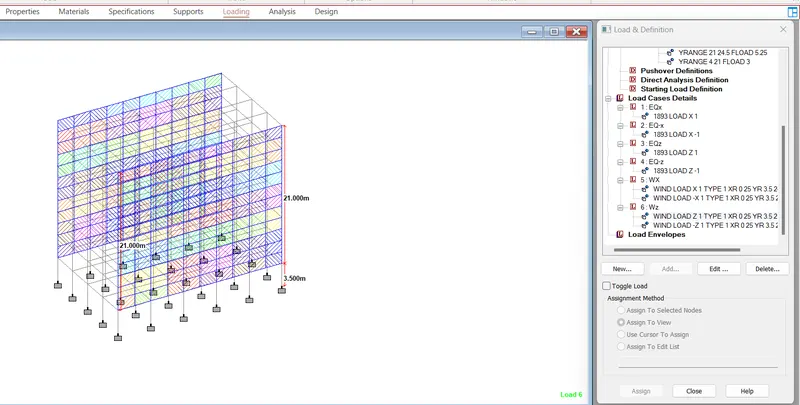
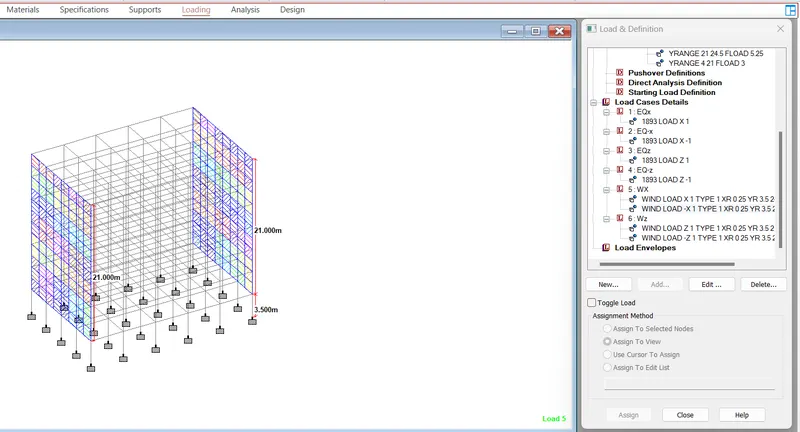
Add Dead load and Live load in In load cases.
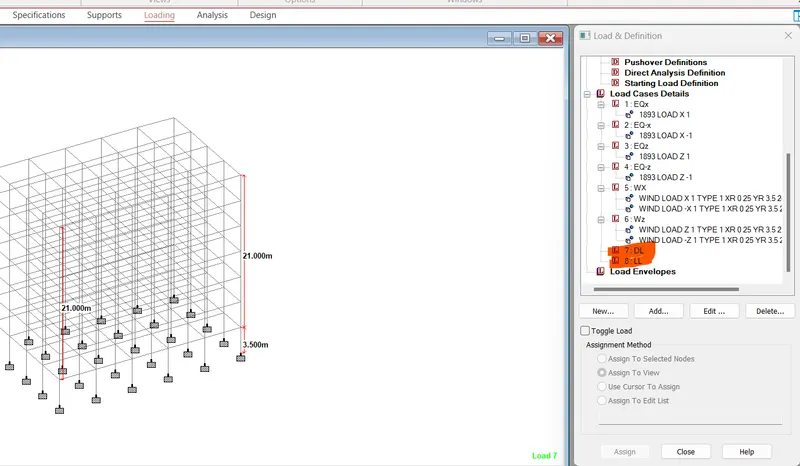
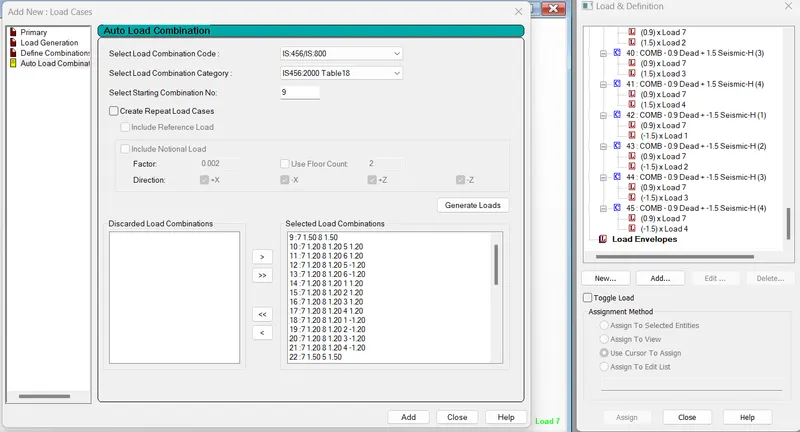
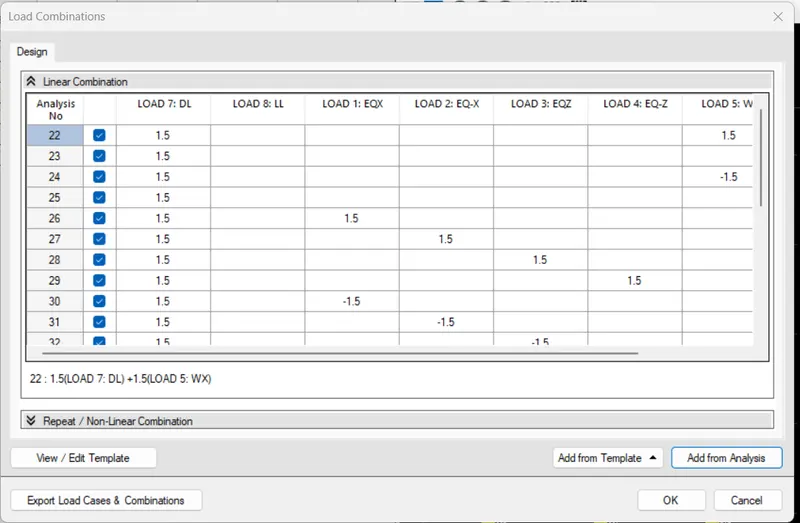
now next step to take load combination as per IS456 2000
combination are taken on right side actuly the combination are 9
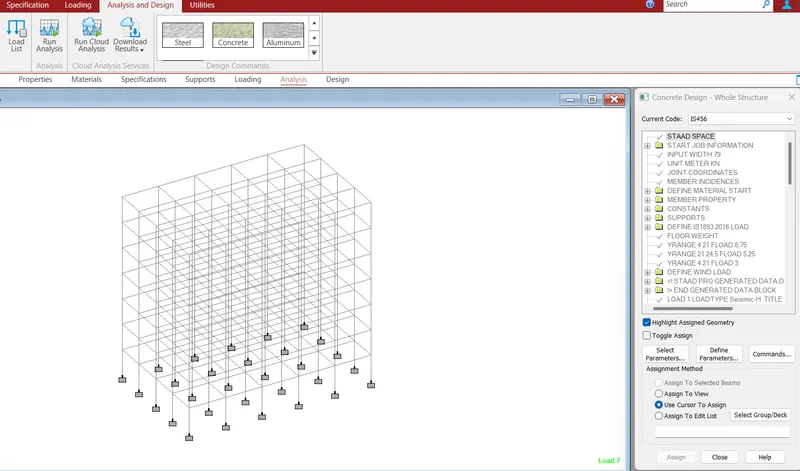
Now next step to take analysis select catogary is concrete change the IS code on right side table
define required data
apply all combination
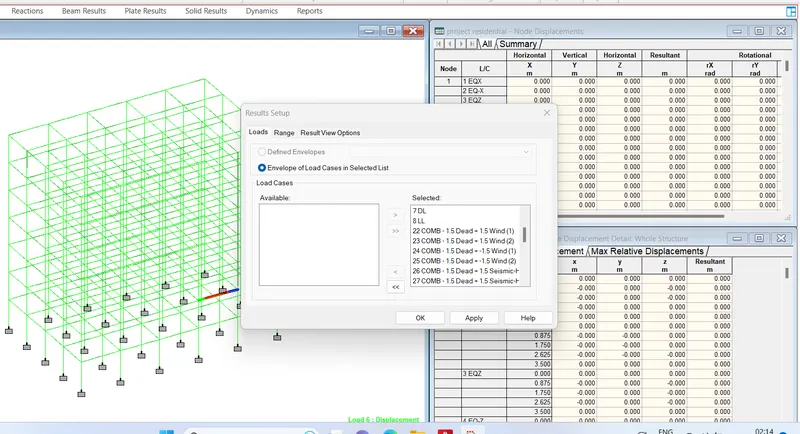
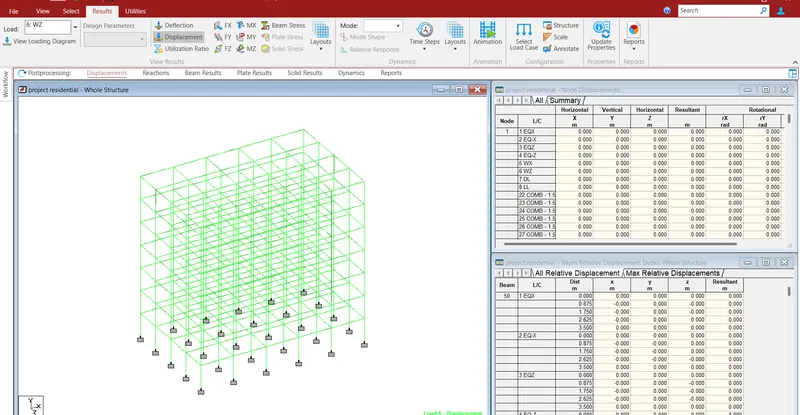
check all the deflection values and reaction may be with given table form or copied in excel find out maximum deflection
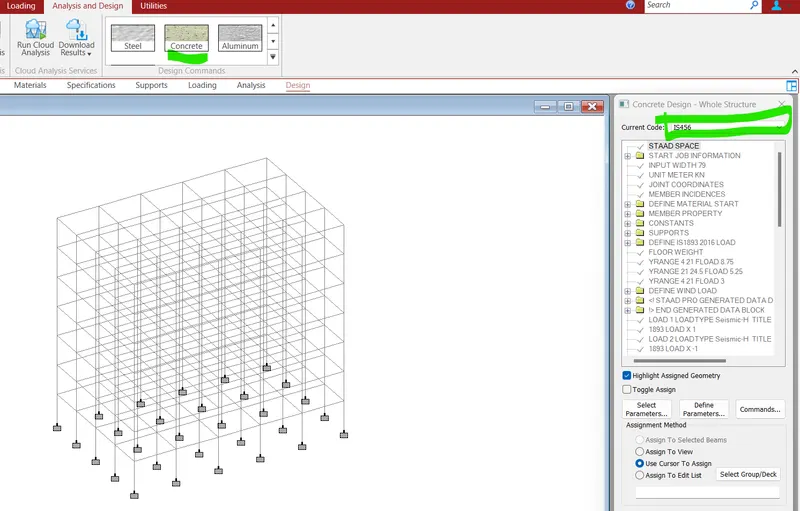
next step is toward design of a building. Click on design option select Material which is concrete ans choose required IS code. as per my design detail I reffered IS453 2000
Now, next one is to define required parameters like clear cover, permissible Strength of main and secondary bar and and concrete strength in Kn/m2
next is to make a group of column and beam and apply all the details wich define.
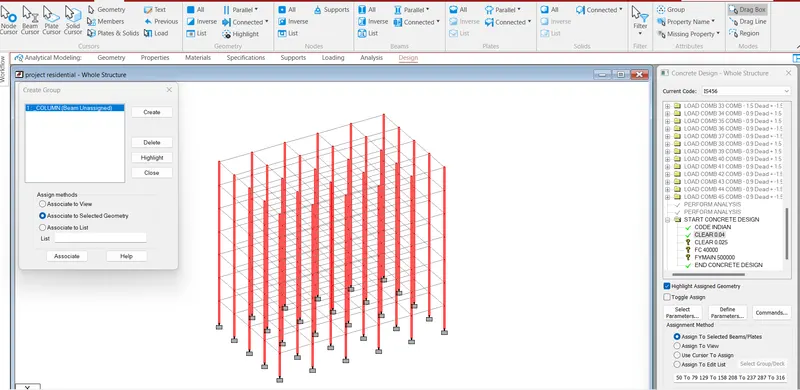
Select the command and add the column and beam design option.
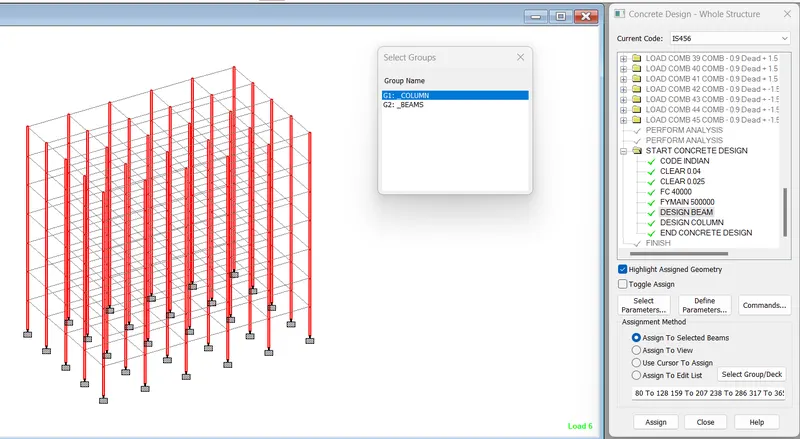
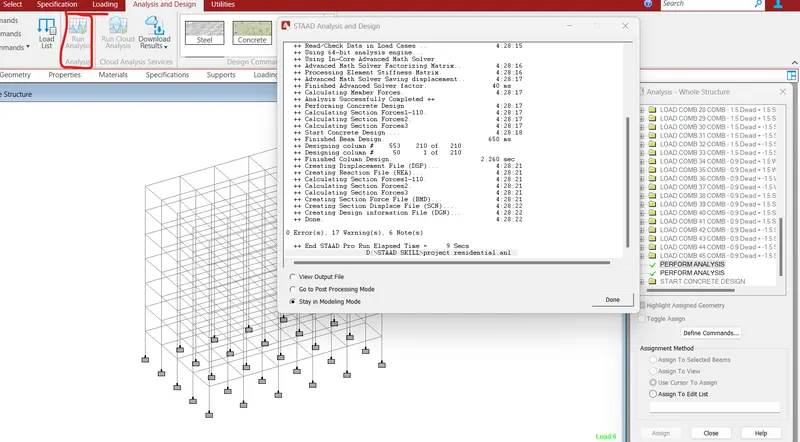
Again run the analysis and see the report generated from software and open from utility and click on analysis output.
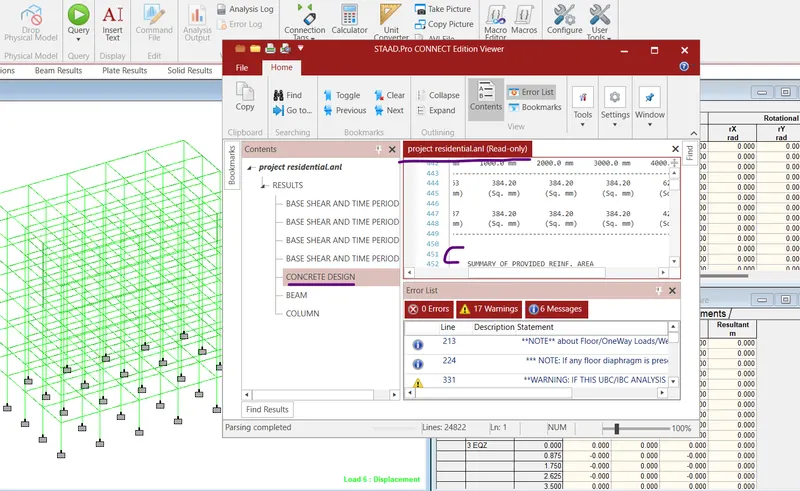
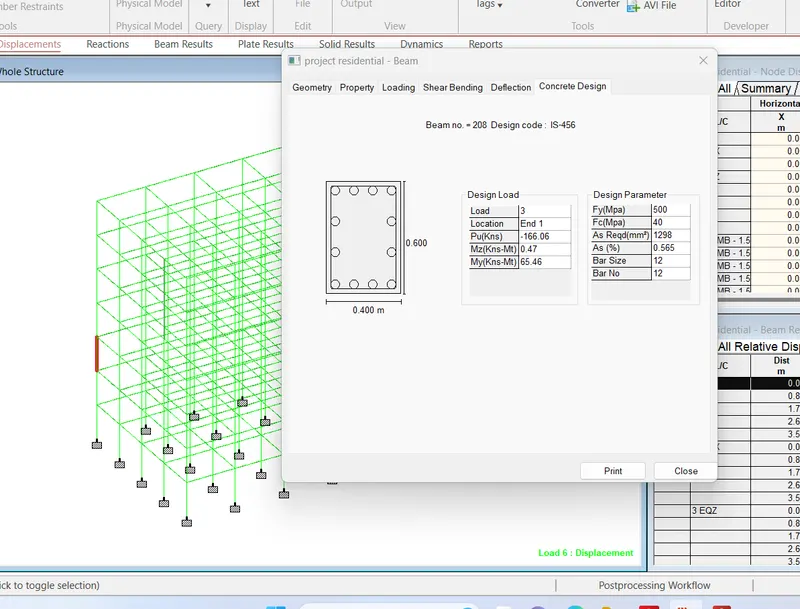
if we want to check a perticuler memeber detail then double click on member and click on option which are provide in window.
manualy design slab first
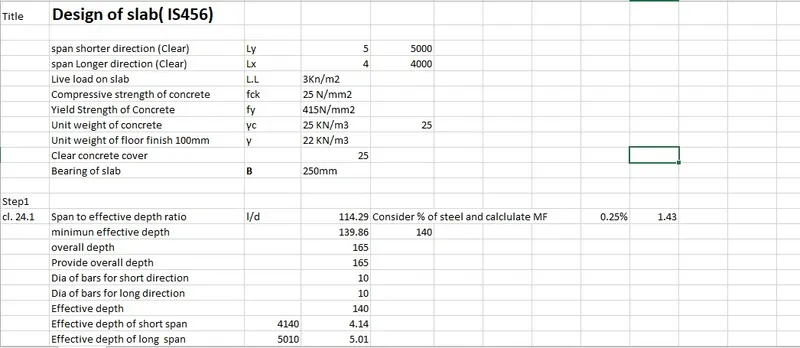
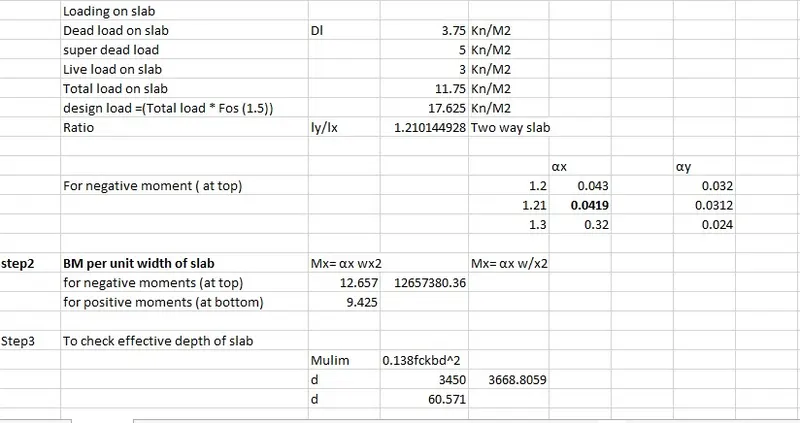
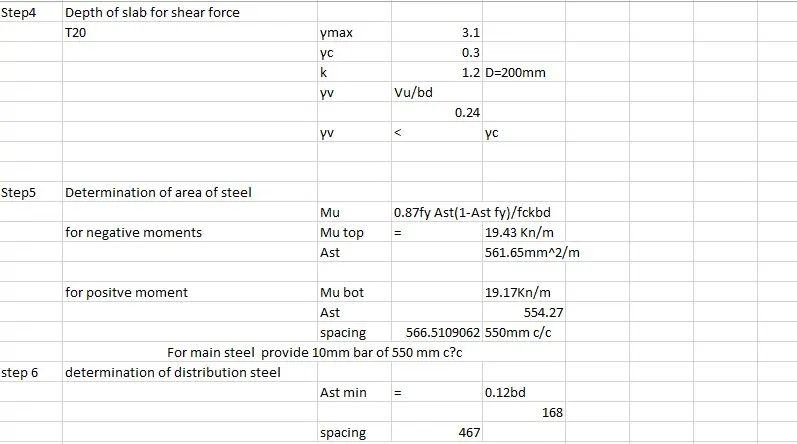

now open worlflow left side tab and click on advance concrete design.
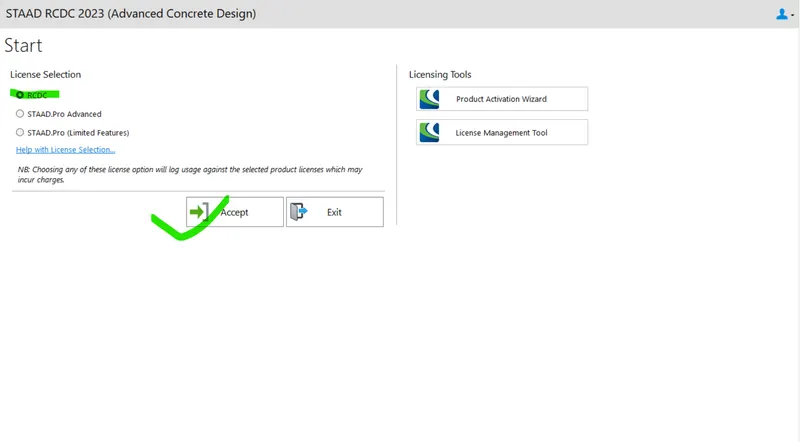
accept the path and then select beam and level of floor design
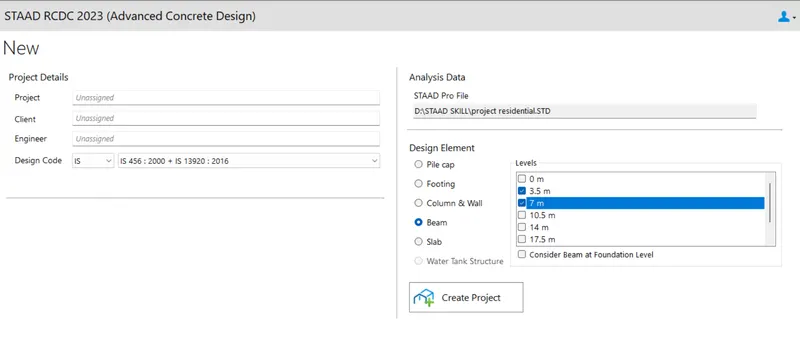
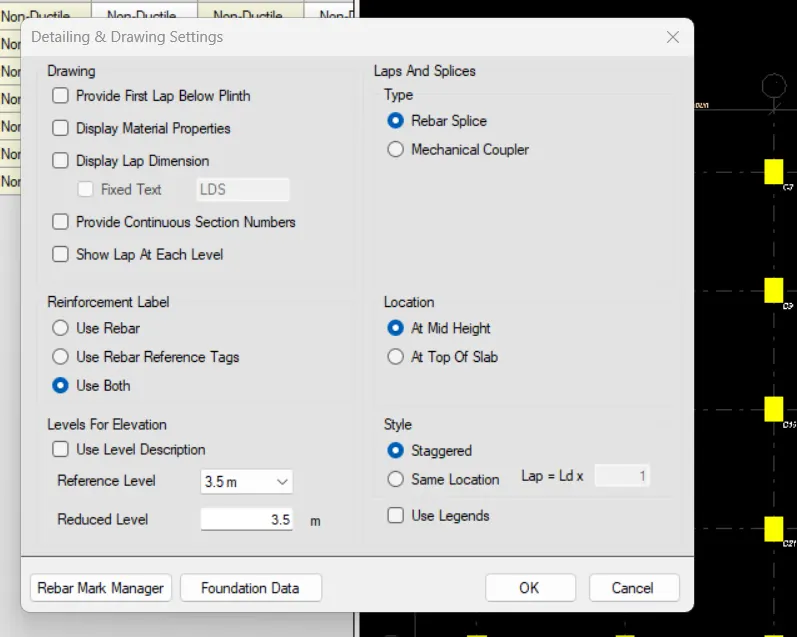
open setting tab on above ribbon and select general and reinforcement setting.
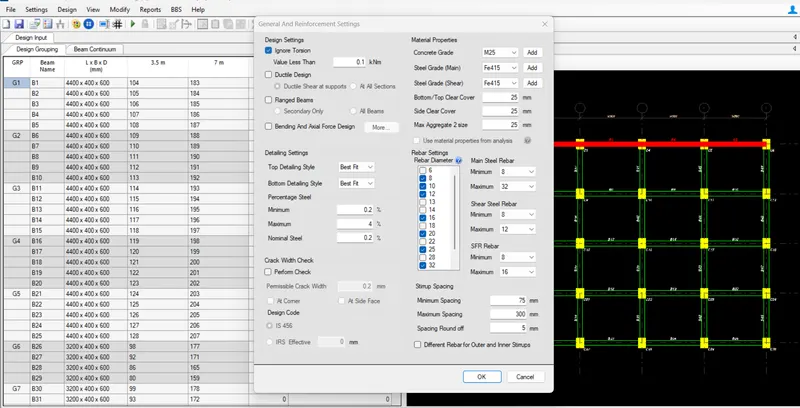
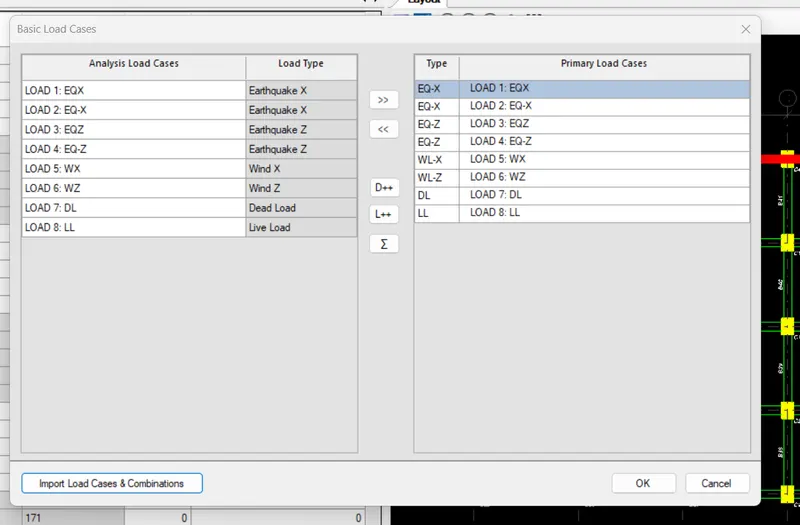
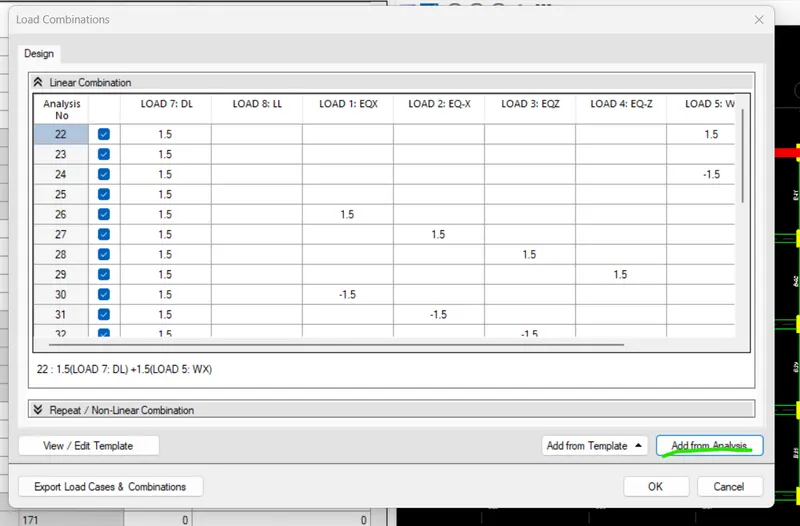
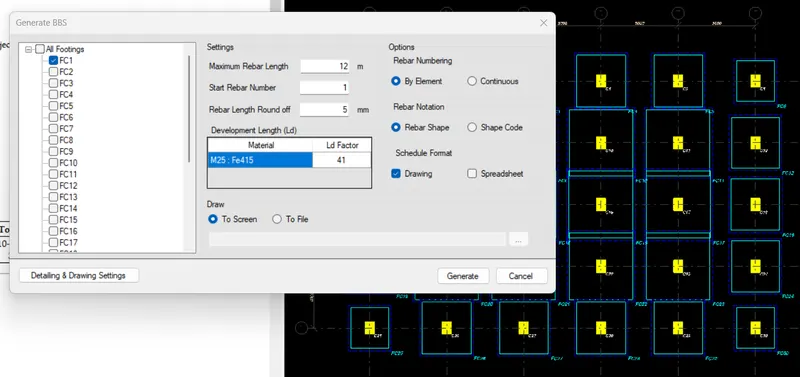
then Click on BBS (bar bending schedule)
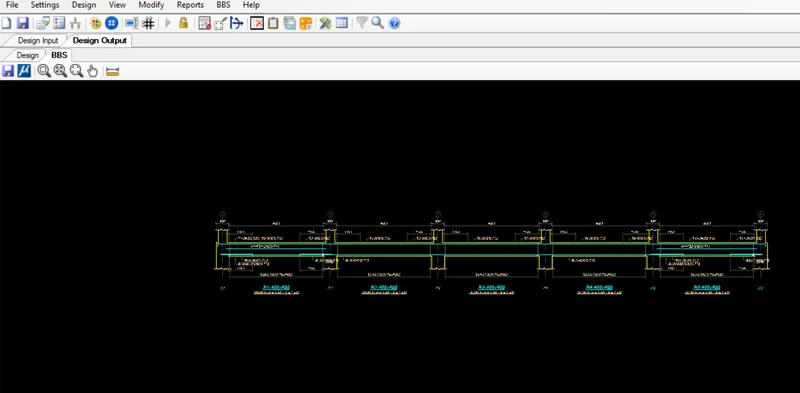
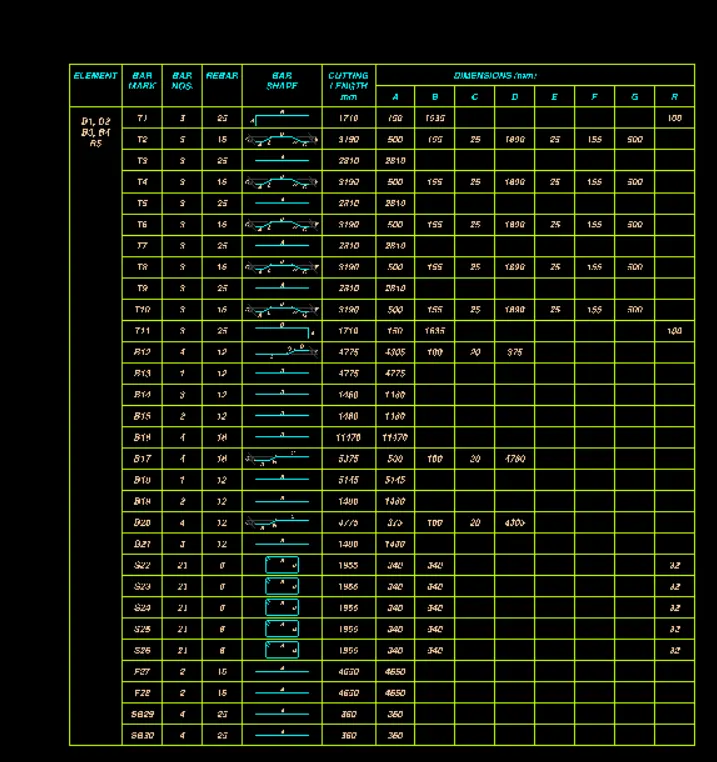
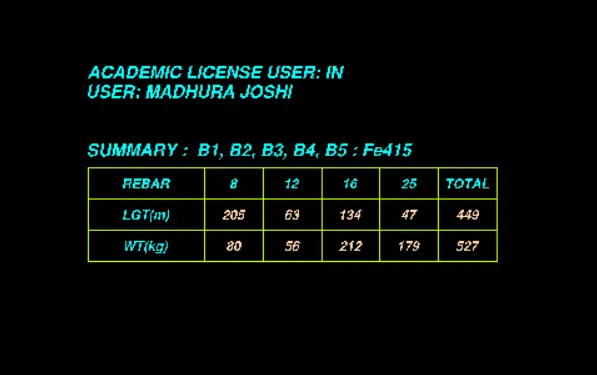
Now design Column by using Advance concrete option from workflow tab
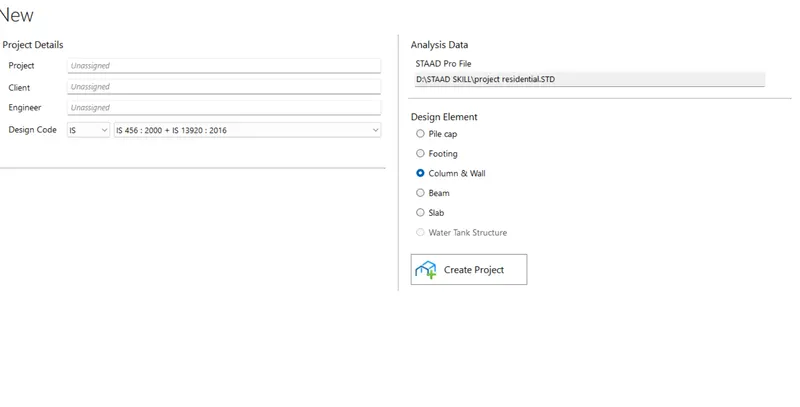
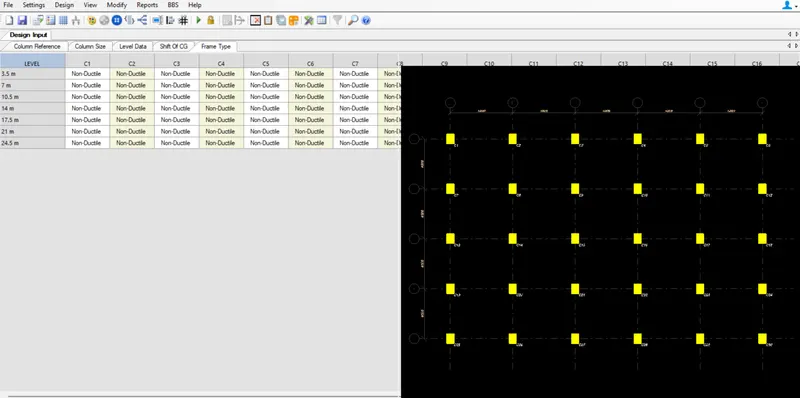
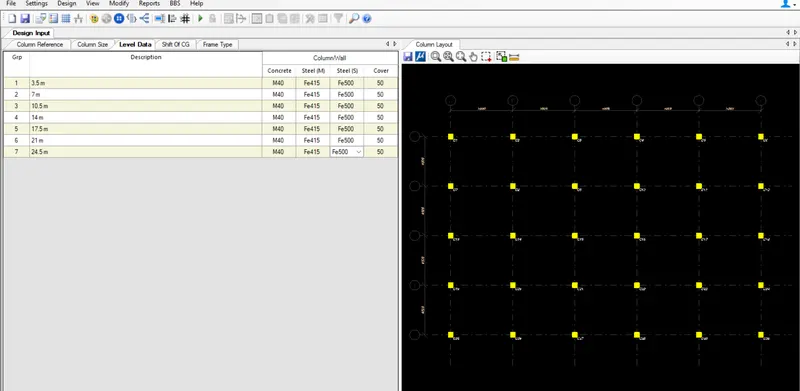
Change the concrete grade and steel grade as per our desgin requrement.
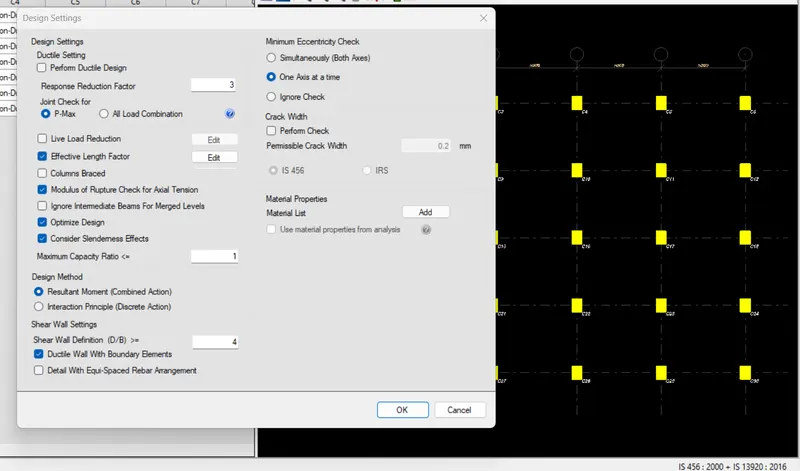
open setting tab and click on design setting then check all the values asper requirement and then ok
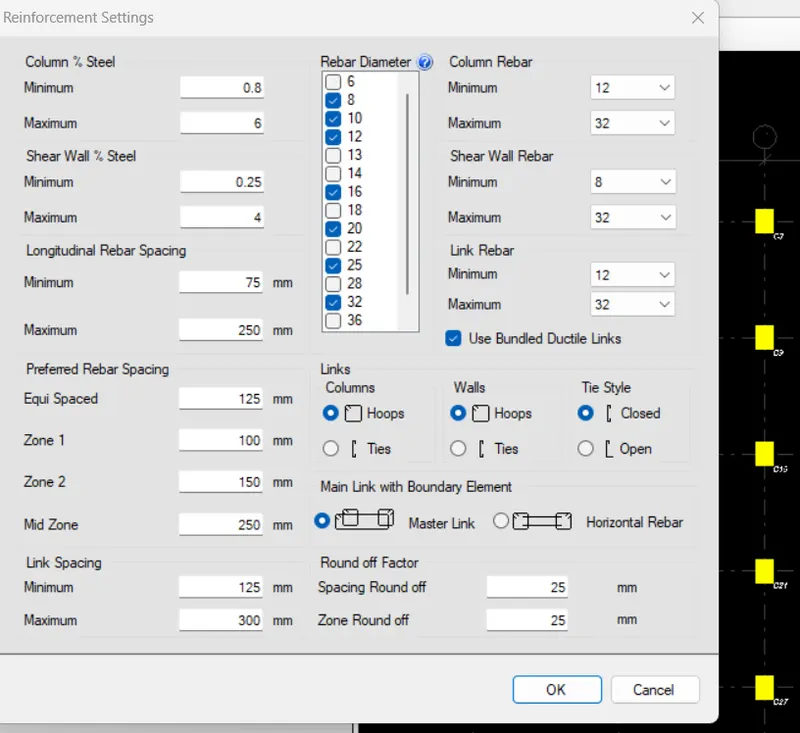
check the reinforcement with the same tab and as per is code change the value of max.% of steel 6 and min is 0.8%.As well as change column dia.
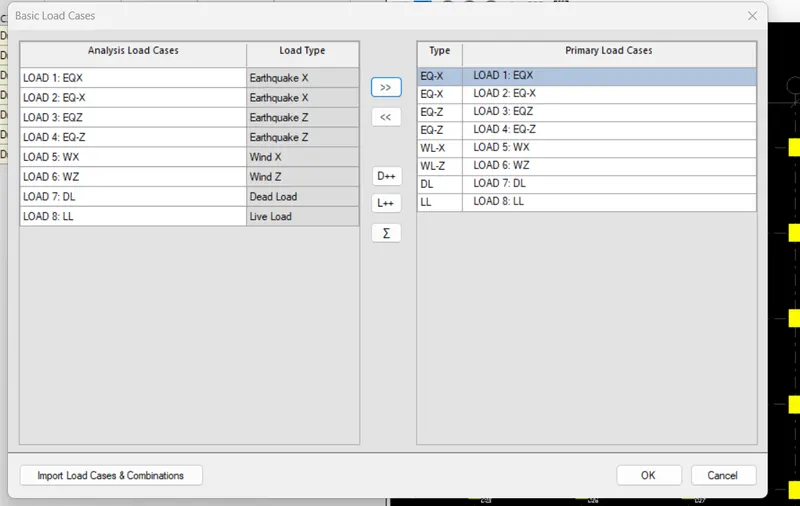
Cansider all load cases and just select and transfer from left to right column. and click ok
load combination add from analysis.
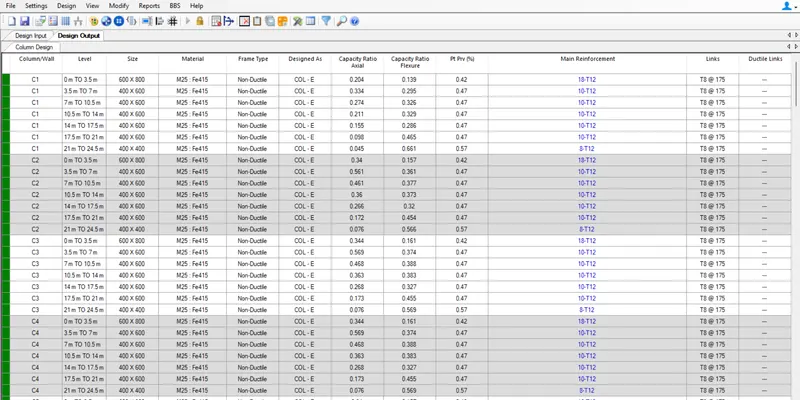
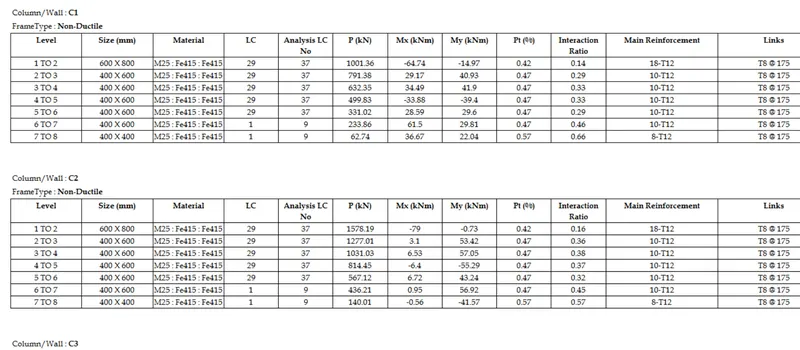
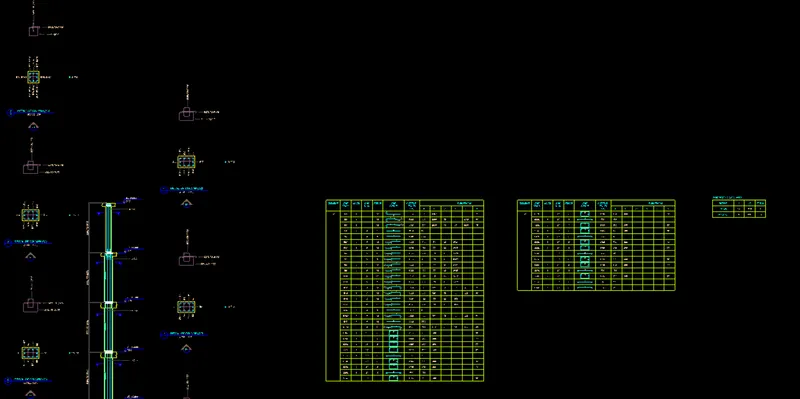
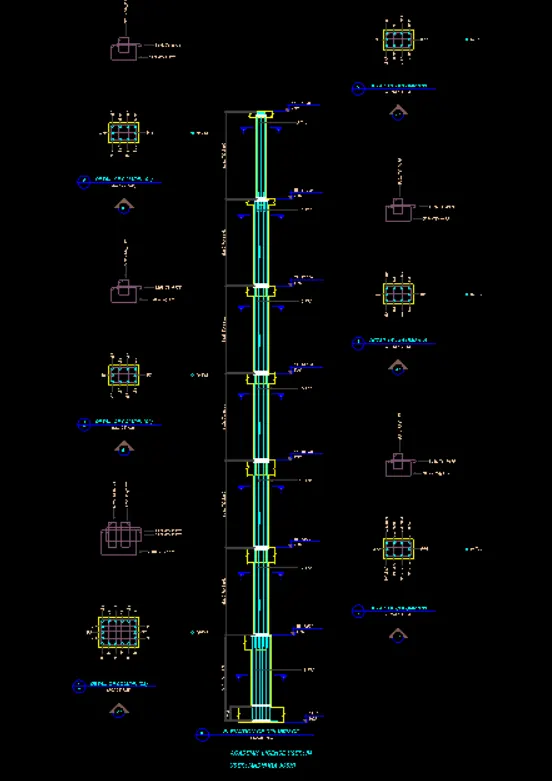
Design summery of column
Foundation design:-
First open the RCDC format, then select foundation oprion accept and creat a new project with details.
Automatic convert the design into advanced concrete required component design format.
Keep the pad type footing in this format but we can change as per design requirement.
then click on setting tab.
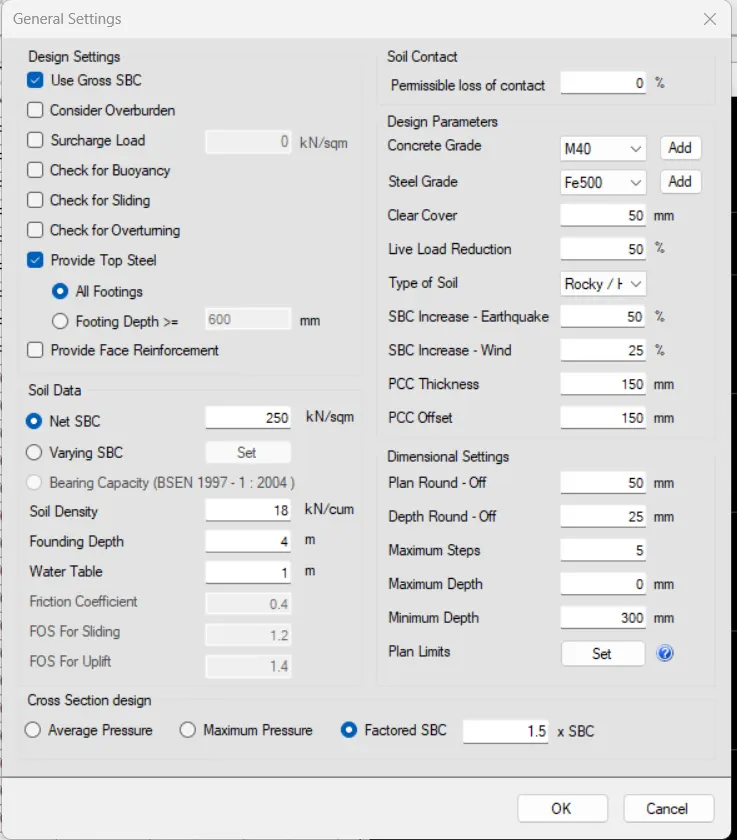
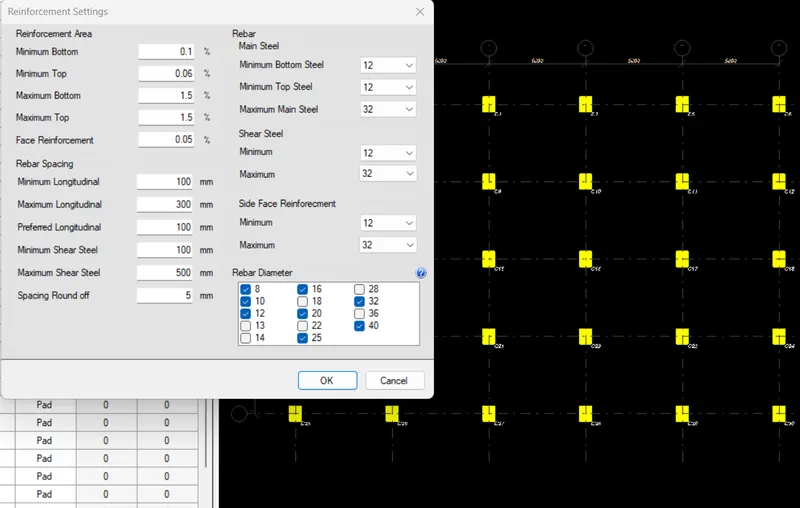
following are the detail after run design
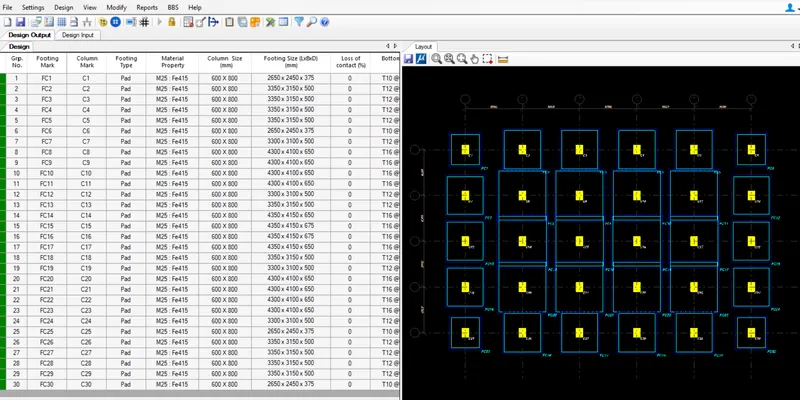
design summery of footing
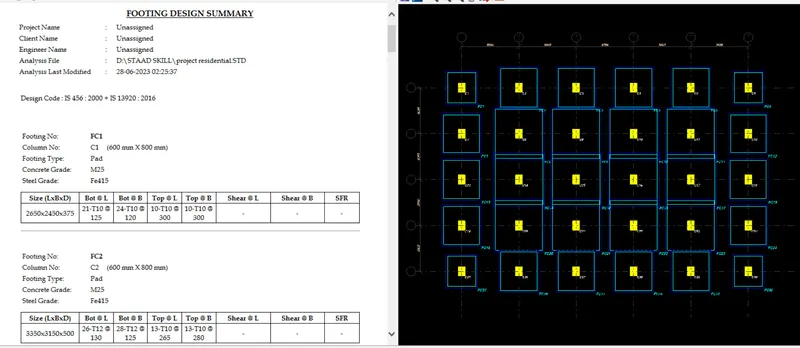
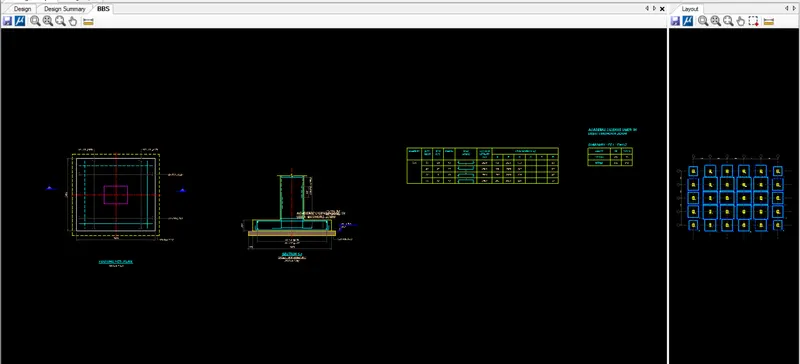
following are the BBR report of footing for reinforced detailing.