Project 1
1. Create Civil 3D Design File.
ANS:-
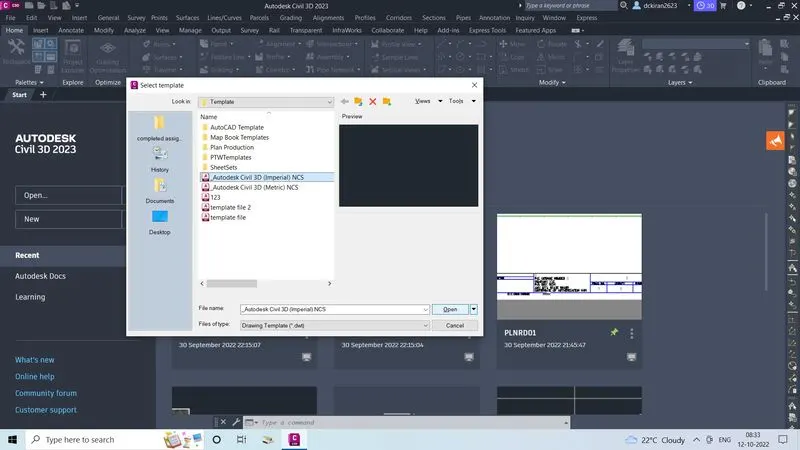
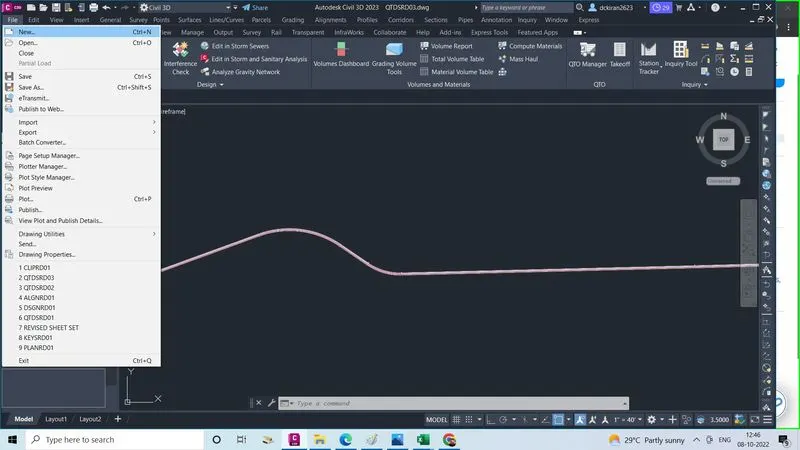
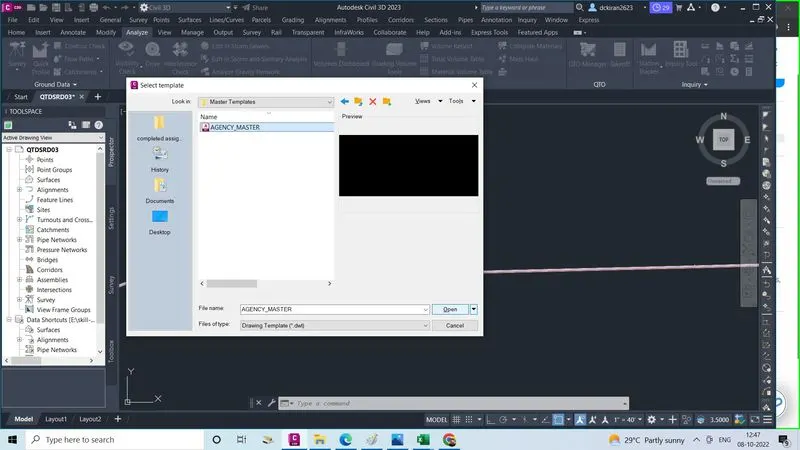
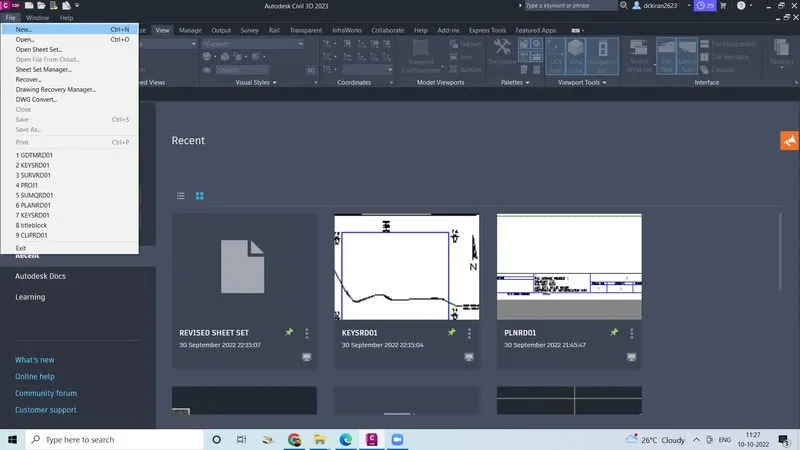
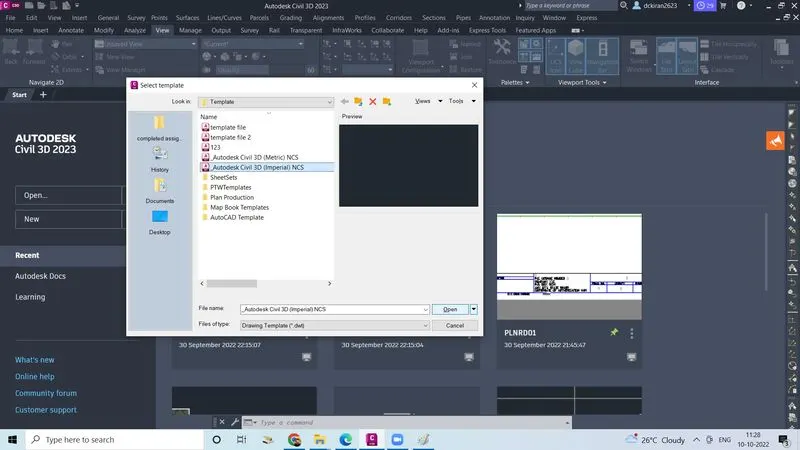
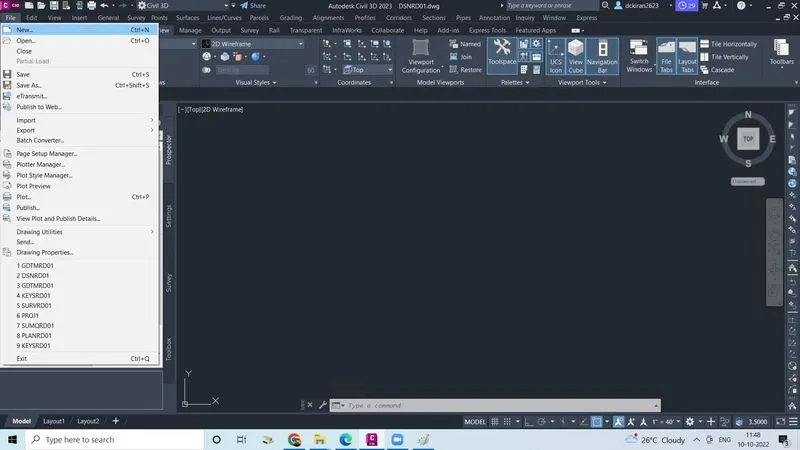
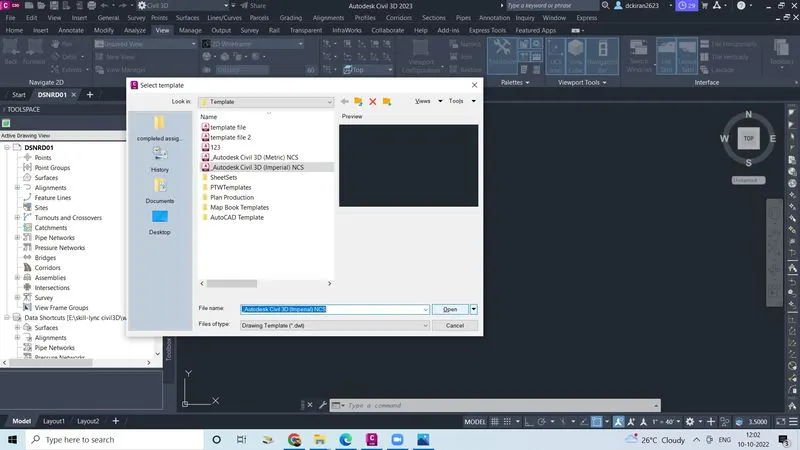
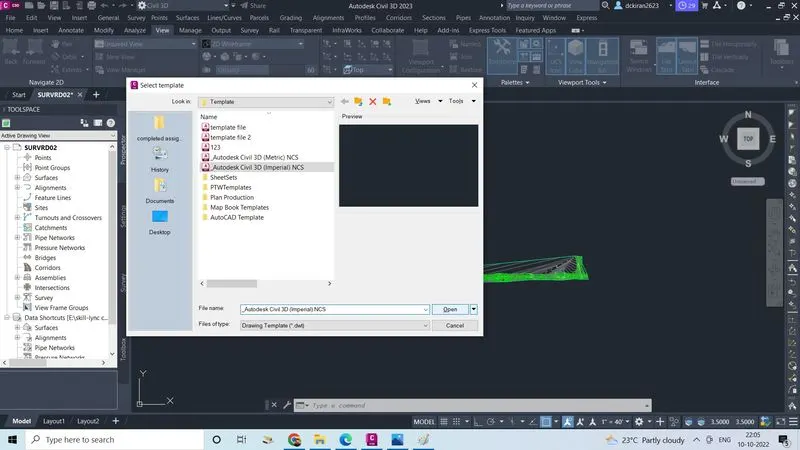
- Go to file & Click on the new & Select one template file ( imperial,metric) as in the civll 3d.
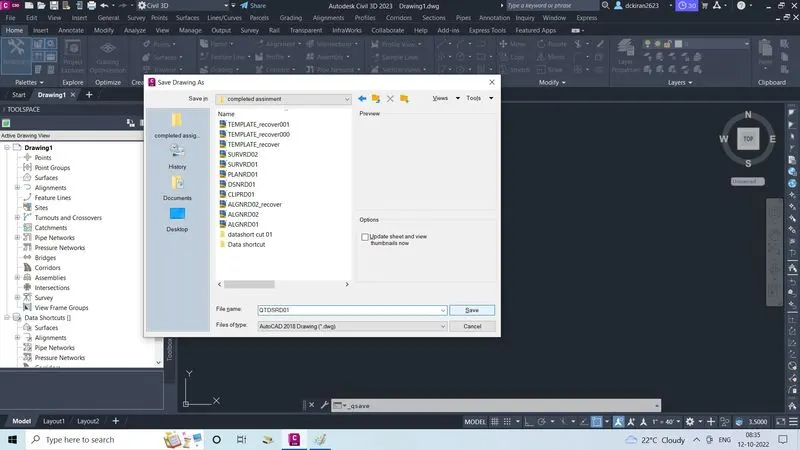
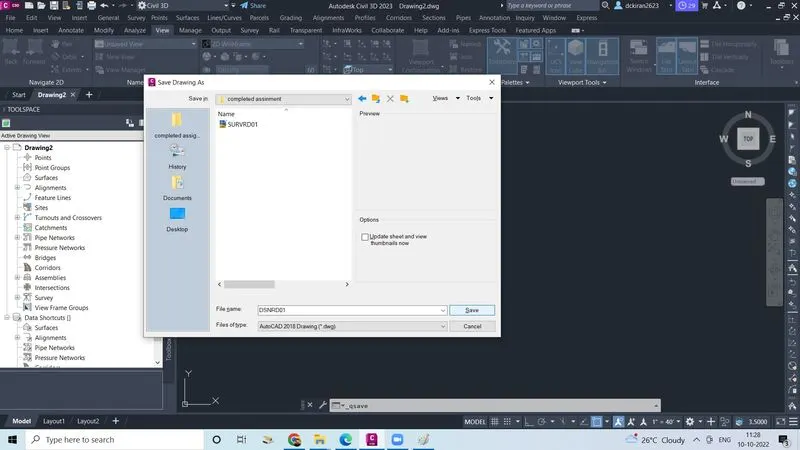
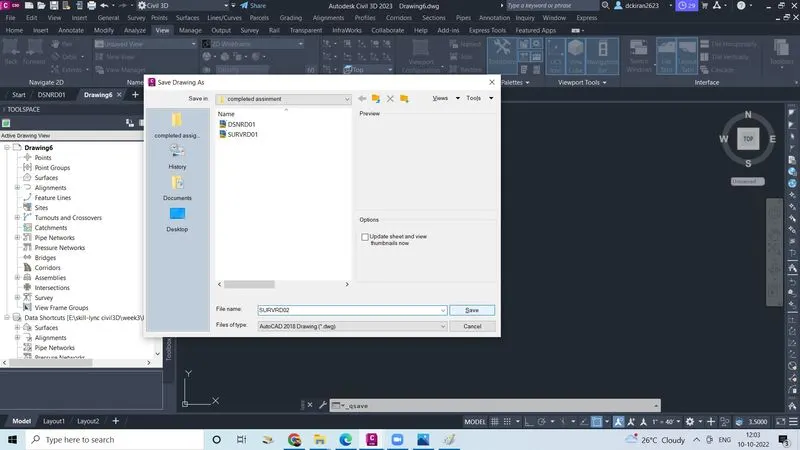
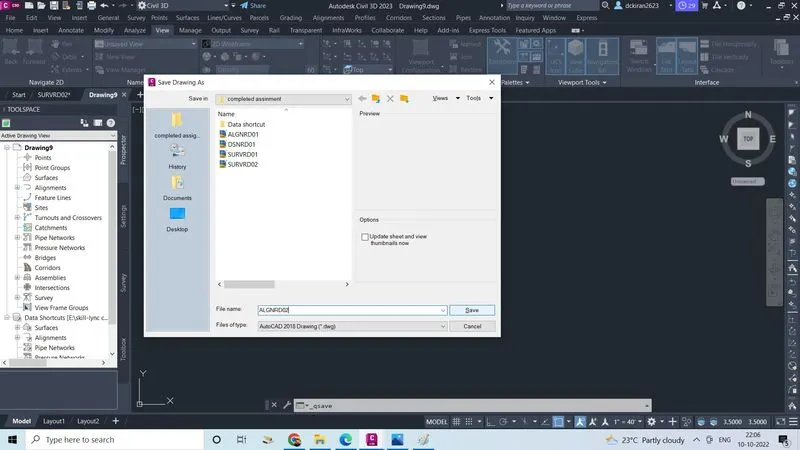
- Click open & Type command CTRL+S saving file will open in that give name as Sai01 as .dwg form and save in the proper folder ( Skill-lync civil 3d/project 1/completed assignment)
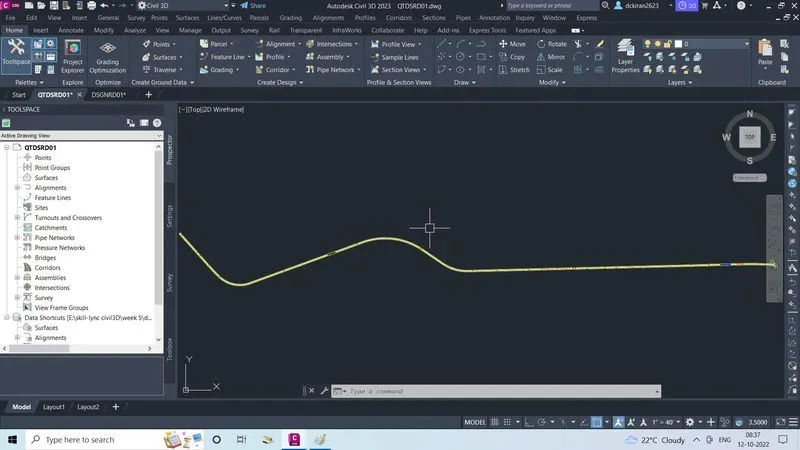
- Click on the save & Now the design file is created.
2. Create surface File & Create Surface by using given Survey Data.
ANS:-
- Go to file & Click on the new template file (imperial or metric)as in the civil 3d then Click open and Type command CTRL+S to save
- Give a name as (SURVRD) as .dwg form save in the proper folder ( skill-lync civil3d/ project/completed assignment ) and Click on the save button or cntrl+S & Now the surface file is created.
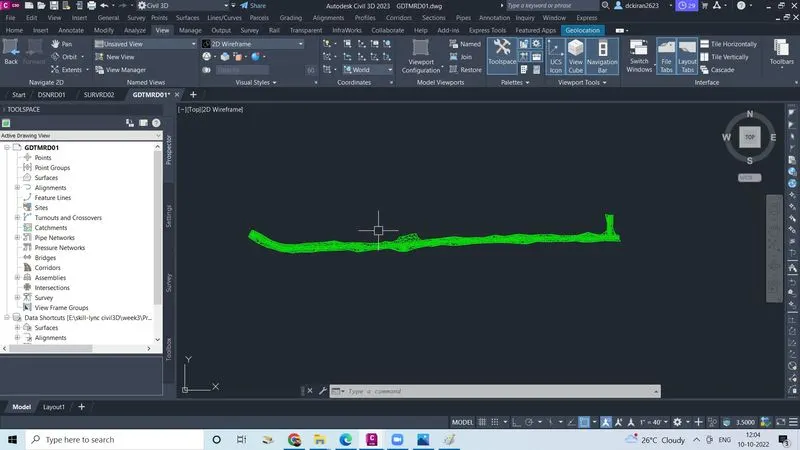
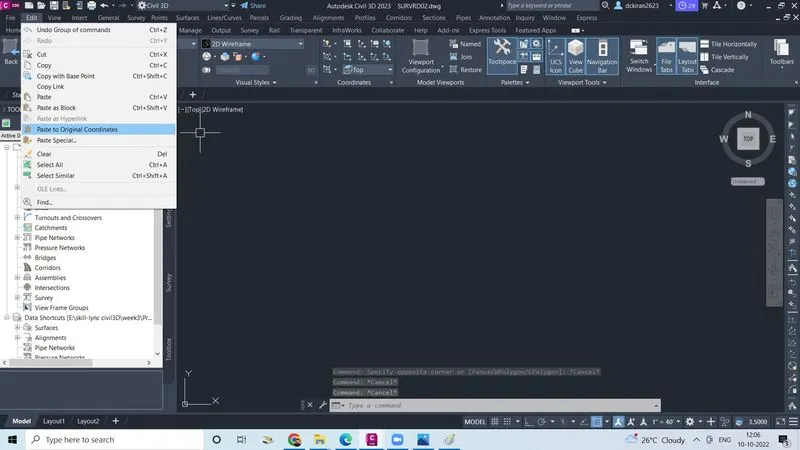
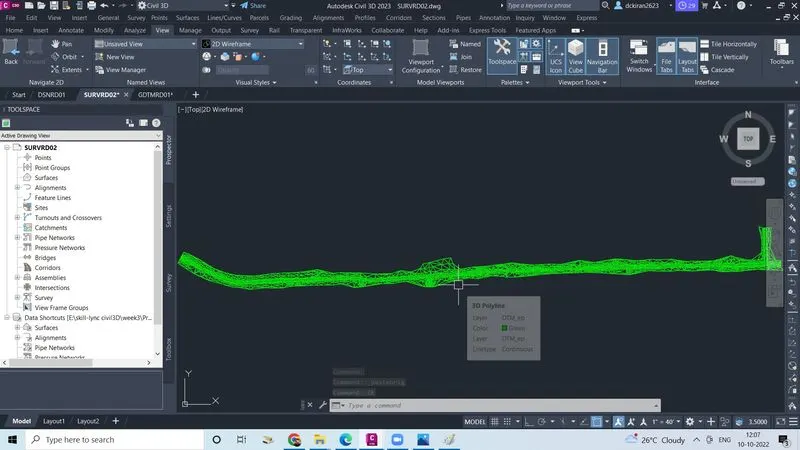
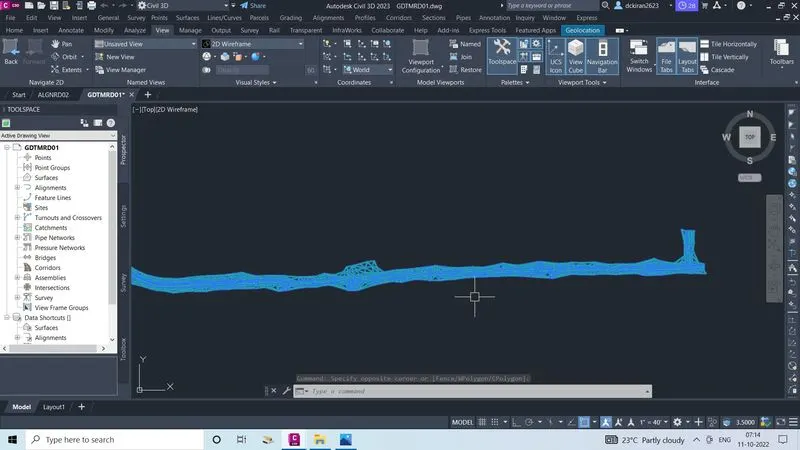
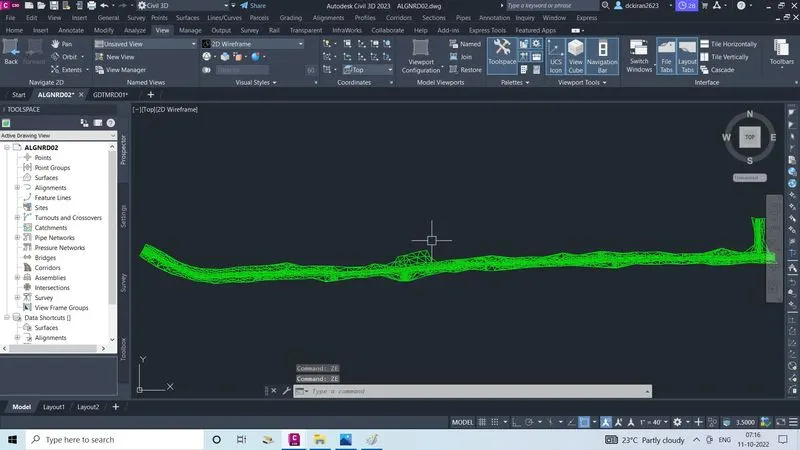
- Open the survey data (GDTMRD01) file which is provided by the company then copy all the survey data from GDTMRD01 file go into the SURVRD file and click on the paste to original co-ordinates ZE enter .
- Now in (SURVRD)file toolspace/prospectror
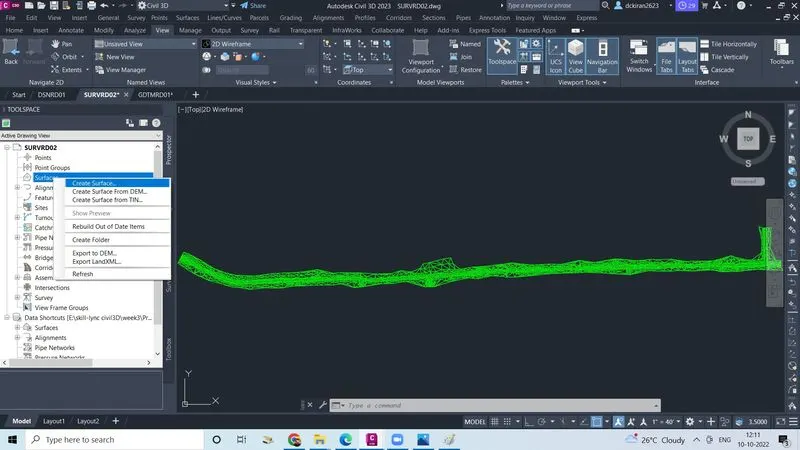
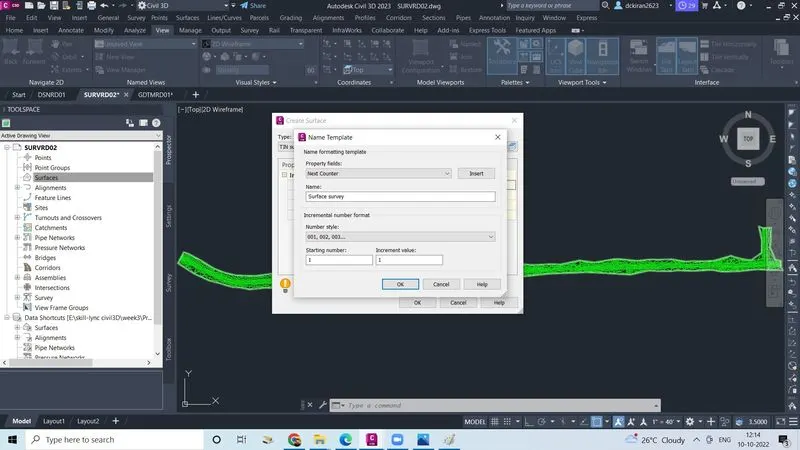
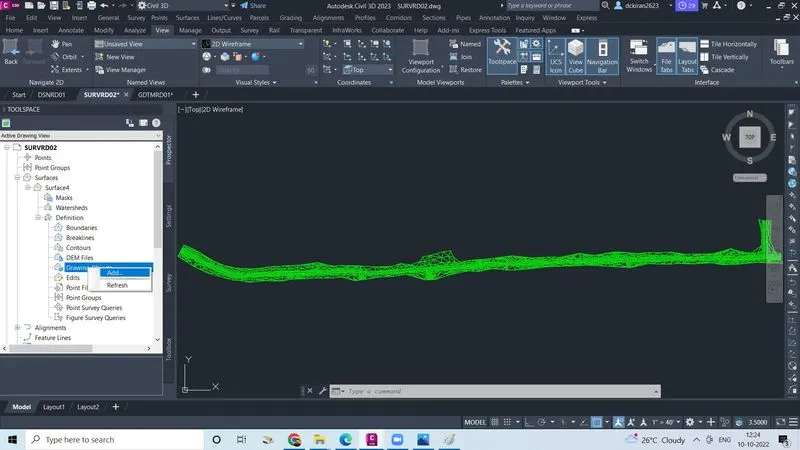
- Select the surface and righg click on the surface click on the create surface One sheet will open, in the give name and discription & click ok
- Now surface is created and click on surface /definition and select drawing objects and right click
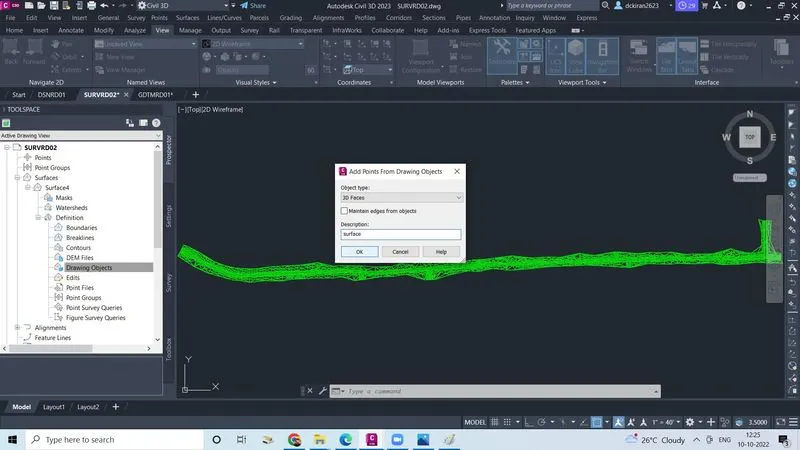
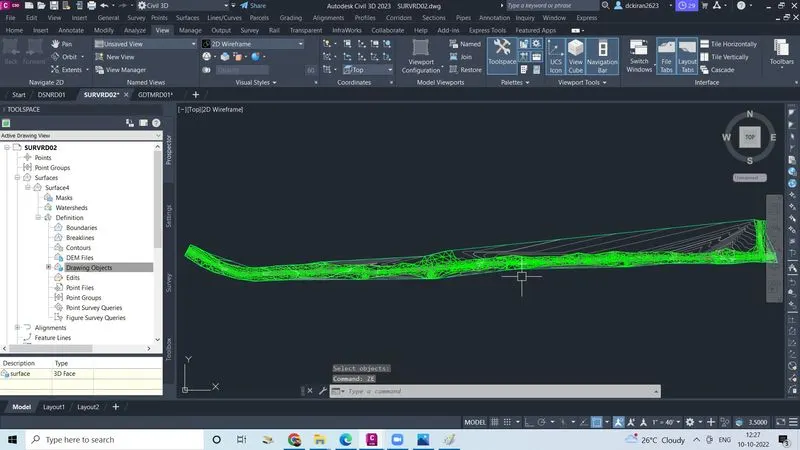
- Click add, select object type as 3d faces description as surface click ok, it shows select the object & then select the object click enter
- Now surface is created using survey data.
3. Create Alignment by Using Proper Geometry Standard & apply Supeelevation.
ANS:-
- Go to file
- Click on new
- Select one template file ( imperial, or metric)
- Click open
- Type command CTRL+S one file will open
- Give a name as (ALGNRD01) as ,dwg form
- Save in a proper folder (skill lync civil 3d/ project1/ completed assignment)
- Click on save
- Alignment file is created (ALGNRD)
- Open (GDTMRD) survey data file in the civil 3D file
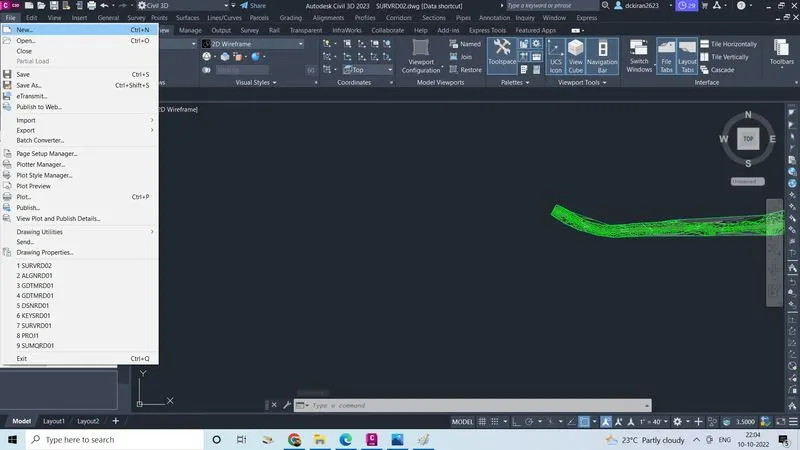
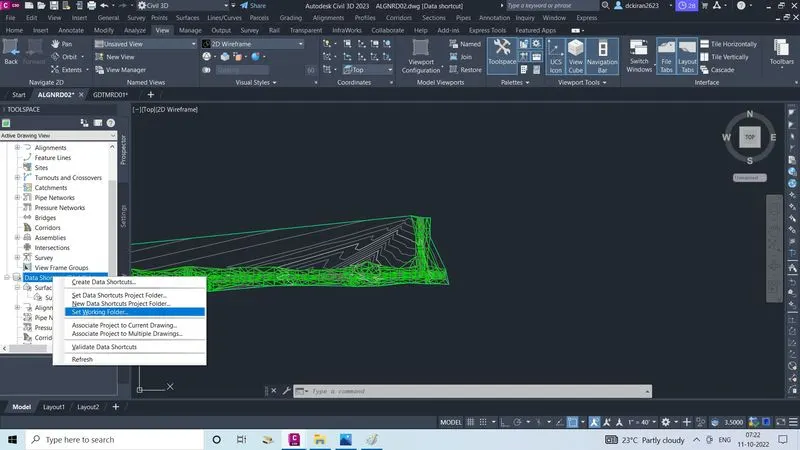
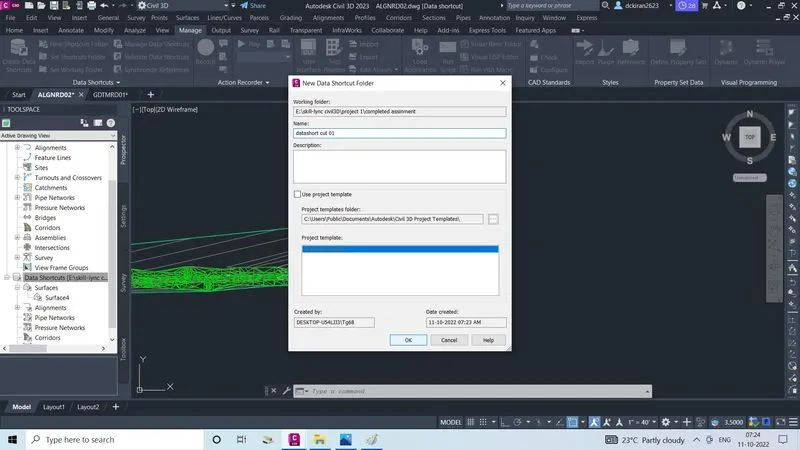
- Create data shortut in alignment file(ALGNRD)
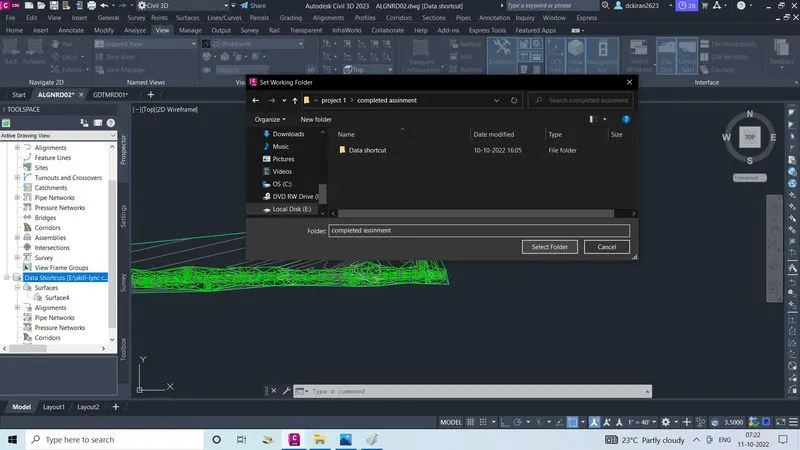
- Go to manage
- Click on the set working folder first ,select the folder as a completed assignment
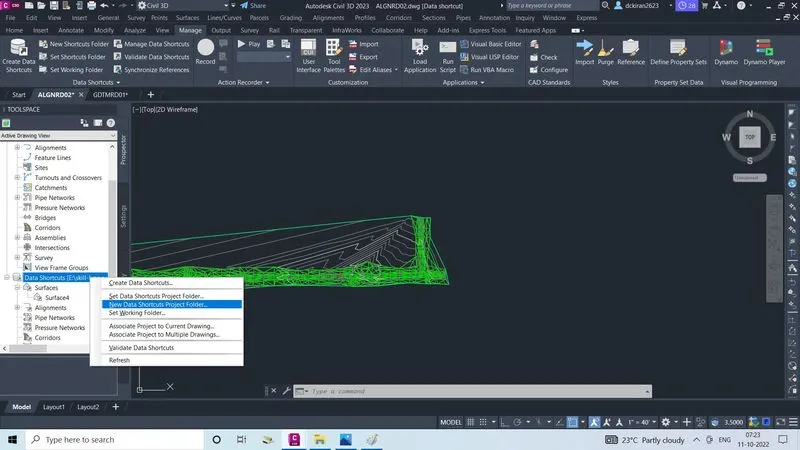
- After click on the new new short cut,created folder exist there
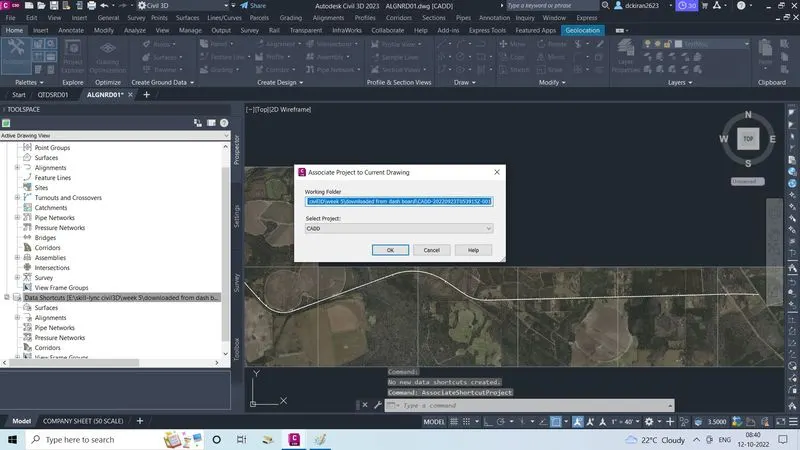
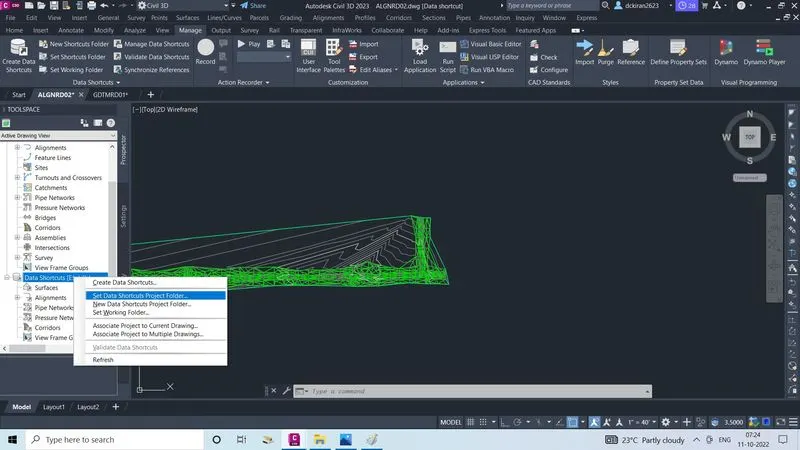
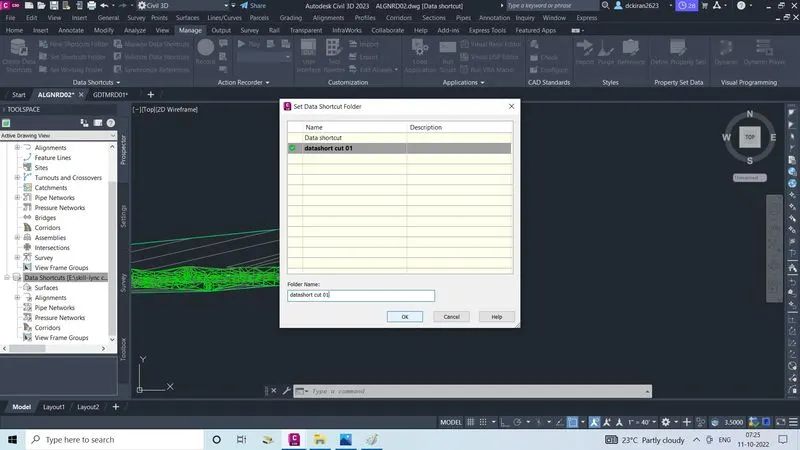
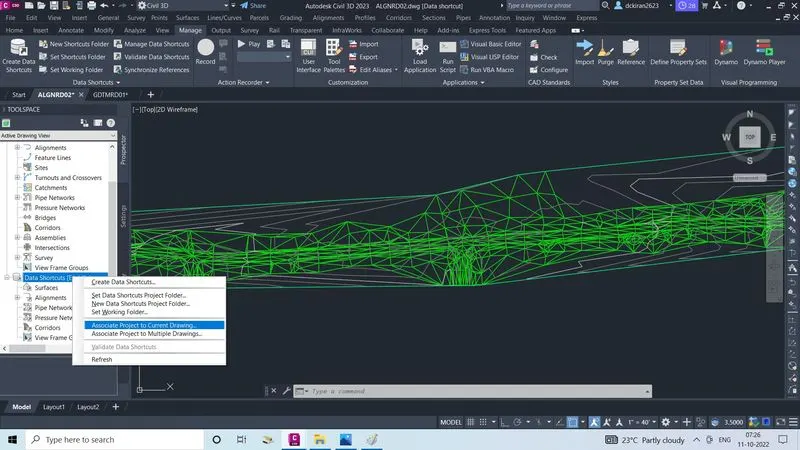
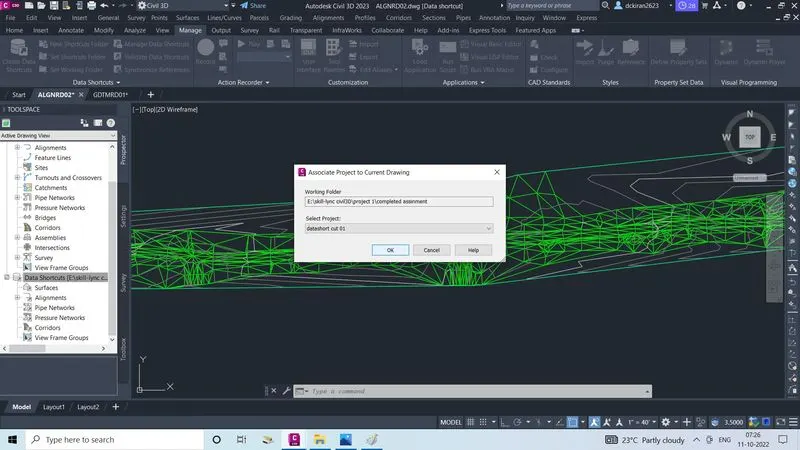
- Select and right click on data shortcut ,click on associate to current drawing
- Select the project and click ok
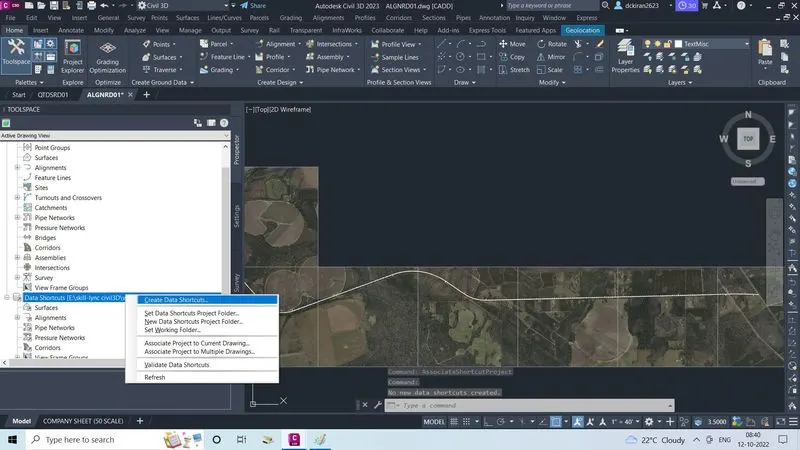
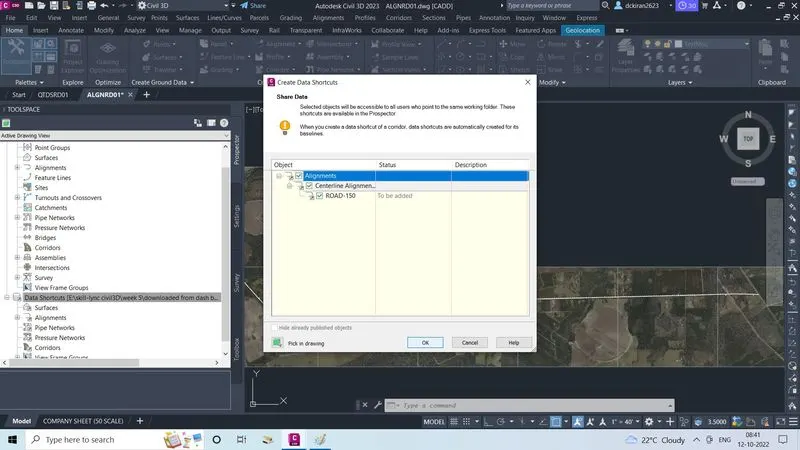
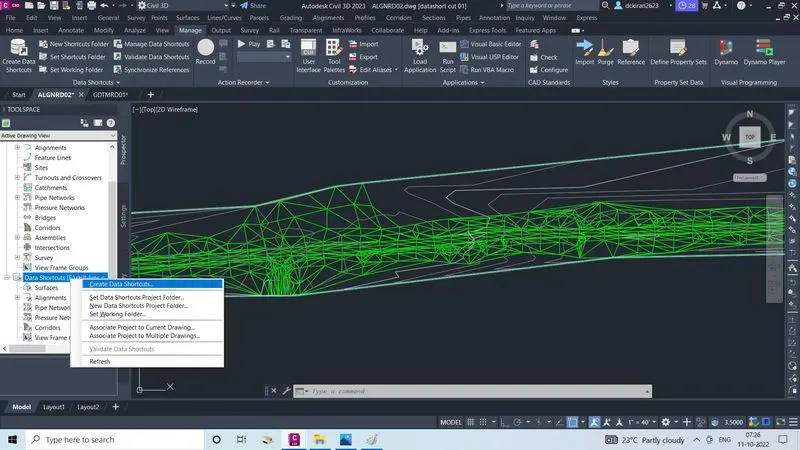
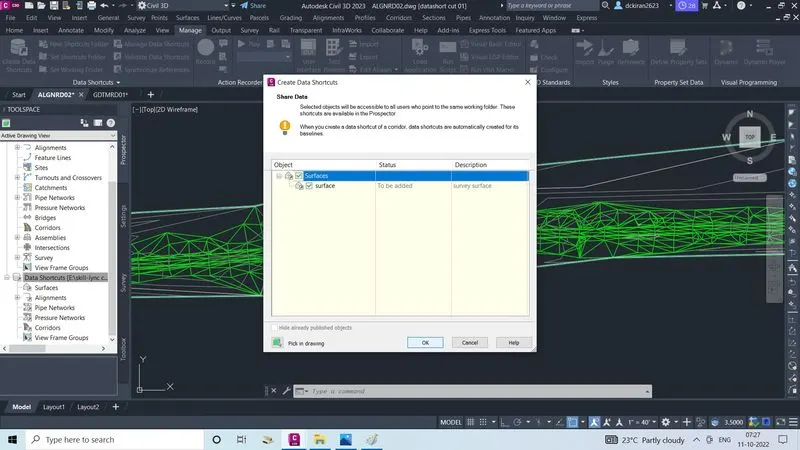
- Lastly right click on data shortcut click on creat data shortcut, select the object and click ok
- Now data shortcut is created,copy the survey data from (GDTMRD) file
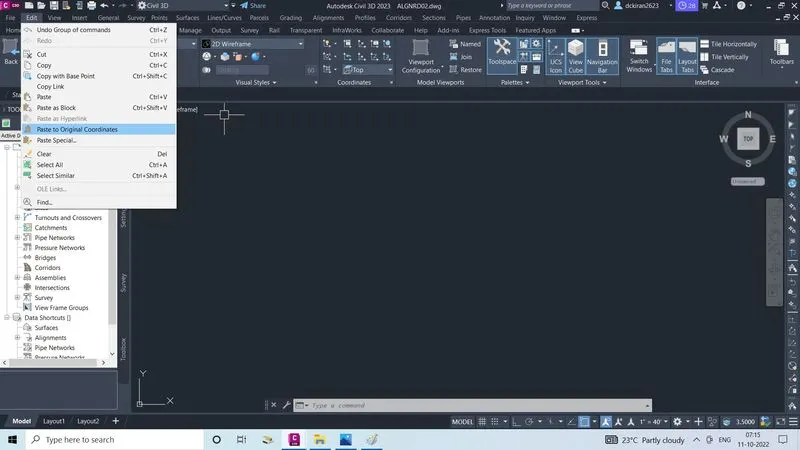
- Go to (ALGNRD) file, go to edit, click on paste to original coordinates
- ZE enter
- Select the surface and right click on create surface
- Give name and description
- Click ok
- Now surface is created
- Click on the surface /definition/select drawing object and right click
- Click on add, select the object type as 3D faces and click
- Select the object and click ok
- Now surface and counter is reflacted
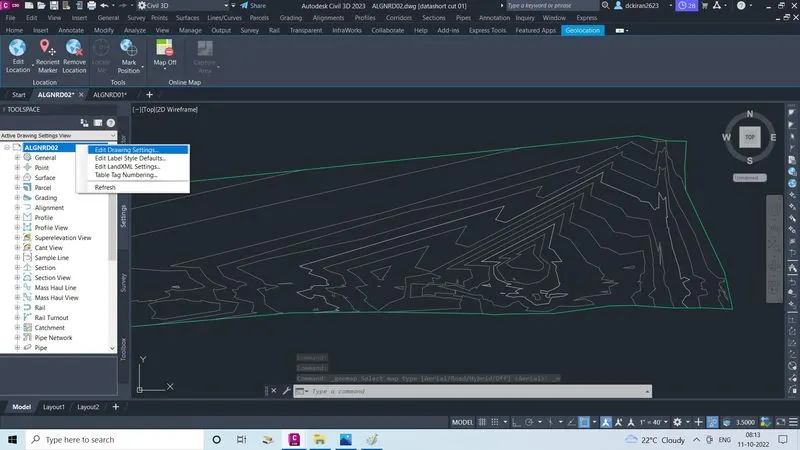
- Go to ALGNRD tool space/setting
- Right click on the (ALGNRD) click on edit drawing setting
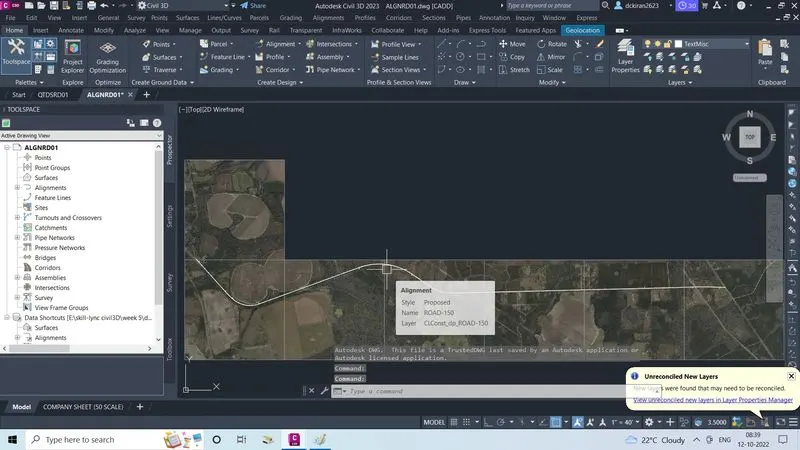
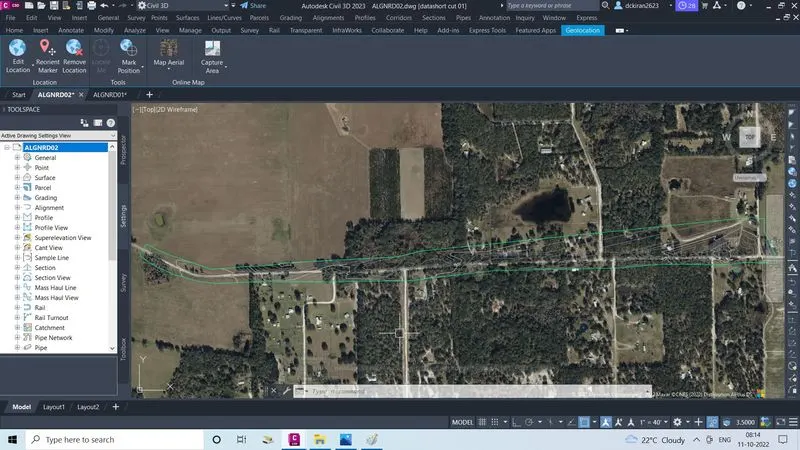
- Add the geo-location as FL83-NF to turn on geo-location in order to check wheater it is in the correct location or not and draw the alignment perfectly
- Now start drawing the alignment
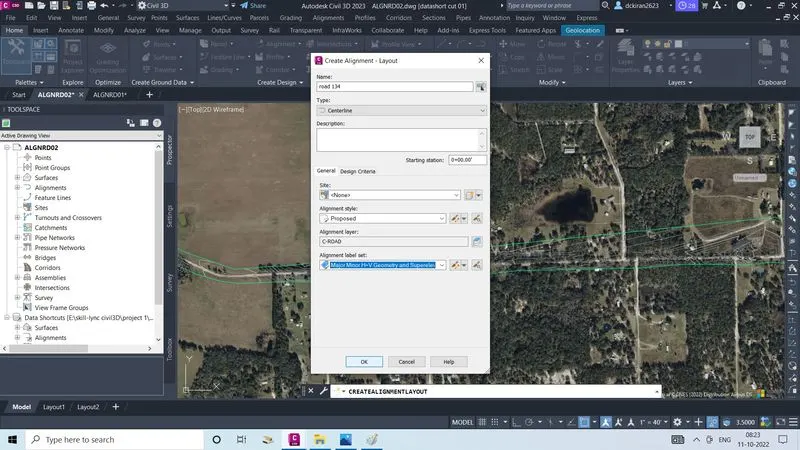
- Go to home click on alignment, create alignment layout will open
- Give the alignment name as Road-134, we can set alignment label set,click ok
- Click on tangent-tangent no curve to draw alignment
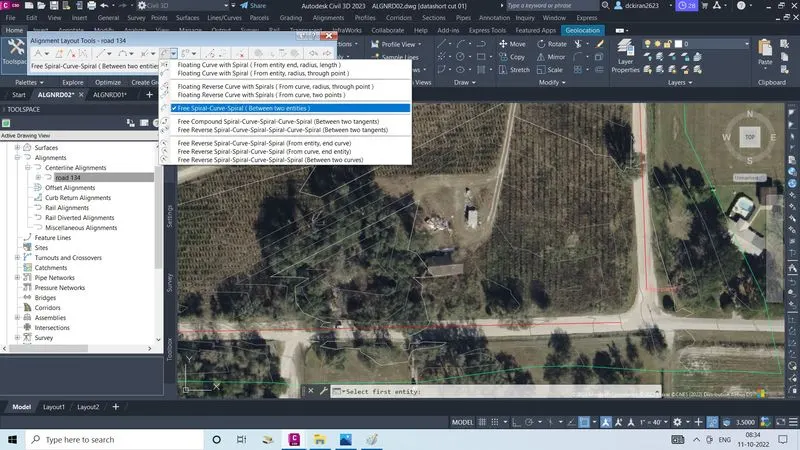
- Click on the free sprial-curve -sprial(b/w two entites) to draw the curve b/w the two entites
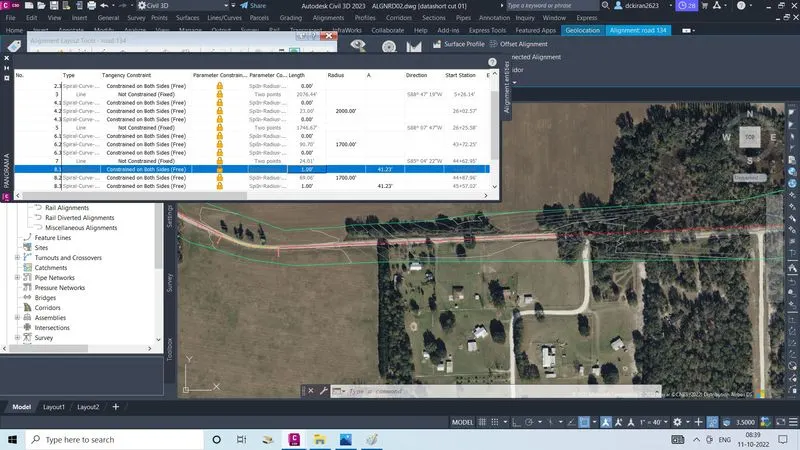
- Select the first entites then second entites then enter the radius, lenght now curve is setted
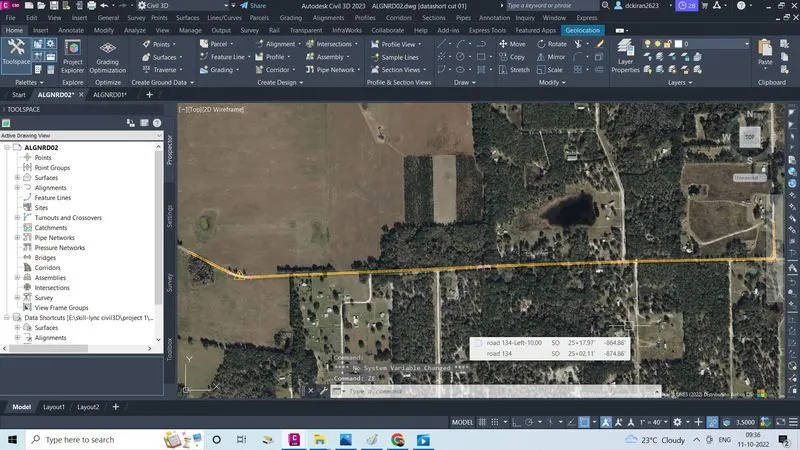
- Alignment is drawn
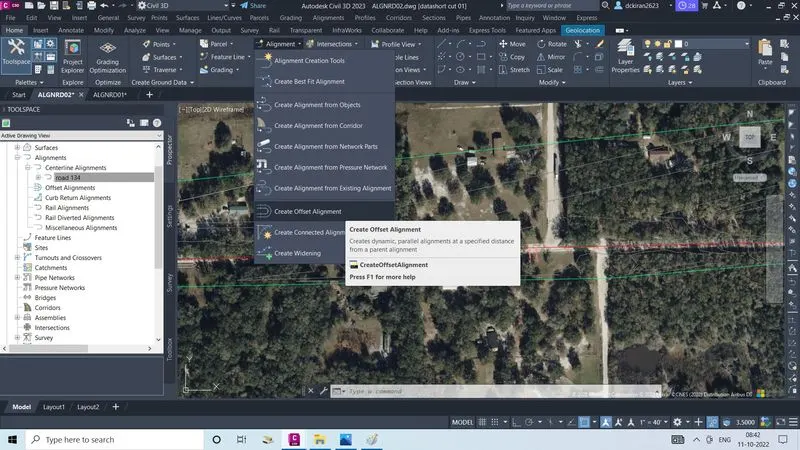
- Now go to alignment click on create offset alignment to draw offset of the alignment
- Select to alignment one dailog box will activate
- Enter the offset of the alignment and click ok
- Or else we can increase the no of offset or we can do change the alignment style
- Now we have to apply super elevation
- Superelevation is represanted by E and its formula E=V2/225R (v) speed and (R) radius are the parameters of superelevation
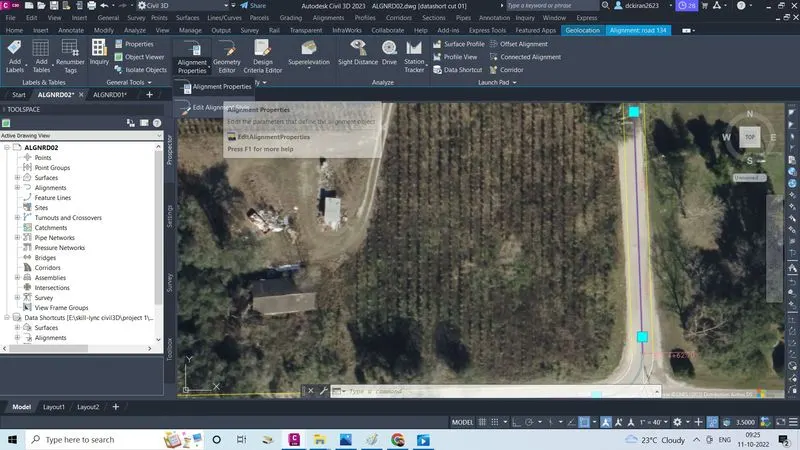
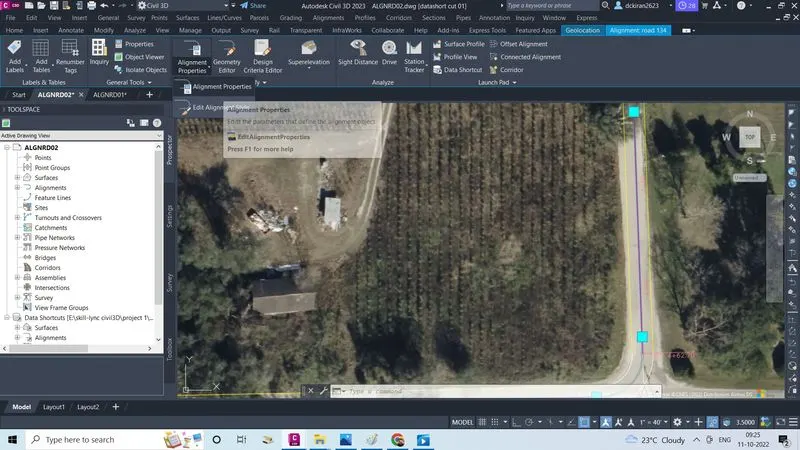
- Select the alignment, dailog box will get activated
- Now go to alignment properties click on that again click on sub alignment properties option
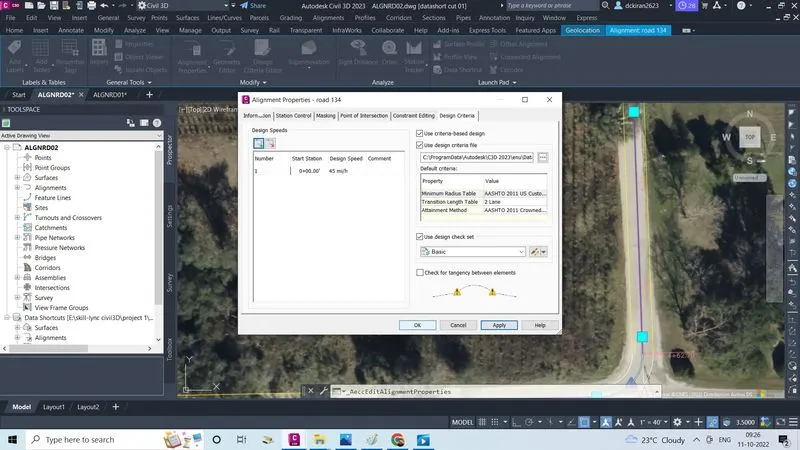
- Again one dailog box will open
- Click on design criteria, check mark on use criteria-based design,and uncheck on check for tangency b/w elements
- Set the speed as 45m/h and click apply and ok
- Now speed ia assigned to a entire alignment
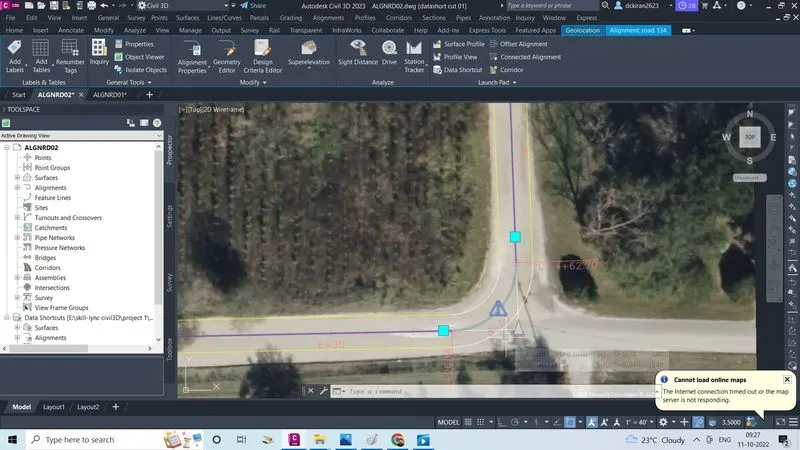
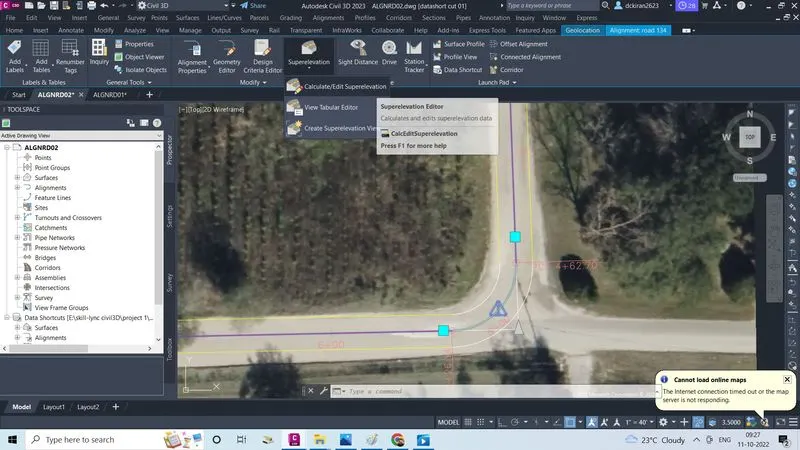
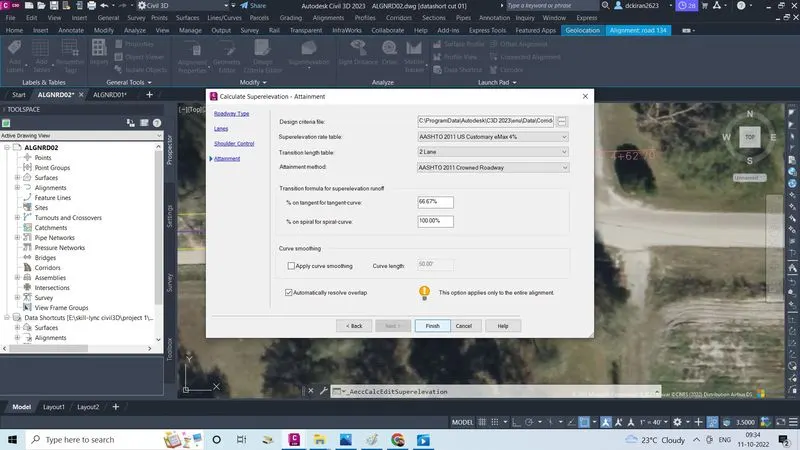
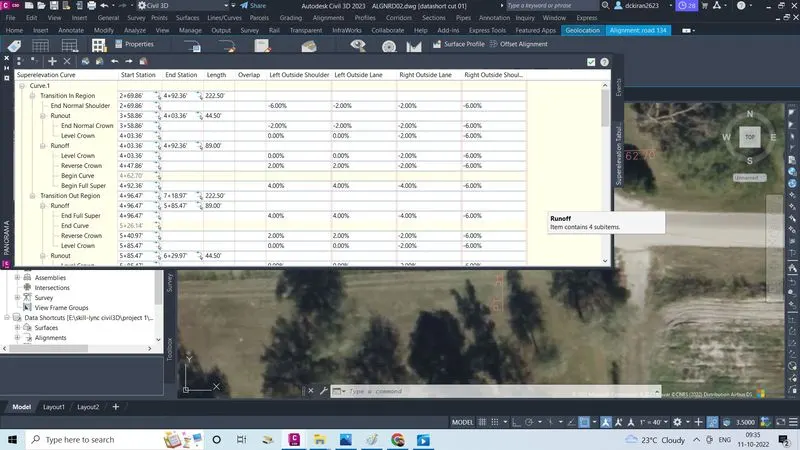
- Now click on the superelevation , click on the caluclate/edit superelevation
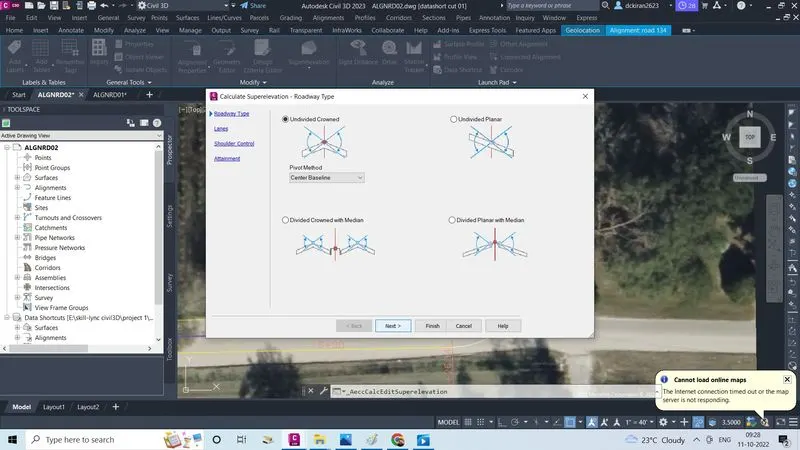
- Select undivided crownes, click next
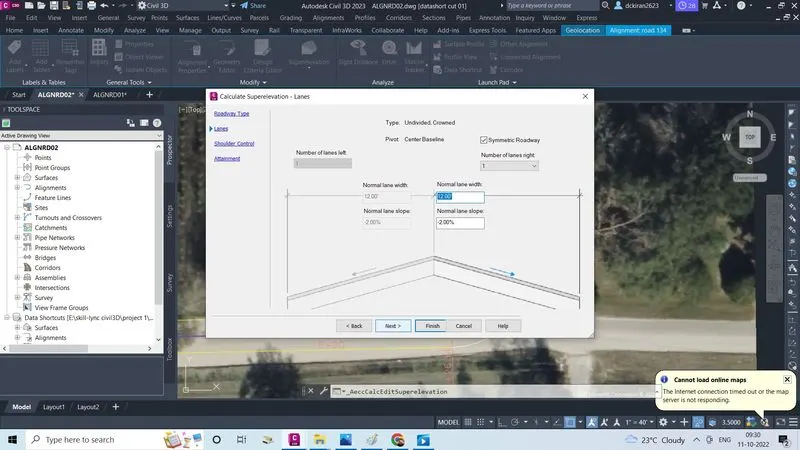
- select the symetric, so no of canes on left and right is same
- Give the normal lane width is 12 and normal lane slope is -2%, click next
- As our typical selection our sholder with is 6' give width is 6'and normal sholder slope is -6%, click next
- Now check mark on the automaticaly resolve over lap
- and Click finish
- Now super elevation also applied to the alignment
4.Create View frames & sheet & create seperate .dst file for the same.
ANS:-
- To create view frame first we have to create template file, .DST file, CLIPRD file, then after view frame sheets is created in PLANRD file so
- First click on file
- Click on new
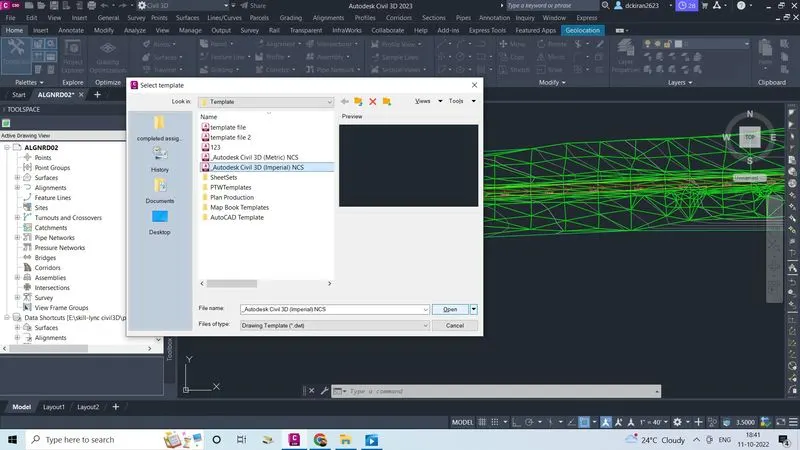
- Select one template file (imperial or metric )
- Click open
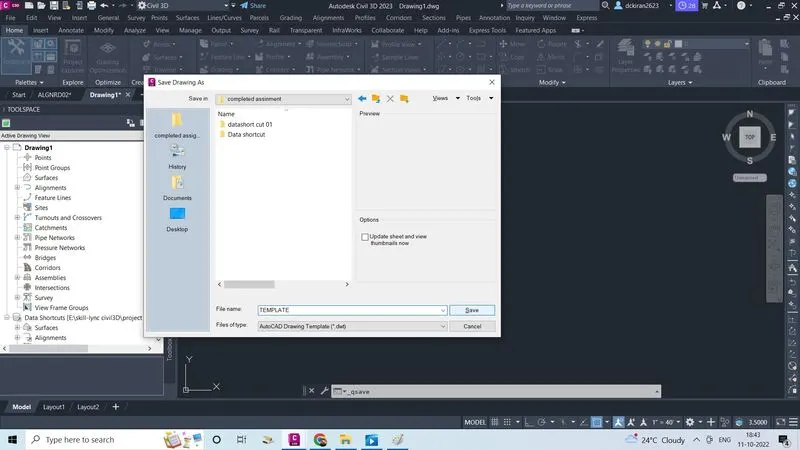
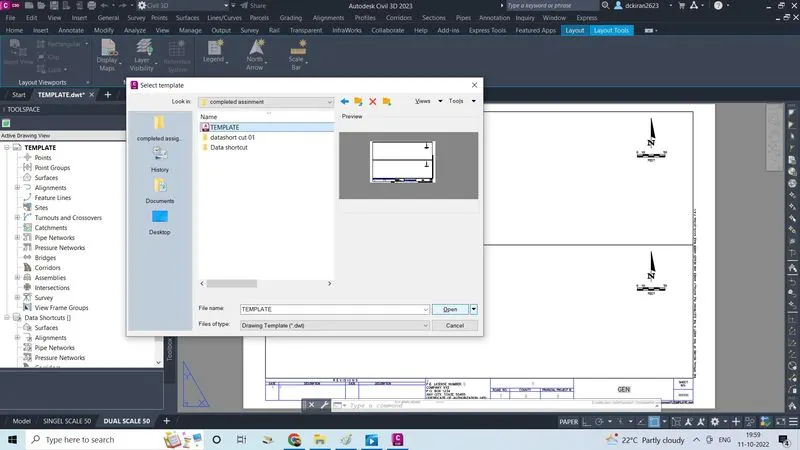
- Type command CTRL+S and give name as TEMPLATE in .dwt form save in a proper folder (skill lync civil3d/project 1/completed assignment )
- click on save
- Type command CTRL+4 sheet set manger will open
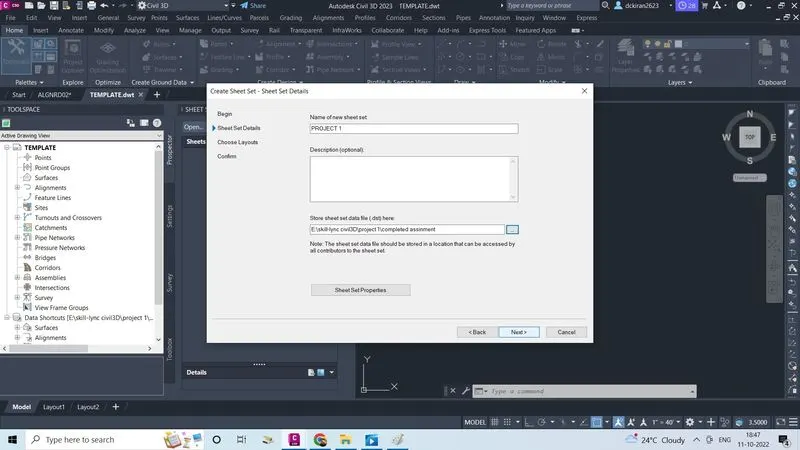
- Click on new sheet set, click on either (sheet set or existing drawing )and click next
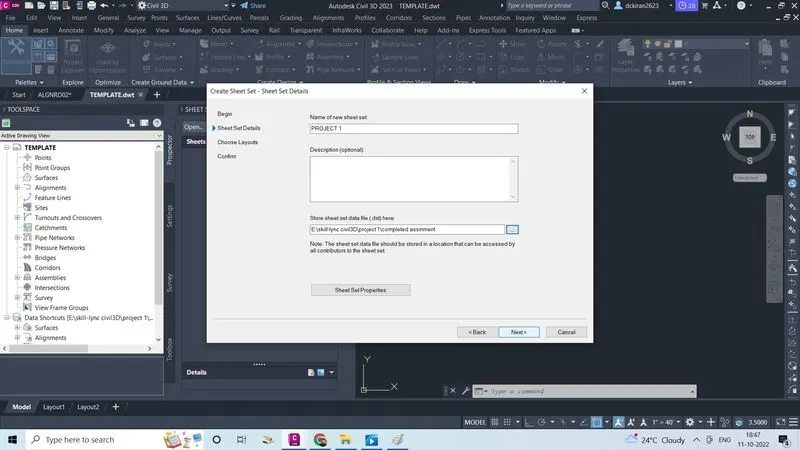
- And give new sheet set name as PROJECT 1 and that .dst file will store in (Skill lync civil3d/project 1/completed assignment) click next,next
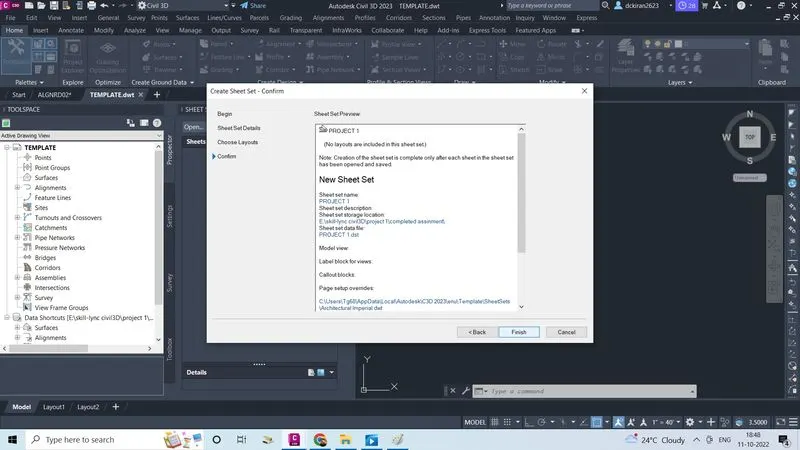
- In confirm option sheet set preview will see click finish
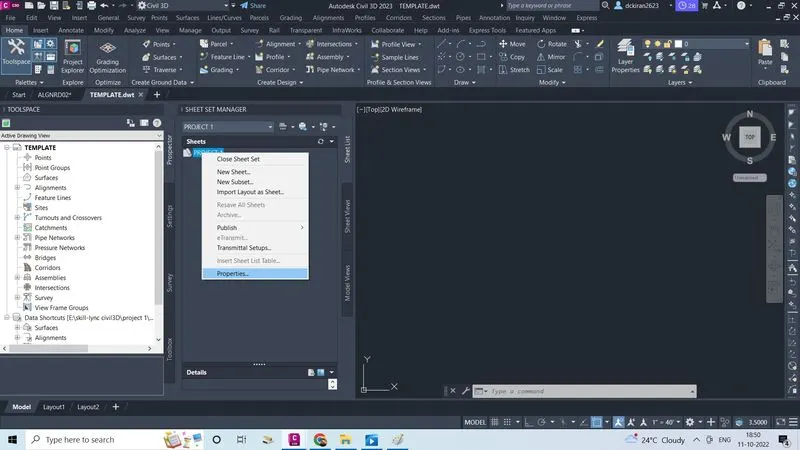
- Select and right click on the created new sheet set
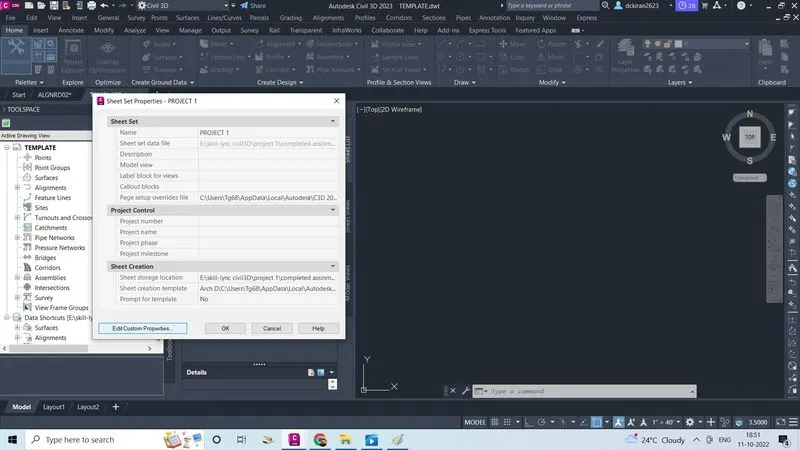
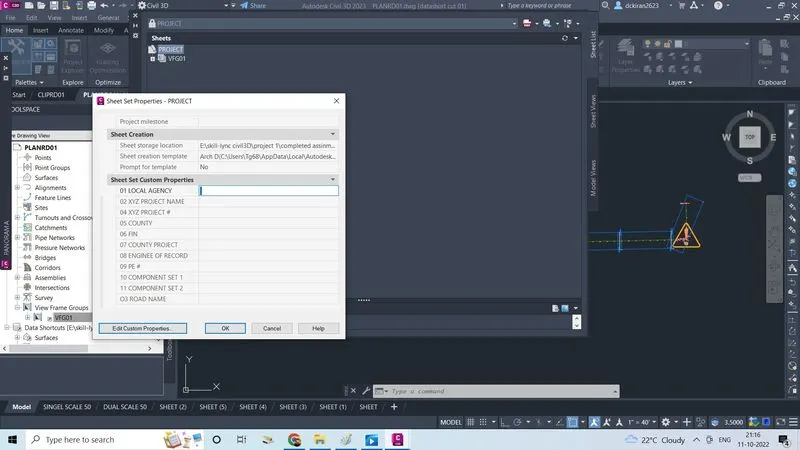
- Click on the properties,project 1 properties will open
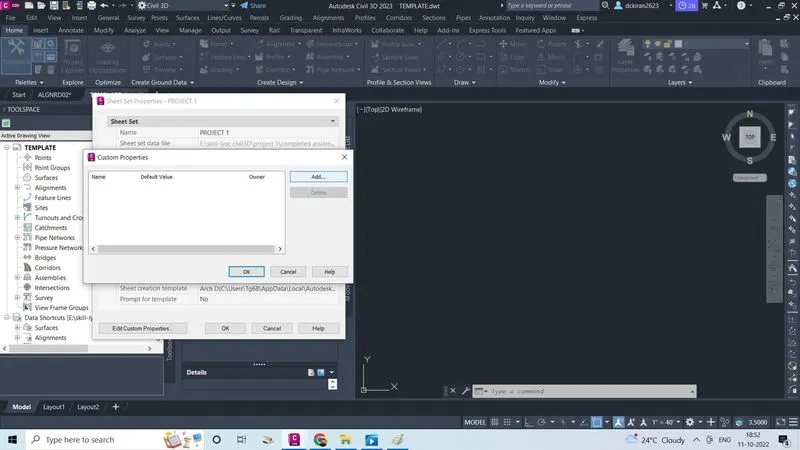
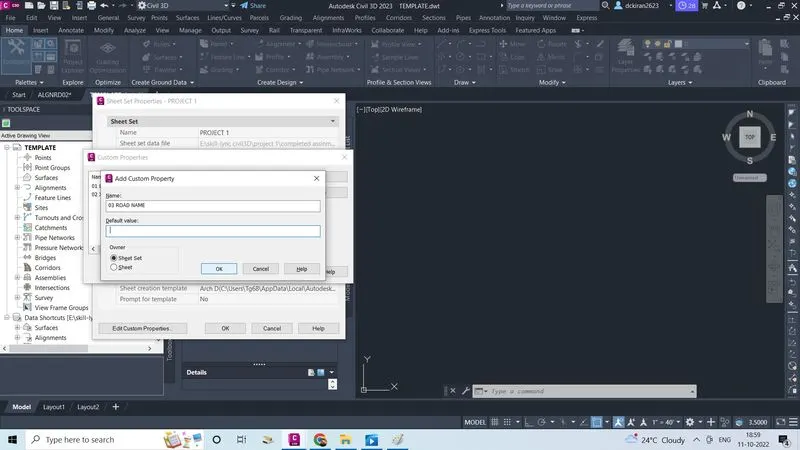
- Click on edit custom properties
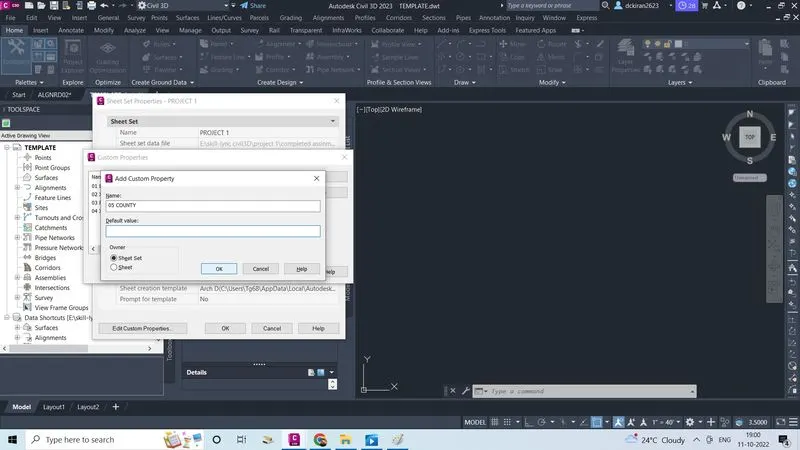
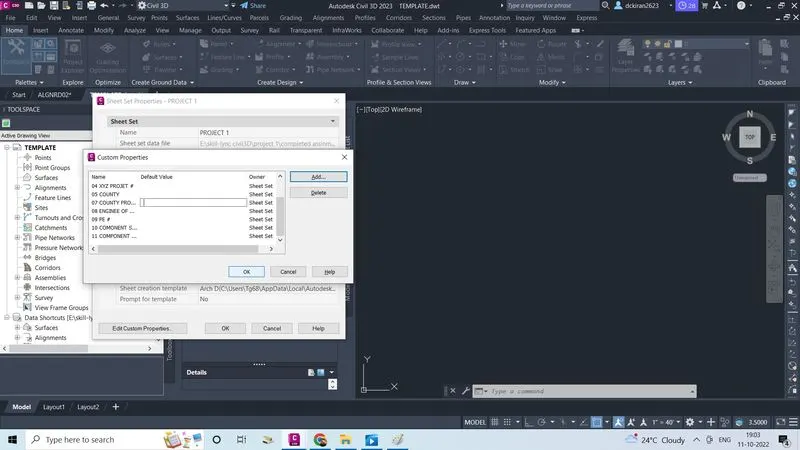
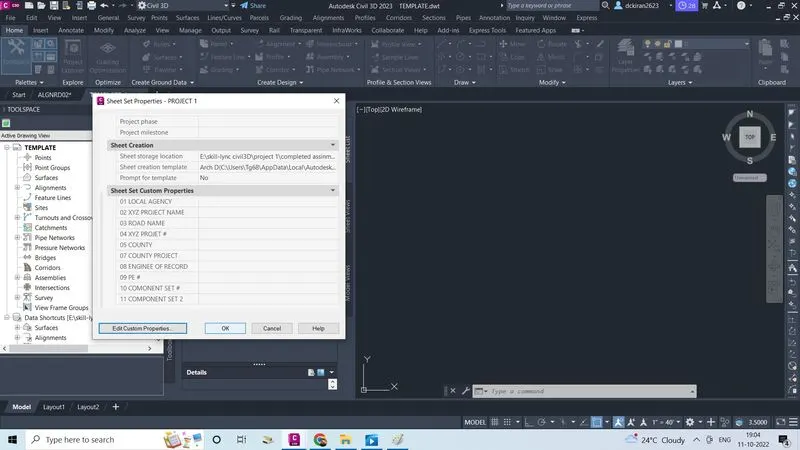
- There we have to add the custom properties like 01 LOCAL AGENCY, 02 PROJECT NAME ,03 ROAD NAME #, 04 XYZ PROJECT #,05 COUNTY, 06 FIN ,07 COUNTY PROJECT,08 ENGINEE OF RECORD, 09 PE#10COMPONENT SET 1, 11 COMPONENT SET 2
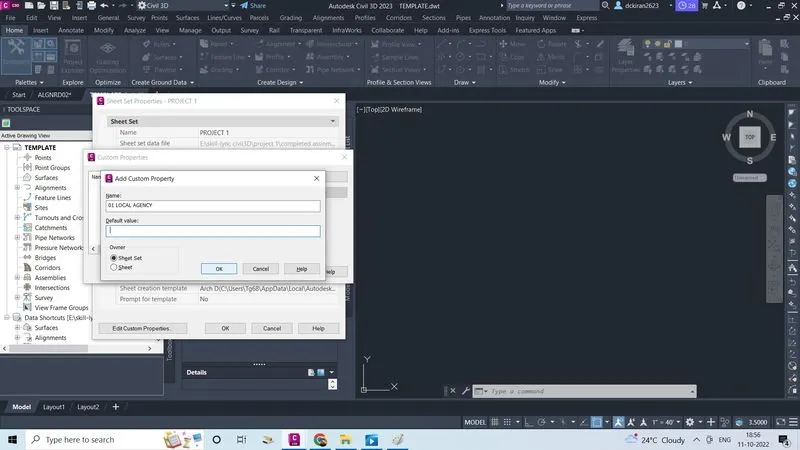
- First give the name as o1 LOCAL AGENCY
- Give defualt value as ATL+0160
- Click ok
- Do the same procedure for all custome properties
- Last click ok,ok
- Now we have to set layout sheet
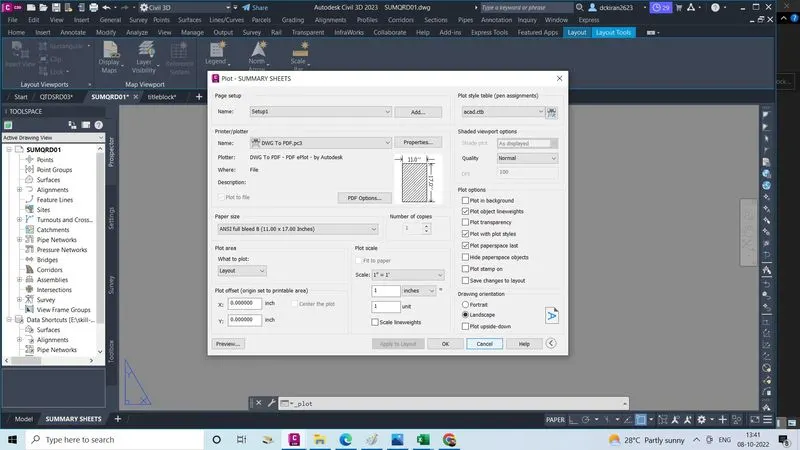
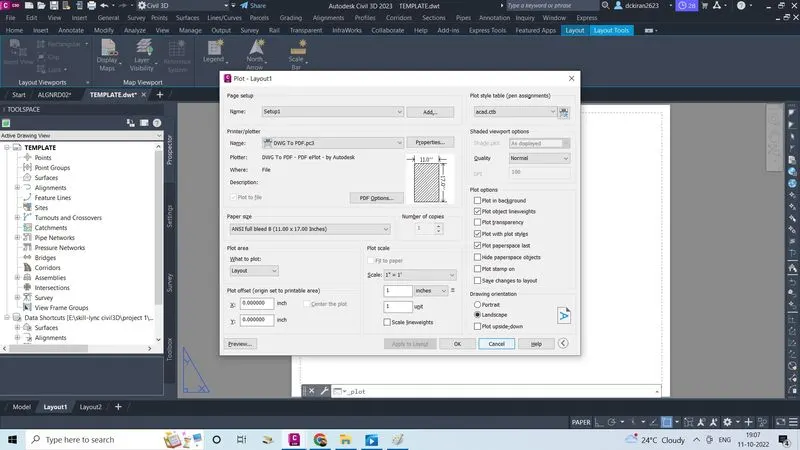
- CTRL+P, plot will open give name as DWG to PDF, paper size id Ansi full bleed B(11*17 inches) plot style table as acad.ctb
- Click on apply to layout and cancle
- Now we have to open titleblock in the civil3D which is provided by the company
- Copy that titleblock and paste in the template file in layout sheet, with a proper center of paper sheet
- We have to create single scal 50' as well as dual scale 50'layout
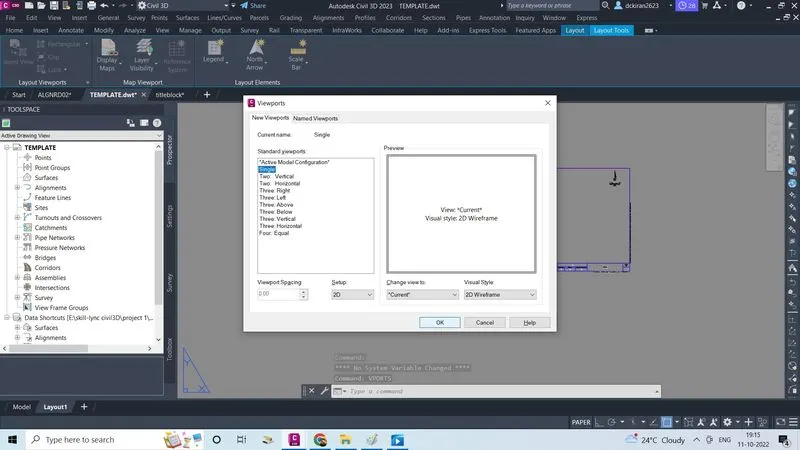
- Type command VPORTS select first single
- Click ok
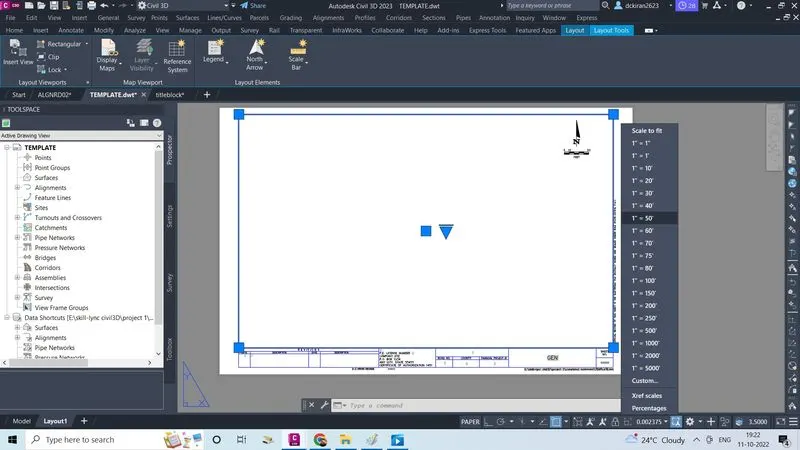
- Set the scale as 1"=50' and lock it
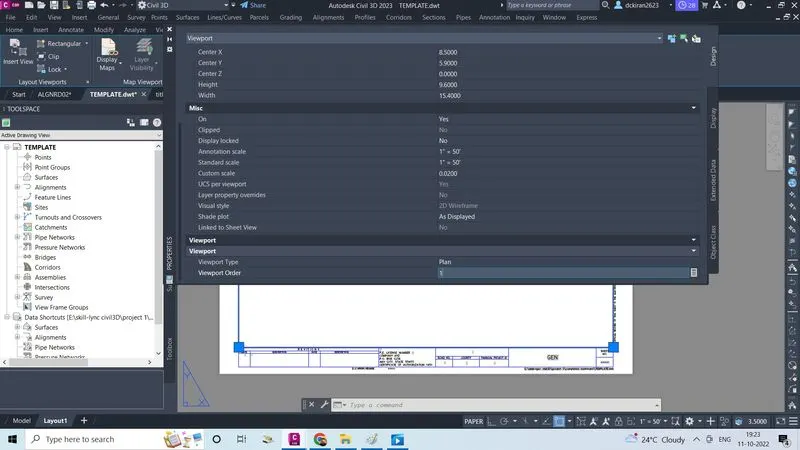
- Type command properties in viewport select view type as plan and view order is 1 as do the same procedure to create dual plan scale 50'
- Now we have to create new file called CLIPRD
- Go to file
- Click on new
- Select one template file which we created now as (TEMPLATE) it is in the skill lync civil3d/project/completed assignment
- Click open
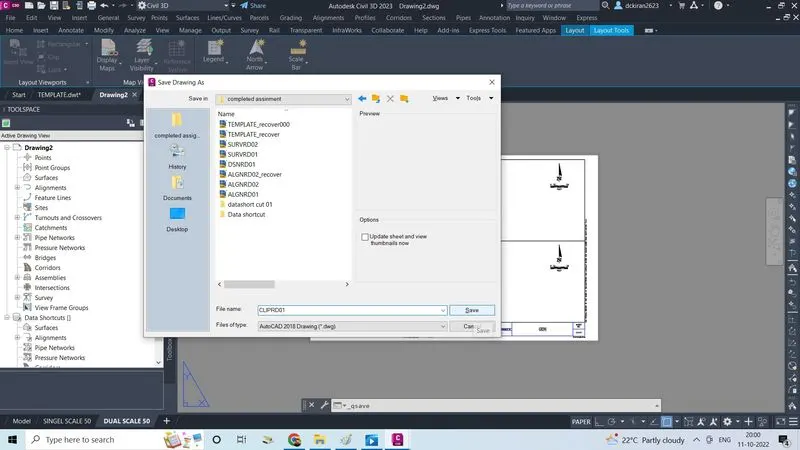
- Type command CTRL+S give name as (CLIPRD01) as .dwg form store in the proper folder
- Click on save
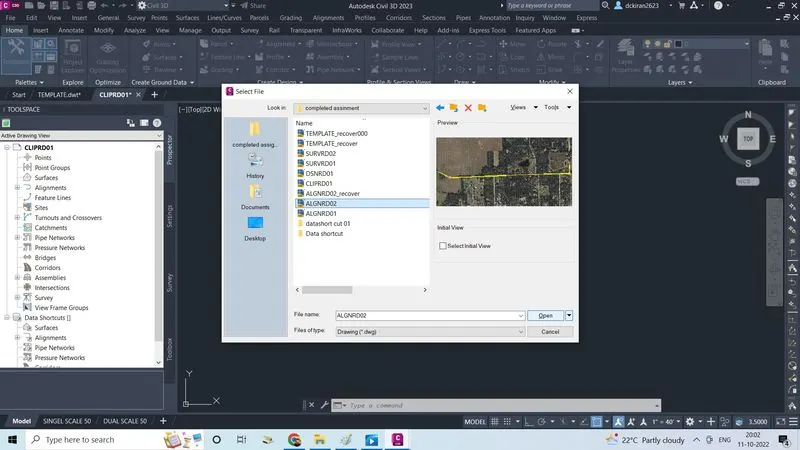
- To create view frame we required alignment file id required and already data shortcut is created in the alignment file (ALGNRD)
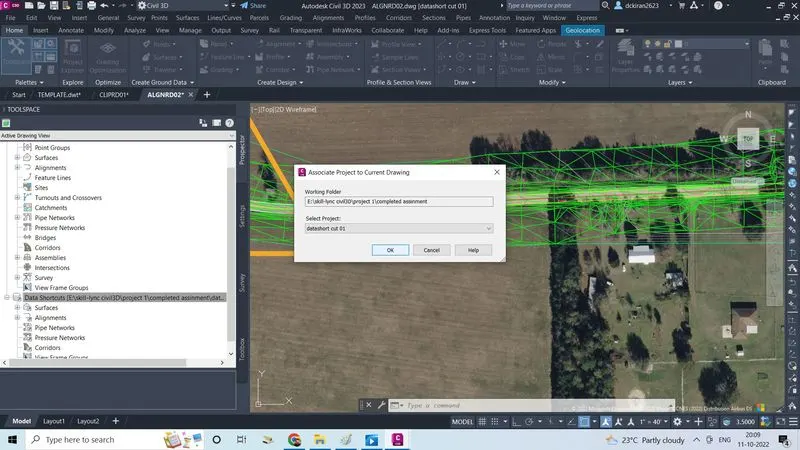
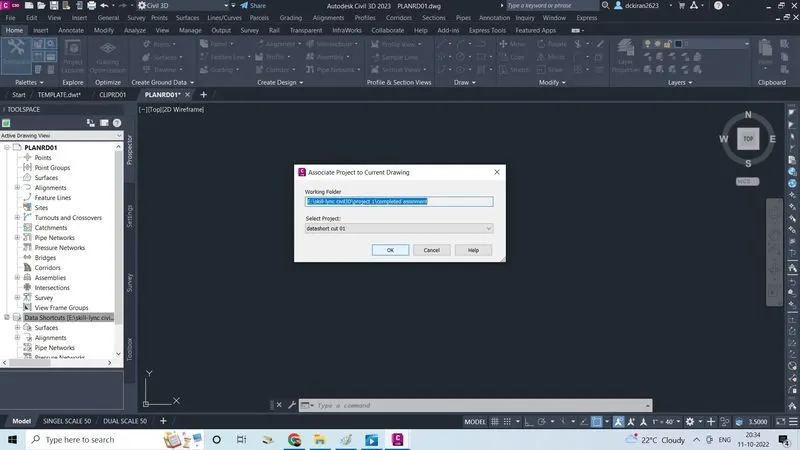
- In Alignment file (ALGNRD) right click on the data shortcut select the project as datashort o1
- Click ok
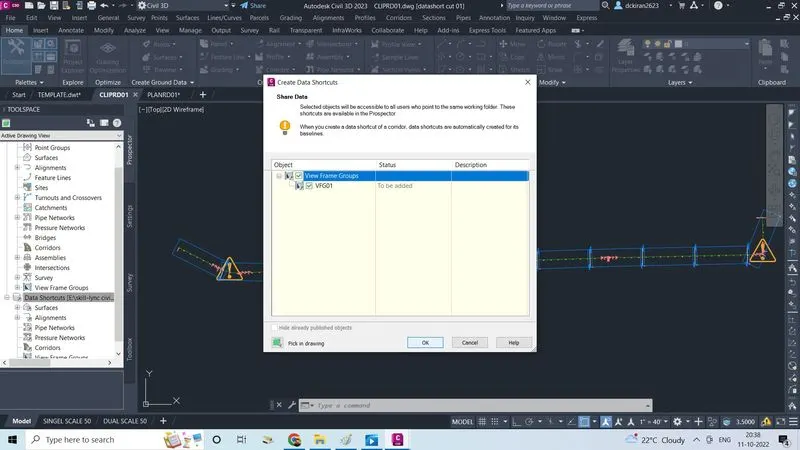
- Right click on data shortcut, click on create data shortcut
- Select the object ,click ok
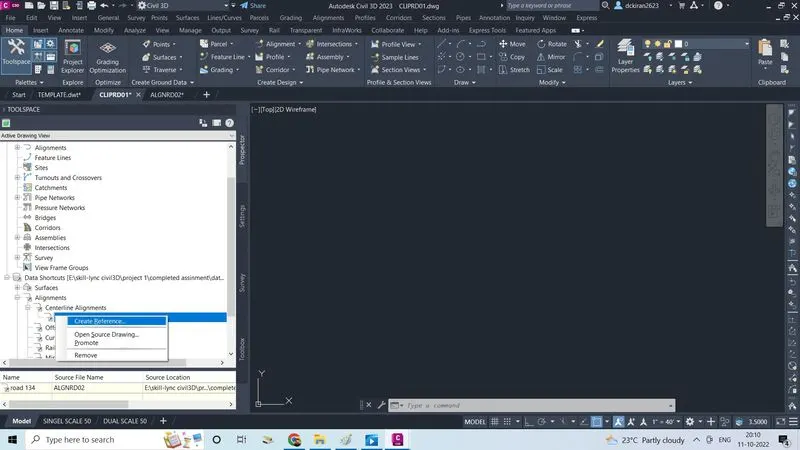
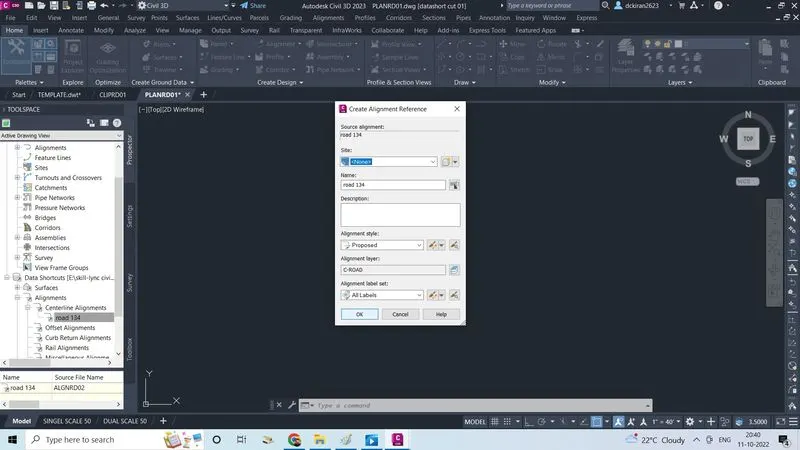
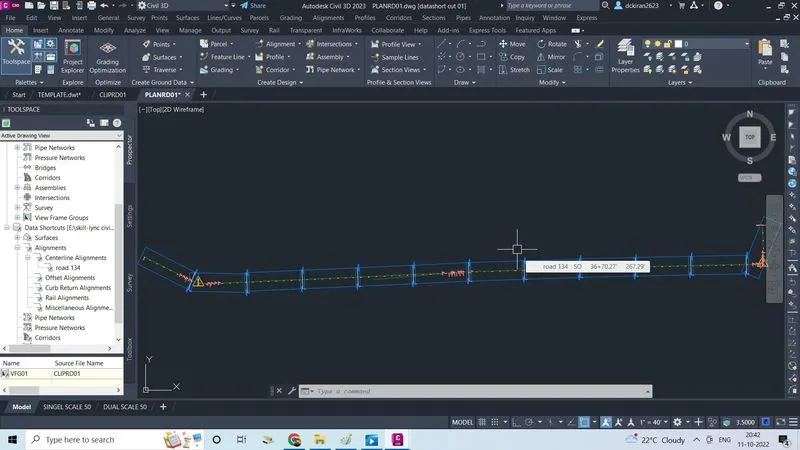
- In (CLIPRD01) file data shortcut/alignment/center alignment/road 134 right click
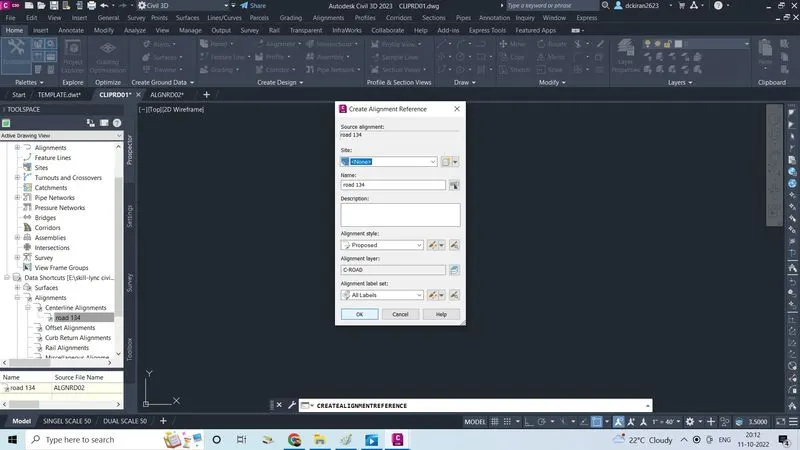
- Click on create reference
- Click ok
- In (CLIPRD01) prospector/view frame groups
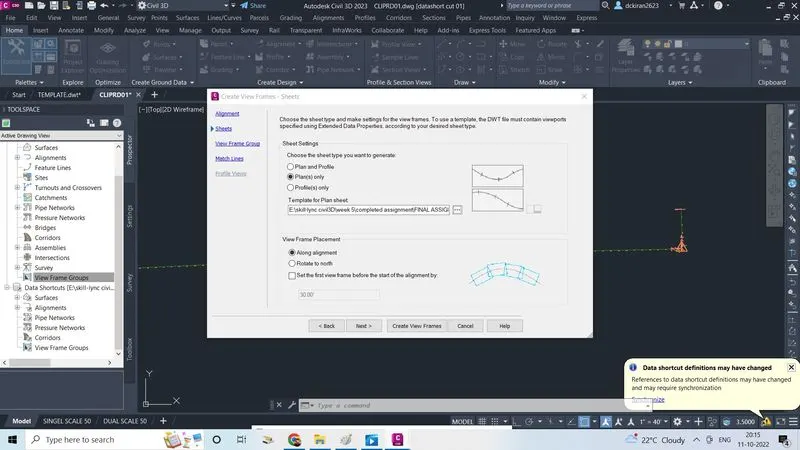
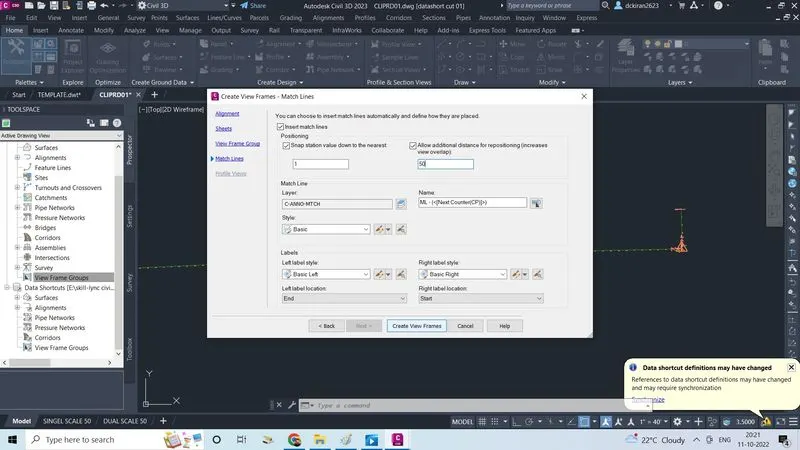
- Right click on view frame groups ,click on create view frames
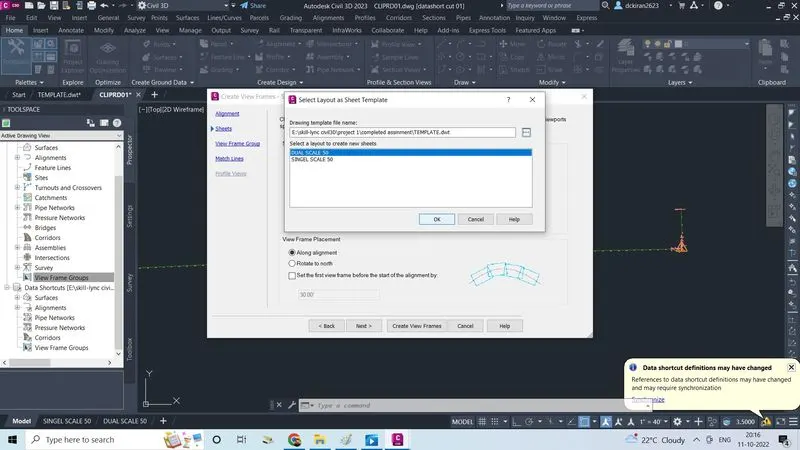
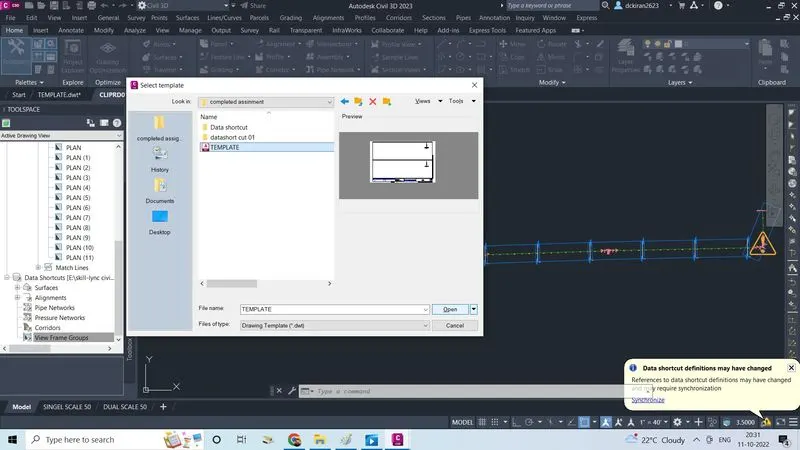
- Select the template folder, select the dual scale 50',click ok
- In view frame groups give name as VFG01
- Click next
- Check marke on the auditional distanec for responition increase view overlap give 50
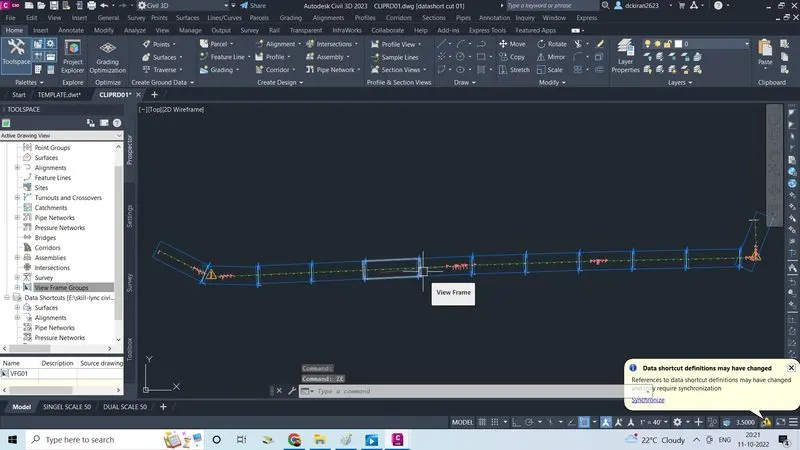
- Click on create view frame
- View frame is created in CLIPRD file
- View frame sheet are actualy shown in (PLANRD)
- Click on new
- Select a template file (TEMPLATE ) which is in (skill lync civil3d/project 1 /completed assignment )
- Click open
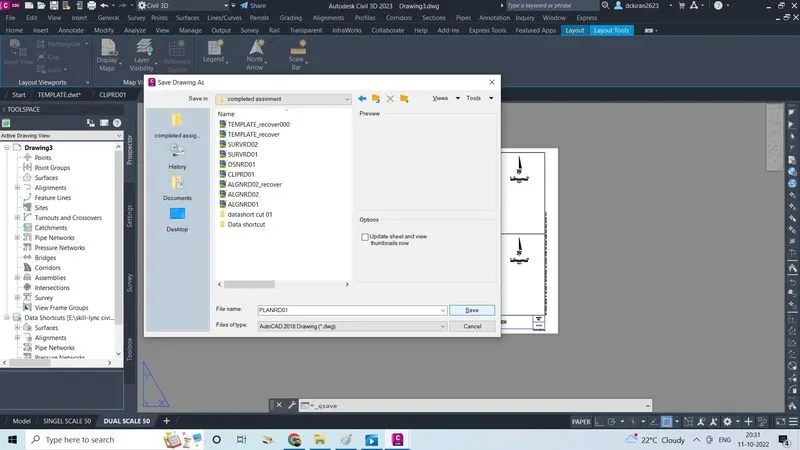
- Type command CTRL+S give name (PLANRD01) store in a proper folder
- Click on save
- In CLIPRD01 right click on the data shortcut, click on associate to current drawing select project , click ok
- Right click on CLIPRD01 click on create data short ,select the object ,click ok
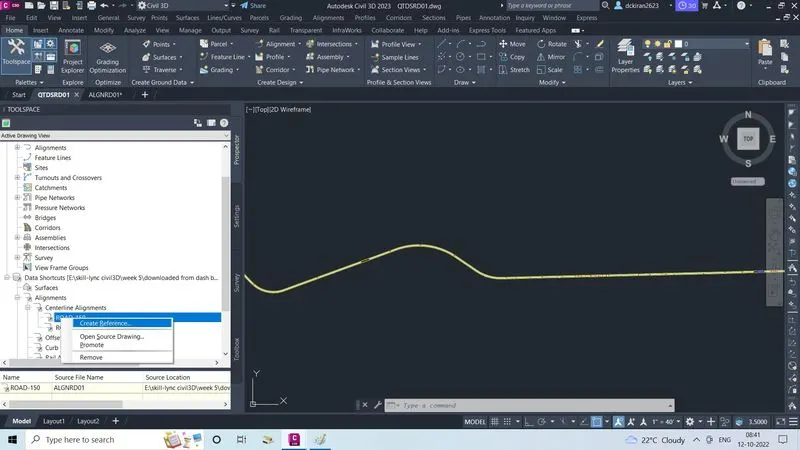
- In PLANRD01 data shortcut/ alignment/center alignment/road 134 right click ,click on create reference ,click ok
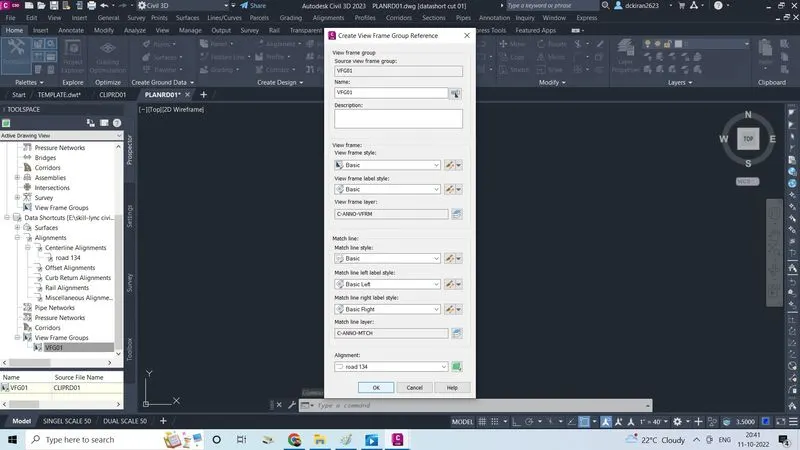
- Lastly right click on the view frame
- Click create reference
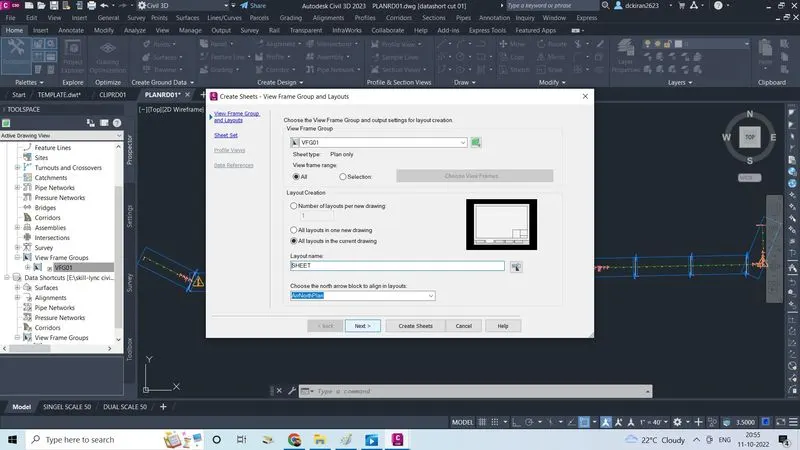
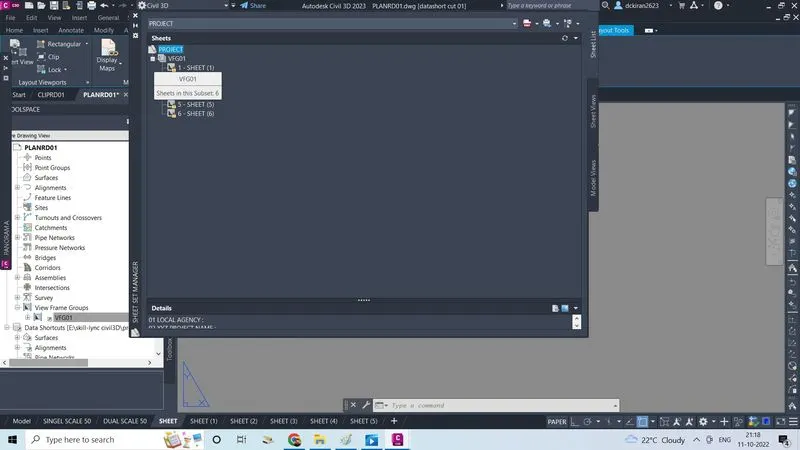
- Right click on the created view frames click on the create sheets
- Check mark on the all layouts in the current drawing
- Give layout name as SHEET click next
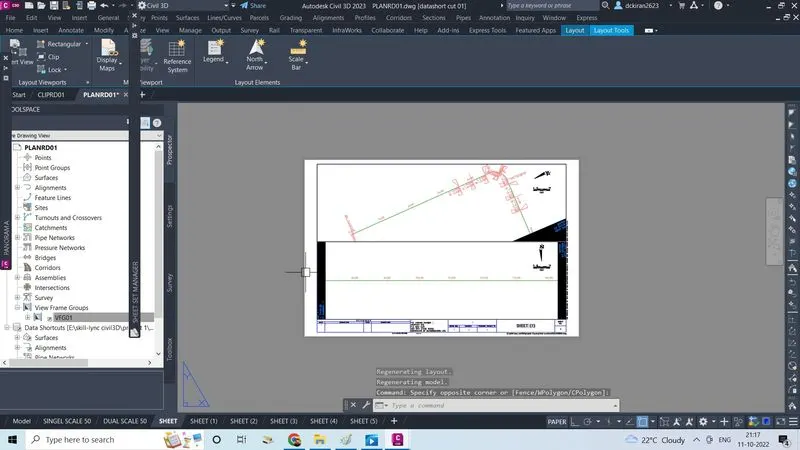
- View frame alignment sheet are created
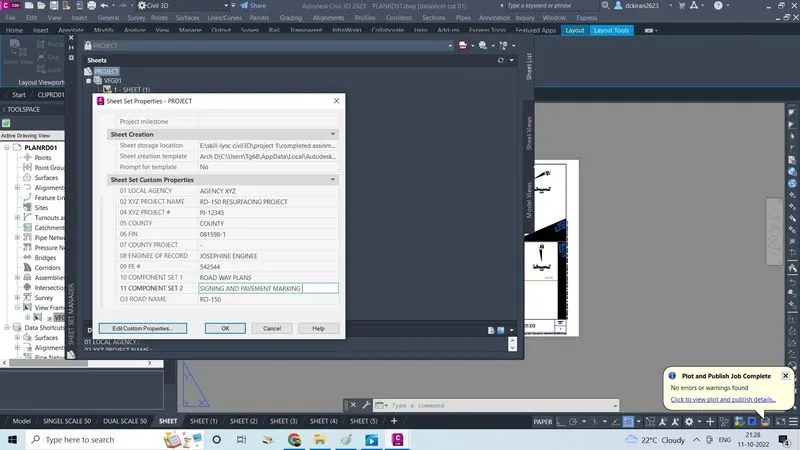
- Select all the right click on the project, click on properties
- Give the discription for the sheet set costum properties as provided by the company click ok
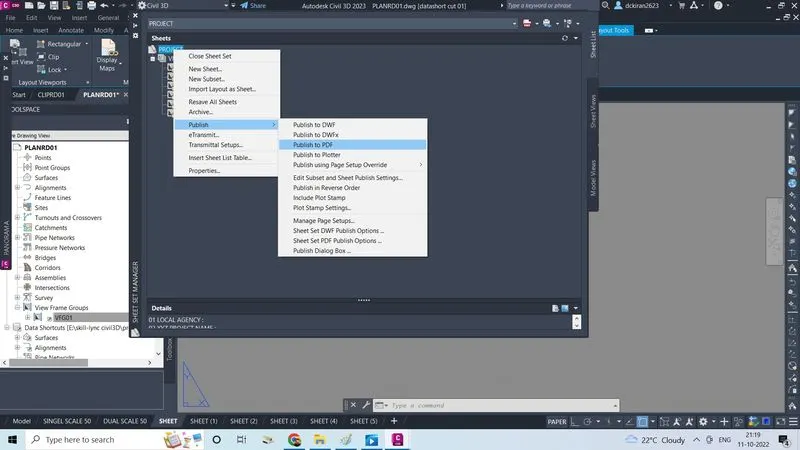
- Select and right click on the project, click on publish to pdf.
5. Workout quantity by using civil 3d.
ANS:-
- Go to file
- Click on the new
- Select a template file as (imperialpr metric) as given the civil 3D
- And click open
- Save this file by typing command CTRL+S
- Give a name as QTDSRD in .dwg form
- Click on the save
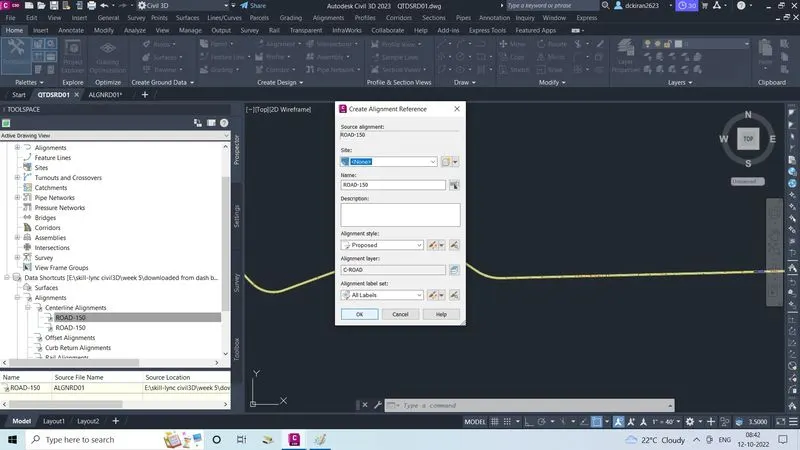
- After creating a quantity file (QTDSRD) file
- Insert DSGNRD file which is provided by the company its in the (skill lync/project 1/downloaded from dash board/CADD/roadway)
- And copy that by CTRL+C
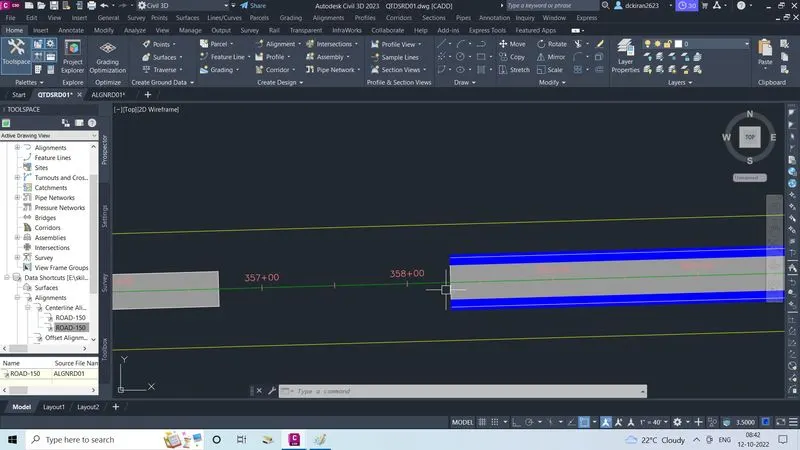
- Paste in the QTDSRD file by clicking on edit click on paste to original co-ordinates
- After copying the DSGNRD file into a QTDSRD file
- Lets open alignment file (ALGNRD) file in the civil3D
- And copy the alignement from (ALGNRD) file
- And paste in the (QTDSRD) file by going on edit option , click on the paste to original coordinates
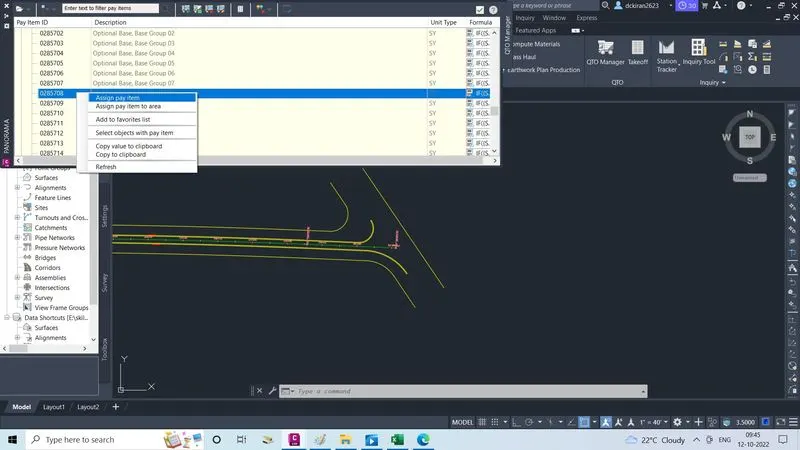
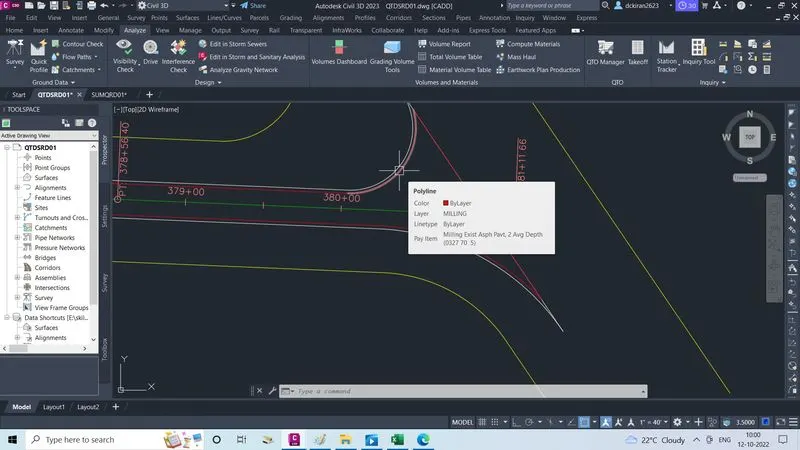
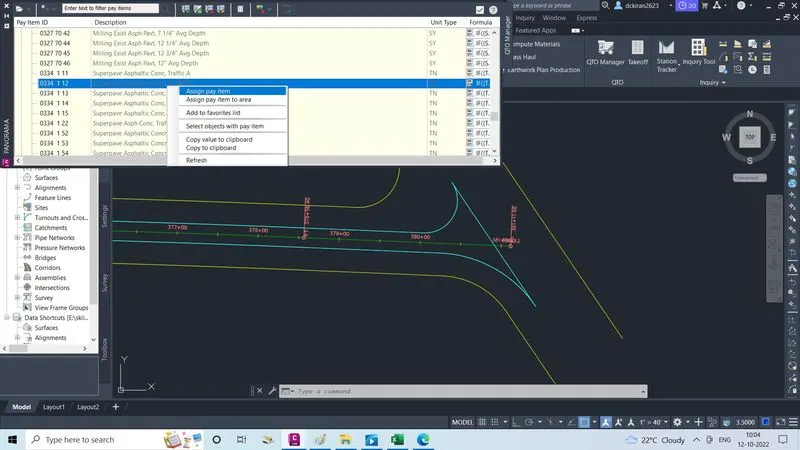
- Now we have to fix pay items by assigning the quantites
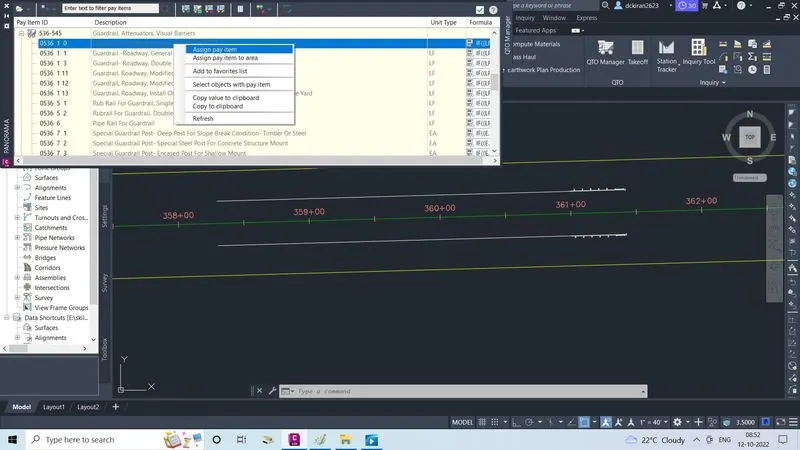
- Go to analysis, click on the QTO manager
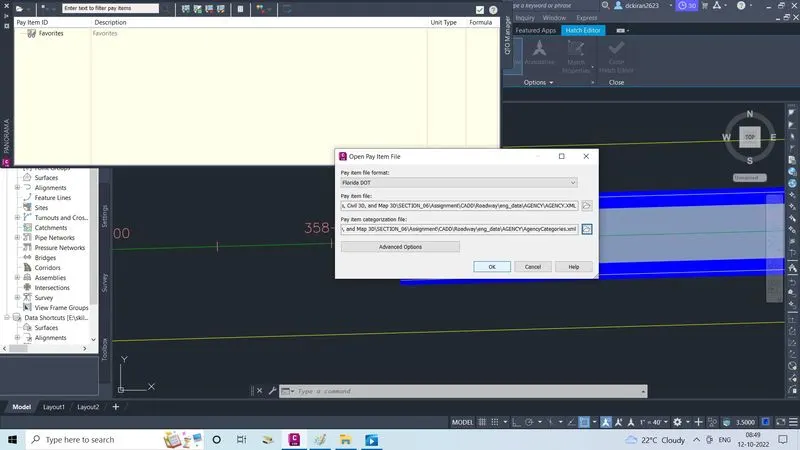
- Then PANORAMA sheet will open, click on file in the panorama sheet
- Click on open pay item file
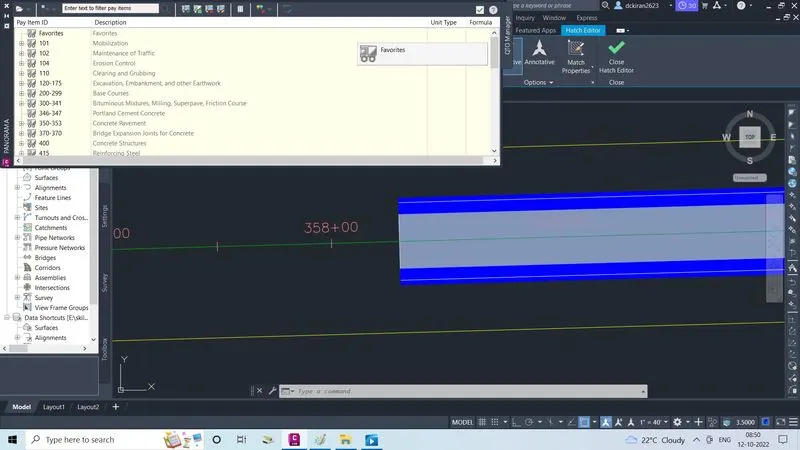
- Pay items file will open, in that select the formate as Florida to select the pay items
- As agency, which is provided by the company & select pay items categorization as agency categories which is provided by the company
- Click on ok
- After fixing all pay items
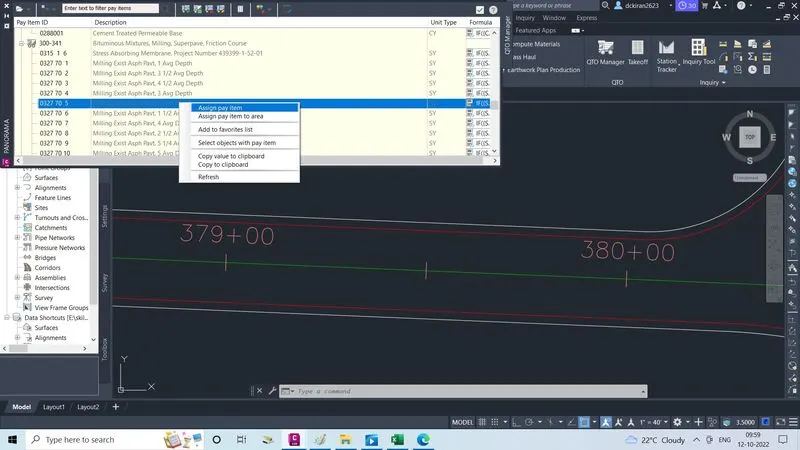
- Now we have to assign the quantity, which company iis said to assign the following quantity like a) Guardrial (053610 & 05368524) b) lump sump [mobilization{01011},maintanence of trafic{010211}c) misc asphalt{03391}d) pavement (type B stabilization,optional base,base group 08,milling exist asph pavt,2"avg dept ,superpave ASPHALITC conc traffic Be) turf f) turnouts
- First we assign the guardrial as per the company provided
- First we will check the item ID (number) of gurdrail
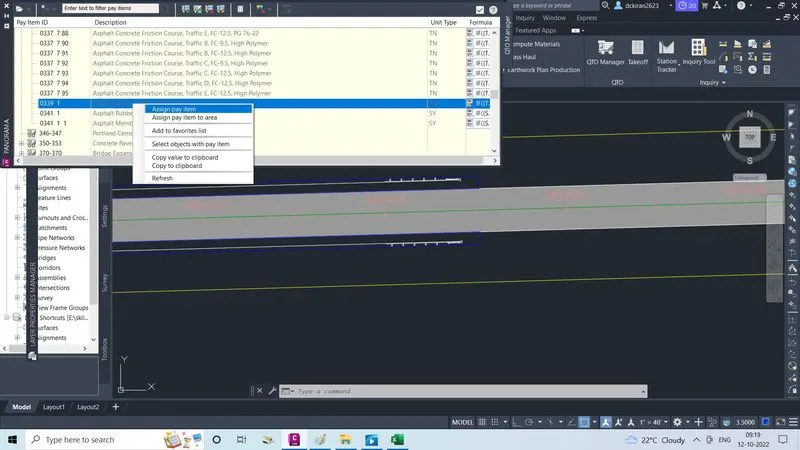
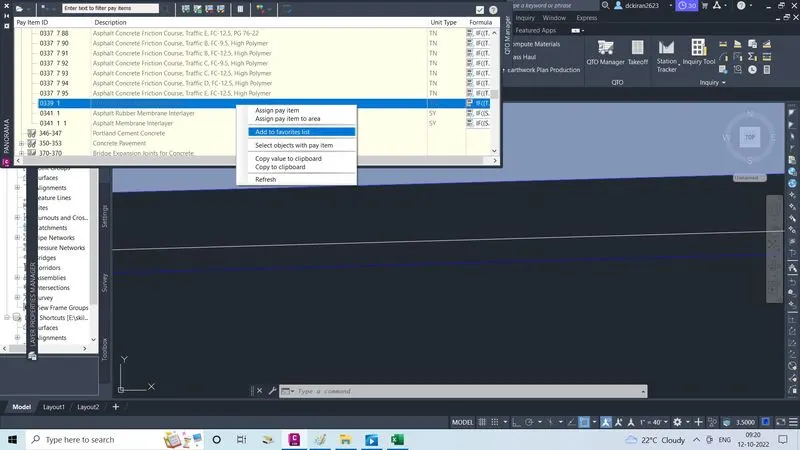
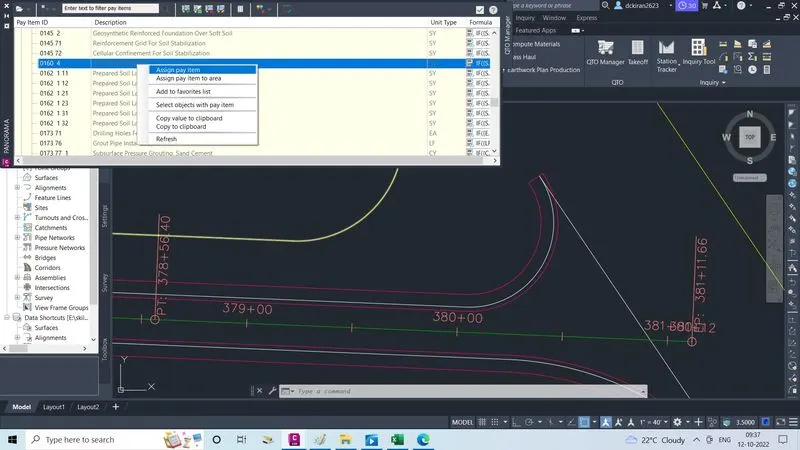
- Select the guardrial roadway general/low speed It -2 right click on that click on the assign pay item
- Select the objects click enter
- Like wise select guardrial end treatment parallel approach terminal right click on that, select the those objects & clcik enter
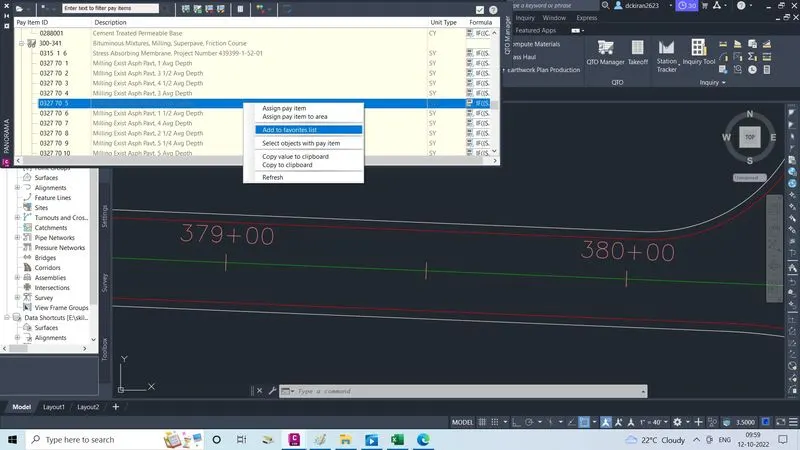
- After assigning select & right click on both
- Now lump-sump (mobilization,maintance of traffic ) for this there is no any quantity to assign , so we will add this un a percentage
- Now misc asphalt
- Do the same procedure by seeing the typical section diagram there they gave how much we have to do for asphalt
- Know the item no of asphalt
- Select miscellaneouss asphalt pavement right click on that
- Click on assign pay item to area, because it is a untis area so we selected that
- Select the objects & click enter
- Like wise do the same for all
- After assigining all the quantities
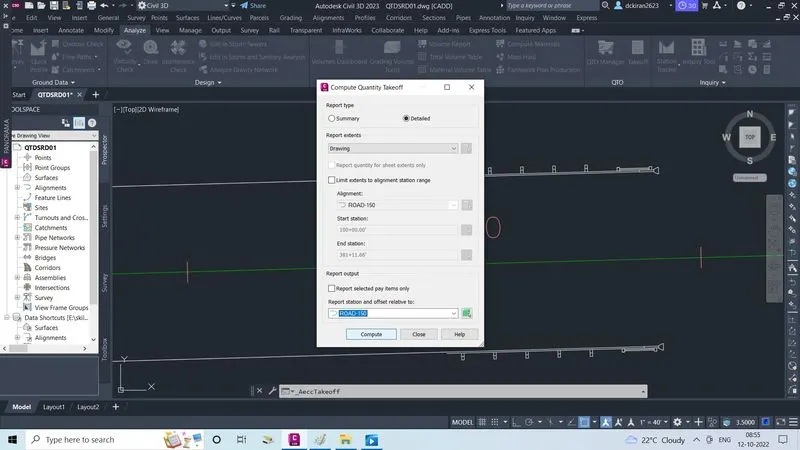
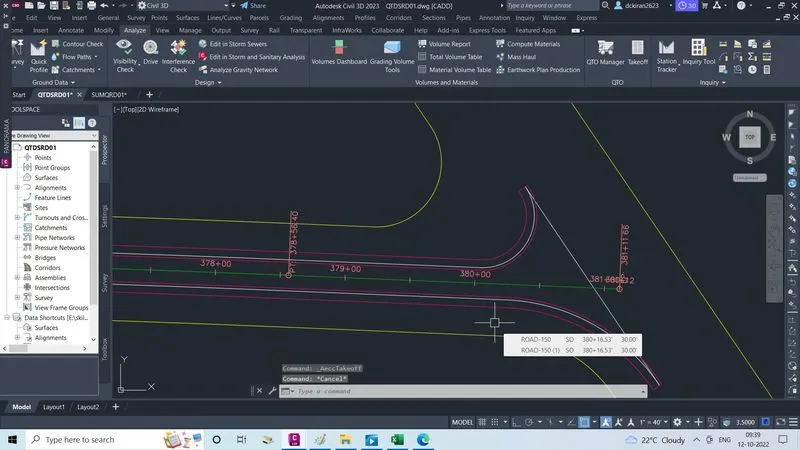
- Go to take off & click on that
- One fill will open
- Select report type summary or detailed
- Select report extents as drawing
- Select station & offset relative to as road-150
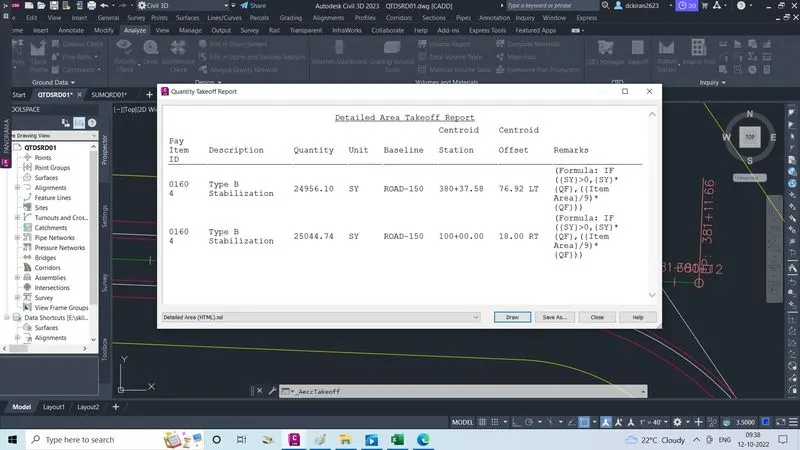
- Click on compute
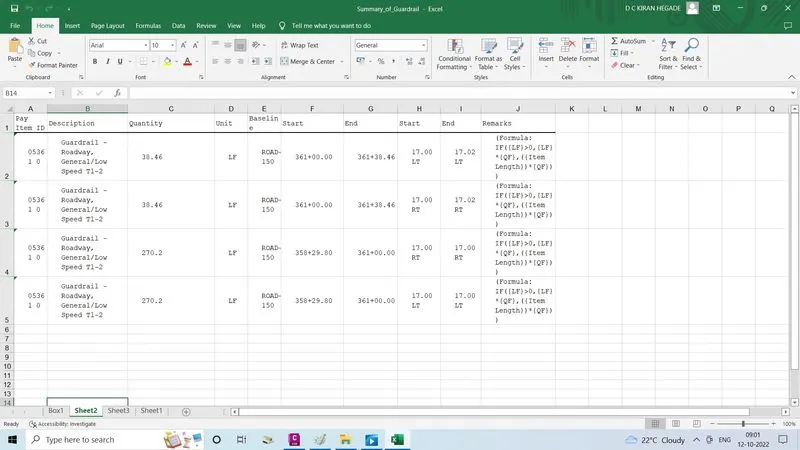
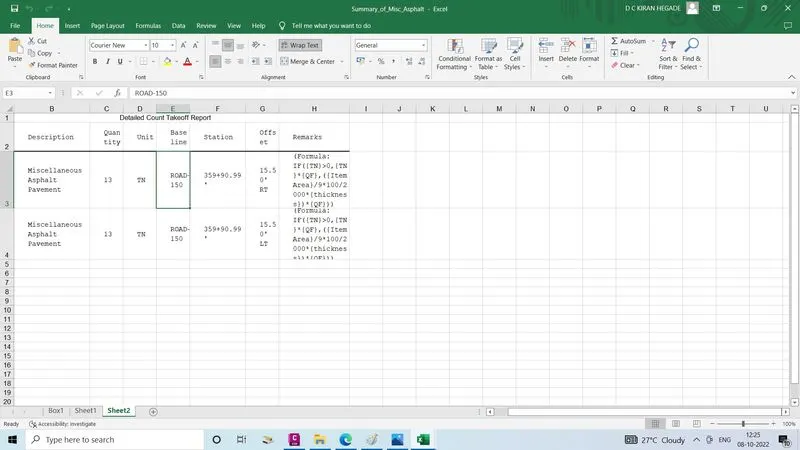
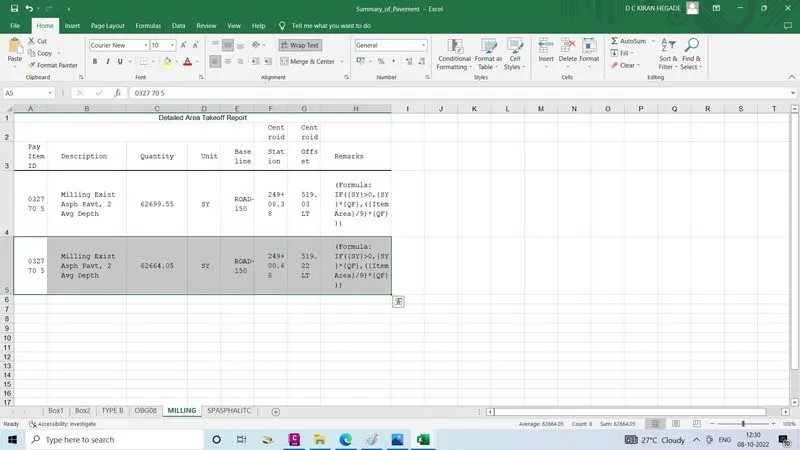
- Quantity takeoff report will open
- Select the file type
- Copy those thing & paste in the excel sheet with a respect folder or click on the save as
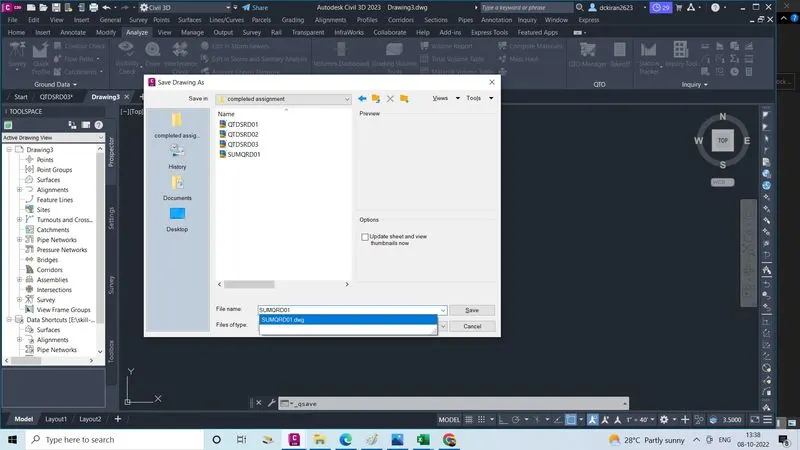
- Now create new file called (SUMQRD)
- Go to file, click new, select one template file & click open
- Type command CTRL+S give name SUMQRD save itin the particular folder skill-lync/project 1/completed assignment
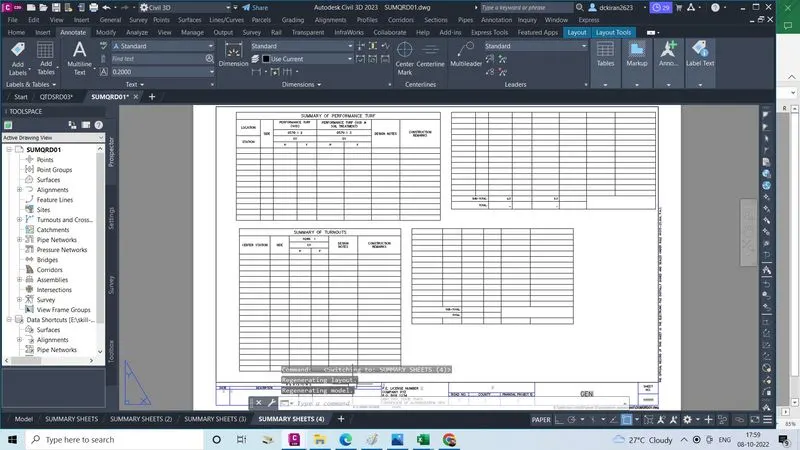
- Create a layout sheet by open in the title block into a civil3d ,& do all the procedure to be a correct size
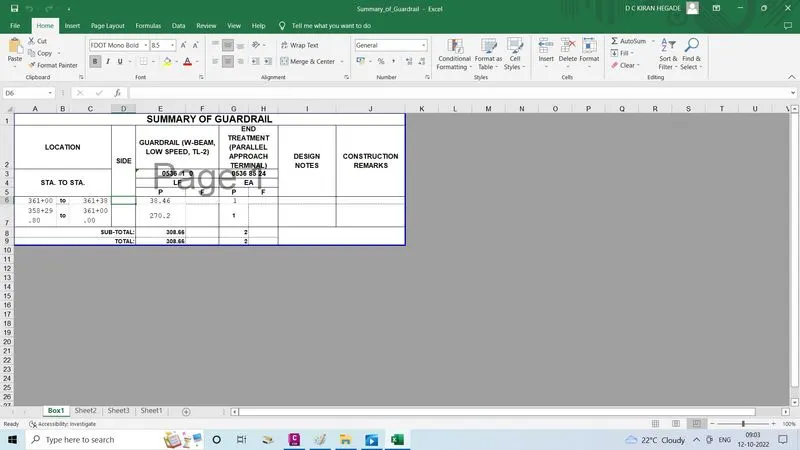
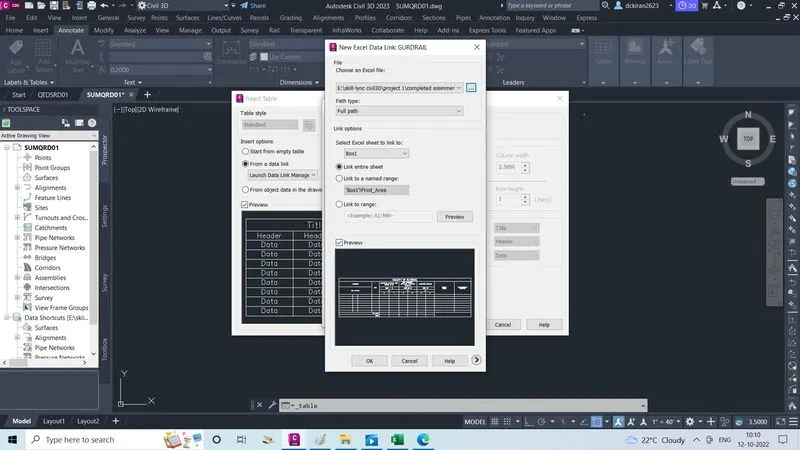
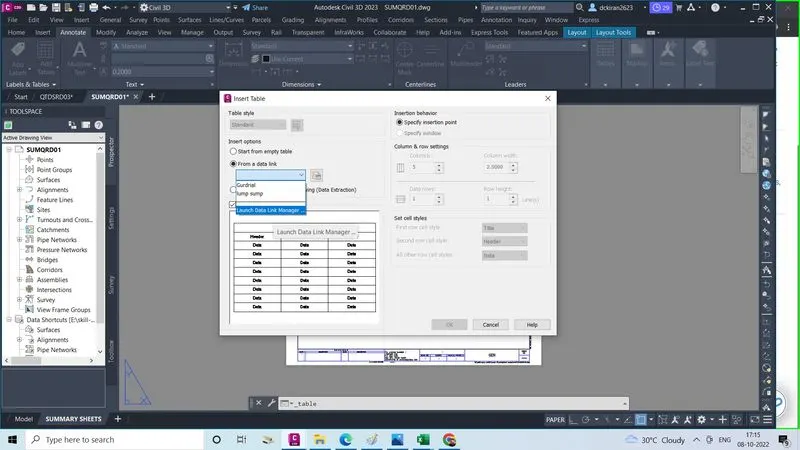
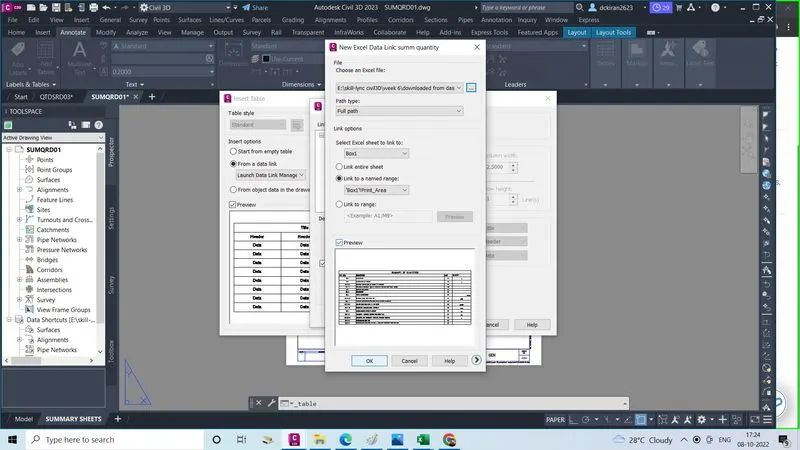
- Now go to annotate option ,in ribben, click on the table option, and click sub table option
- Insert table sheet will open, in insert options select a data link,click lunch data link manager
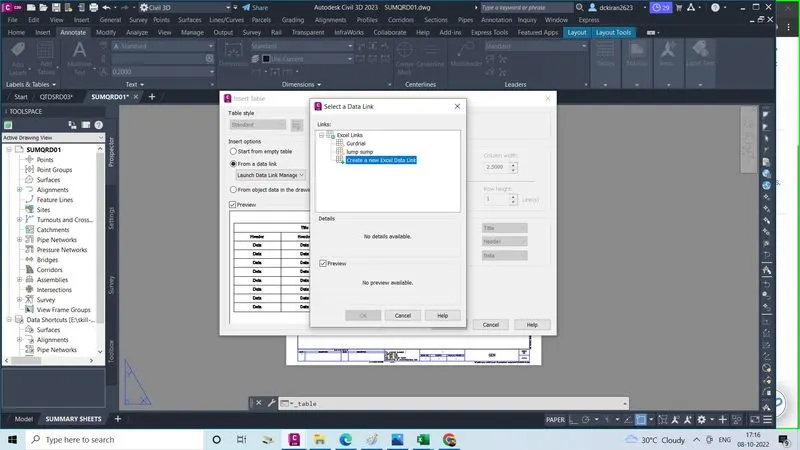
- One link type sheet will open in that
- Click on a "create a new excel data link"
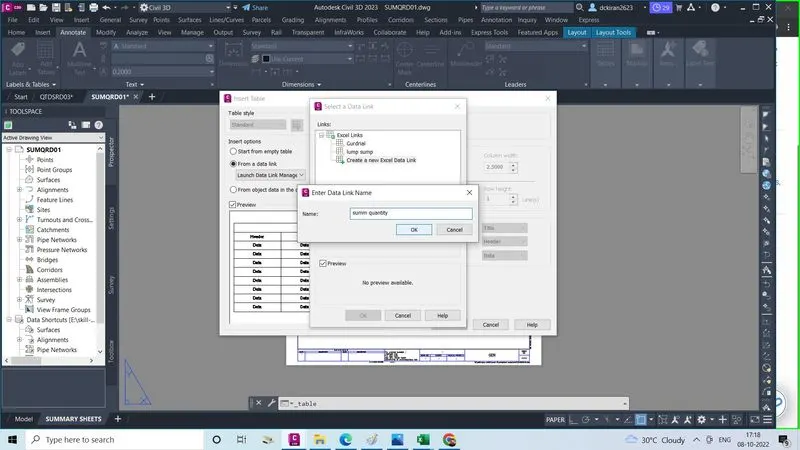
- Again a small sheet will open , in that enter data link name, give name their one bu one click ok
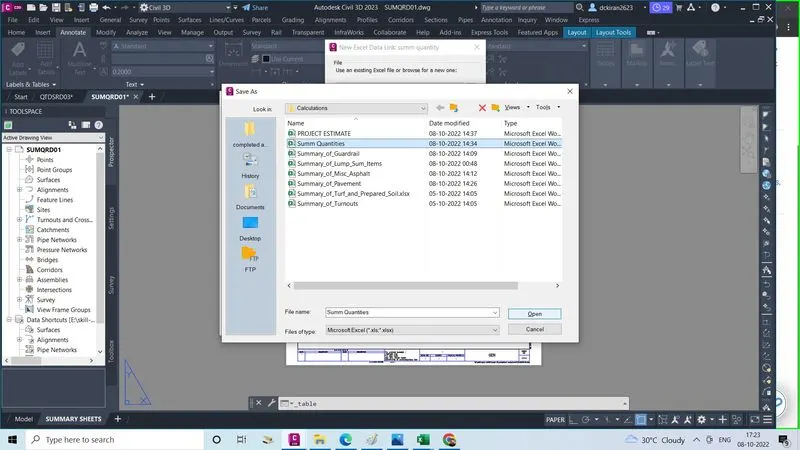
- Again new excel data link summ quantity sheet will open in that select the file ( excel like which name you gave first)
- Select the file summ quantities & Click open,& click on the preview & see,click ok,ok,ok
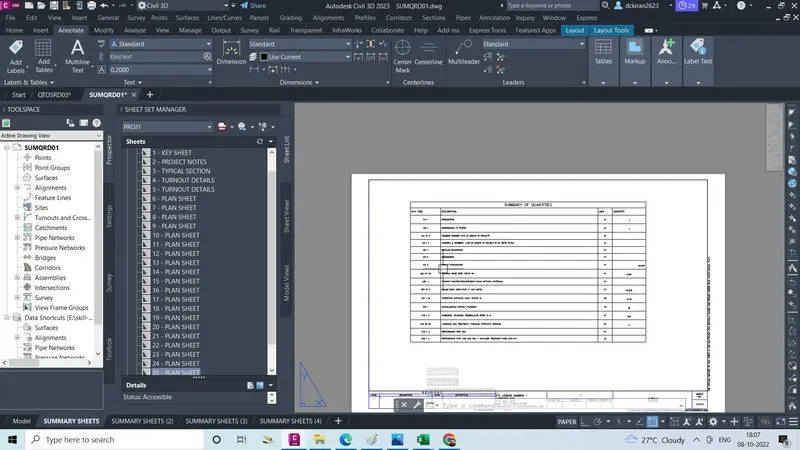
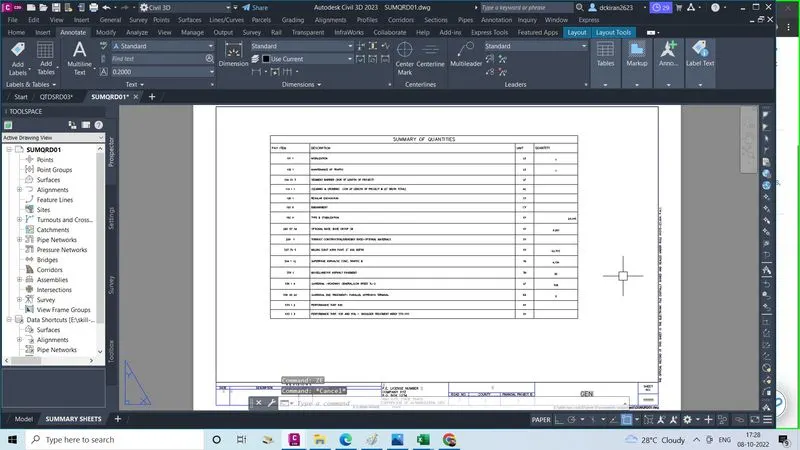
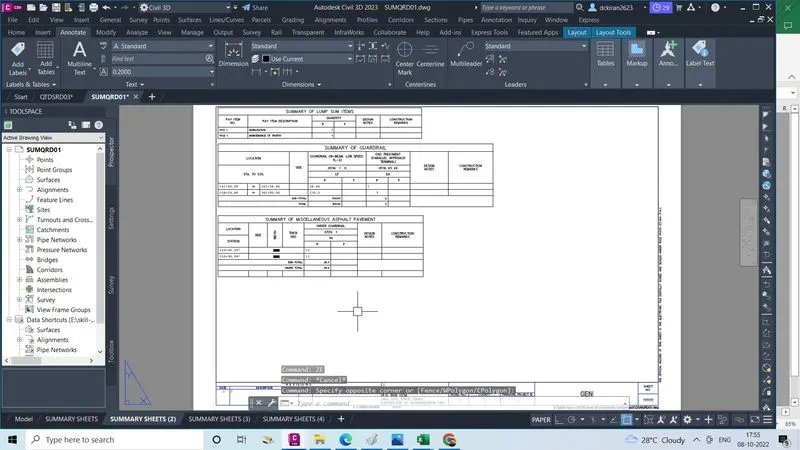
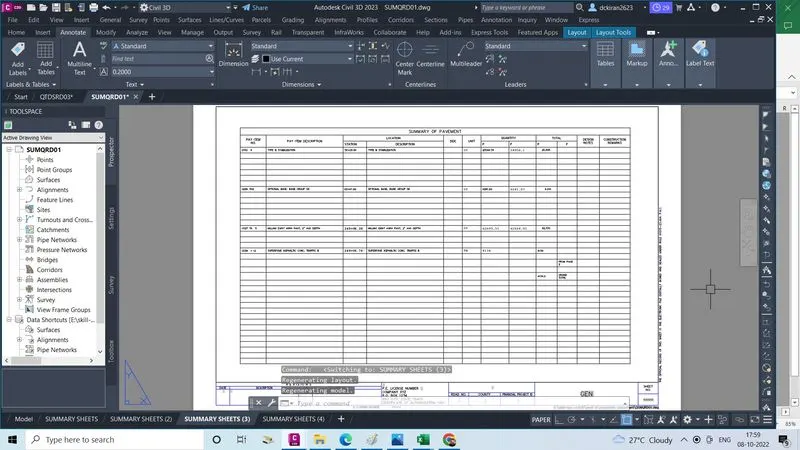
- Paste on the sheet, ZE enter, now quantity summary excel sheets into civil3D & layout is create
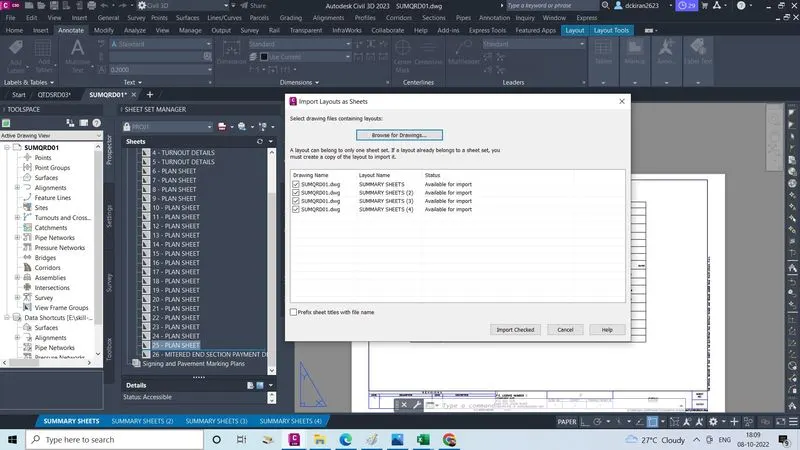
- Type command CTRL+4 the sheet set manger will open
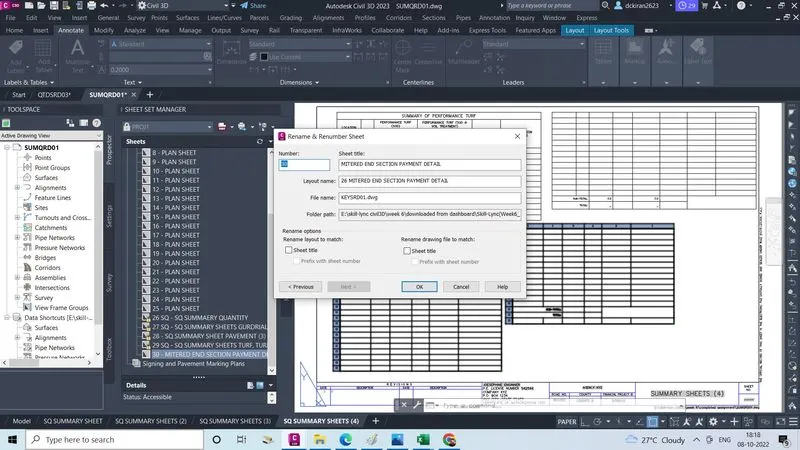
- Then select all layout and drage into a sheet set manager and place it after plan sheets import layout as a sheets ,sheet will open
- All layout is imported and select, click on import checked
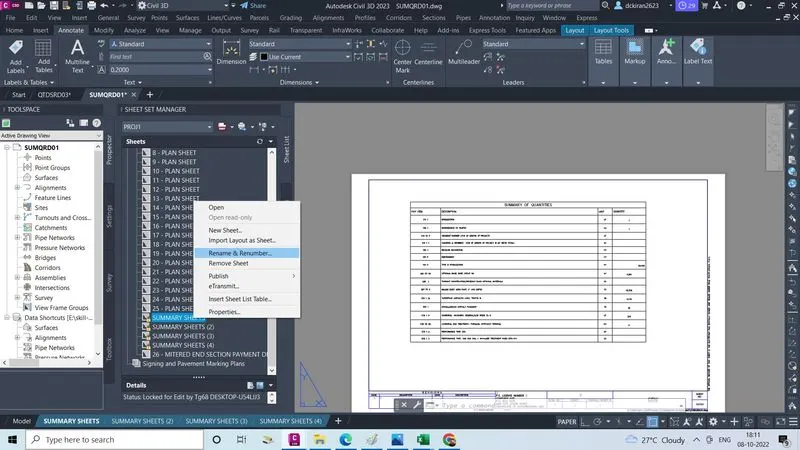
- Right click on these layout
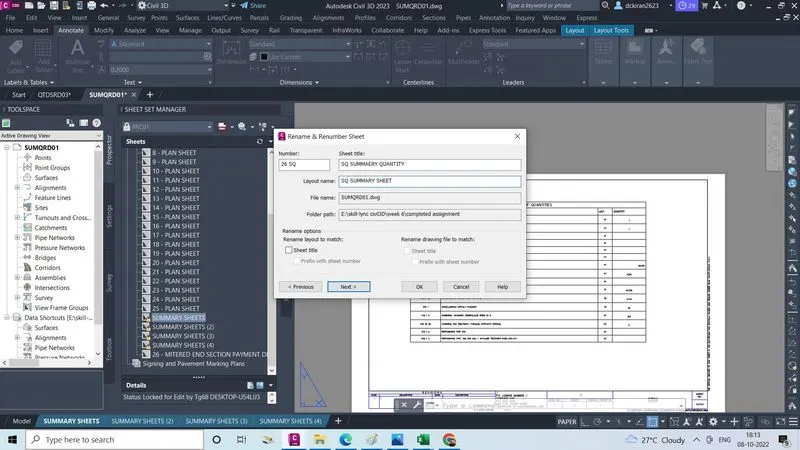
- Click on rename and renumber
- Now do the same procedure for all quantitesAfter creating summary sheet layout
- After complettion of taking quantities of every items
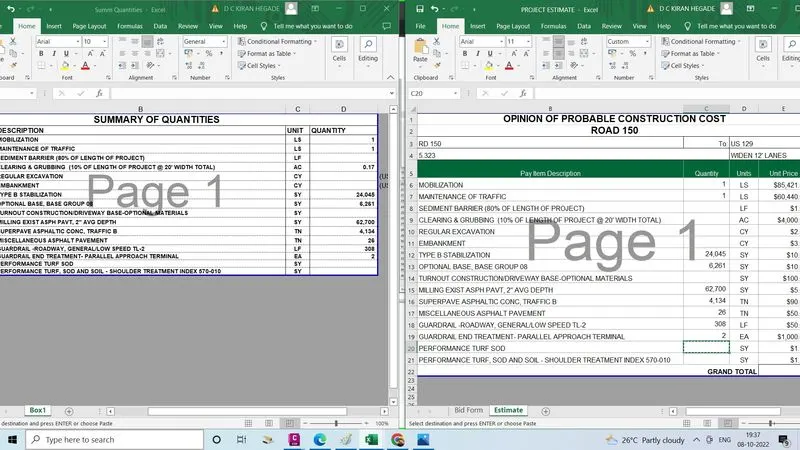
- We will first enter every item quantities "summary of quantities"page , in excel
- After entering in "summary quantites" enter all that quantites in "Estimate"page in excel also by the seing the summary of quantites
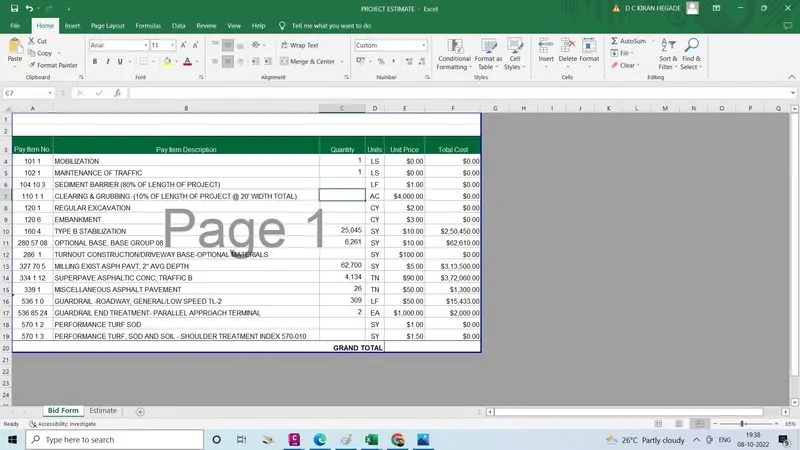
- After that we will only copy the "payitem no,payitem discription, quantities, unites"in the bid form not unit price, total cost because it left to contractor