Project 1
1. Design a multi-storey Residential Building located in Bangalore using STAAD Pro Connect Edition. The specification must be as follows:
|
Building floors |
G + 6 + R |
|
Plan dimension |
B = 25m , L = 16m |
|
Storey Height |
h = 3.5m |
|
Soil |
Hard soil |
|
Use |
Residential Purpose |
|
Safe Bearing Capacity |
180 kN/m2 |
|
Maximum slab thickness |
150mm |
Assume suitable sections for structural elements. Follow IS456, IS1893 and IS 875.
AIM - Design the multi story building G+6+roof design by using staad pro with using IS codes
Procedure -
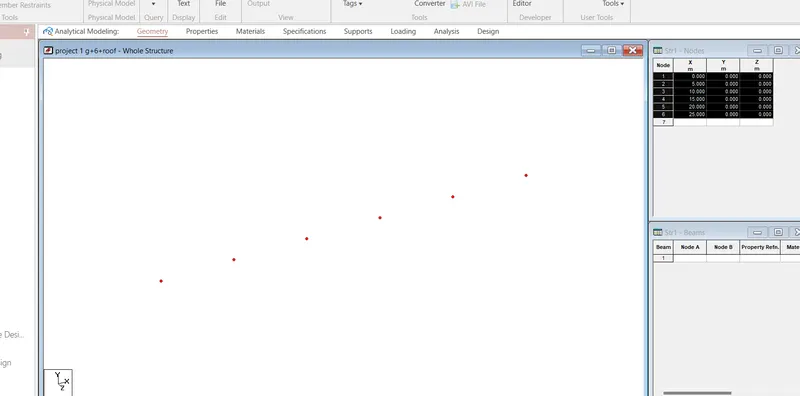
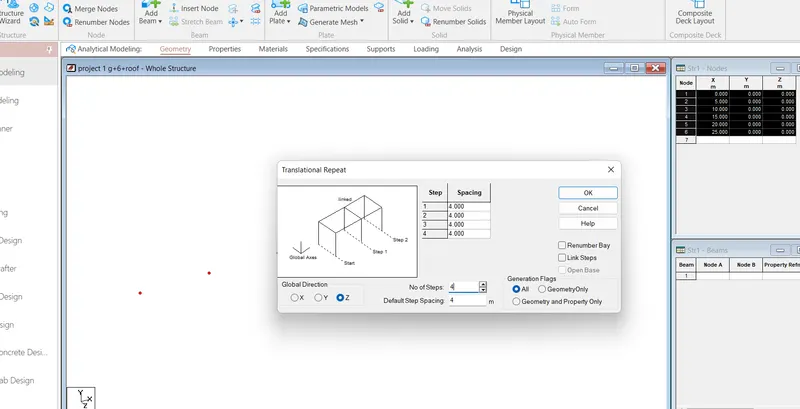
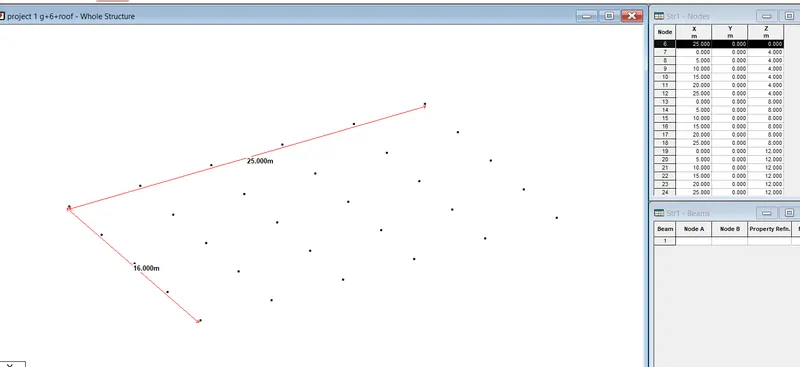
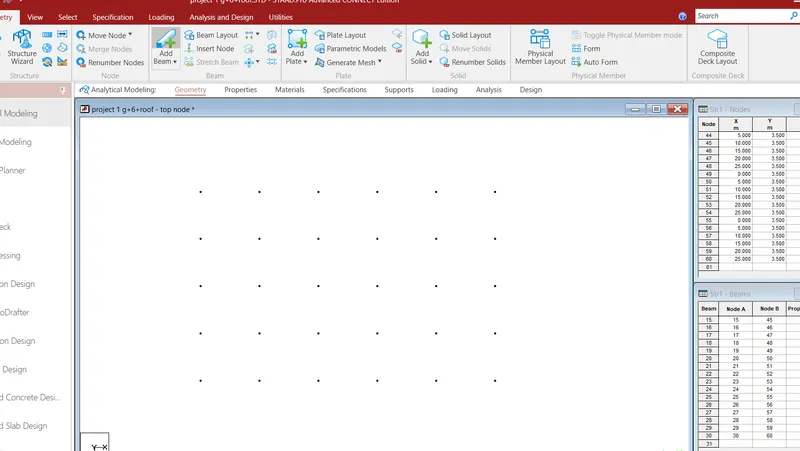
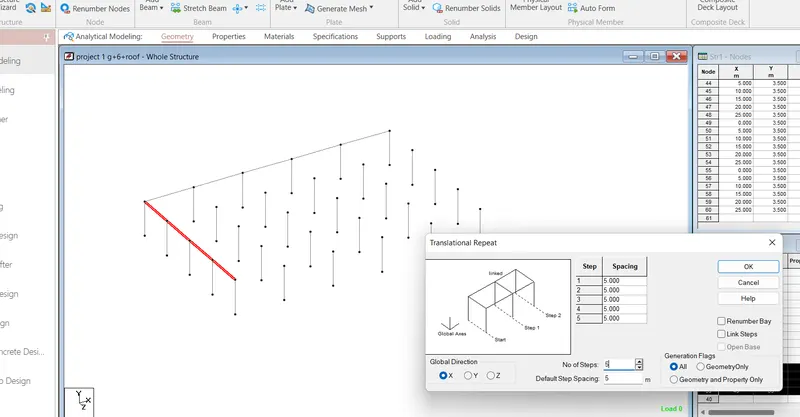
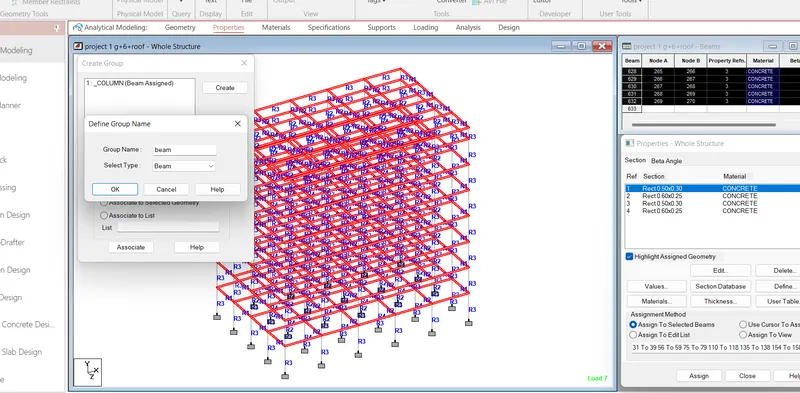
NODES AND DRAW THE BEAMS AT NODES POINTS ,THROUGH X AXIS AND Y AXIS ,Z AXIS GOBAL DIRCTIONS.
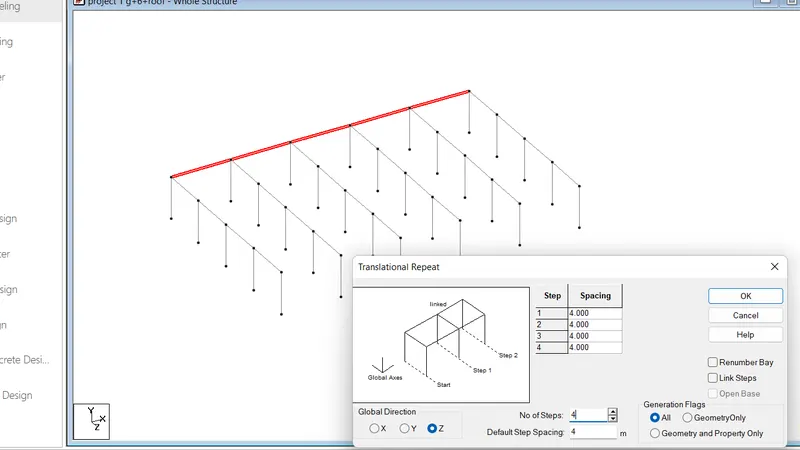
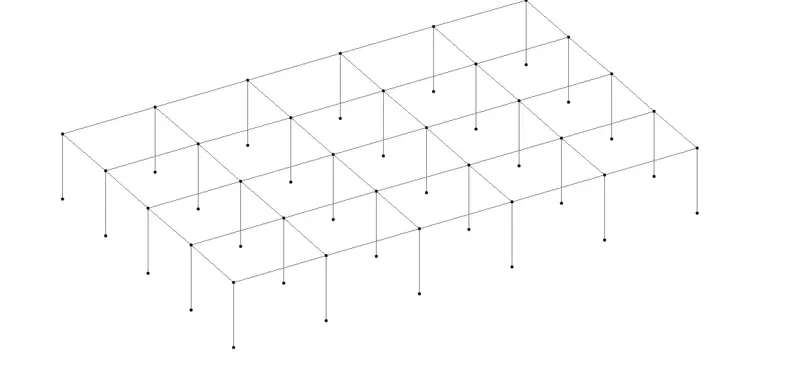
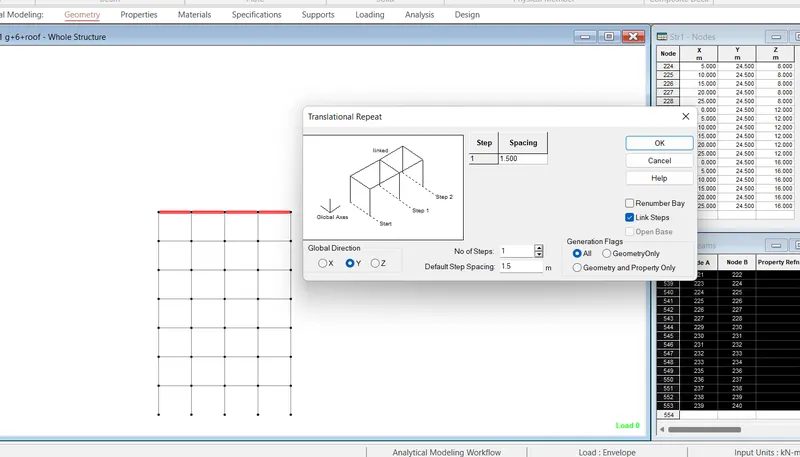
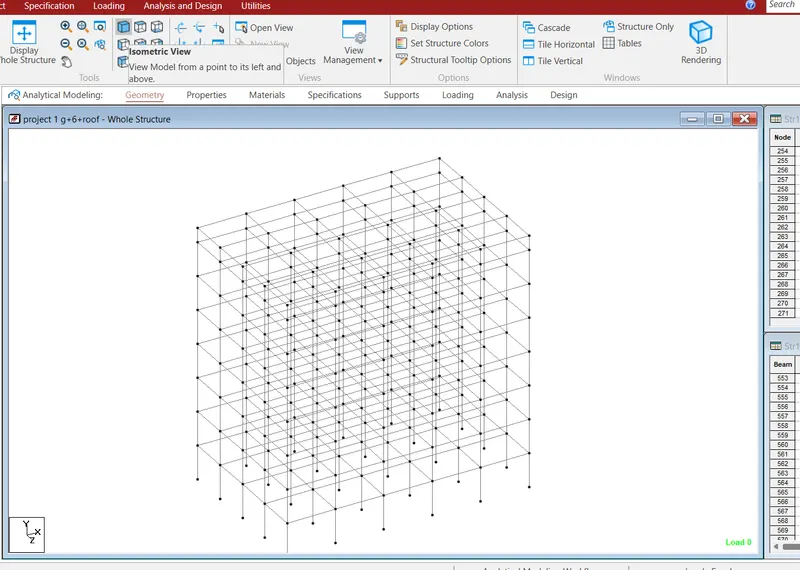
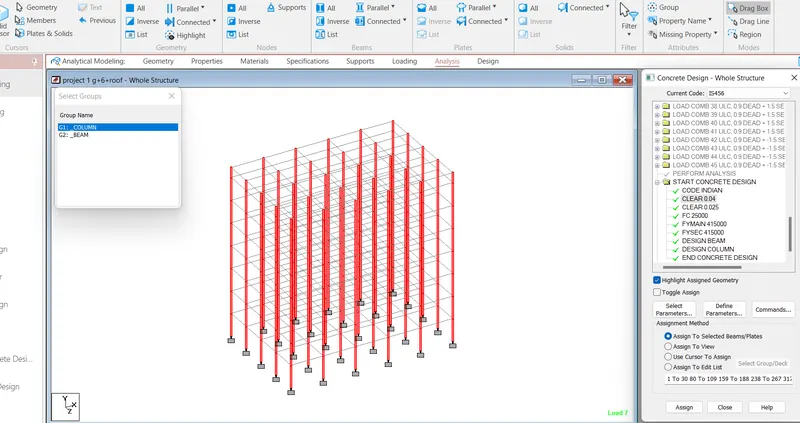
MAKING THE PROPERTY AND MATERIALS
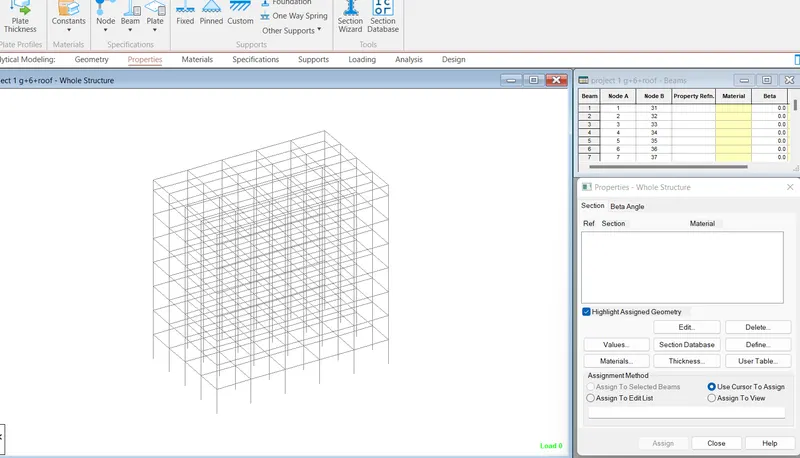
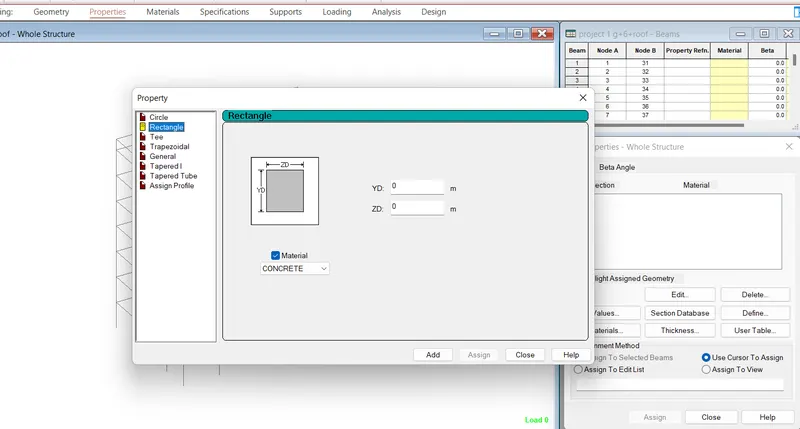
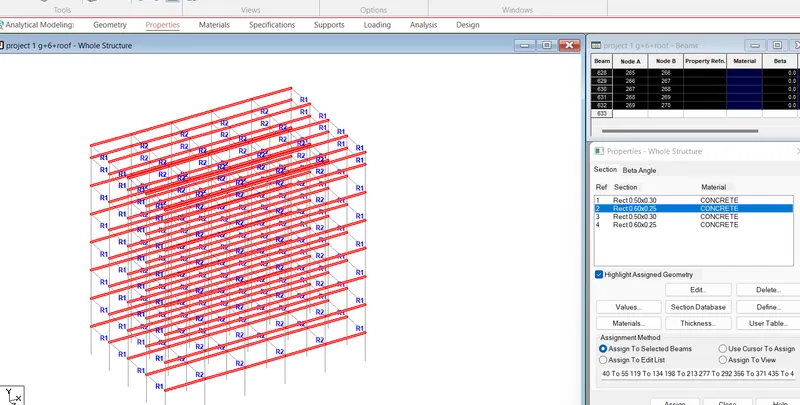
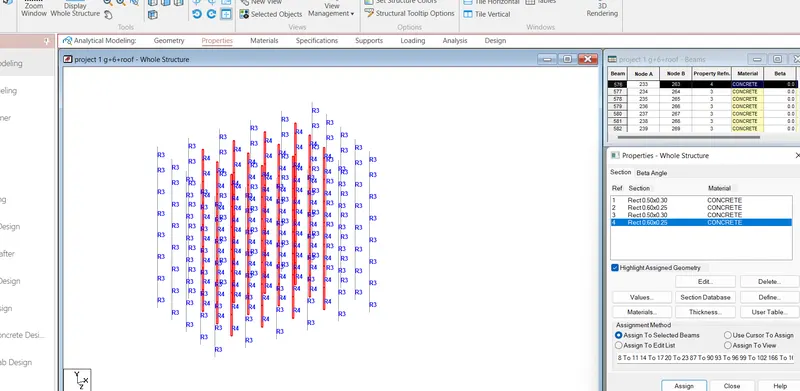
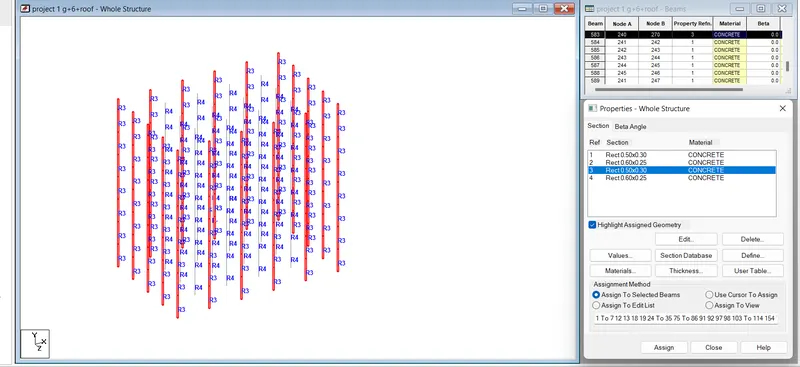
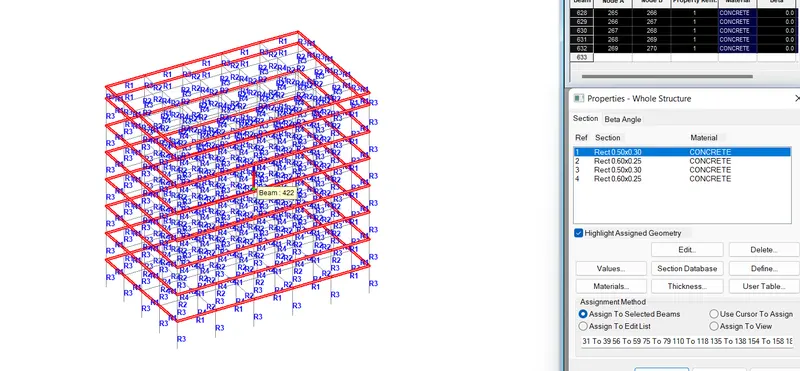
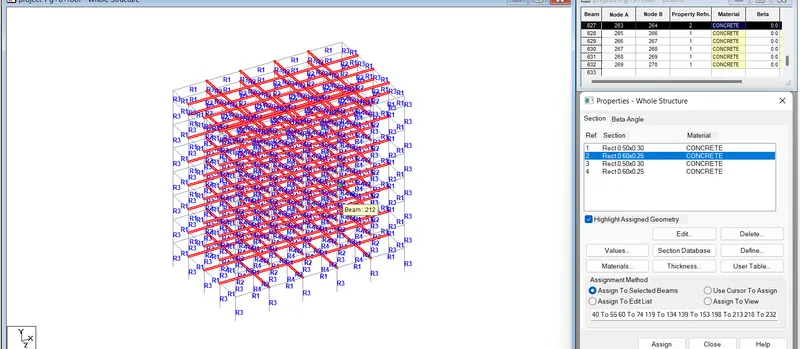
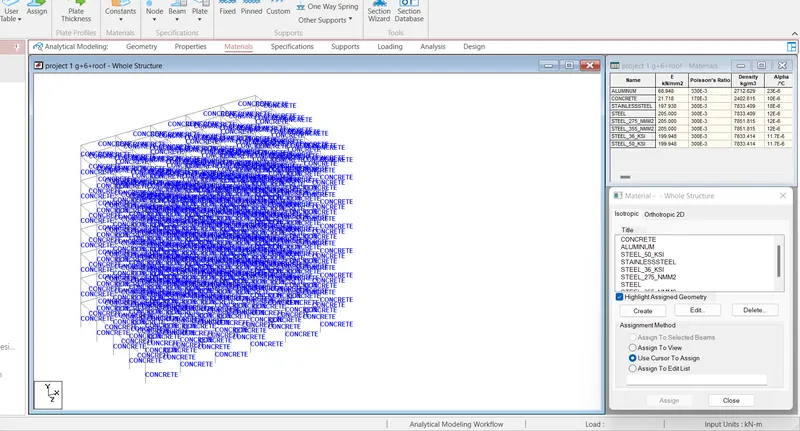
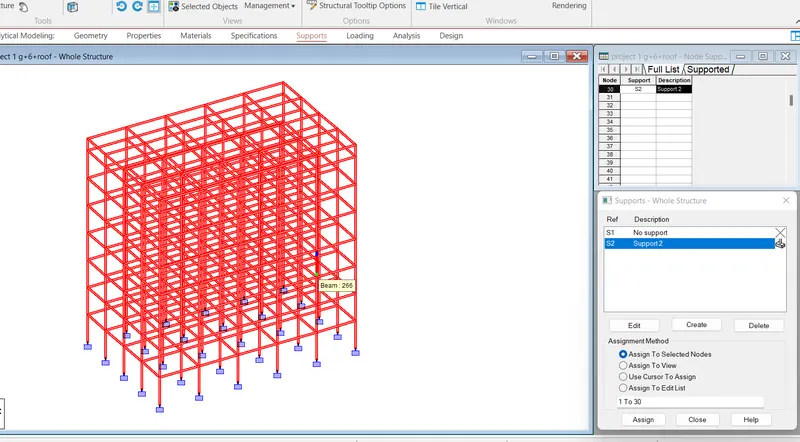
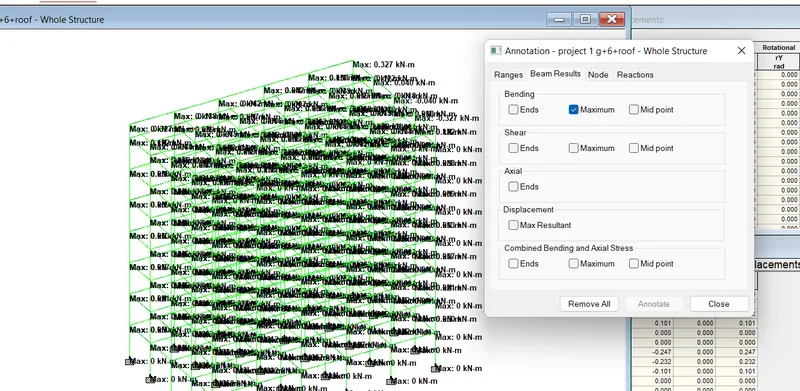
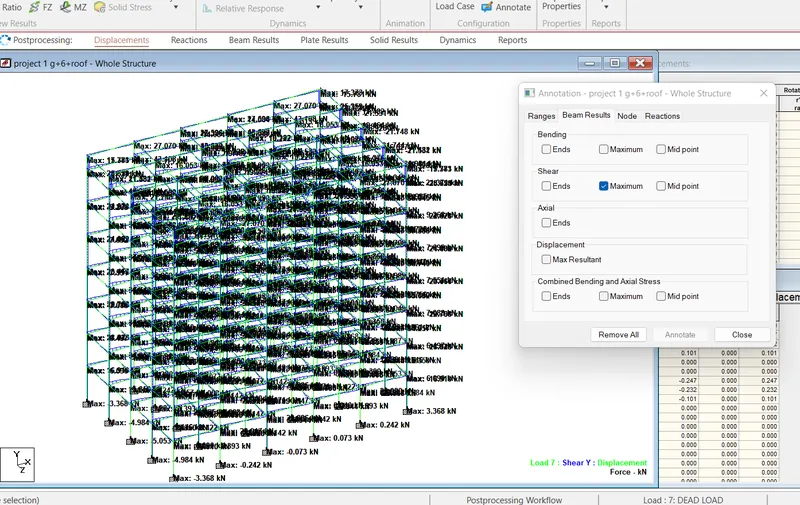
SUPPORTS AND LOADIND TO MODEL WITH REACTIONS ASLO DISPLACEMENTS AS SHOWN IN BELOW
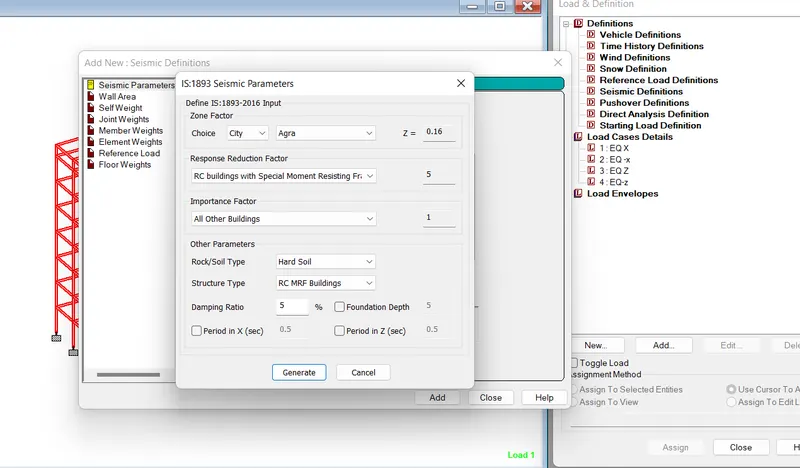
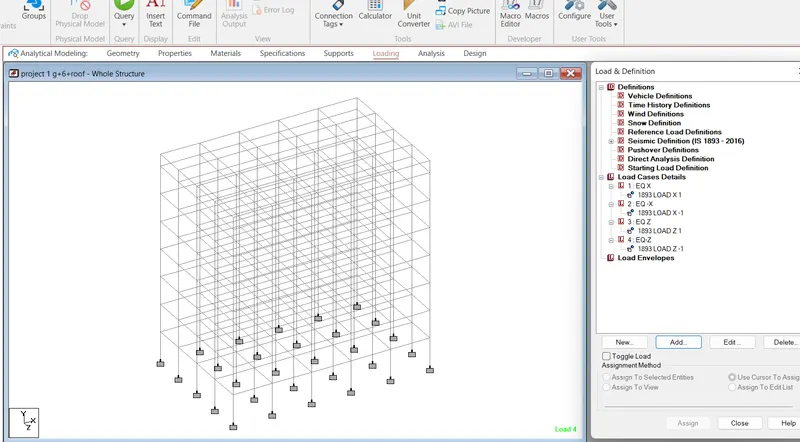
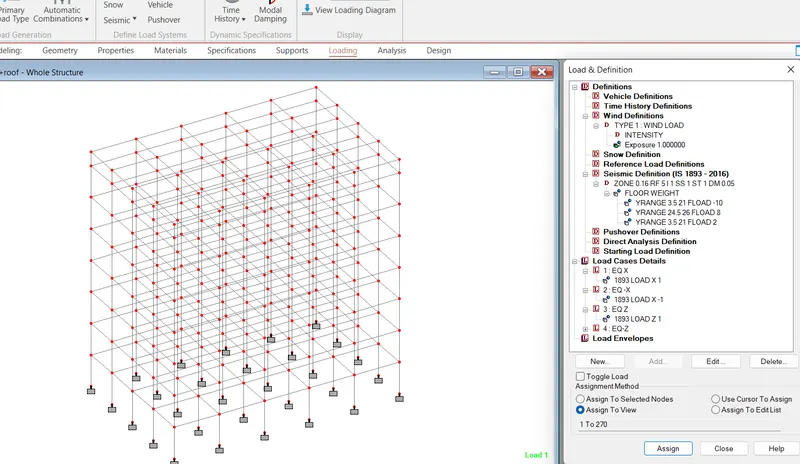
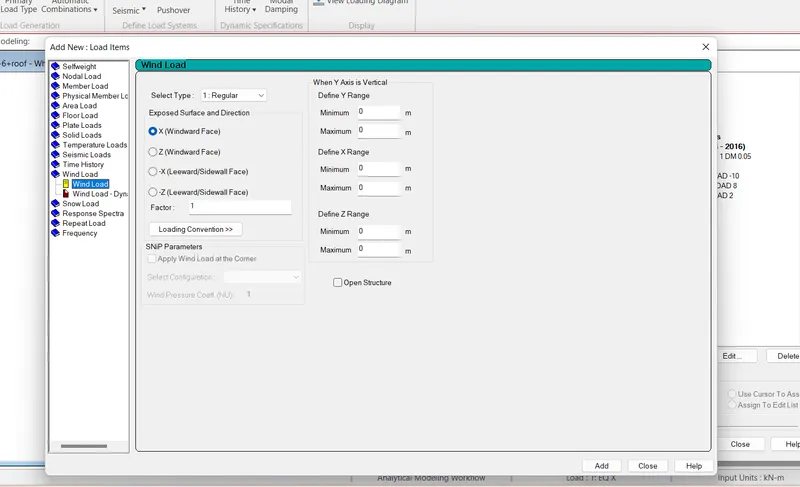
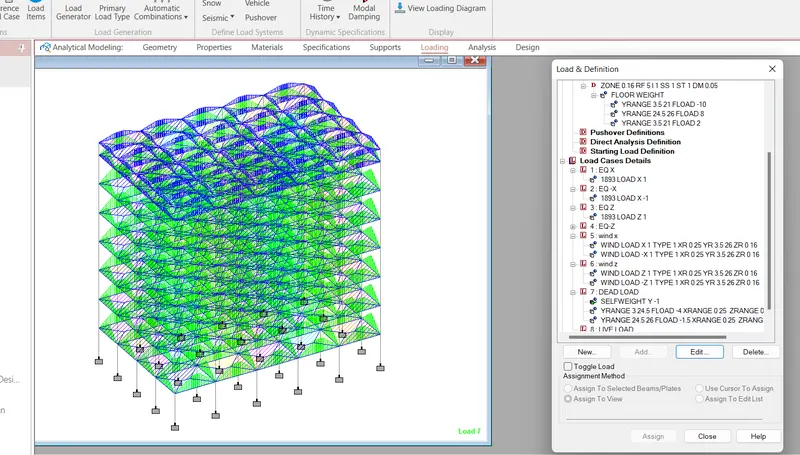
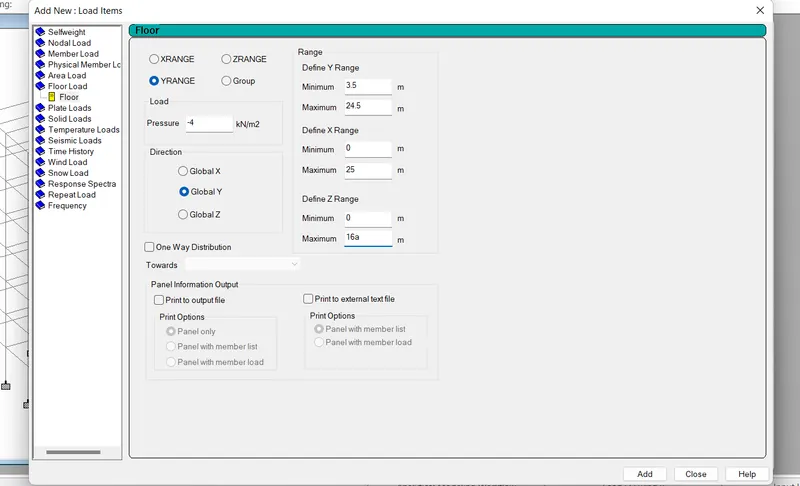
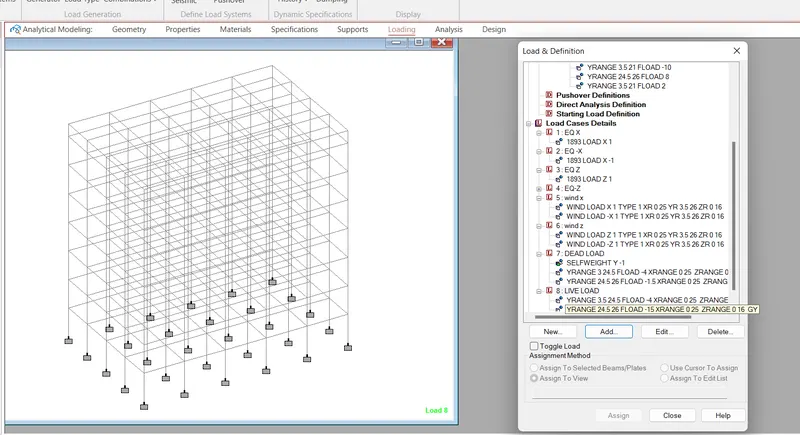
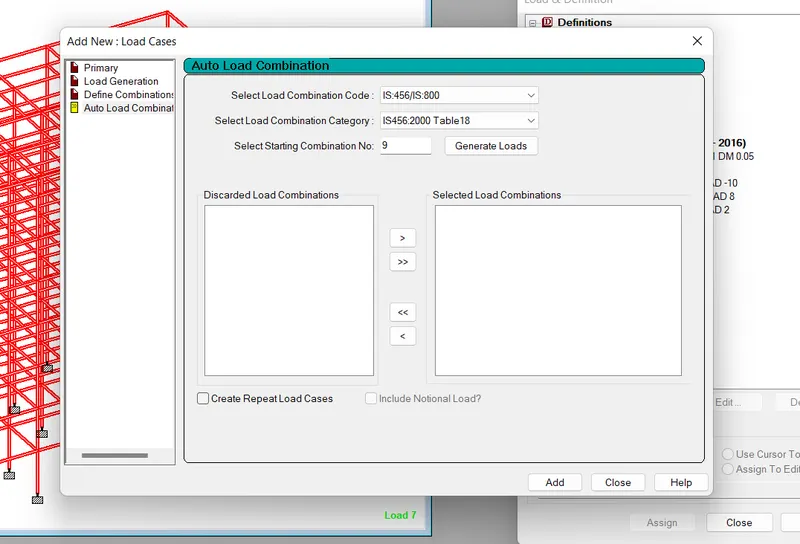
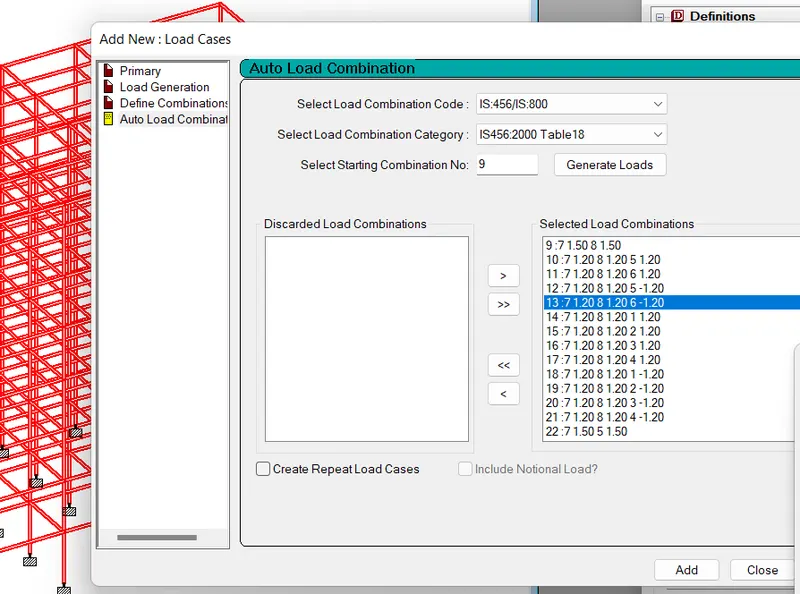
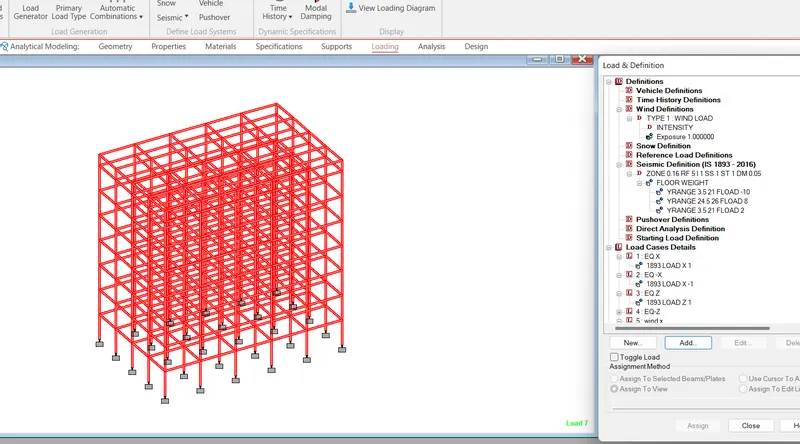
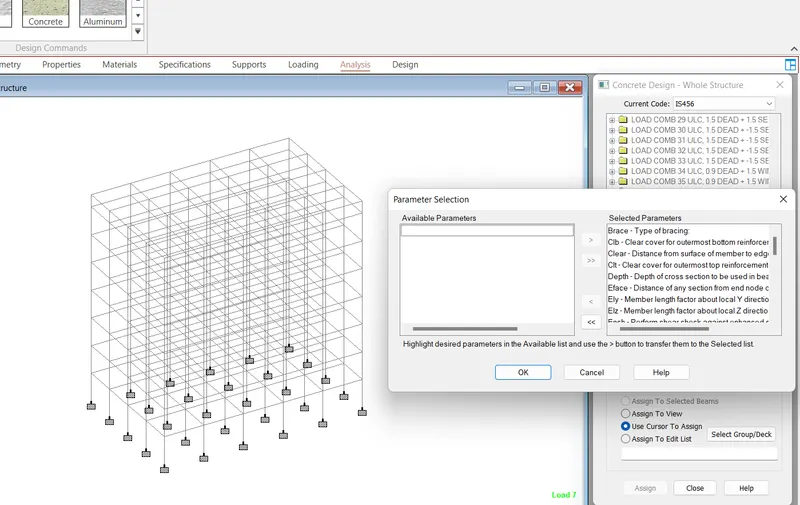
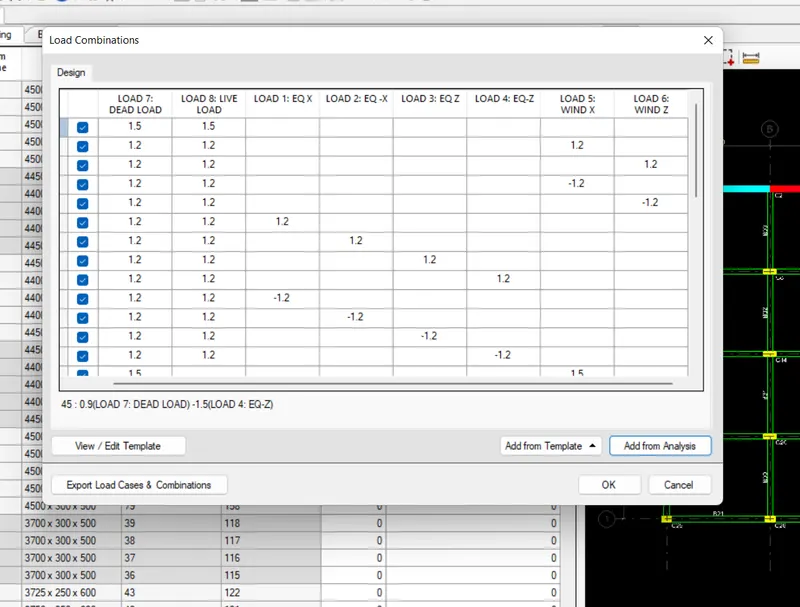
Prepare DL, LL, WL and EQL load calculations as per IS 875 standards
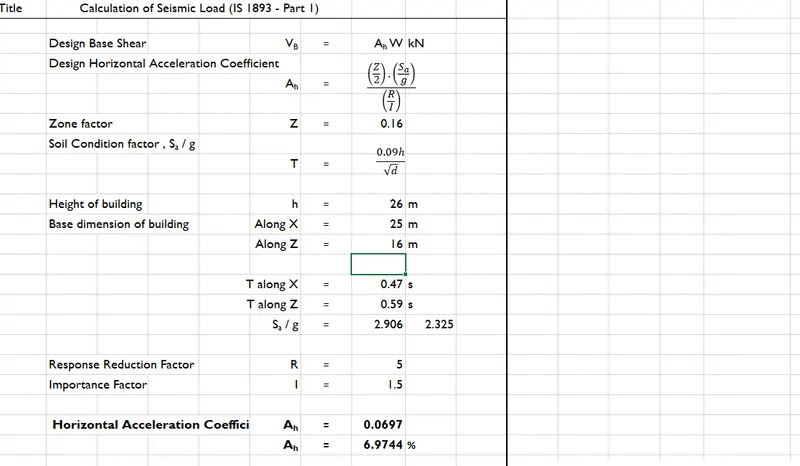
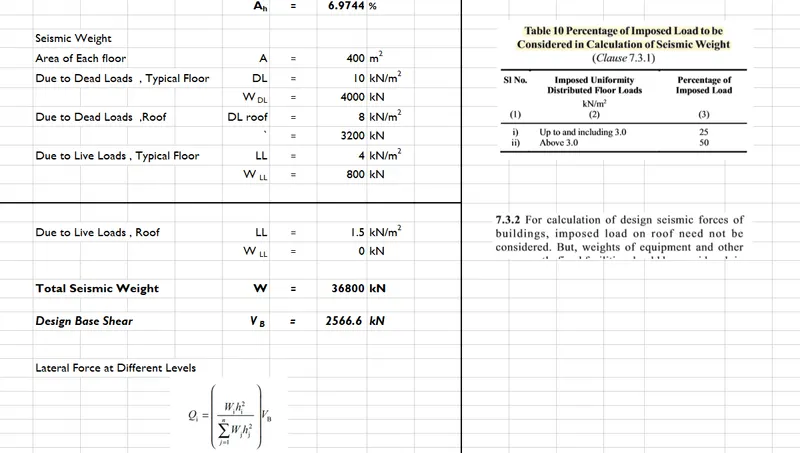
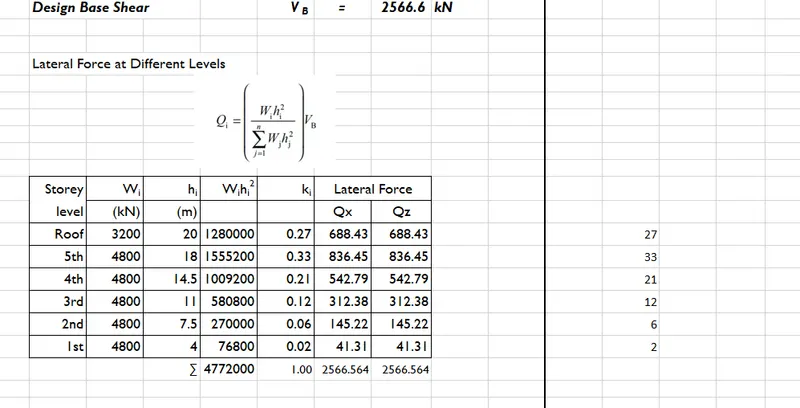
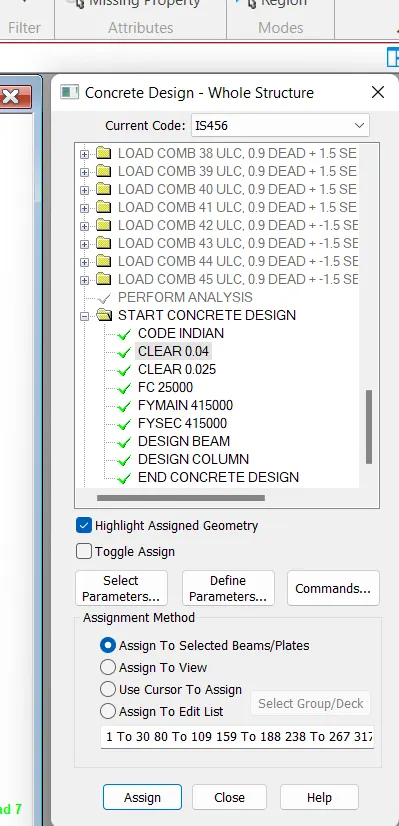
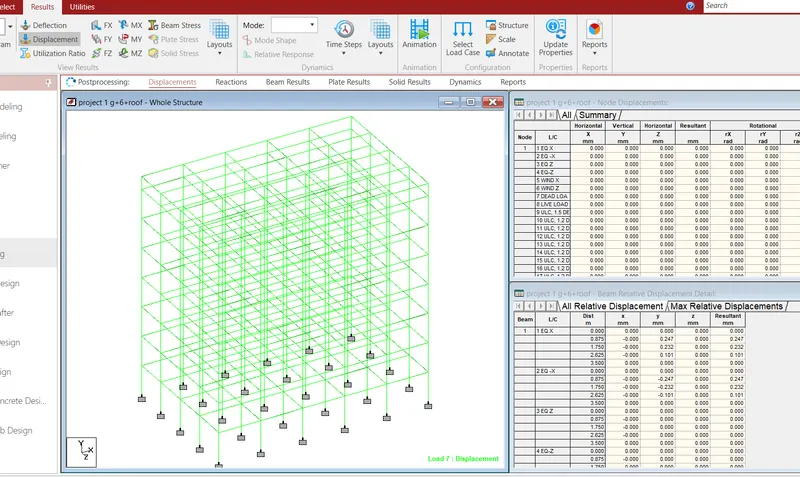
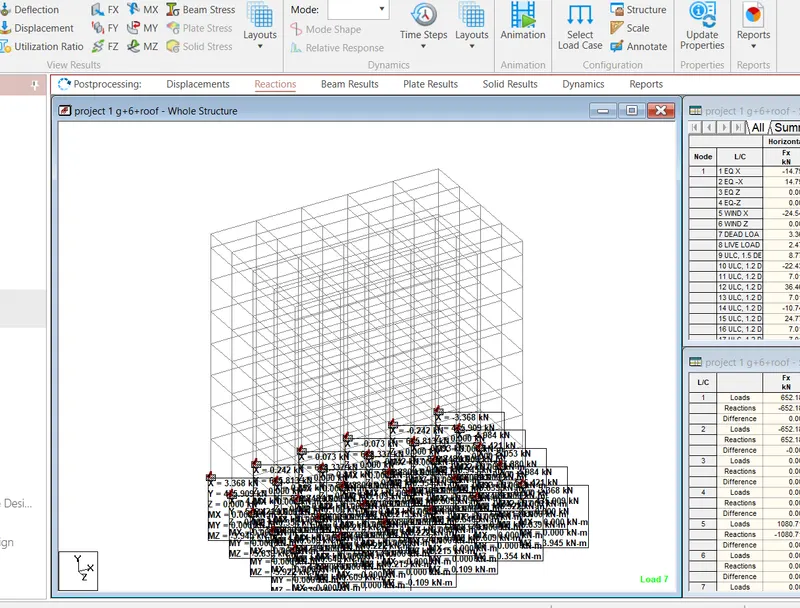
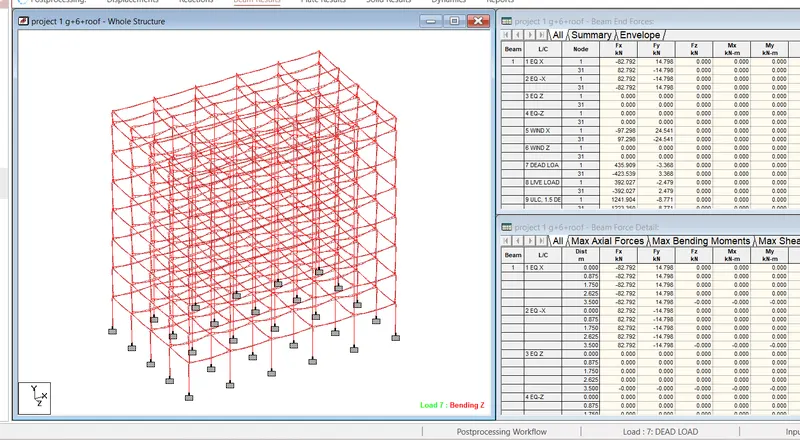
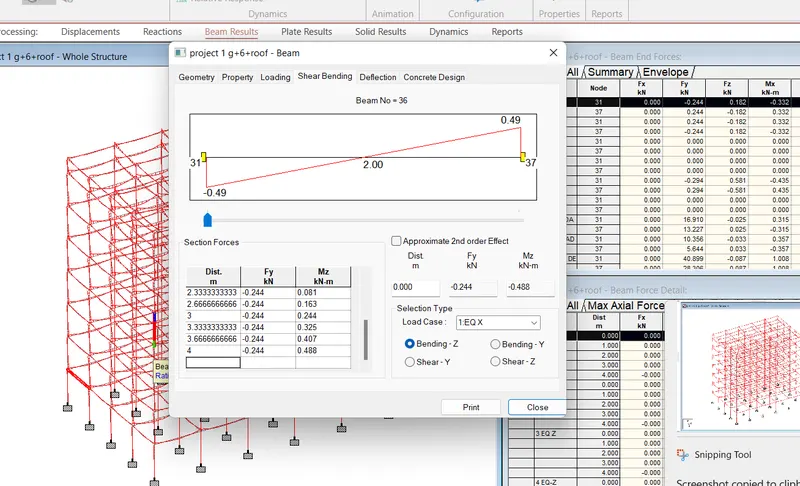
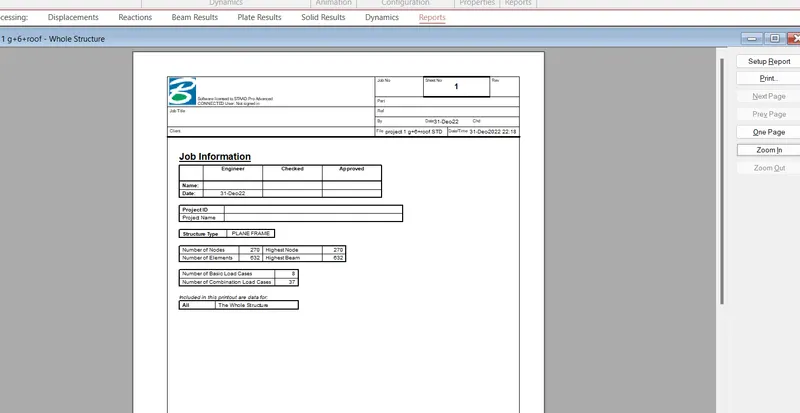
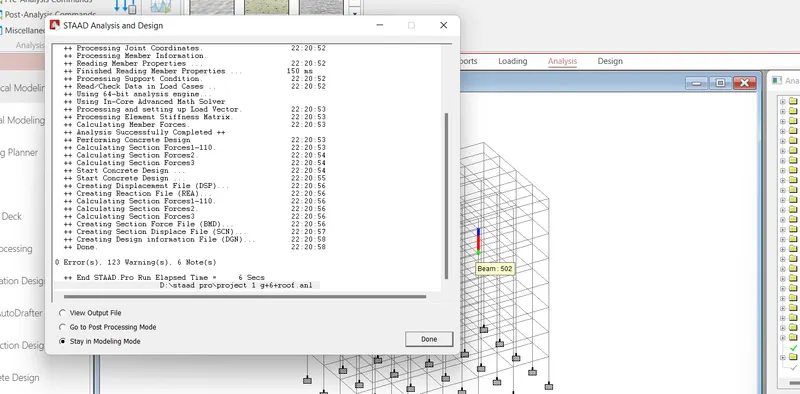
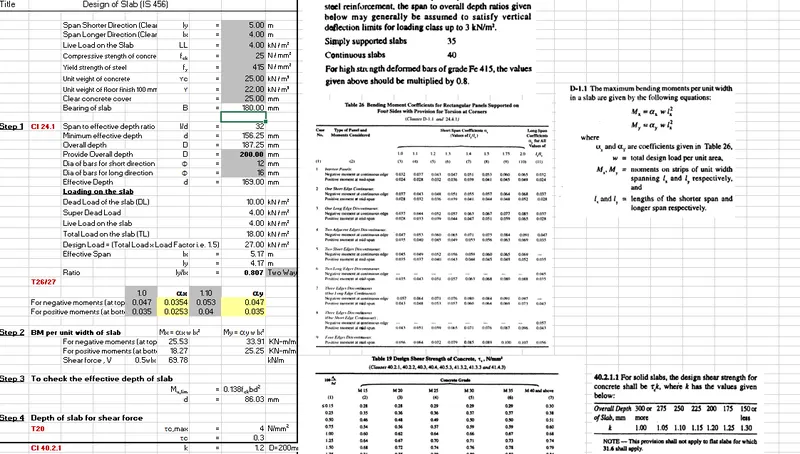
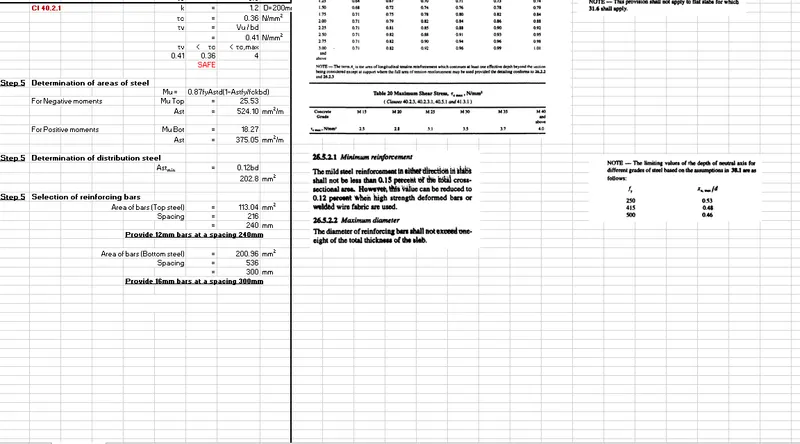
slab element using MS – Excel
3D RENDERING MODEL
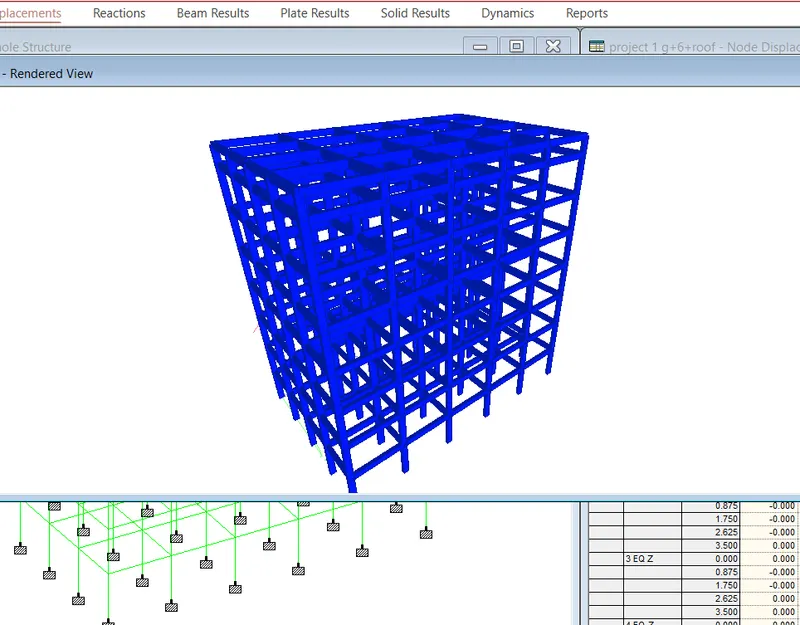
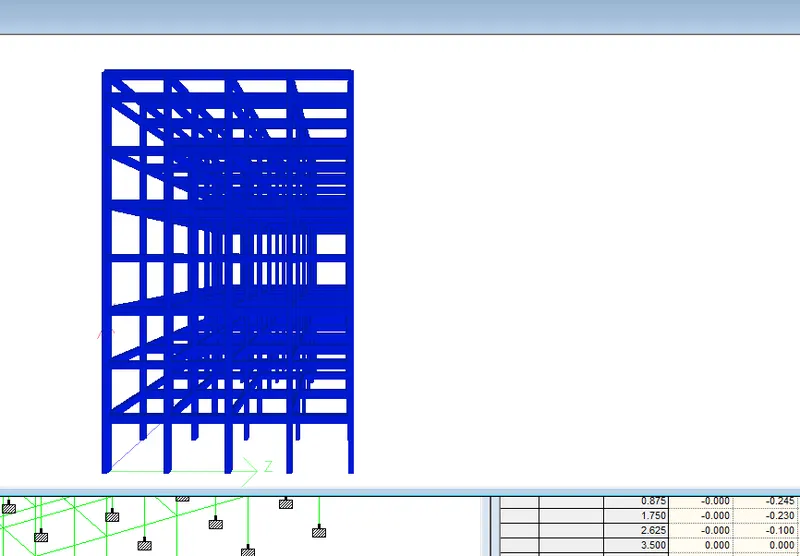
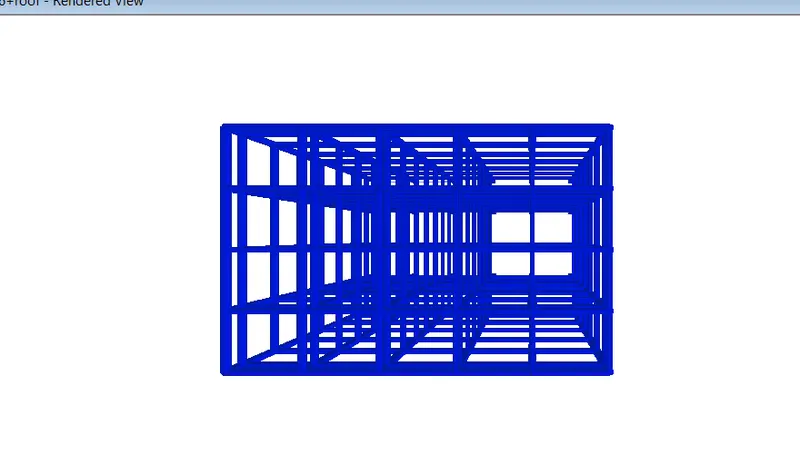
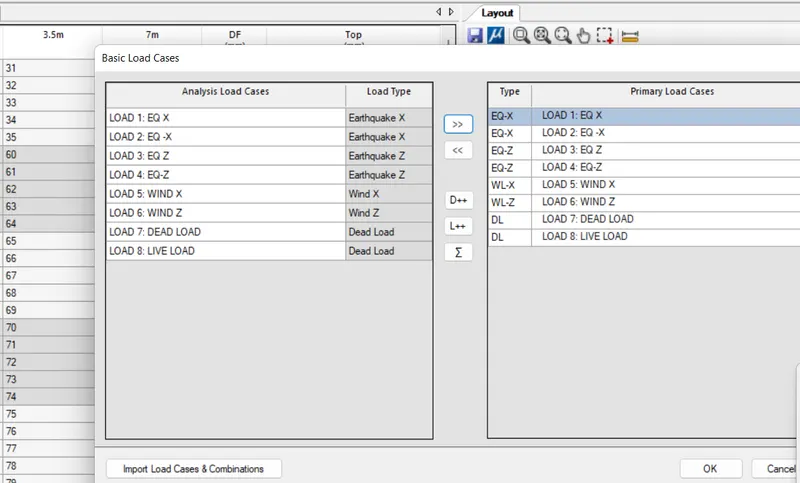
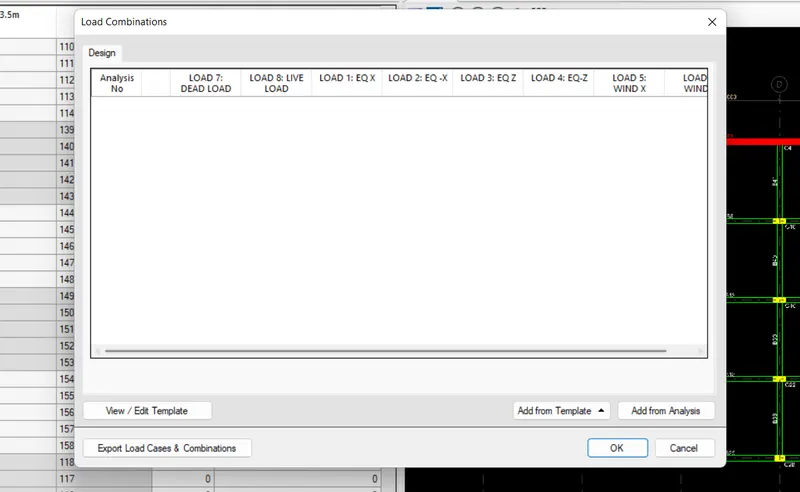
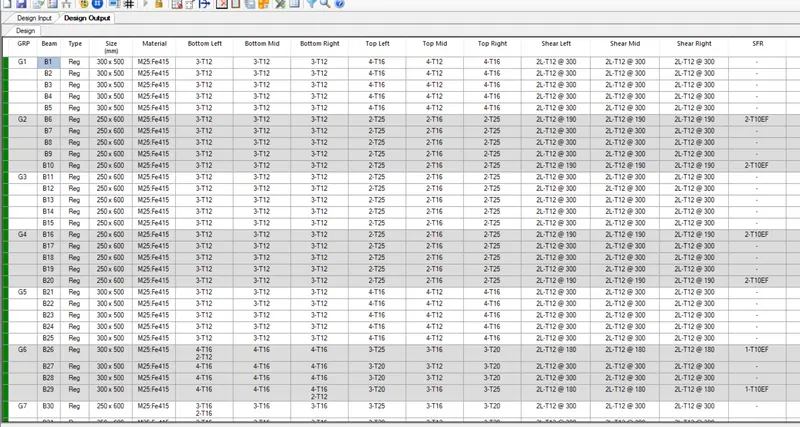
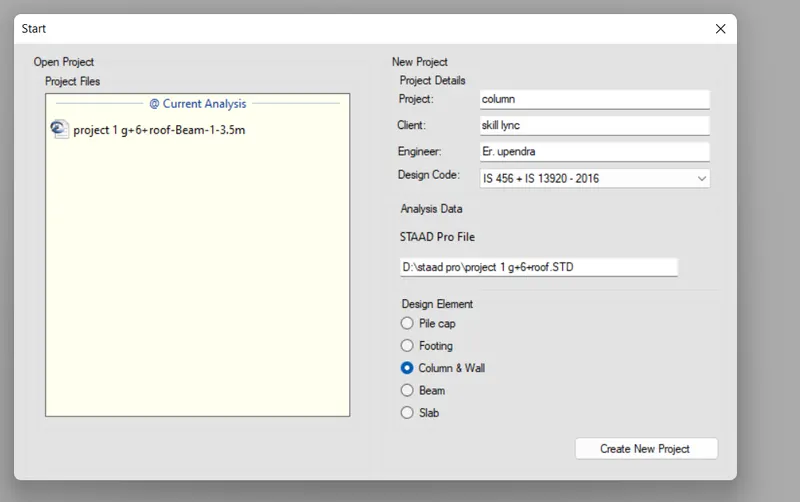
Now the model will input in RCDC for beam and column design.
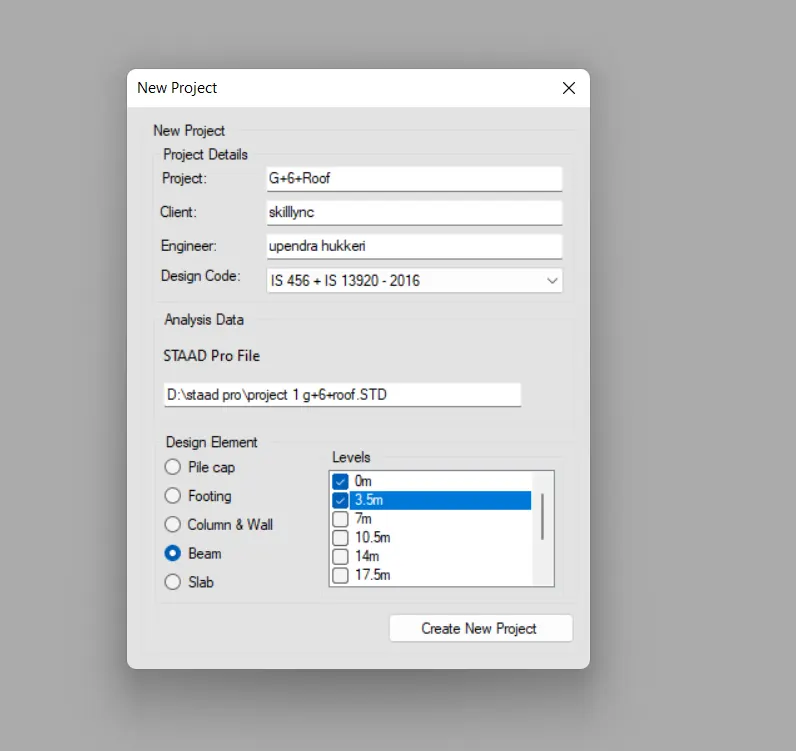
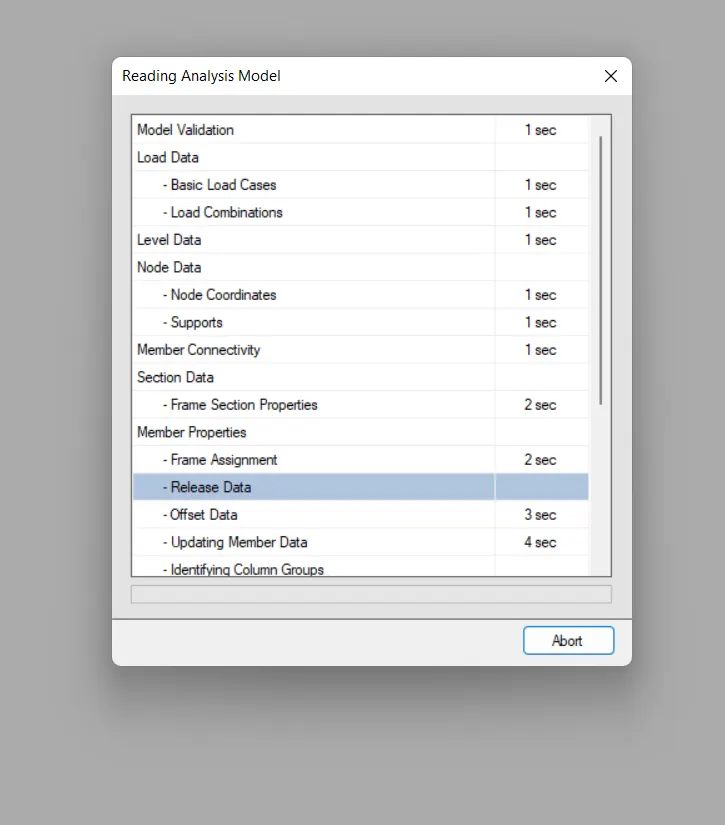
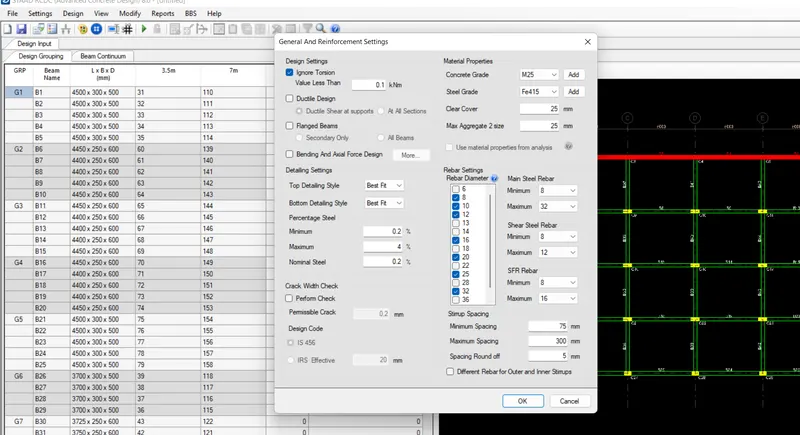
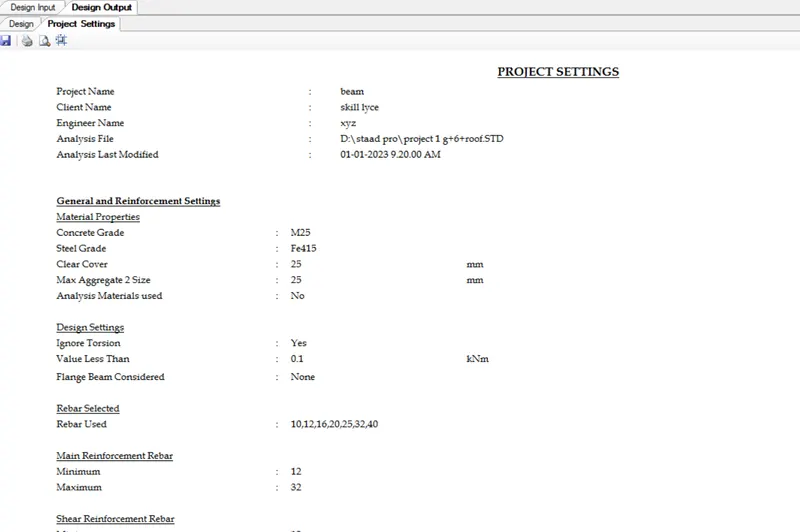
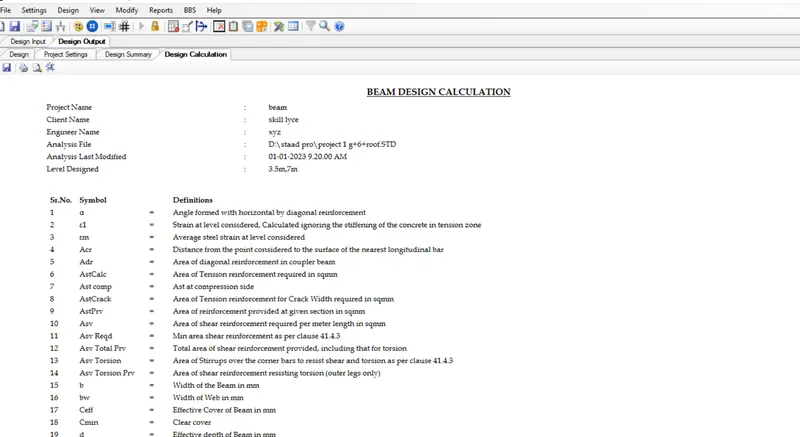
design settings in RCDC for beam design
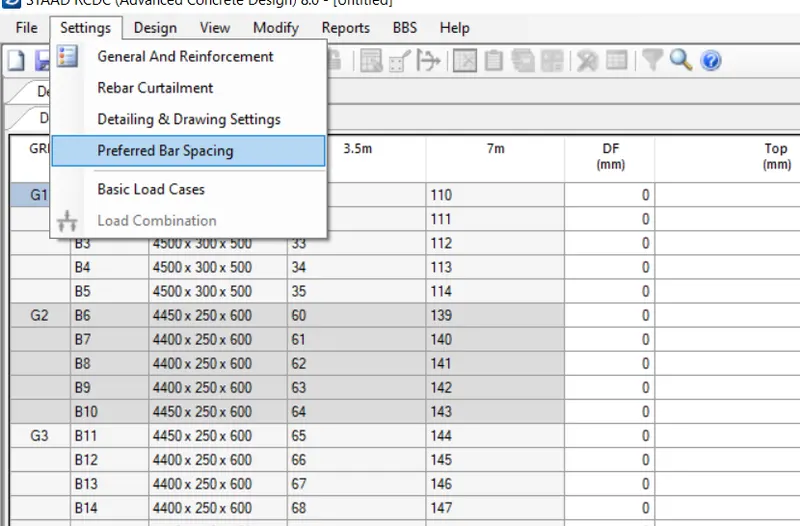
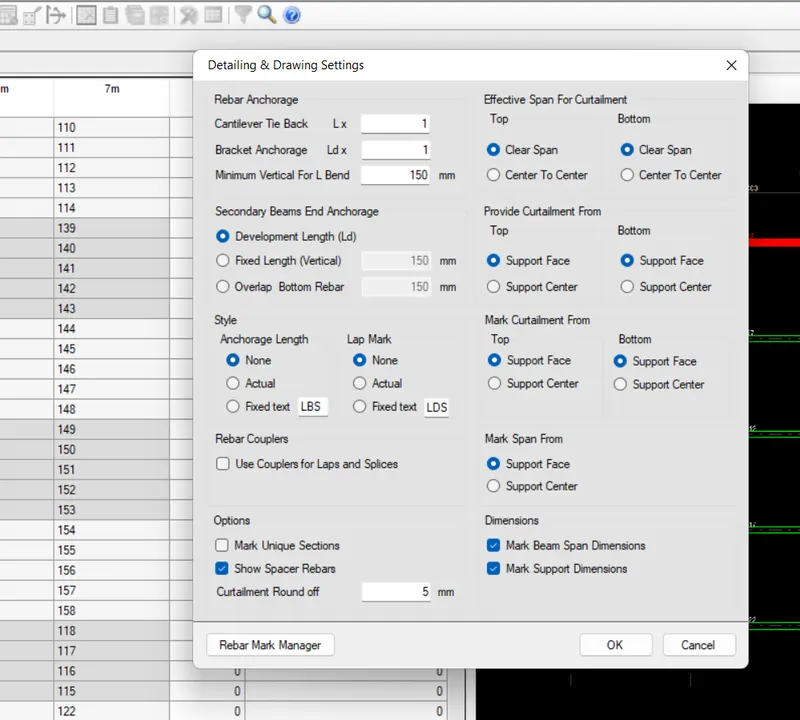
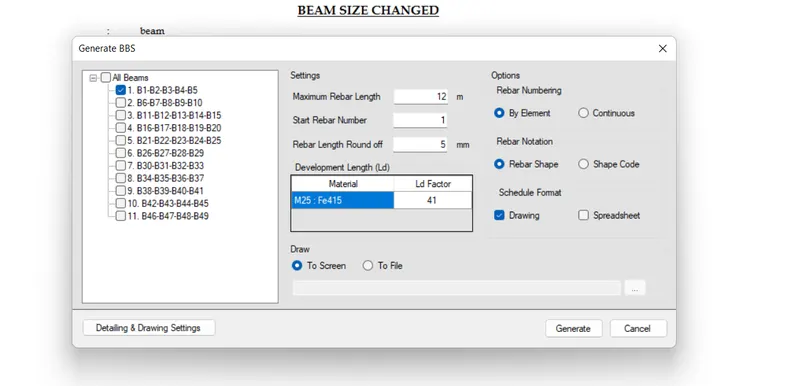
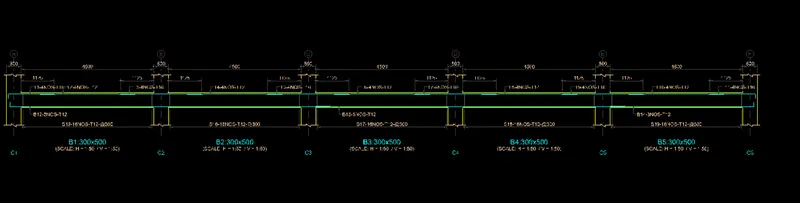
BAR BENDING SCHEDULE
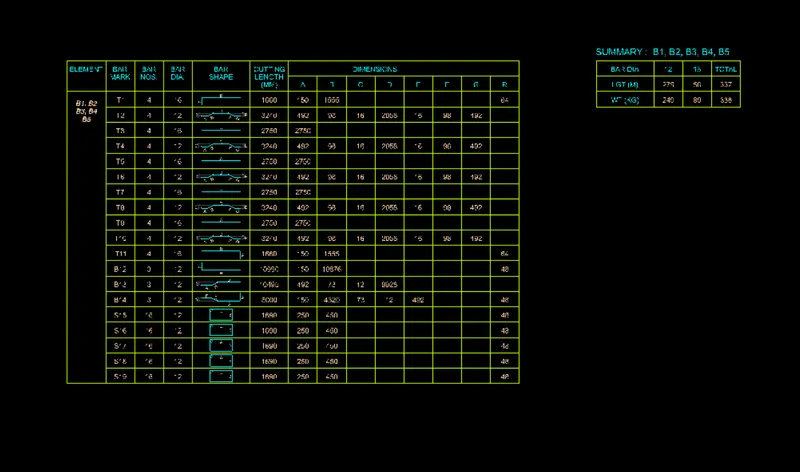
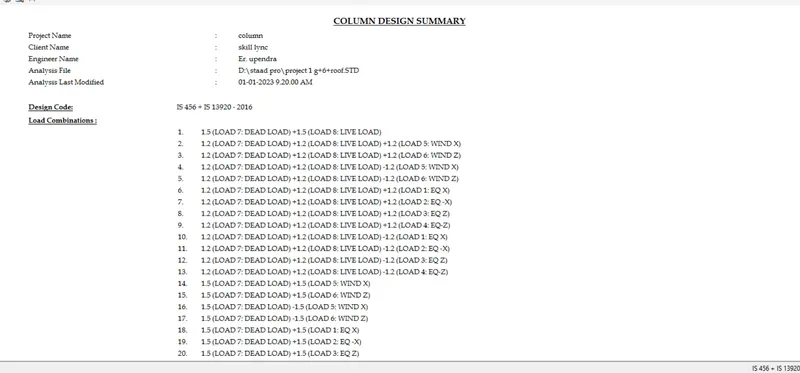
COLUMN DESIGN IN RCDC
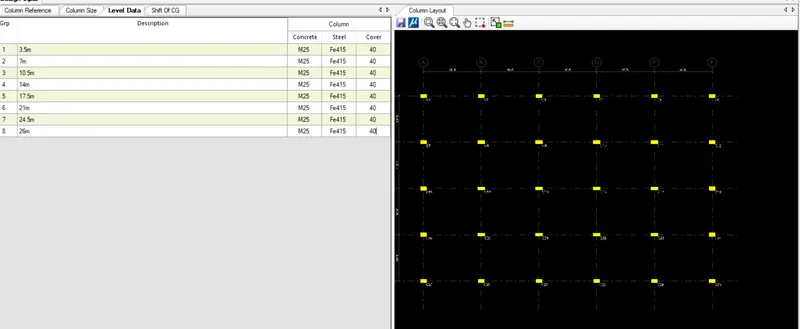
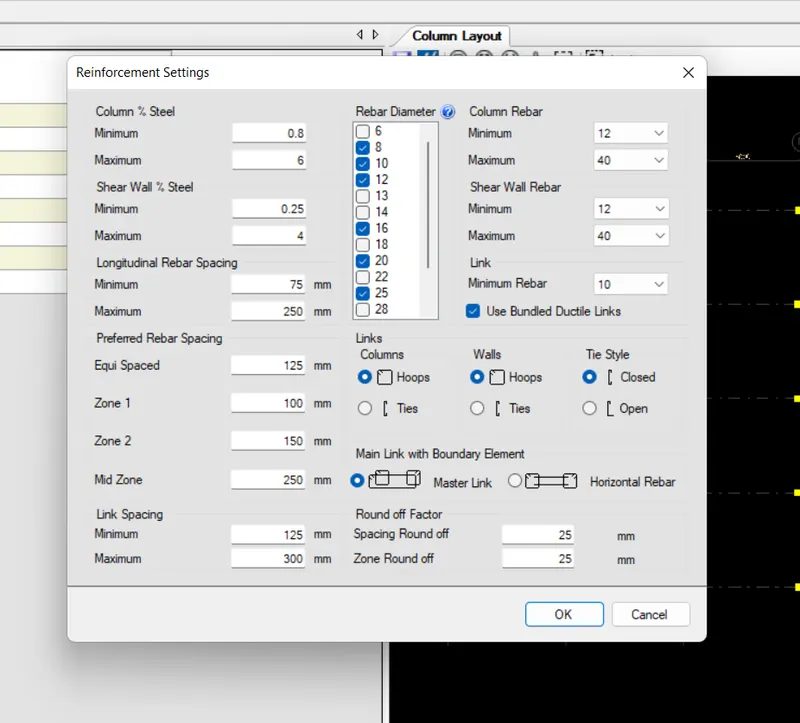
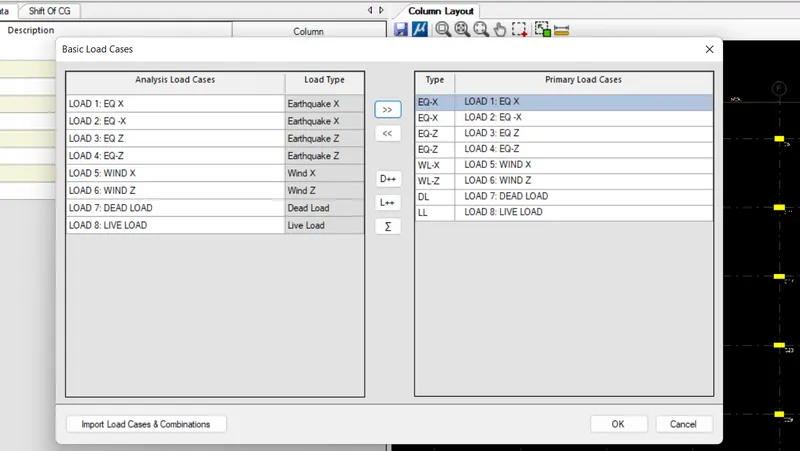
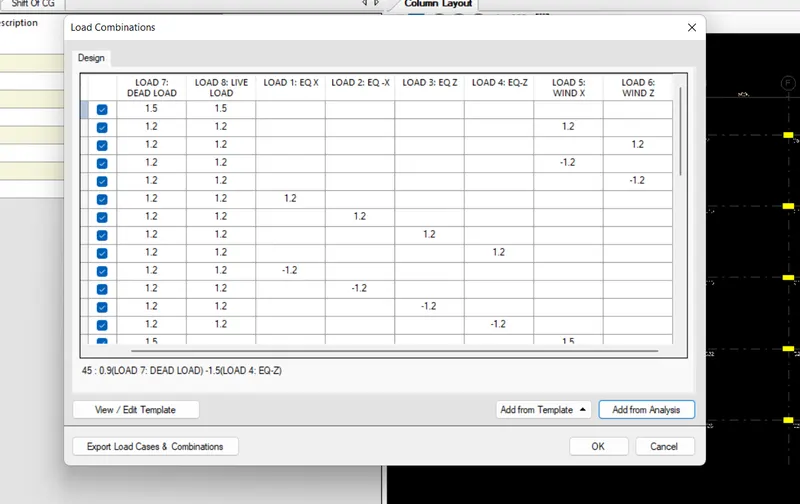
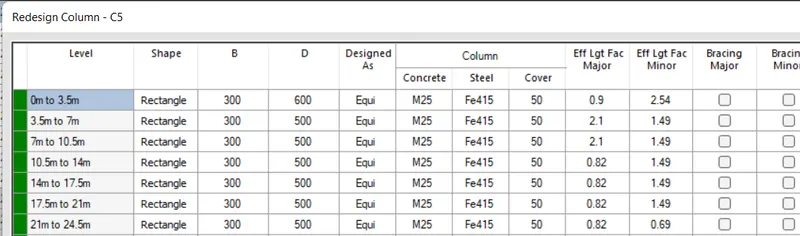
BBS OF COLUMN
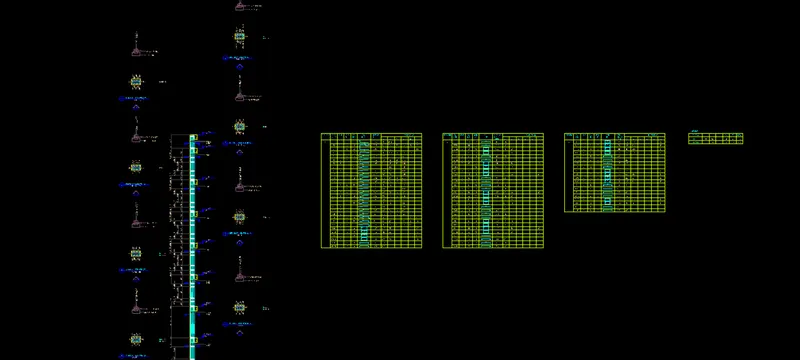
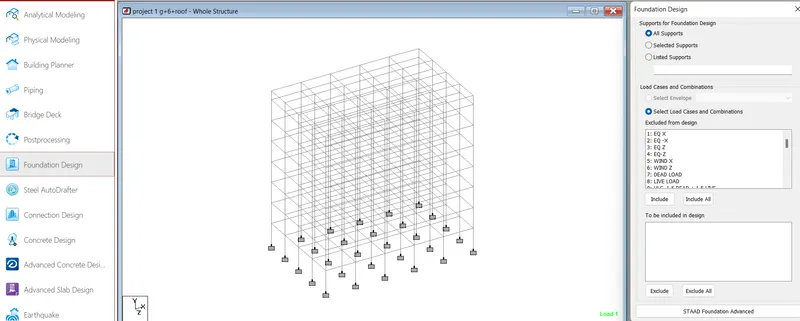
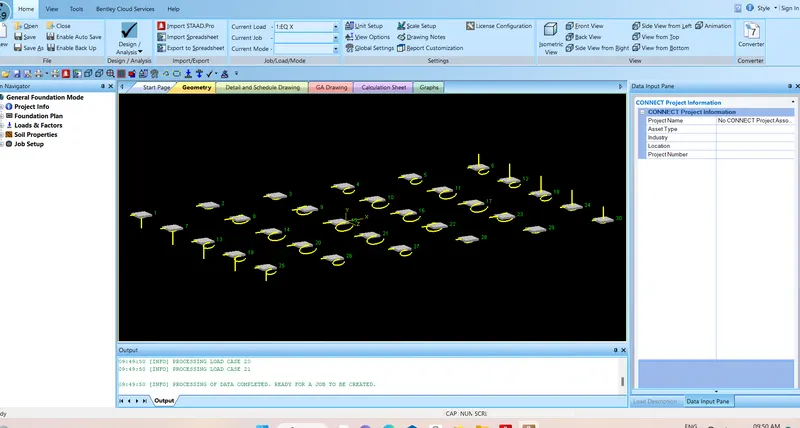
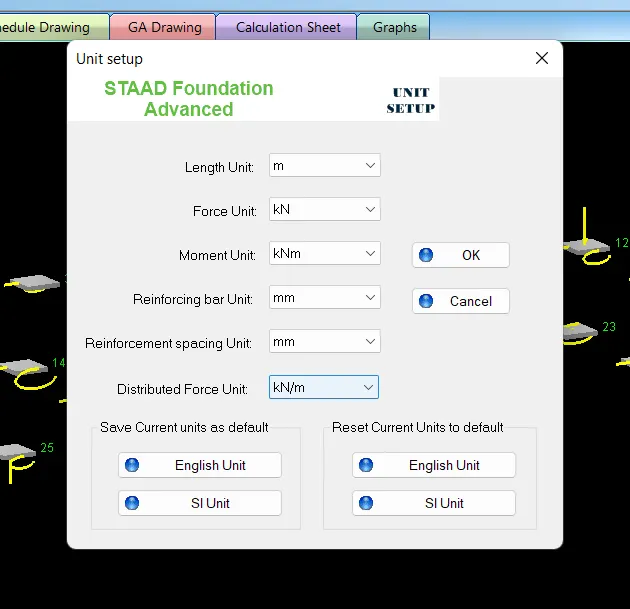
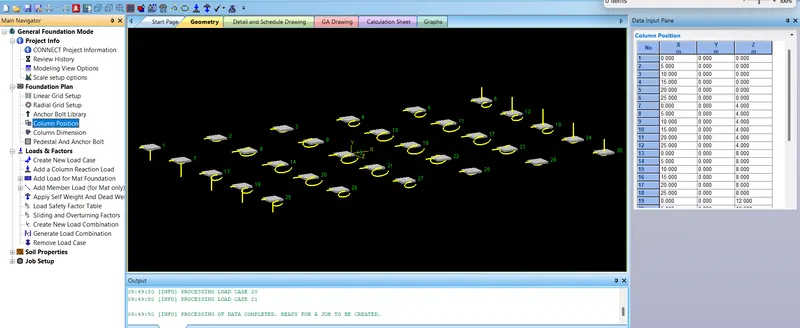
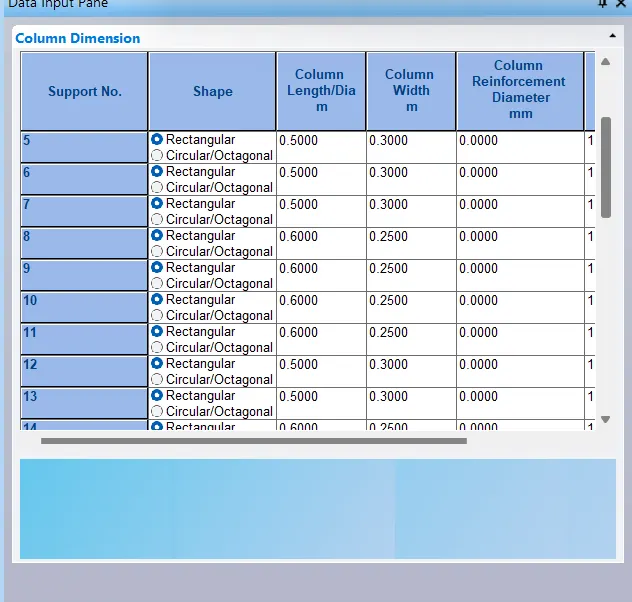
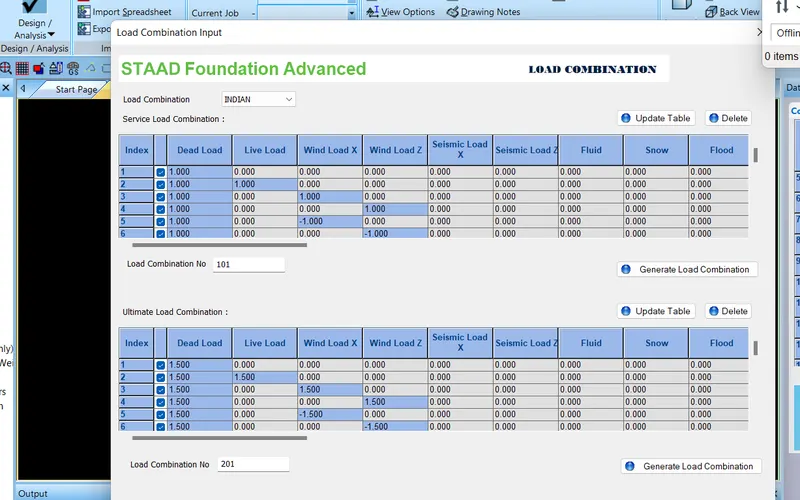
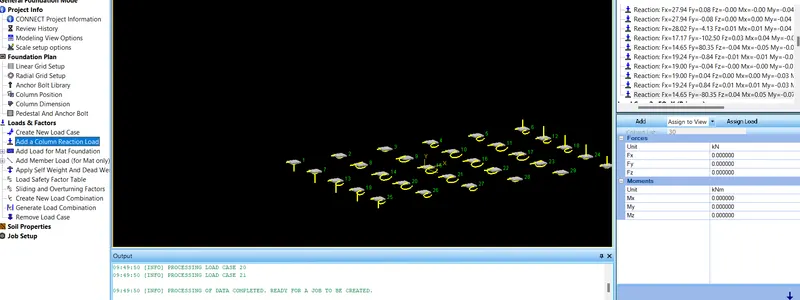
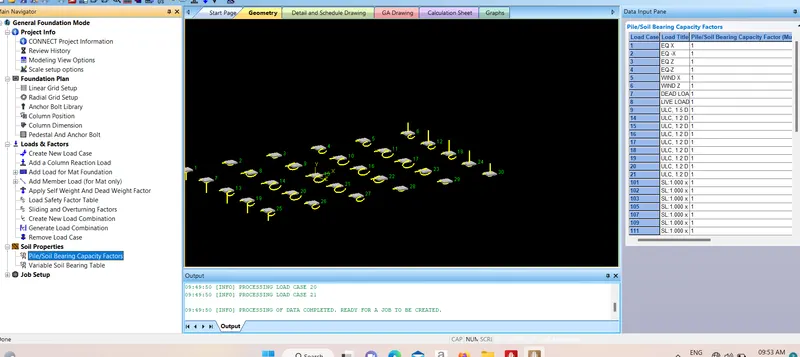
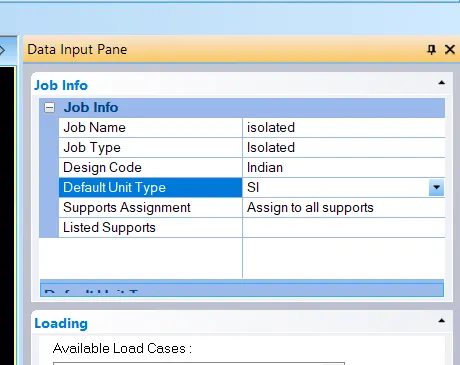
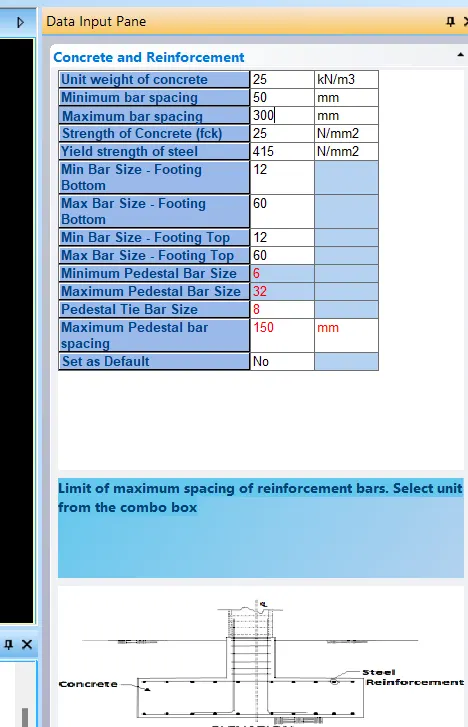
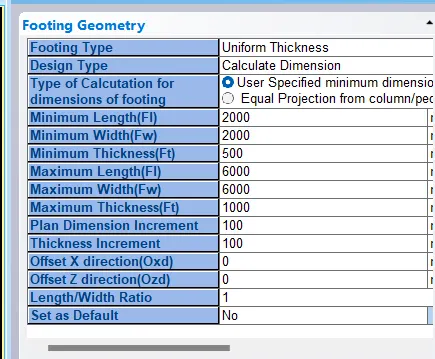
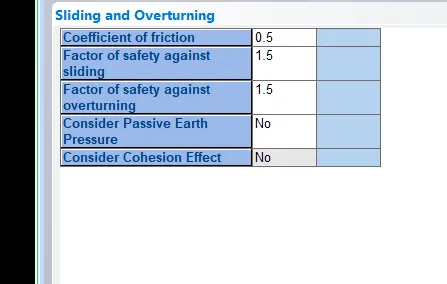
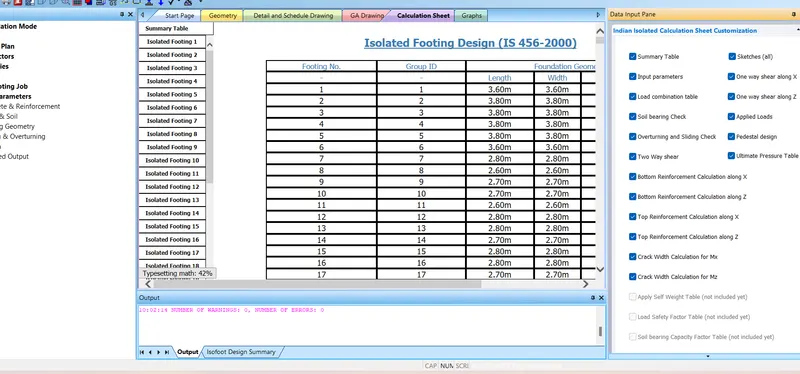
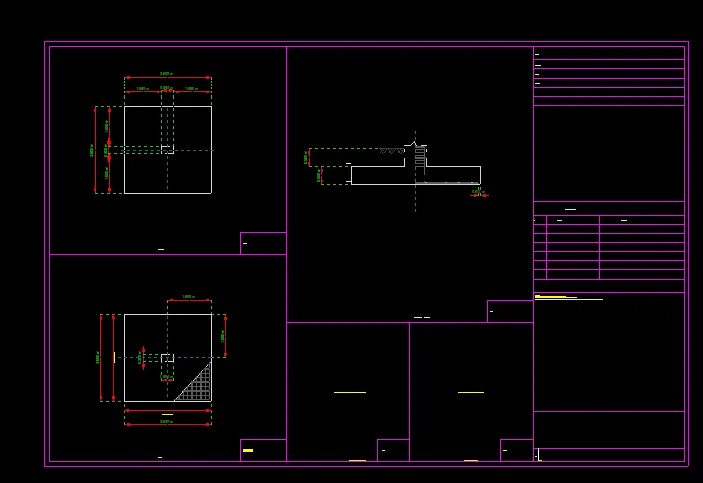
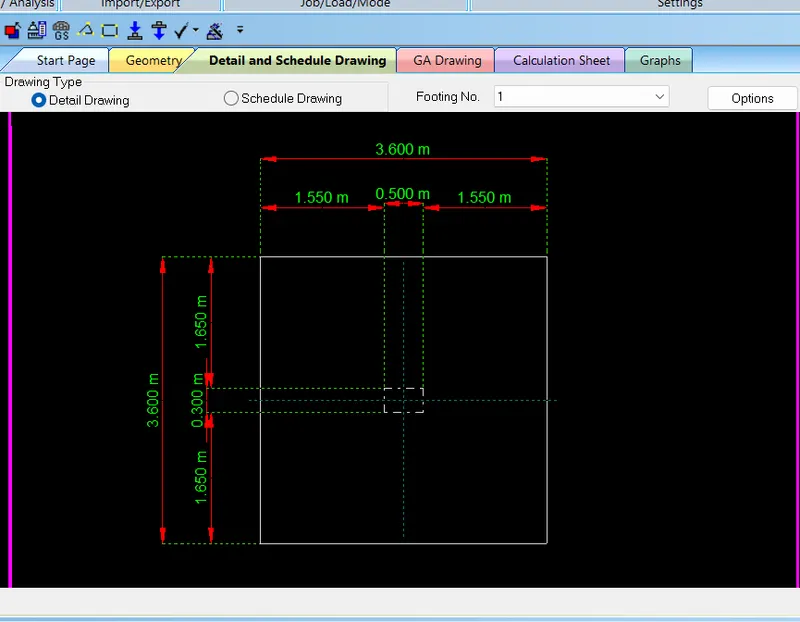
STAAD FOUNDATION - FOOTING DESIGN