Project 1
Introduction:
In this project designed the G + 6 + R residential building which includes the structural framework, layout, load combinations, material properties, analytical techniques and design methodology. Building is designed with the help of STAAD and RCDC software.
Given Data:
Building floors G + 6 + R Plan
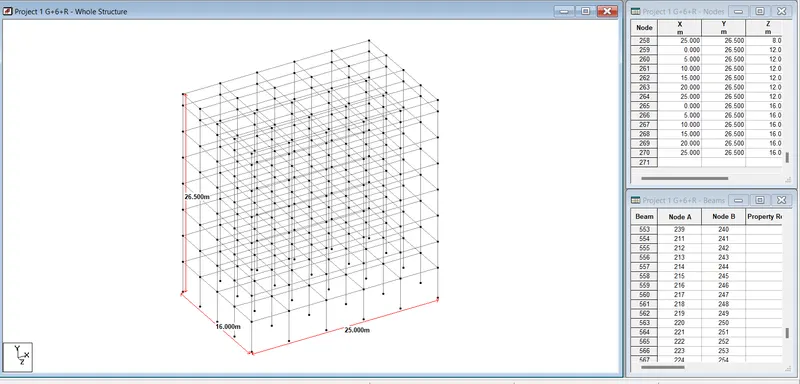
Dimension B = 25m, L = 16m
Storey Height h = 3.5m
Soil: Hard soil
Use Residential Purpose
Safe Bearing Capacity 180 kN/m2
Maximum slab thickness 150mm
2.Created structural model using STAAD Pro Connect Edition
- Creating Skeleton structure
STEP 1: Creating Model
- Open STAAD. Pro CONNECT Edition Software
- Go to New option left side on the home interface
- Specify the file name, location, unit and modal type
- Click on Create, modal user interface will open
- Now, I can able to create geometry
STEP 2: Creating Ground Floor
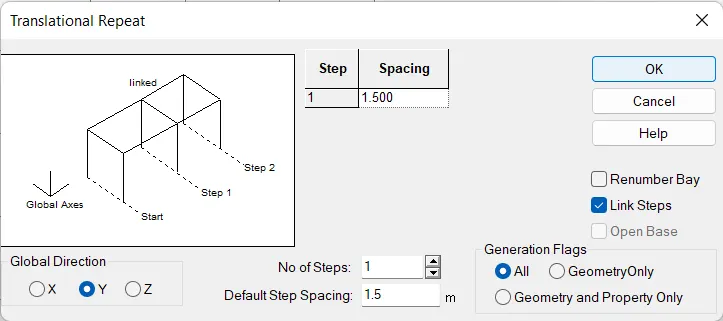
- First We have to create a ground floor of Height 4m
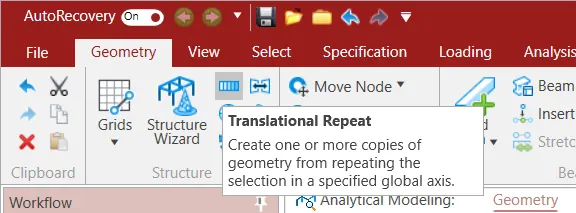
- Now by translation method we draw it.
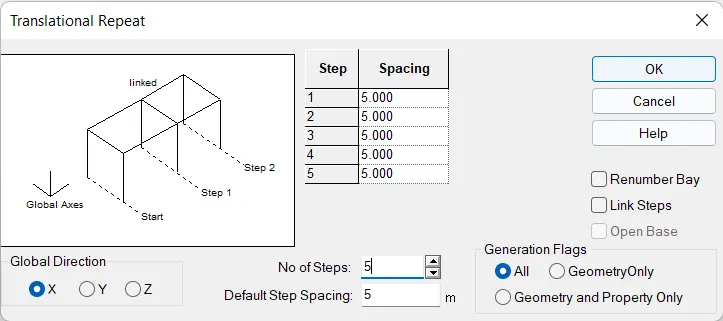
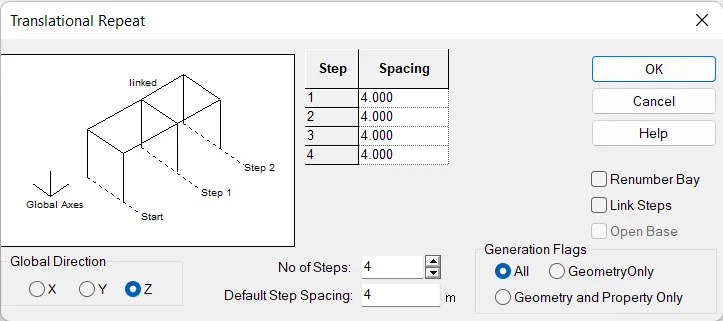
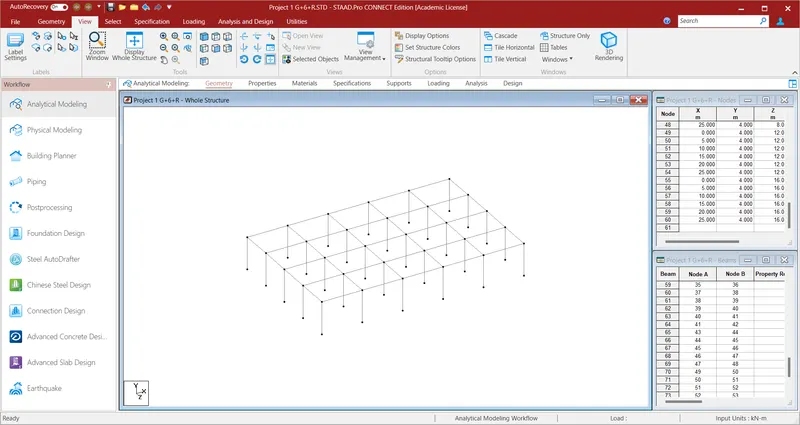
STEP 3: Creating floors
- Now we have to create 6 floors of Height 3.5m each
- Now by translation method we draw it
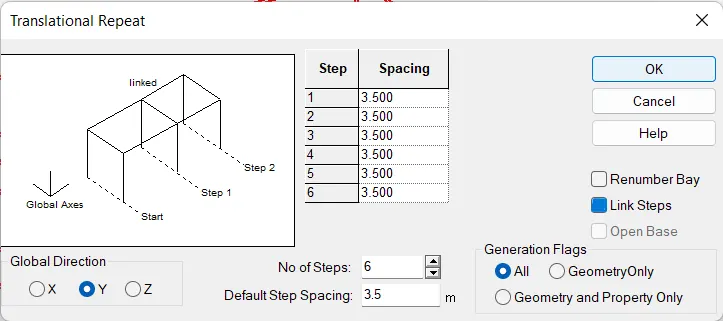
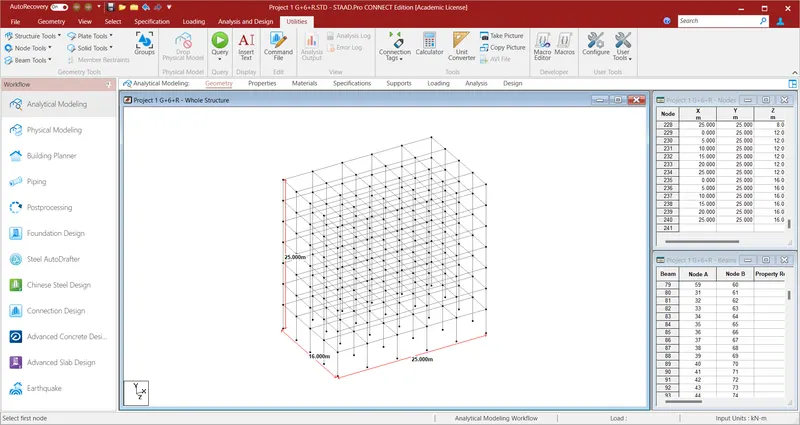
STEP 4: Creating Roof
- Now we have to create Roof of 1.5 m
- Now by translation method we draw it
- Assigning Section properties
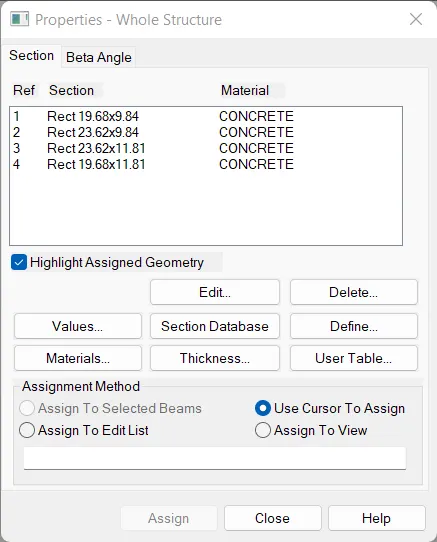
STEP 1: Adding properties of Beams and columns
- Go to properties
- Click on define
- Enter the Beam and Column Details
- Click on add To add Details
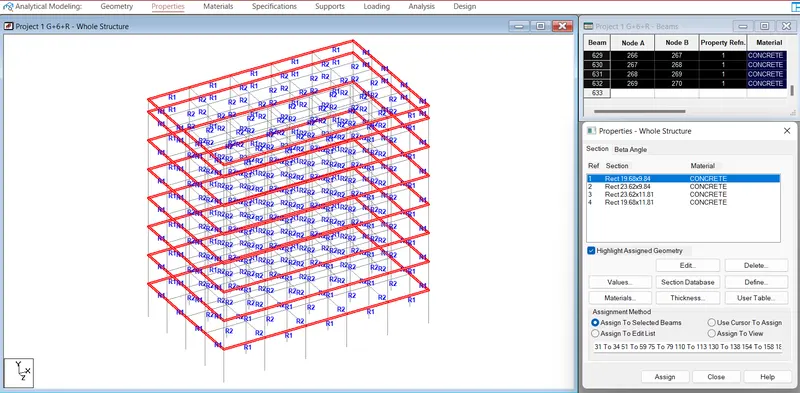
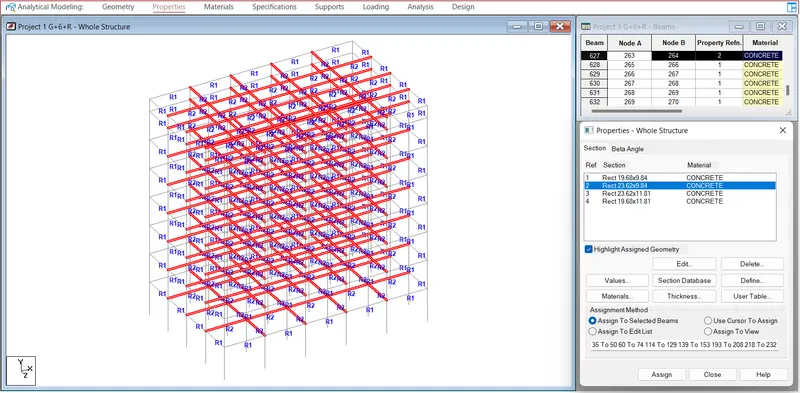
STEP 2: Assigning 250X500 Beams to Exterior beams
- Select All the Exterior beams
- Click on Assign to Selected Beams
- Click on Ok.
Step 3: Assigning 250X600 Beams to Interior beams.
- Select All the Interior beams
- Click on Assign to Selected Beams
- Click on Ok.
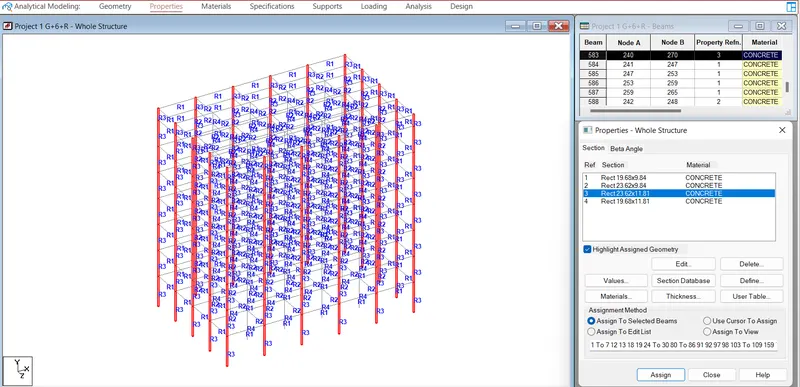
Step 4: Assigning 300X500 Beams to Exterior Columns.
- Select All the Exterior Columns
- Click on Assign to Selected Beams
- Click on Ok.
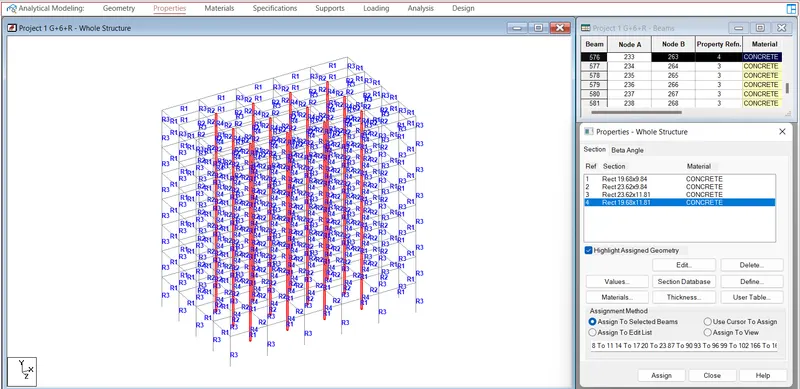
Step 5: Assigning 300X500 Beams to Interior Columns.
- Select All the Interior Columns
- Click on Assign to Selected Beams
- Click on Ok.
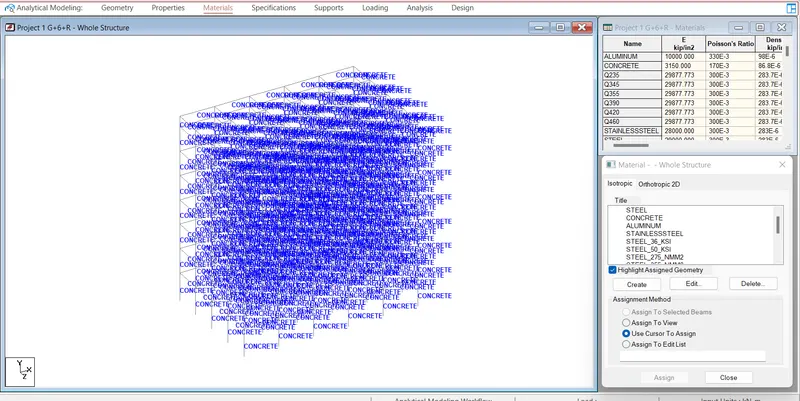
- Assigning Materials
- Go to Materials
- Slect all
- Select Concrete
- Click on Assign to Selected Beams
- Click on Ok.
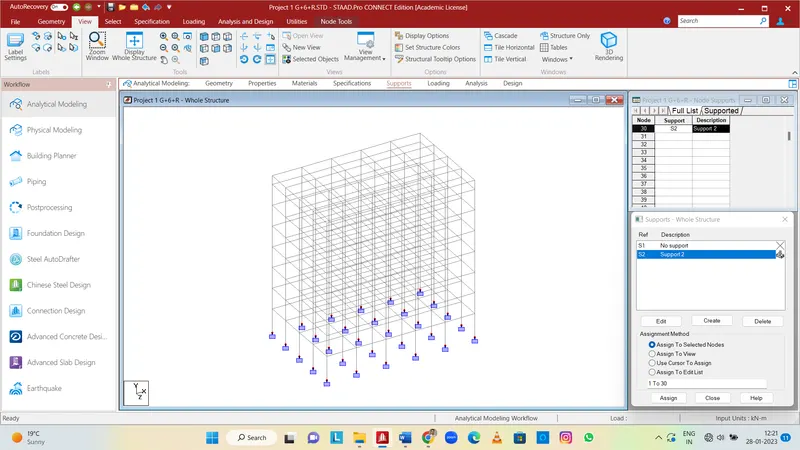
- Assigning Supports.
- Go to the Supports Section
- Now Click on Create
- Add fixed Supports
- Now Select the Bottoms Nodes
- Click on Assign to Selected Items
- Click on Ok.
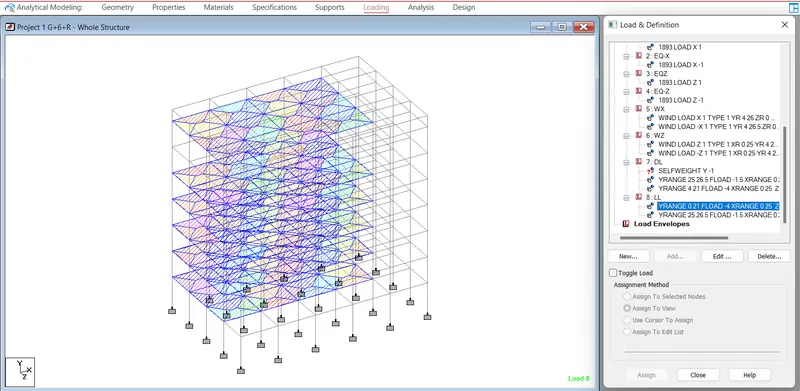
- Adding Load Definitions
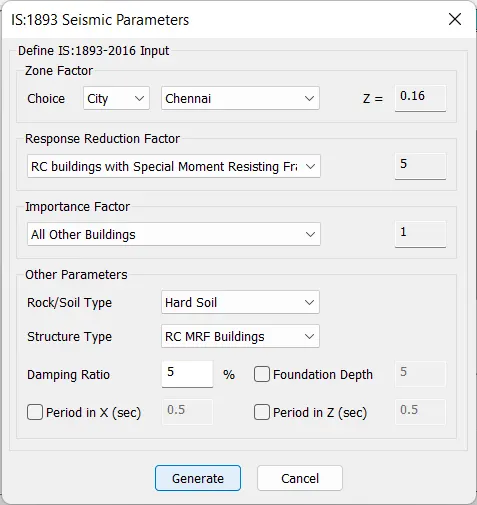
Step 1: Adding seismic Definitions
- Click on seismic Definitions
- A window will open
- Select IS 1893:2016
- Select City, response reduction Factor, Soil Type, Importance Factor
- Click on Generate
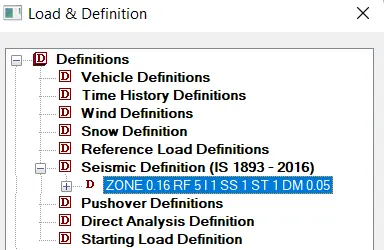
- You see it in Under Load Definitions> Siesmic Definitions.
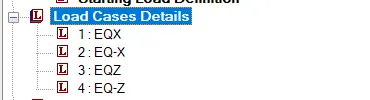
Now Add Load case details i.e EQX, EQ-X, EQZ, EQ-Z
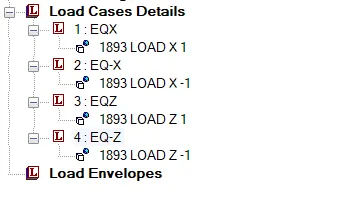
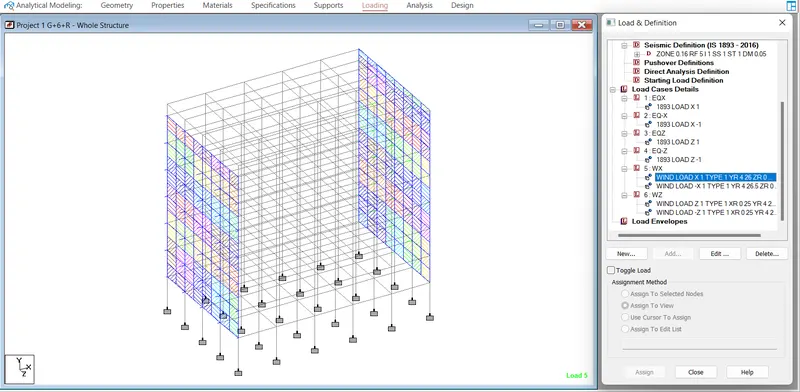
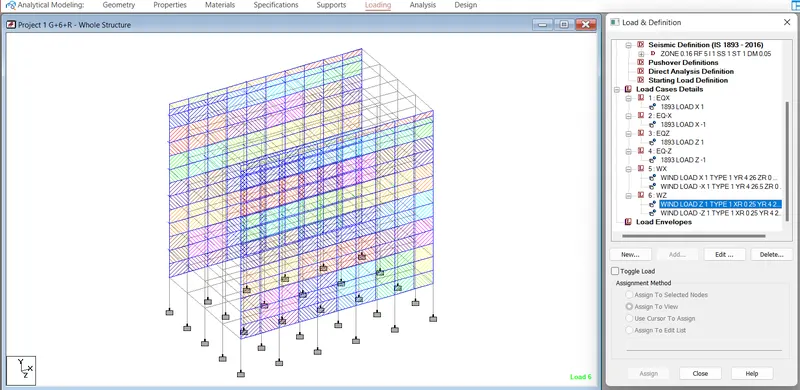
Step 2: Adding wind load.
Step 3: Adding Dead load.
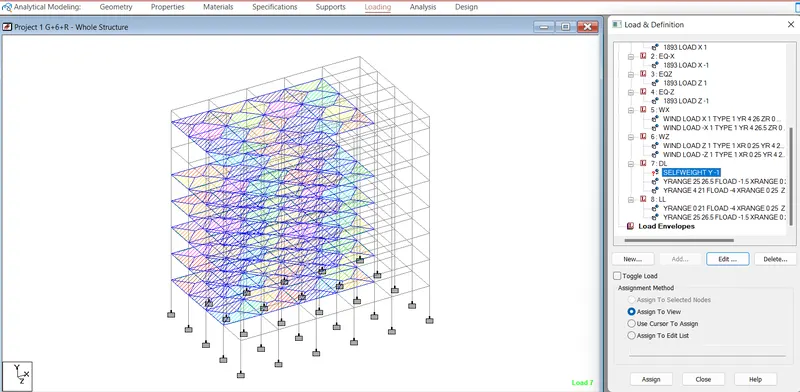
Step 4: Adding Live load.
- Run the analysis.
- Define the Run Analysis Commands
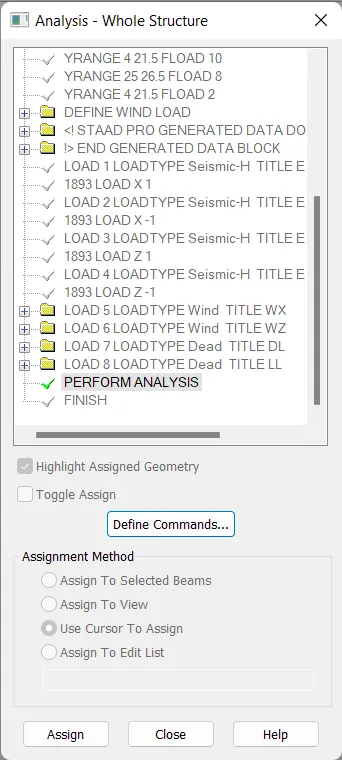
- Now click on Run Analysis.
- Ok
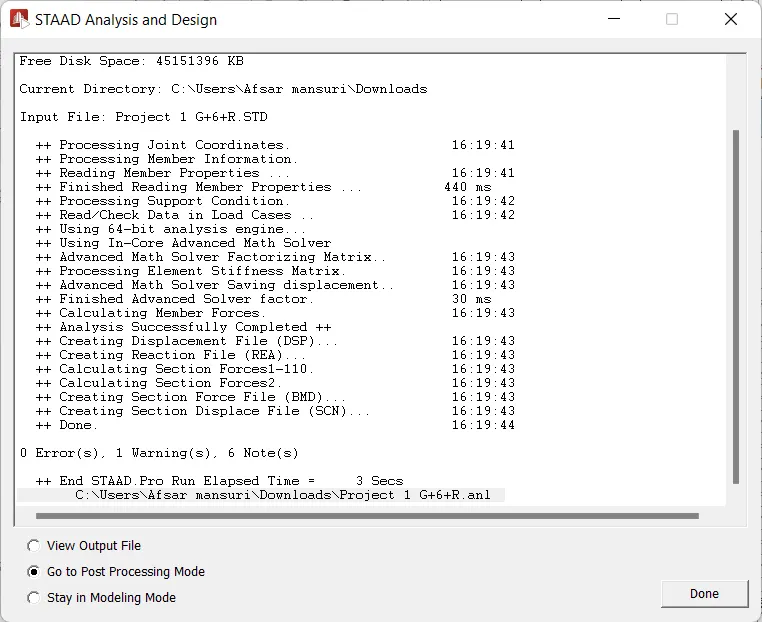
There are No errors After runnong the Analysis.
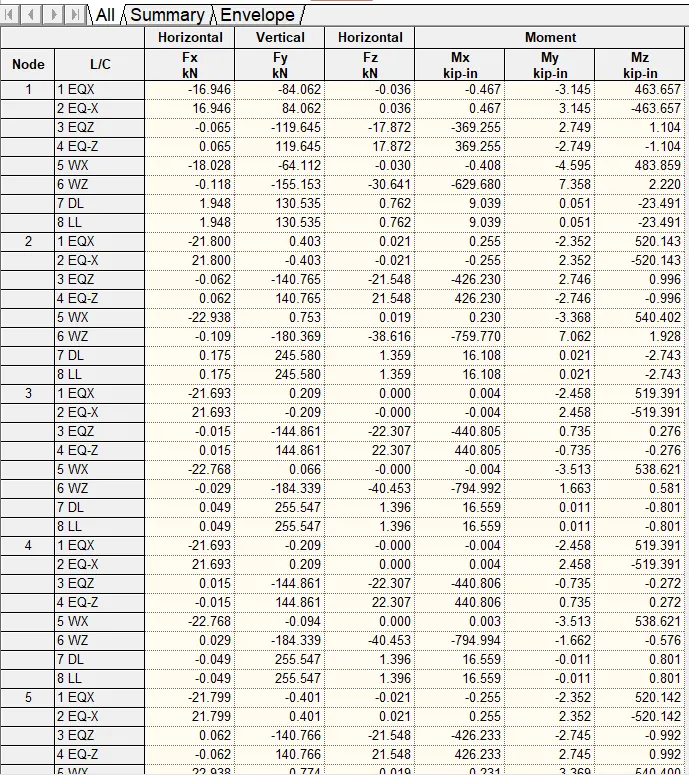
STEP 7) Check the necessary output
- Goto Post processing
- Apply all load cases
- Check Reaction, Displacement, Shear, Bending Moment and Deflection
- Analysis output
3.Prepare DL, LL, WL and EQL load calculations as per IS 875 standards
Load Calculation attached
4.Design slab element using MS – Excel
Design of slab attached
5.Design beam and column element using STAAD RCDC. Attach the design calculation report.
Design of beam in RCDC
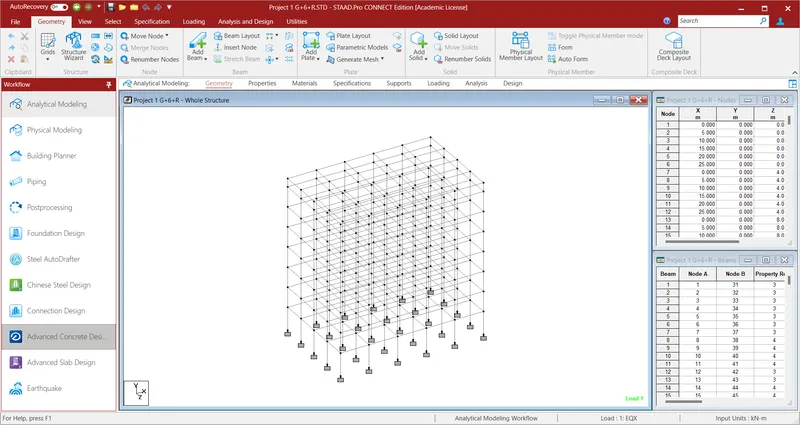
- For beam design we have to go in RCDC software
- In the most left side of the staad software, there is option called advance concrete design
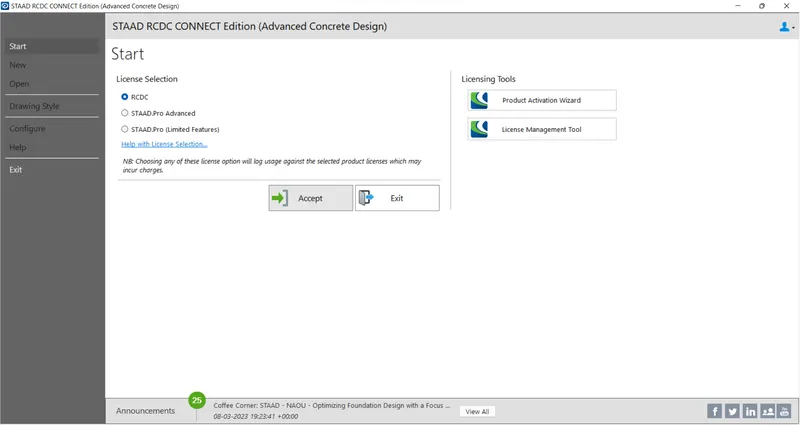
- Choose the beam design element and desire level, click on create
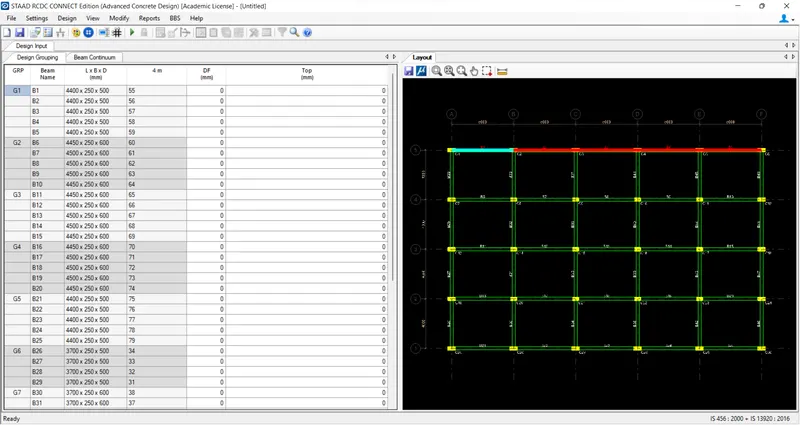
- The beam layout and beam table open in RCDC software
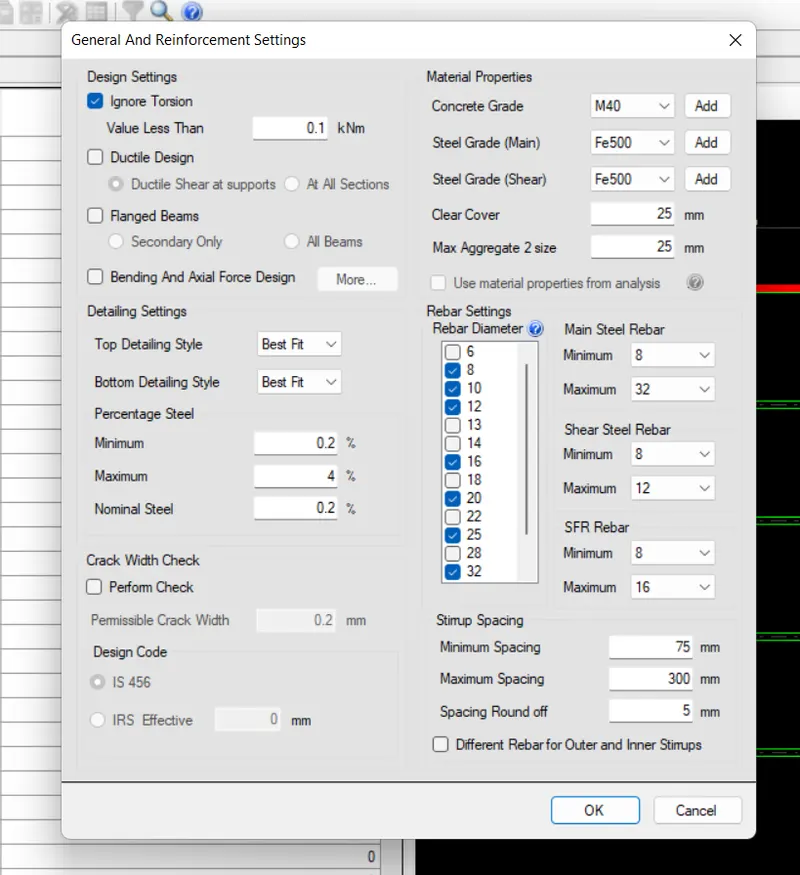
- Change the grade of concrete and grade of steel from the general and reinforcement setting
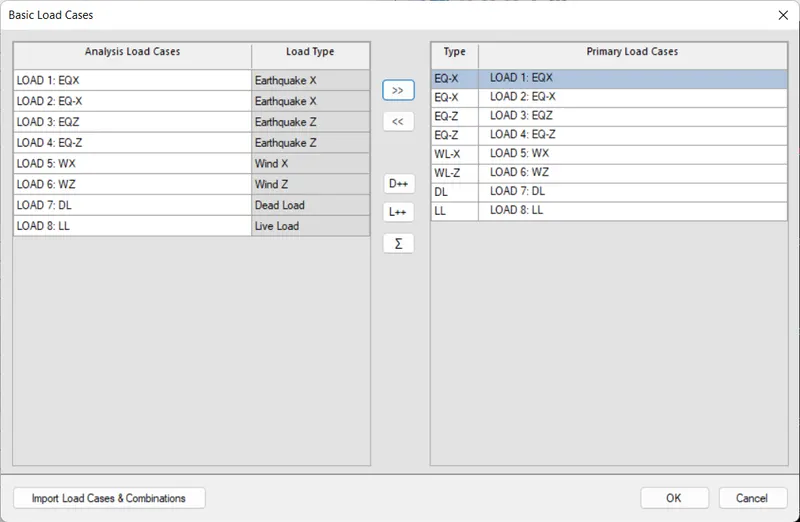
- Click on design > auto design, it asks for basic load cases select appropriate load type, OK

- The load combination dialog box will open, click on add from analysis and press OK
- The design output will display
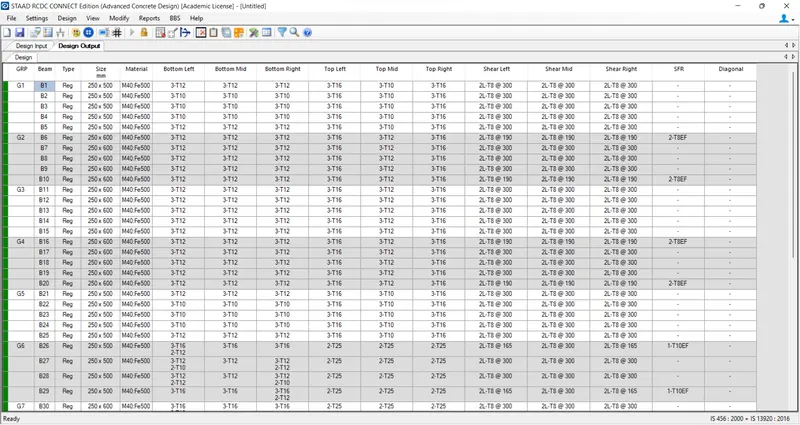
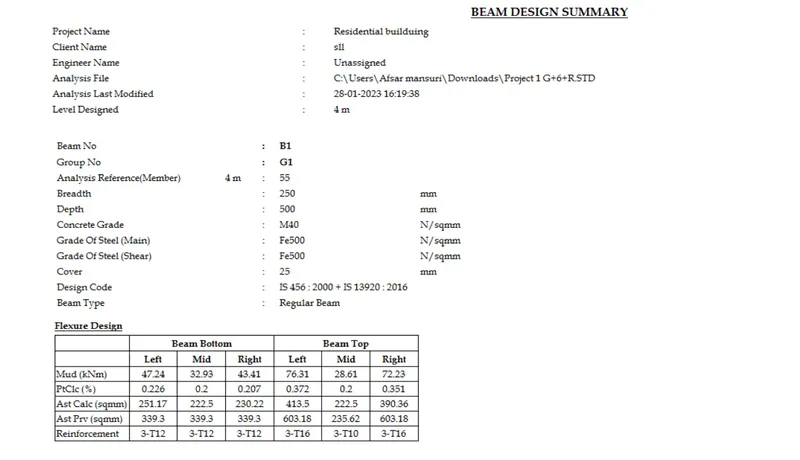
- Check the beam design summary and check the failure diagnostic
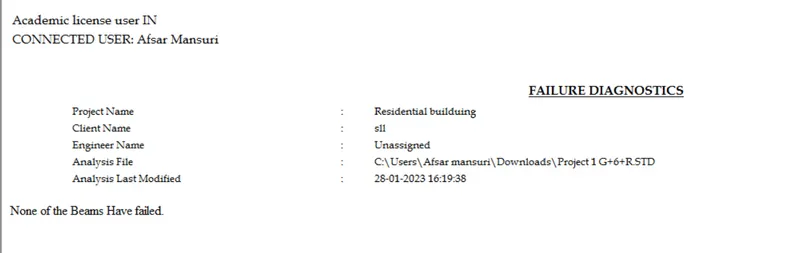
Design of column in RCDC
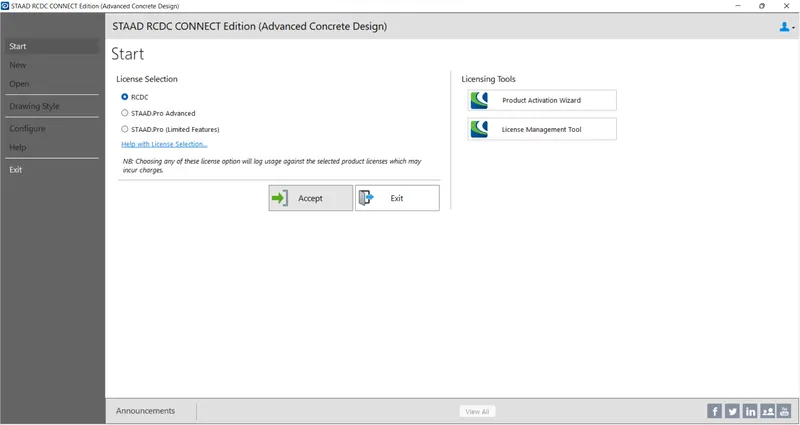
- Similarly open for the Column Design
- After choosing the Column & wall design element, click on create
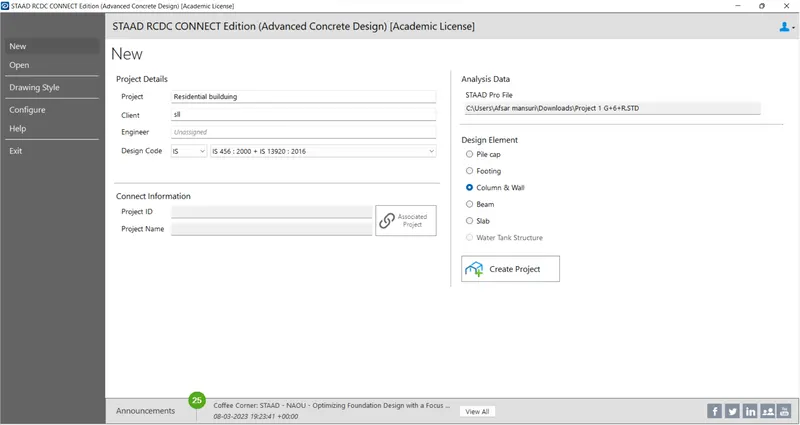
- The column layout and table open in RCDC software
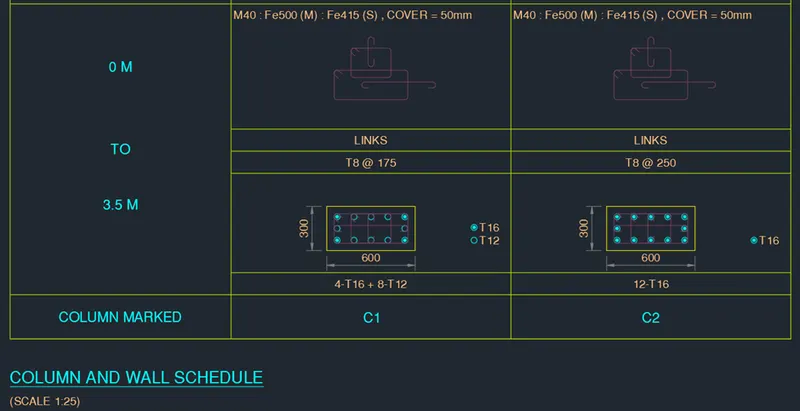
- Change the grade of steel, grade of concrete and cover from the table
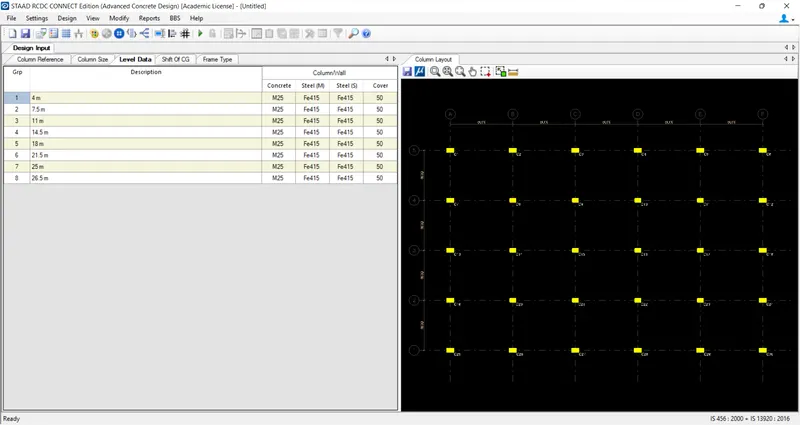
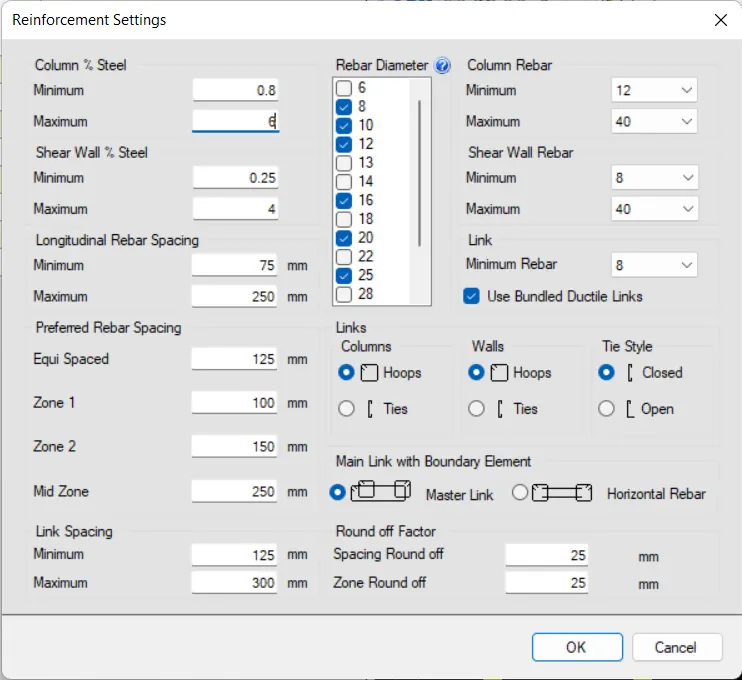
- Open reinforcement setting and change the % of column steel
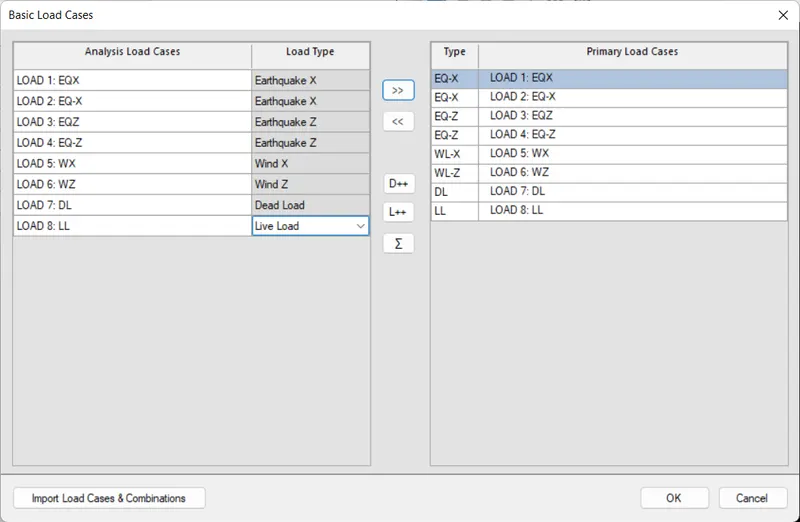
- Click on design > auto design, it asks for basic load cases select appropriate load type, OK
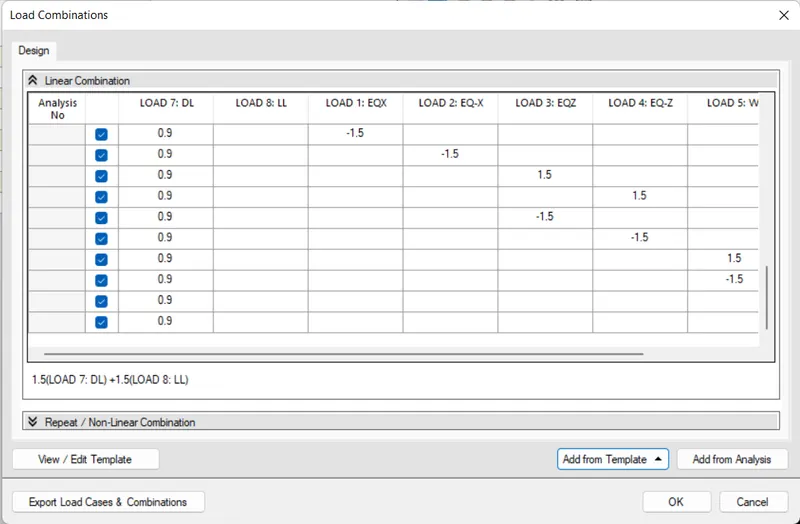
- The load combination dialog box will open, click on add from analysis and press OK
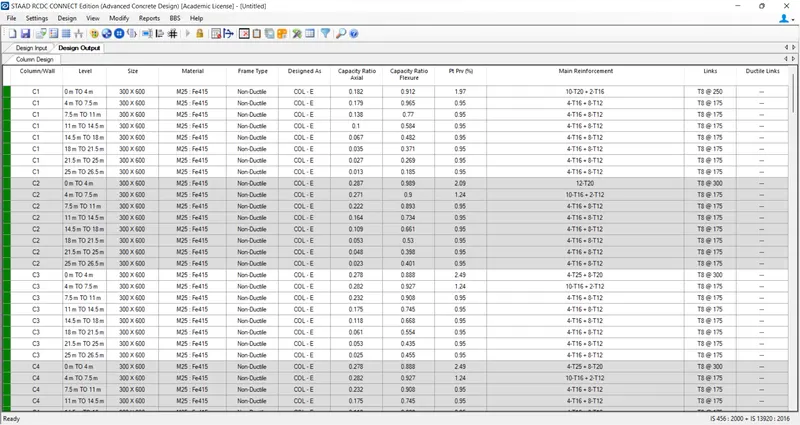
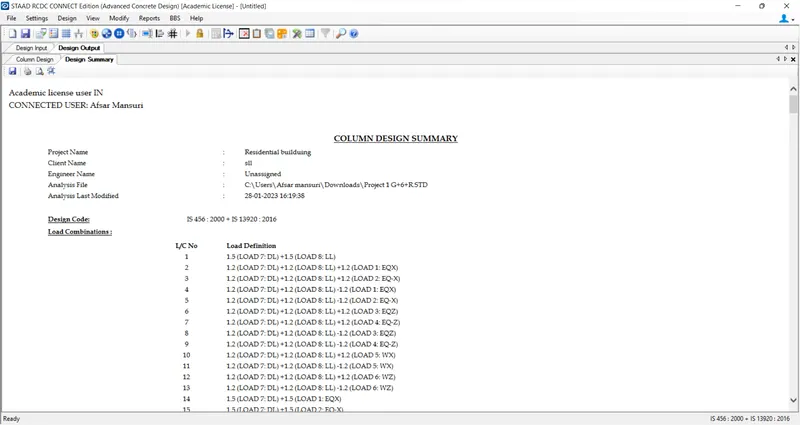
- The design output will display
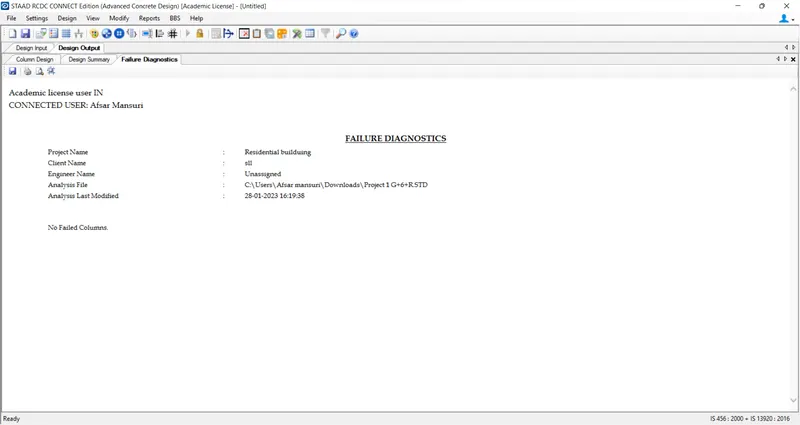
- Check the beam design summary and check the failure diagnostic
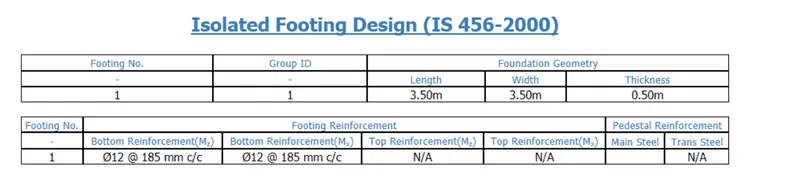
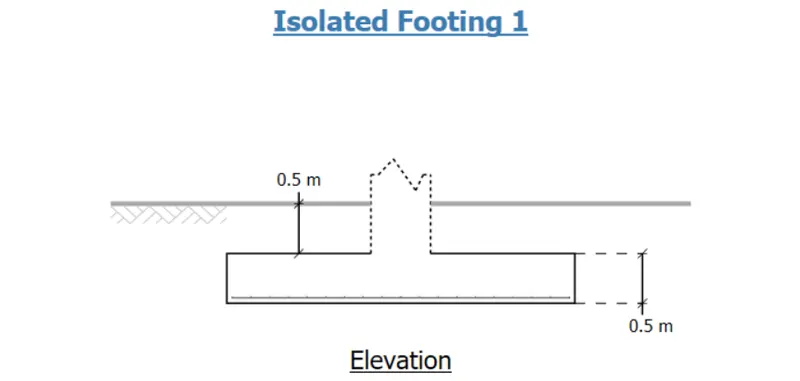
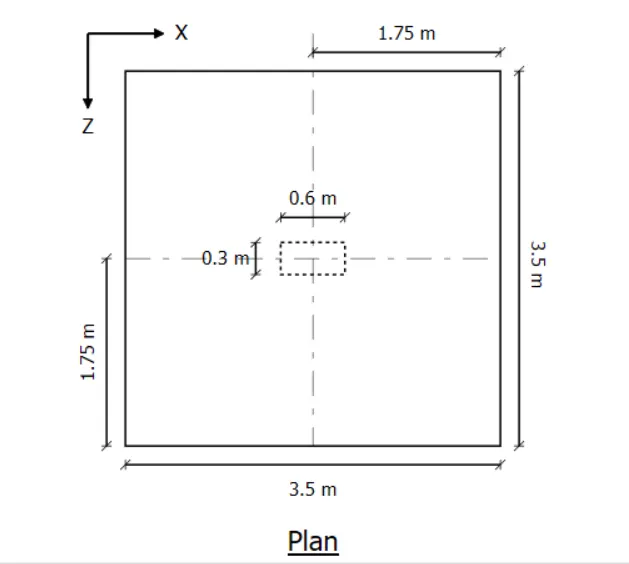
6.Design Foundations using STAAD Foundation.
Open te file in the STAAD foundation
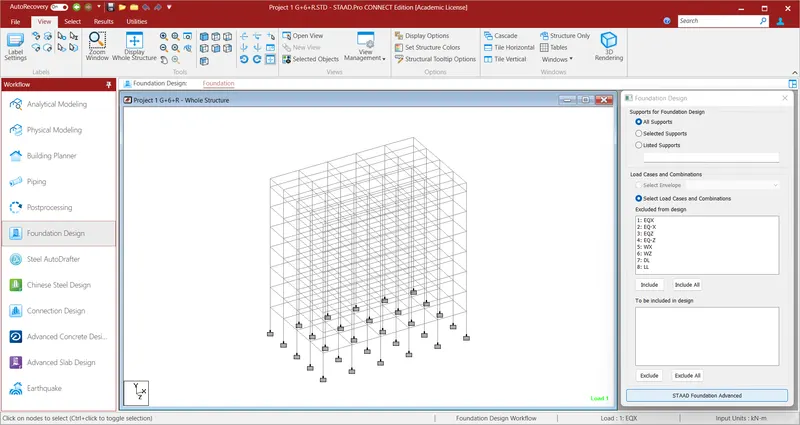
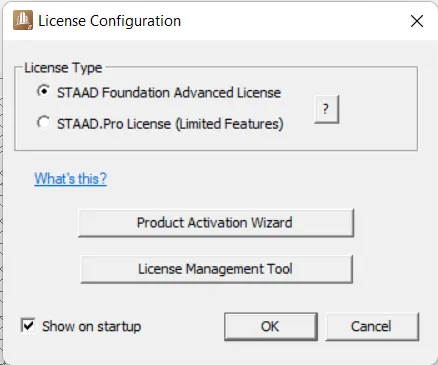
Staad foundation advance welcome screen will open
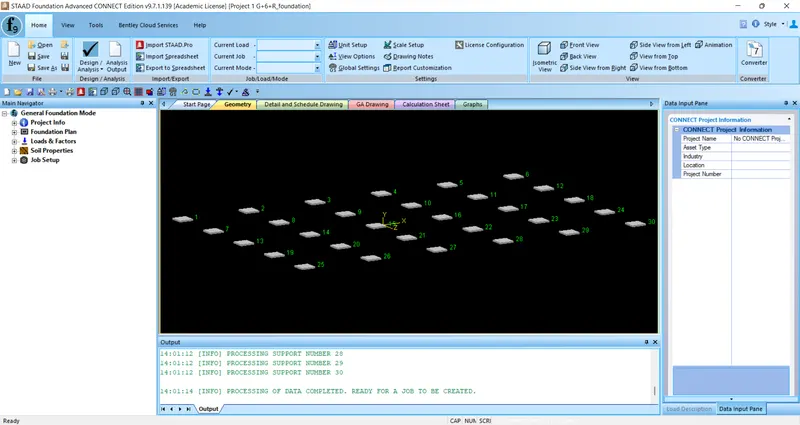
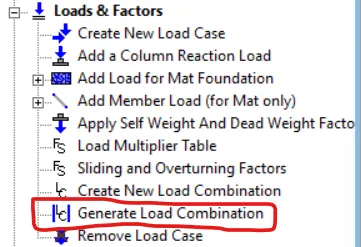
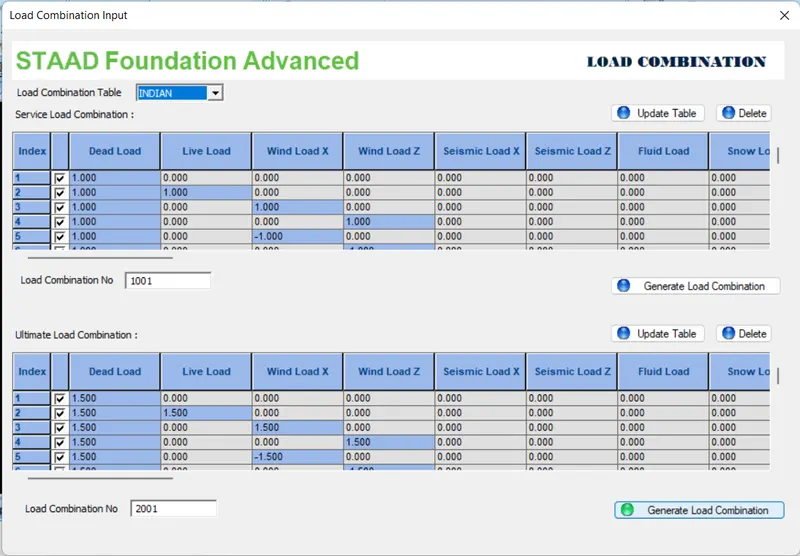
- Go to loads and factor Generate loads combination using IS 456
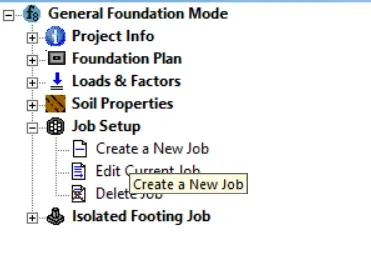
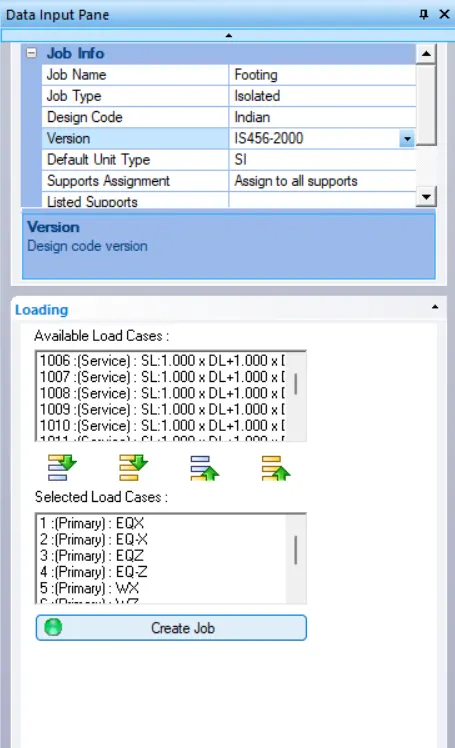
- Create a Job
- Provide name, design code and version IS 456:2000
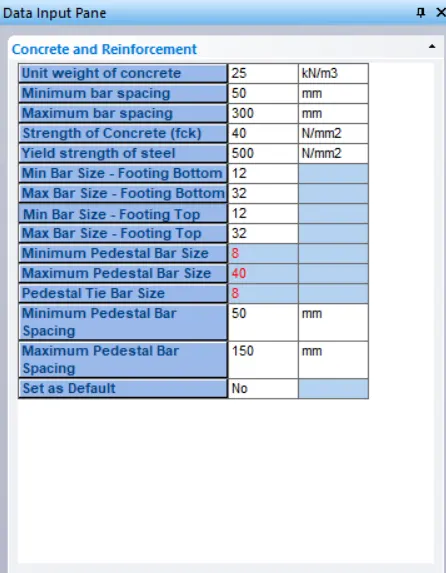
- Concrete & reinforcement
- Edit the necessary data
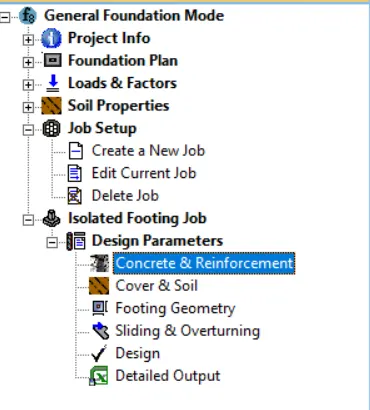
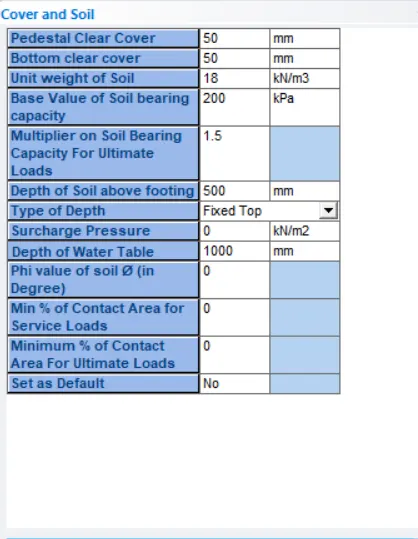
- Cover & Soil
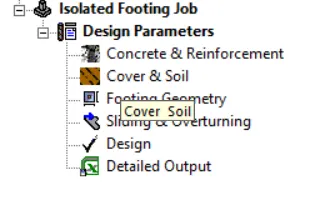
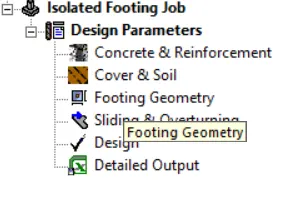
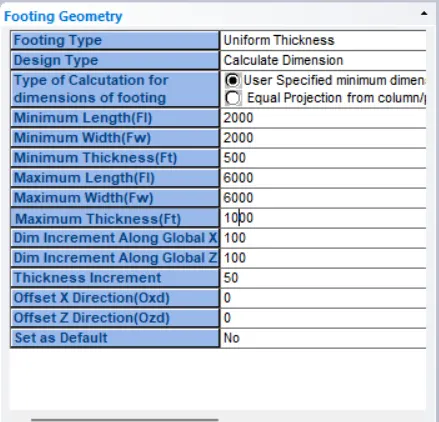
- Footing geometry
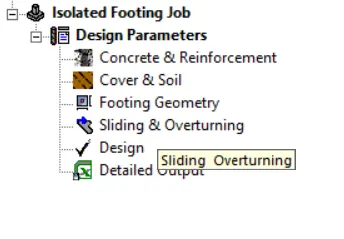
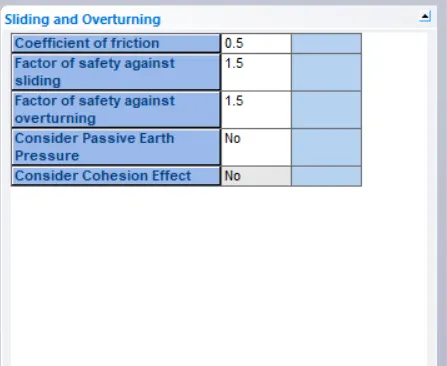
- Sliding and overturning
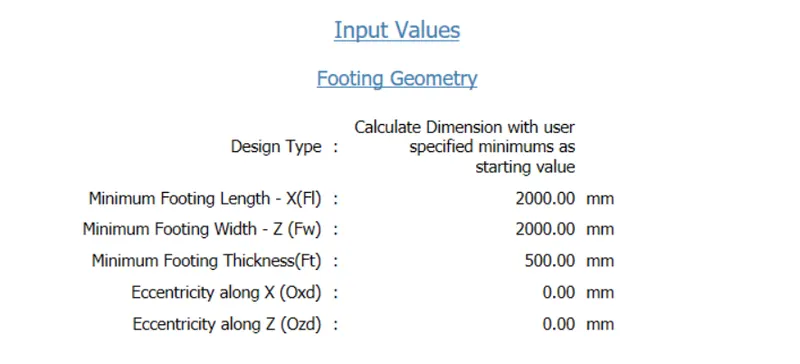
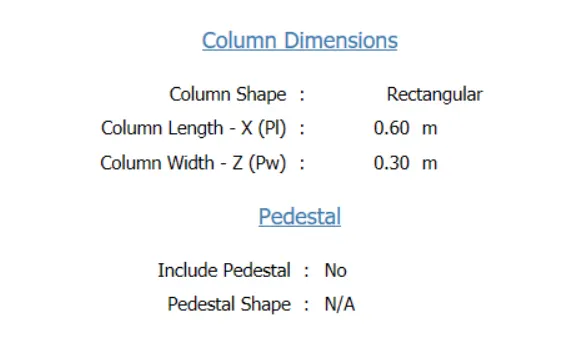
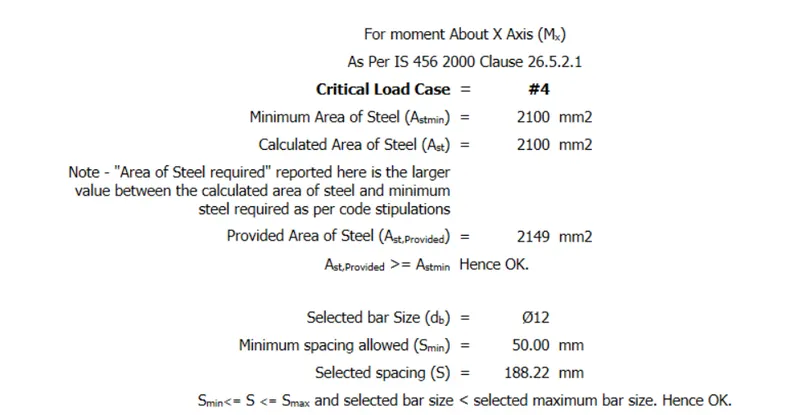
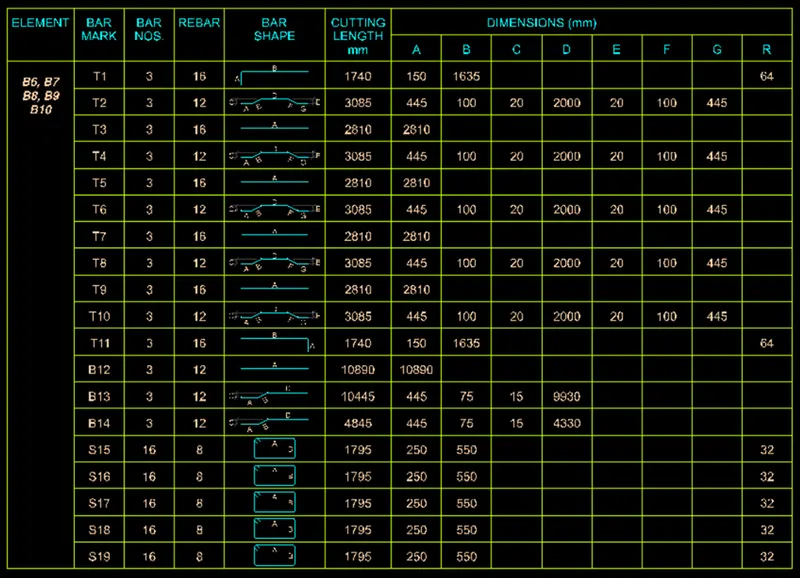
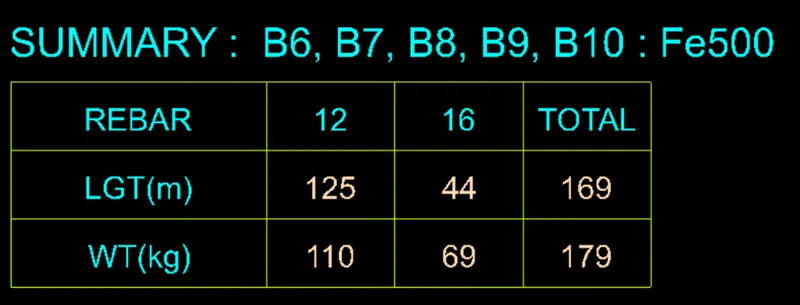
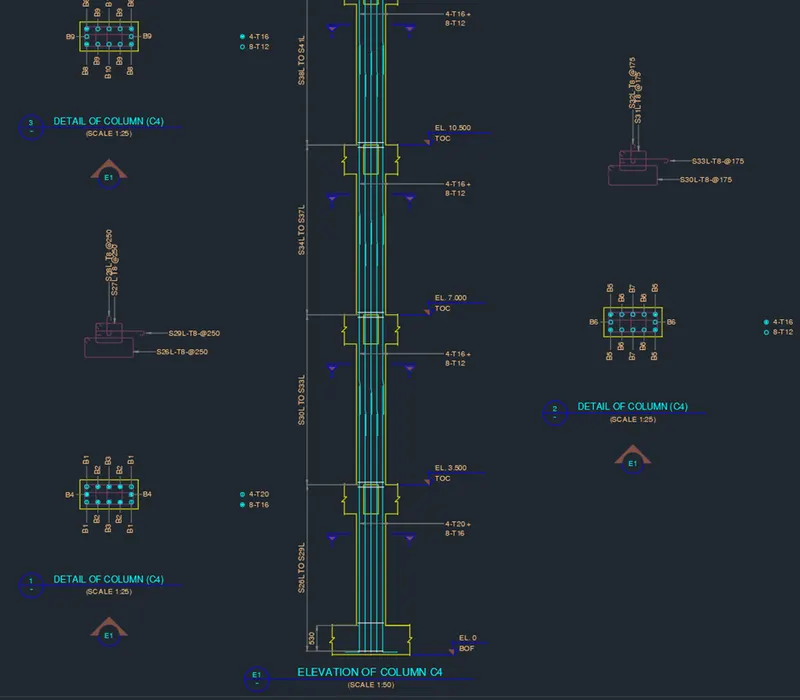
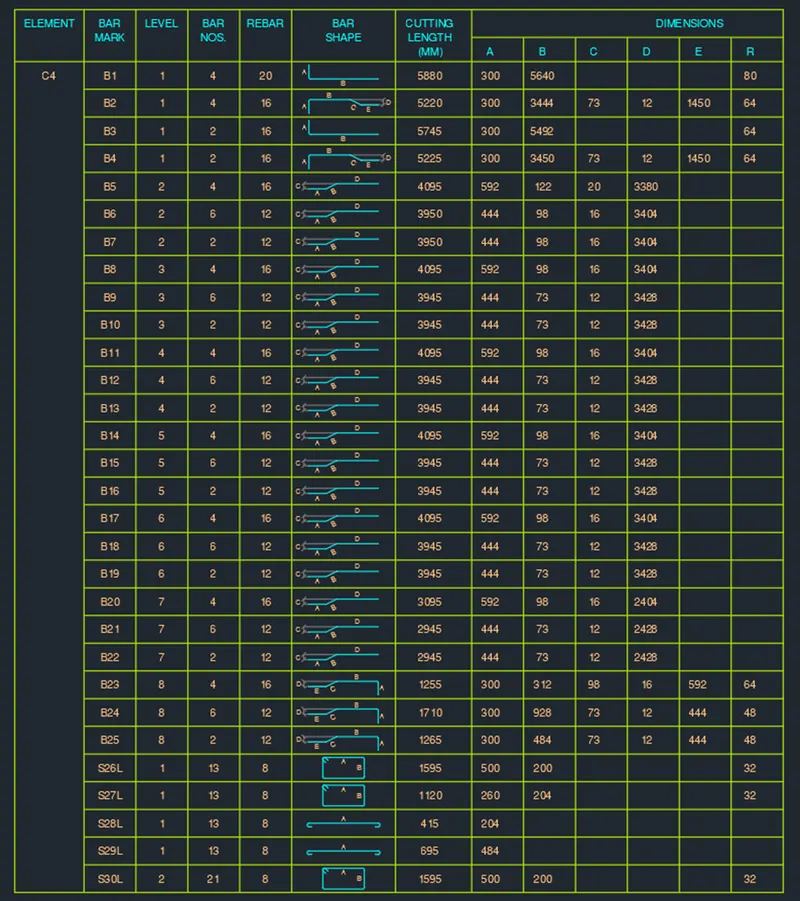
7.Prepare bar bending schedule for beam and column using STAAD RCDC
For BBS of column click on BBS and press generate to extract the result
BBS for column
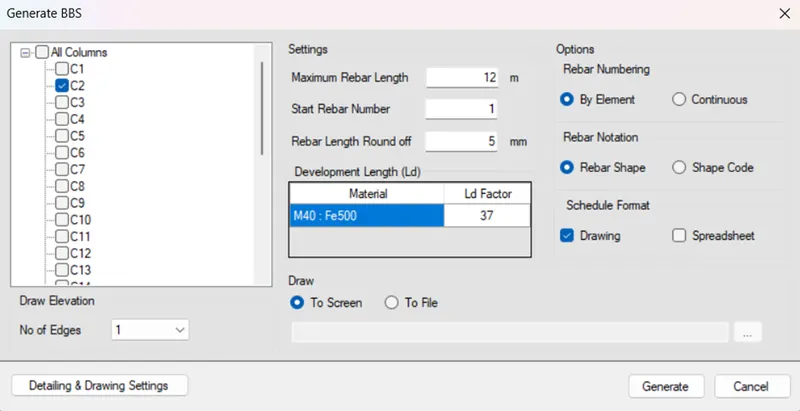
BBS for beam