Project 1
- 1. Introduction:
Client Name (_______________________________________) has awarded Company Name ____________________________________ for Project Name(_____________________________________________________________________________________________________________________________________________________________________________________________________________________.
Company Name (______________________) has appointed INFRAENGG Design Agency’s name (__________________) as the “Design Consultant” to carry out the Detailed Design of the project corridor.
- 2.General Arrangement:
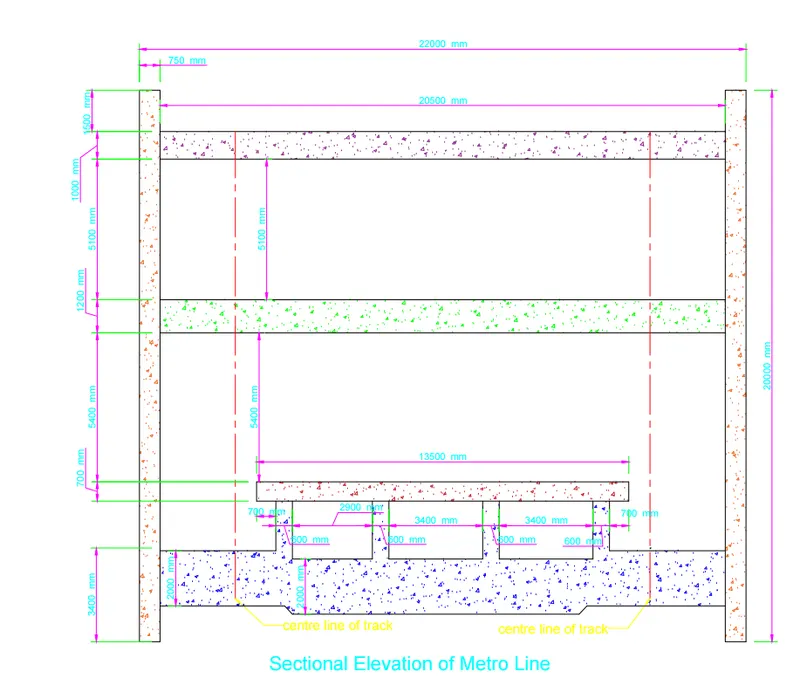
We have taken span 25 m of metro-rail
- Load Calculation:-
| All load Calculation of the Metro Rail | |||||||||
| 1.0 | Given Data | ||||||||
| City | = | Ahmadebad | |||||||
| Density of soil | = | 18.00 | KN/m3 | ||||||
| Basic Wind Speed | As Per IS 875 Part 3:-20159(Clause 6.2) | = | 39.00 | m/s | |||||
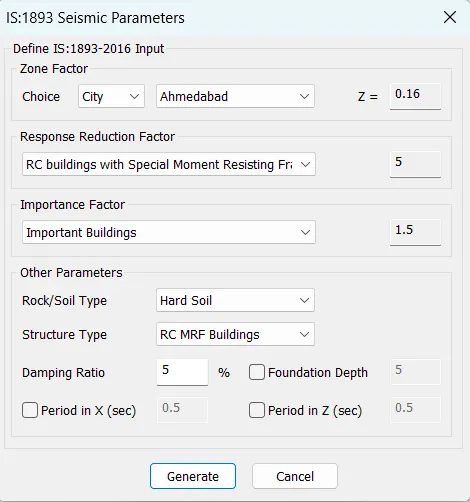
| Seismic Zone | As Per IS 1893 part 1-2016 | = | III | ||||||
| Zone III | As Per IS 1893 part 1-2016 | = | 0.16 | ||||||
| Important Factor | As Per IS 1893 part 1-2016 | = | 1.50 | ||||||
| Special moment Resistance | As Per IS 1893 part 1-2016 | = | 5.00 | ||||||
| Soil Type | As Per IS 1893 part 1-2016 | = | Hard Soil | ||||||
| Structure Type | As Per IS 1893 part 1-2016 | = | RC MRF | ||||||
| Damping ratio | As Per IS 1893 part 1-2016 | = | 5.00 | % | |||||
| 1.1 | Dimension Detail | ||||||||
| Base Slab | |||||||||
| No | = | 1 | No | ||||||
| length | = | 25.00 | m | ||||||
| Width | = | 20.50 | m | ||||||
| Depth/Thickness | = | 2.000 | m | ||||||
| Quantity | A | = | 1025.00 | m3 | |||||
| Inter.Slab | |||||||||
| No | = | 1 | No | ||||||
| length | = | 25.00 | m | ||||||
| Width | = | 20.50 | m | ||||||
| Depth/Thickness | = | 1.200 | m | ||||||
| Quantity | B | = | 615.00 | m3 | |||||
| Roof Slab | |||||||||
| No | = | 1 | No | ||||||
| length | = | 25.00 | m | ||||||
| Width | = | 20.50 | m | ||||||
| Depth/Thickness | = | 1.000 | m | ||||||
| Quantity | C | = | 512.50 | m3 | |||||
| Side wall from Bottom to Top | |||||||||
| No | = | 2 | Nos | ||||||
| length | = | 25.00 | m | ||||||
| Width | = | 20.00 | m | ||||||
| Depth/Thickness | = | 0.850 | m | ||||||
| Quantity | D | = | 850.00 | m3 | |||||
| Platform Slab | |||||||||
| No | = | 1 | No | ||||||
| length | = | 25.00 | m | ||||||
| Width | = | 13.50 | m | ||||||
| Depth/Thickness | = | 0.750 | m | ||||||
| Quantity | E | = | 253.13 | m3 | |||||
| Column below Platform slab | |||||||||
| No | = | 4 | Nos | ||||||
| length | = | 25.00 | m | ||||||
| Width | = | 2.10 | m | ||||||
| Depth/Thickness | = | 0.600 | m | ||||||
| Quantity | F | = | 126.00 | m3 | |||||
| Beam Centre of Rail Track | |||||||||
| No | = | 0 | Nos | ||||||
| length | = | 25.00 | m | ||||||
| Width | = | 0.75 | m | ||||||
| Depth/Thickness | = | 2.000 | m | ||||||
| Quantity | G | = | 0.00 | m3 | |||||
| Total Quantity(A+B+C+D+E+F+G) | 3381.63 | m3 | |||||||
| 1.2 | Material Properties | ||||||||
| Density of concrete | = | 25.00 | KN/m3 | ||||||
| Density of soil | = | 18.00 | KN/m3 | ||||||
| 2.0 | Load Calculations for the Metro -Railway Station | ||||||
| 2.1 | Dead Load | ||||||
| Total Dead Load | = | 84540.75 | KN | ||||
| Self weight of the structure has been calculated directly in STAAD file by the comment "SELFWEIGHT -1". | |||||||
| 2.2 | Earth Pressure | ||||||
| Length of Abutment wall | = | m | |||||
| Width of Abutment wall | = | m | |||||
| Thickness of Abutment wall | = | m | |||||
| Backfill Hight from Foundation | = | m | |||||
| Height of GL from Foundation | = | m | |||||
| Depth of Fundation | = | m | |||||
| Width of Foundation | = | m | |||||
| Density of soil | = | KN/m3 | |||||
| Earth Pressure Co-Efficient | Taken | = | |||||
| K1 Away from Backfill | = | ||||||
| K2Towords Backfill | = | ||||||
| Soil load on abutment wall towards backfill Side | = | KN/m2 | |||||
| 2.3 | Wind Load | ||||||
| K1 factor | Risk Co-efficient Factor | Clause 5.3.1 | = | IS:875(part-3)-2015 | |||
| K2 factor | Height factor | Clause 5.3.2.2 | = | IS:875(part-3)-2015 | |||
| K3 factor | Topography Factor | Clause 5.3.3.1 | = | IS:875(part-3)-2015 | |||
| K4 factor | Importance factor for cyclone | Clause 5.5 | = | IS:875(part-3)-2015 | |||
| Basic Wind Speed | = | m/s | |||||
| Design Wind Speed | Vbxk1xk2xk3xk4 | = | m/s | ||||
| Design Wind Pressure | 0.6*Vz2 | = | N/m2 | ||||
| = | KN/m2 | ||||||
| Kd | (triangular, Rectangualr & Square) | Clause 7.2.1 | = | Kd is wind directoinality factor | |||
| Ka | ( area below 100m2) | Clause 7.2.2 | = | Ka is area averaging facot | |||
| Kc | Clause 7.3.3.13 | = | Kc is combination factor | ||||
| Design Wind Pressure | KdxKaxKcxPz | = | KN/m2 | ||||
| = | |||||||
| Check for--- | 0.7xPz | = | Pd is Not less this value | ||||
| Not Ok | |||||||
| We Consider the value of Pz | = | KN/m2 | |||||
| Indivisual Member Load | Thickness0.85 m | = | KN/m | ||||
| 2.0 | Load Calculations for the Metro -Railway Station |
|
||||||||
| 2.1 | Dead Load | |||||||||
| Total Dead Load | = | 84540.625 | KN | |||||||
| Self weight of the structure has been calculated directly in STAAD file by the comment "SELFWEIGHT -1". | ||||||||||
| 2.2 | Earth Pressure | |||||||||
| Length of Abutment wall | = | 10.000 | m | |||||||
| Width of Abutment wall | = | 20 | m | |||||||
| Thickness of Abutment wall | = | 0.75 | m | |||||||
| Backfill Hight from Foundation | = | 20.00 | m | |||||||
| Height of GL from Foundation | = | 20 | m | |||||||
| Depth of Fundation | = | 20 | m | |||||||
| Width of Foundation | = | 22 | m | |||||||
| Density of soil | Ɣ | = | 18.00 | KN/m3 | ||||||
| Earth Pressure Co-Efficient | Ka | Taken | = | 0.35 | ||||||
| K1 Away from Backfill | K1 | = | ||||||||
| K2Towords Backfill | K2 | = | ||||||||
| Soil load on abutment wall towards backfill Side | = | 360 | KN/m2 | |||||||
| 2.3 | Wind Load | |||||||||
| K1 factor | Risk Co-efficient Factor | Clause 5.3.1 | = | 1.06 | IS:875(part-3)-2015 | |||||
| K2 factor | Height factor | Clause 5.3.2.2 | = | 1.12 | IS:875(part-3)-2015 | |||||
| K3 factor | Topography Factor | ᶿ<30 | Clause 5.3.3.1 | = | 1.00 | IS:875(part-3)-2015 | ||||
| K4 factor | Importance factor for cyclone | Clause 5.5 | = | 1.15 | IS:875(part-3)-2015 | |||||
| Basic Wind Speed | Vb | = | 39.00 | m/s | ||||||
| Design Wind Speed | (Vz) | Vbxk1xk2xk3xk4 | = | 53.25 | m/s | |||||
| Design Wind Pressure | Pz | 0.6*Vz2 | = | 1701.08 | N/m2 | |||||
| Pz | = | 1.70 | KN/m2 | |||||||
| Kd | (triangular, Rectangualr & Square) | Clause 7.2.1 | = | 0.9 | Kd is wind directoinality factor | |||||
| Ka | ( area below 100m2) | Clause 7.2.2 | = | 0.8 | Ka is area averaging facot | |||||
| Kc | Clause 7.3.3.13 | = | 0.9 | Kc is combination factor | ||||||
| Design Wind Pressure | Pd | KdxKaxKcxPz | = | 1.10 | KN/m2 | |||||
| = | ||||||||||
| Check for--- | Pd | 0.7xPz | = | 1.19 | Pd is Not less this value | |||||
| Pd> 0.7xPz | Not Ok | |||||||||
| We Consider the value of Pz | = | 1.70 | KN/m2 | |||||||
| Indivisual Member Load | Thickness0.85 m | = | 1.4459 | KN/m | ||||||
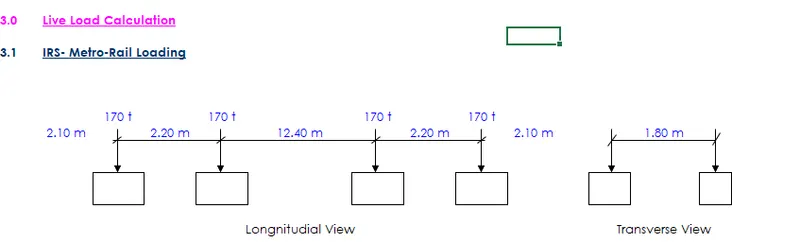
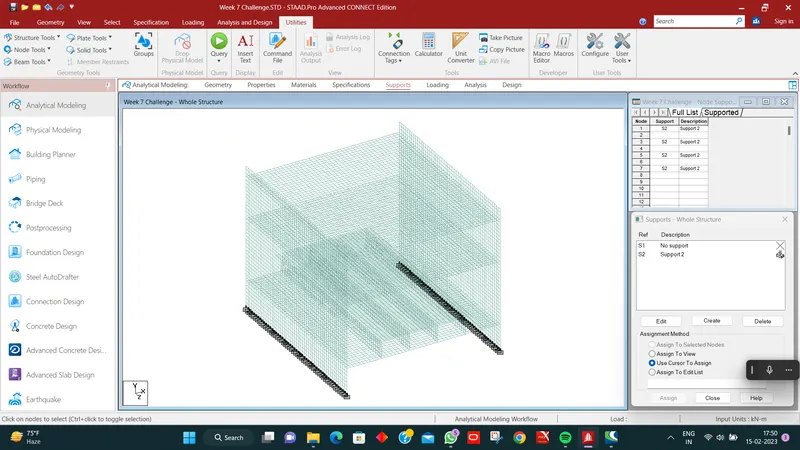
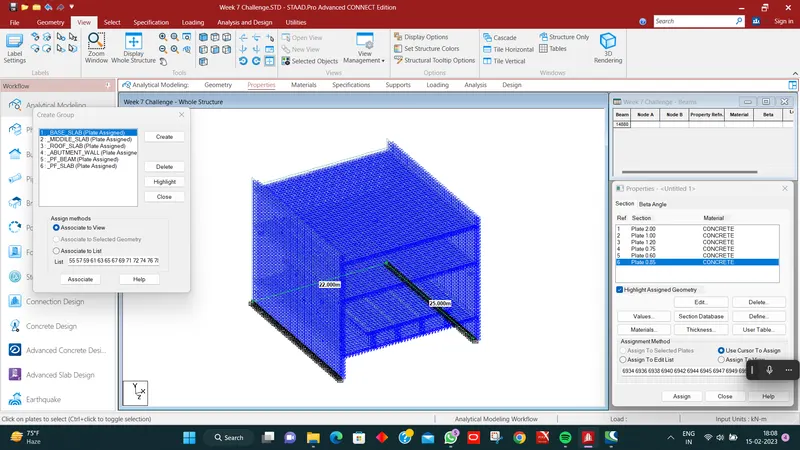
3. Properties Assigned of the Model:-
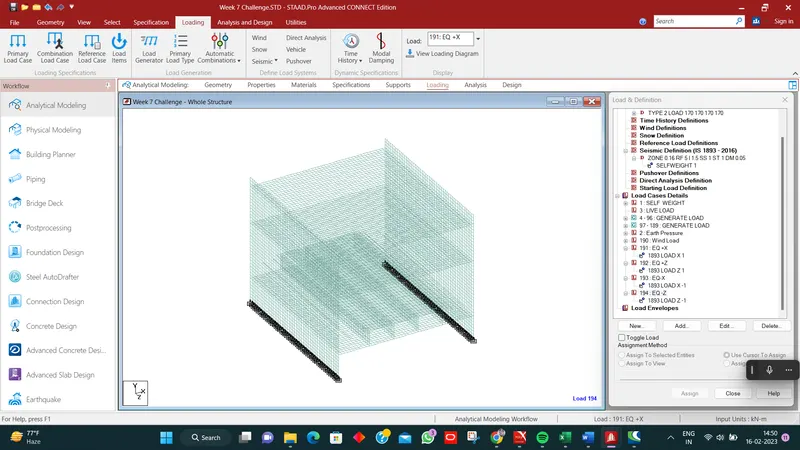
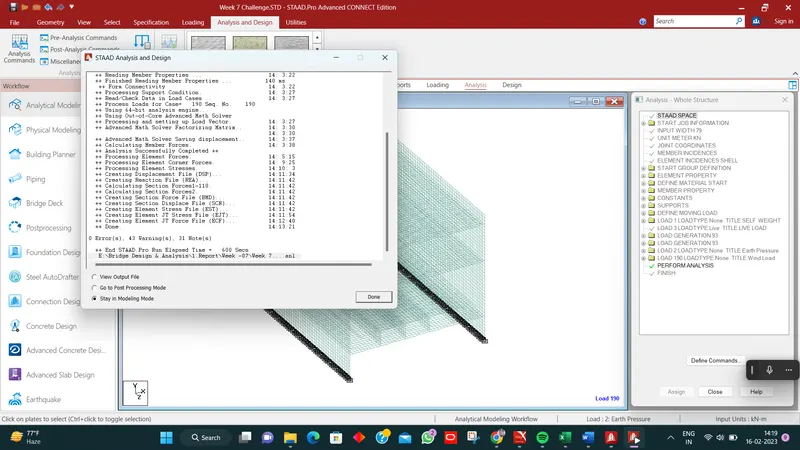
4. Load Assigned:-
Seismic Details for the location:-
5. Report of the Model:-
Max. bending MOment:-
| Beam | L/C | Node | Moment-Z kN-m |
| 17371 | 10 | 25 | 2385.727 |
| 17371 | 9 | 25 | 2385.706 |
| 17371 | 11 | 25 | 2375.24 |
| 17371 | 8 | 25 | 2373.994 |
| 17371 | 12 | 25 | 2355.429 |
| 17371 | 7 | 25 | 2349.409 |
| 17371 | 13 | 25 | 2327.476 |
| 17371 | 6 | 25 | 2310.767 |
| 17371 | 14 | 25 | 2292.565 |
| 17371 | 5 | 25 | 2256.886 |
| 17371 | 15 | 25 | 2251.878 |
| 17371 | 16 | 25 | 2206.598 |
| 17371 | 4 | 25 | 2186.582 |
| 17371 | 17 | 25 | 2157.967 |
| 17371 | 18 | 25 | 2124.6 |
| 17371 | 3 | 25 | 2098.672 |
| 17371 | 19 | 25 | 2077.062 |
| 17371 | 20 | 25 | 2024.57 |
| 17371 | 2 | 25 | 1991.975 |
| 17371 | 21 | 25 | 1968.012 |
| 17371 | 22 | 25 | 1918.88 |
| 17371 | 1 | 25 | 1865.97 |
| 17371 | 23 | 25 | 1865.135 |
| 17371 | 24 | 25 | 1805.13 |
| 17371 | 25 | 25 | 1739.457 |
| 17371 | 94 | 25 | 1702.001 |
| 17372 | 94 | 23 | 1702 |
| 17371 | 26 | 25 | 1668.708 |
| 17371 | 27 | 25 | 1593.474 |
| 17371 | 28 | 25 | 1514.346 |
| 17371 | 29 | 25 | 1431.917 |
| 17371 | 30 | 25 | 1346.777 |
| 17371 | 31 | 25 | 1259.519 |
| 17371 | 32 | 25 | 1170.734 |
| 17371 | 33 | 25 | 1081.012 |
| 17371 | 34 | 25 | 990.946 |
| 17371 | 35 | 25 | 901.128 |
| 17371 | 36 | 25 | 812.148 |
| 17371 | 37 | 25 | 724.598 |
| 17371 | 38 | 25 | 639.07 |
| 17371 | 39 | 25 | 556.155 |
| 17371 | 40 | 25 | 476.445 |
| 17371 | 41 | 25 | 400.53 |
| 17371 | 42 | 25 | 329.005 |
| 17371 | 43 | 25 | 262.457 |
| 17371 | 44 | 25 | 201.481 |
| 17371 | 45 | 25 | 146.667 |
| 17372 | 9 | 23 | 126.232 |
| 17372 | 10 | 23 | 126.168 |
| 17372 | 8 | 23 | 125.689 |
| 17372 | 11 | 23 | 125.56 |
| 17372 | 7 | 23 | 124.478 |
| 17372 | 12 | 23 | 124.468 |
| 17372 | 13 | 23 | 122.955 |
| 17372 | 6 | 23 | 122.537 |
| 17372 | 14 | 23 | 121.083 |
| 17372 | 5 | 23 | 119.805 |
| 17372 | 15 | 23 | 118.912 |
| 17372 | 16 | 23 | 116.506 |
| 17372 | 4 | 23 | 116.219 |
| 17372 | 17 | 23 | 113.928 |
| 17372 | 18 | 23 | 111.947 |
| 17372 | 3 | 23 | 111.717 |
| 17372 | 19 | 23 | 109.426 |
| 17372 | 20 | 23 | 106.65 |
| 17372 | 2 | 23 | 106.239 |
| 17372 | 21 | 23 | 103.664 |
| 17372 | 22 | 23 | 100.869 |
| 17372 | 1 | 23 | 99.757 |
| 17371 | 46 | 25 | 98.607 |
| 17372 | 23 | 23 | 98.029 |
| 17372 | 24 | 23 | 94.864 |
| 17372 | 25 | 23 | 91.405 |
| 17372 | 26 | 23 | 87.683 |
| 17372 | 27 | 23 | 83.729 |
| 17372 | 28 | 23 | 79.573 |
| 17372 | 29 | 23 | 75.247 |
| 17372 | 30 | 23 | 70.781 |
| 17371 | 47 | 25 | 70.525 |
| 17372 | 31 | 23 | 66.207 |
| 17372 | 32 | 23 | 61.554 |
| 17372 | 33 | 23 | 56.854 |
| 17372 | 34 | 23 | 52.139 |
| 17372 | 35 | 23 | 47.438 |
| 17371 | 48 | 25 | 45.08 |
| 17372 | 36 | 23 | 42.782 |
| 17372 | 37 | 23 | 38.203 |
| 17372 | 38 | 23 | 33.731 |
| 17372 | 39 | 23 | 29.397 |
| 17372 | 40 | 23 | 25.233 |
| 17371 | 49 | 25 | 23.249 |
6. Shear Force:
| Beam | L/C | Node | Shear-Y kN |
| 17371 | 1 | 25 | 844.314 |
| 17371 | 17 | 26 | 839.184 |
| 17371 | 2 | 25 | 821.579 |
| 17371 | 16 | 26 | 816.307 |
| 17371 | 3 | 25 | 798.165 |
| 17371 | 15 | 26 | 792.77 |
| 17371 | 4 | 25 | 774.173 |
| 17371 | 14 | 26 | 768.674 |
| 17371 | 5 | 25 | 749.699 |
| 17371 | 13 | 26 | 744.115 |
| 17371 | 6 | 25 | 724.837 |
| 17371 | 12 | 26 | 719.186 |
| 17371 | 7 | 25 | 699.681 |
| 17371 | 11 | 26 | 693.983 |
| 17371 | 8 | 25 | 674.327 |
| 17371 | 10 | 26 | 668.6 |
| 17371 | 9 | 25 | 648.868 |
| 17371 | 9 | 26 | 643.132 |
| 17371 | 46 | 26 | 633.278 |
| 17371 | 45 | 26 | 626.558 |
| 17371 | 10 | 25 | 623.4 |
| 17371 | 44 | 26 | 618.835 |
| 17371 | 8 | 26 | 617.674 |
| 17371 | 43 | 26 | 610.155 |
| 17371 | 42 | 26 | 600.568 |
| 17371 | 11 | 25 | 598.017 |
| 17371 | 21 | 26 | 596.301 |
| 17371 | 7 | 26 | 592.319 |
| 17371 | 41 | 26 | 590.119 |
| 17371 | 40 | 26 | 578.856 |
| 17371 | 20 | 26 | 576.354 |
| 17371 | 12 | 25 | 572.814 |
| 17371 | 6 | 26 | 567.164 |
| 17371 | 39 | 26 | 566.827 |
| 17371 | 19 | 26 | 556.038 |
| 17371 | 38 | 26 | 554.078 |
| 17371 | 13 | 25 | 547.886 |
| 17371 | 5 | 26 | 542.301 |
Max. Plate Stress: