Project 1
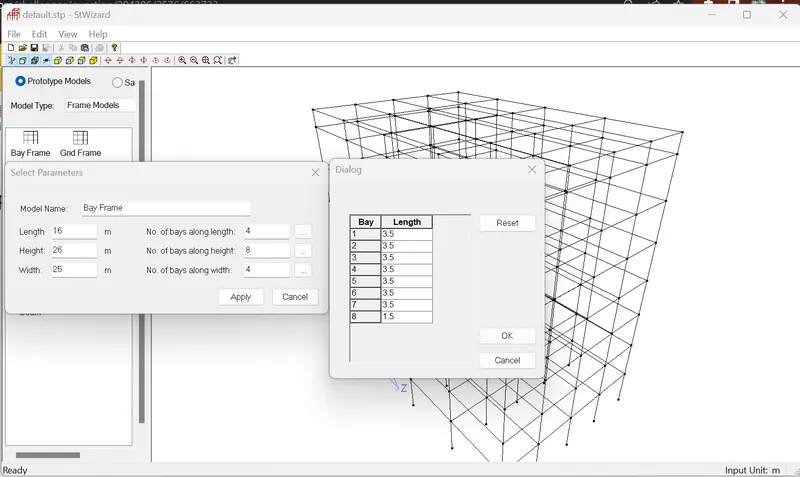
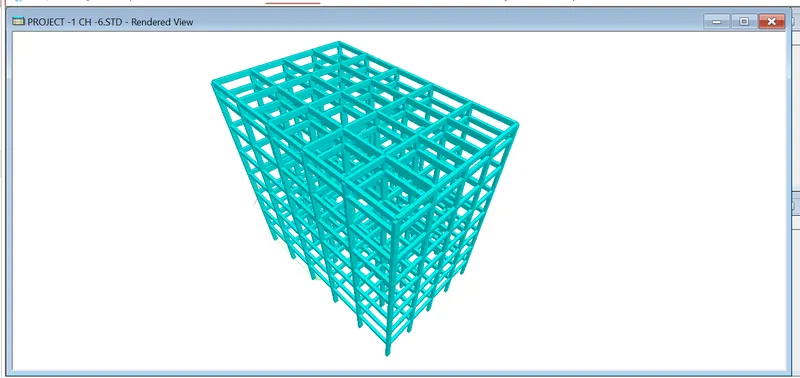
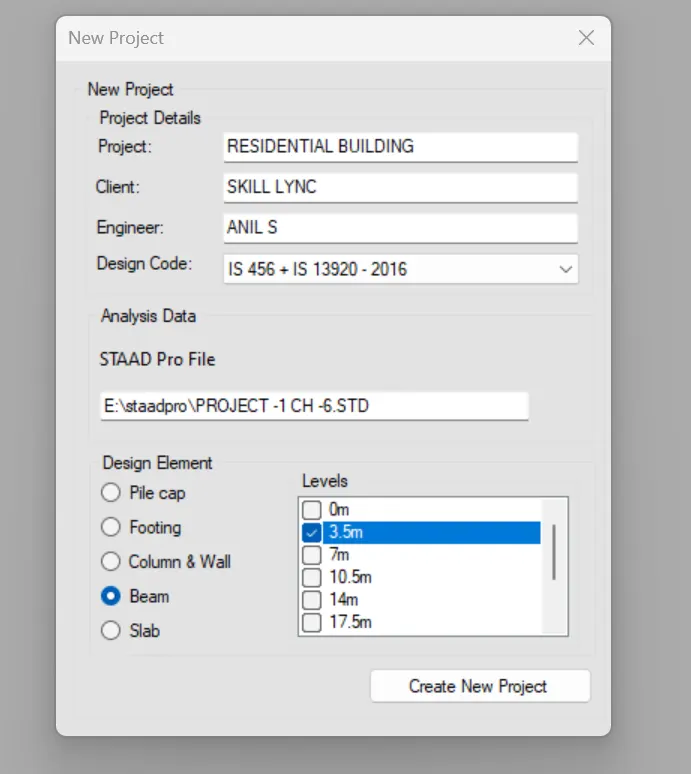
1. Design a multi-storey Residential Building located in Bangalore using STAAD Pro Connect Edition. The specification must be as follows:
GIVEN :
|
Building floors |
G + 6 + R |
|
Plan dimension |
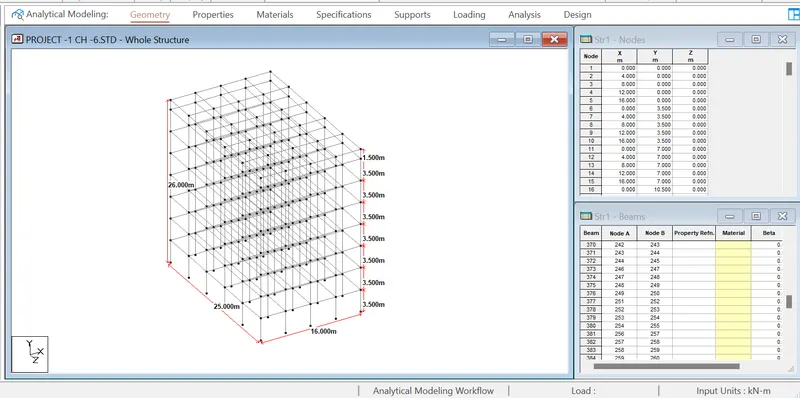
B = 25m , L = 16m |
|
Storey Height |
h = 3.5m Total hight (7x3.5+1.5 = 28M) |
|
Soil |
Hard soil |
|
Use |
Residential Purpose |
|
Safe Bearing Capacity |
180 kN/m2 |
|
Maximum slab thickness |
150mm |
|
compressive streangth, fck |
40N/mm2 |
|
Yeild streangth, fy |
500nN/mm2 |
Assume suitable sections for structural elements. Follow IS456, IS1893 and IS 875
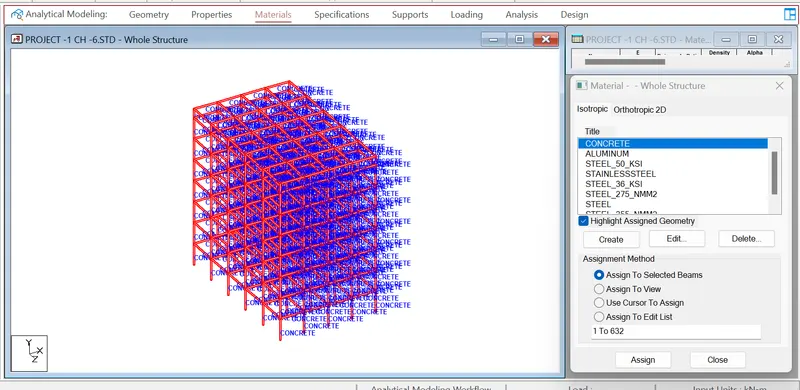
MATERIAL PROPERTIES :
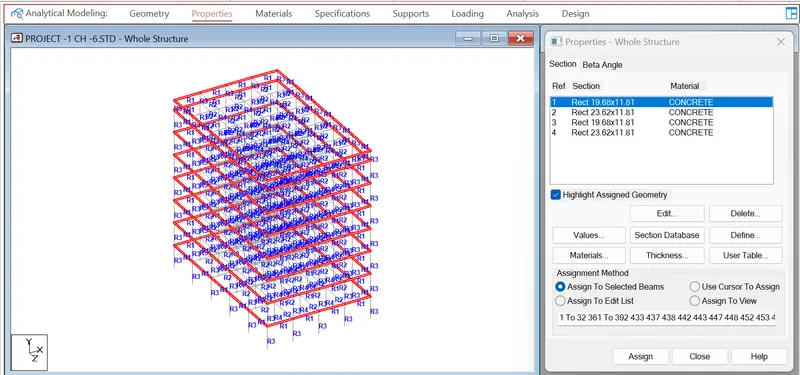
| ELEMENTS | B(mm) | D(mm) | Clear Cover(mm) |
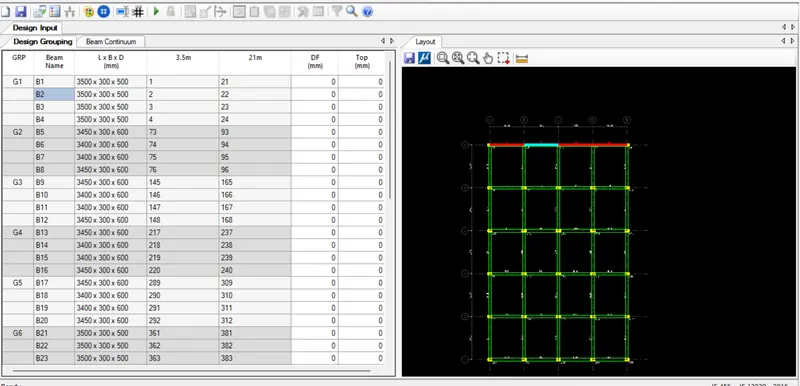
| Beam - Exterior | 300 | 500 | 25 |
| Beam -Interior | 300 | 600 | 25 |
| Column- Exterior | 300 | 500 | 40 |
| Column - Interior | 300 | 600 | 40 |
| Slab Thickness | 150mm | 20 | |
| Footing | 50 |
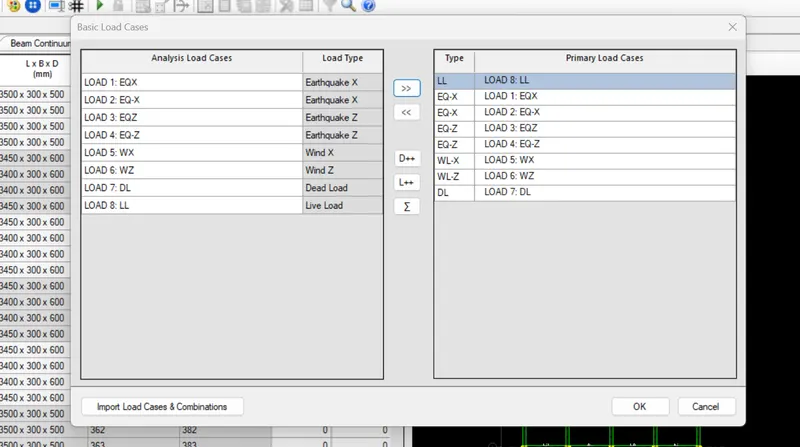
Calculate the Dead load and Live load for the above building with reference to IS standards
- Unit Weight of Concrete = 25 KN/m^2
- Unit Weight of PCC = 22 KN/mm^2
- Unit Weight of Brick Wall = 18 KN/m^2
Perimeter of building = 25+16+25+16=82m
SELF WEIGHT OF BUILDING:
= (Weight of one Slab x 7) + Weight of Wall
= (25 x 0.150 x 25x16X7) + (18 x 3.5 x 82 x 0.3X7) + ( 18 x 1.5 x 82 x 0.3X1)
= 22012 kN
LOADS ON FLOOR SLAB:
- Interior partitions = 1 kN/m^2
- Floor Finish(100mm) = 2.2 kN/m^2
- Miscellaneous = 0.5 kN/m^2
- Total SDL = 4.0 kN/m2
SUPER IMPOSED LOAD
- Insulation and waterproofing = 0.2 kN/m^2
- MEP services Load below roof slab= 0.5 kN/m^2
- Miscellaneous = 0.5 kN/m^2
- Total SDL = 1.5 kN/m2
RC Parapet wall at Roof level = 10 kN/m
= 5x82(perimeter of building = 25+25+16+16=81m)
= 410kN
Total SDL = 10x25x16
= 4000 kN
Total Dead load =22012 + 4000 + 410
= 25688 kN
LIVE LOAD :
live load = 4kN/m^2
Live Load = 25 x 16 x 4 = 1600 kN
Total Live Load = (1600/2) x no of floors
= 800 x 7
= 5600 kN
Roof live load = 1.5 kN/m^2
IMAGES
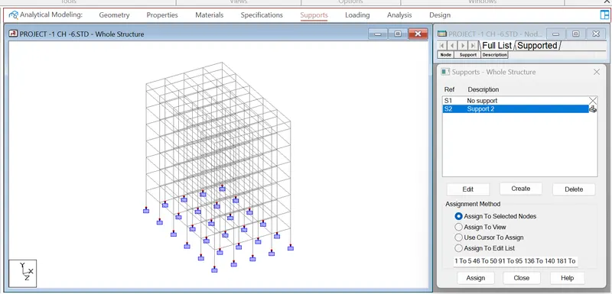
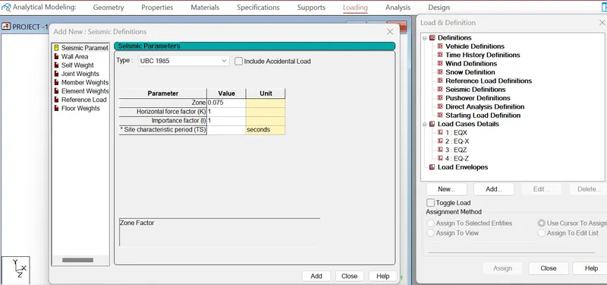
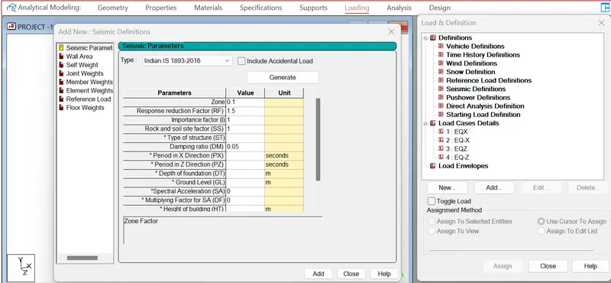
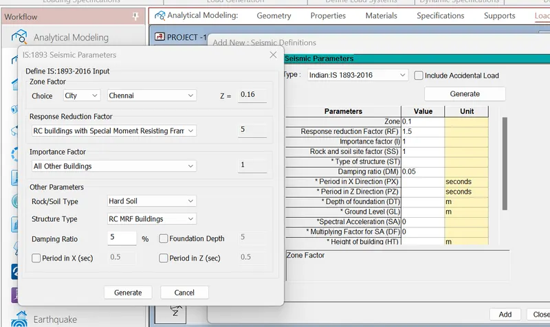
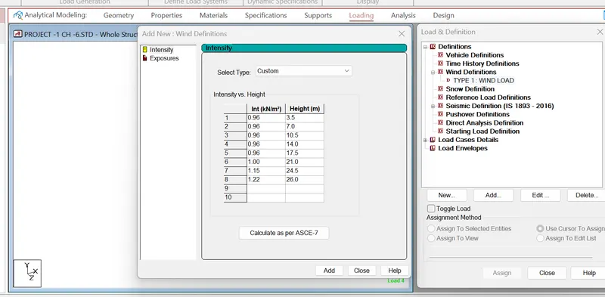
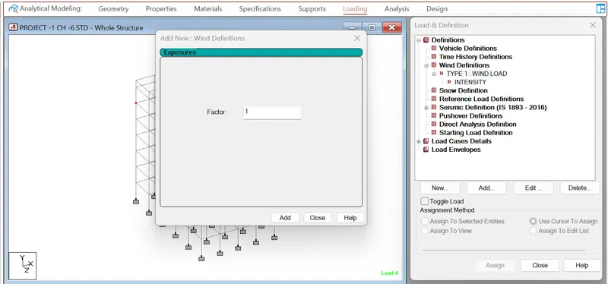
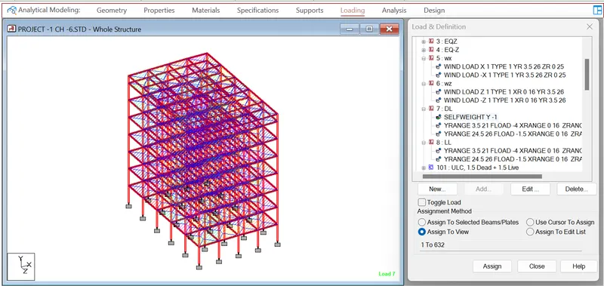
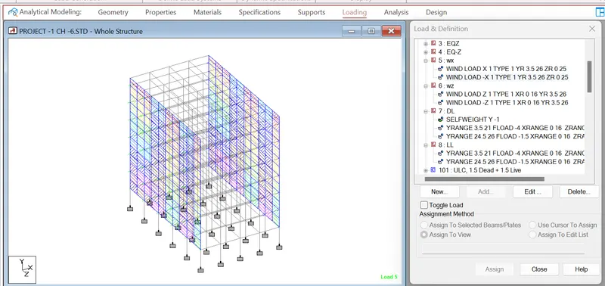

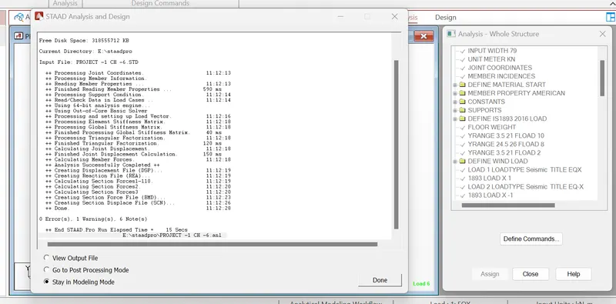
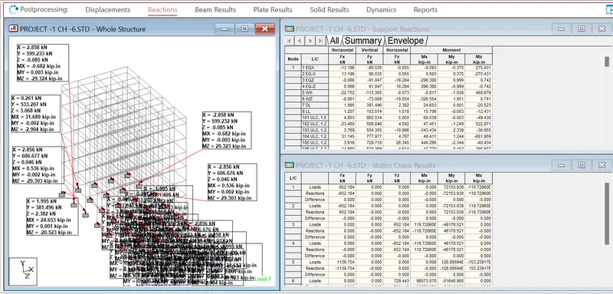
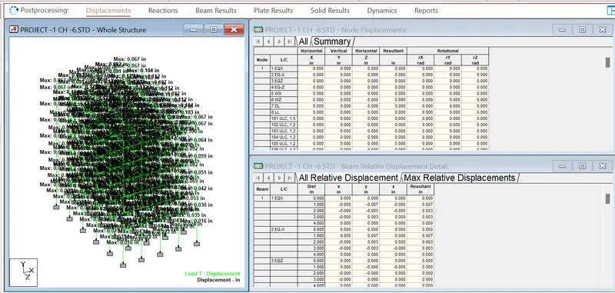
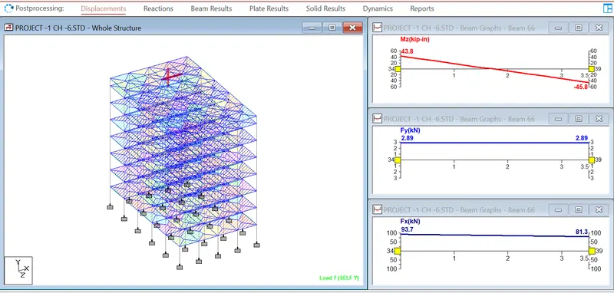
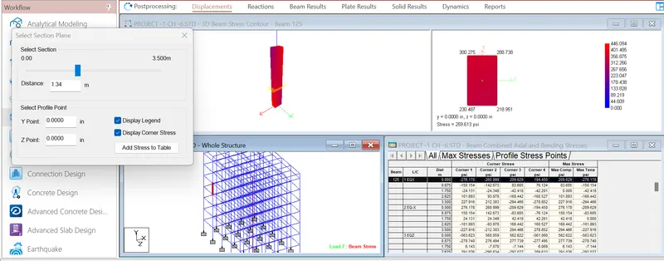
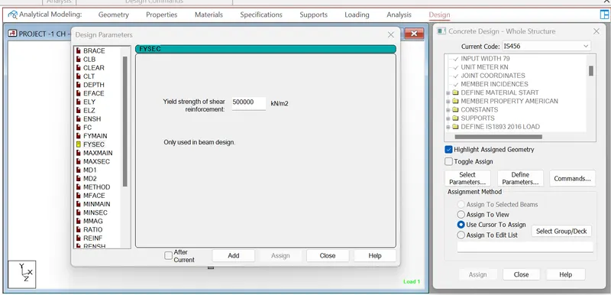
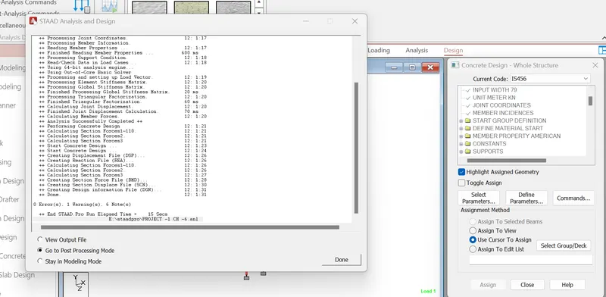
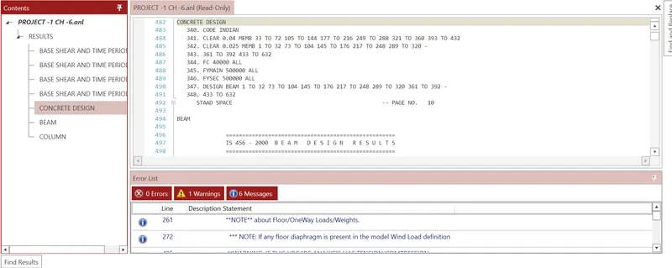
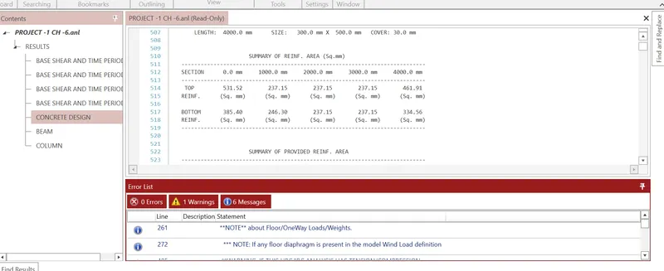
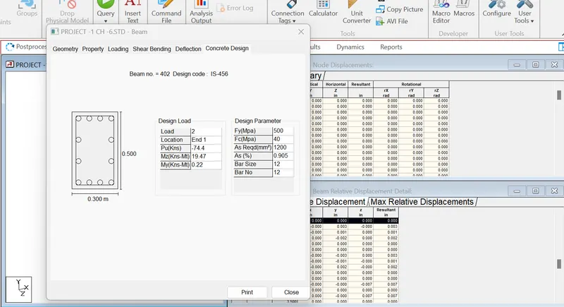
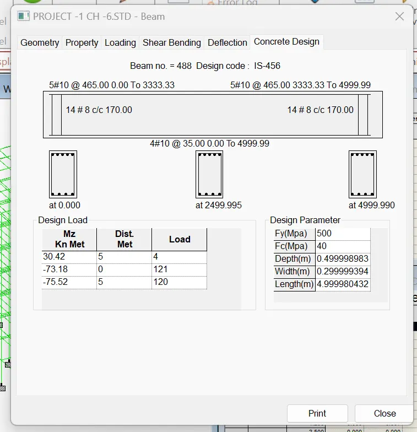
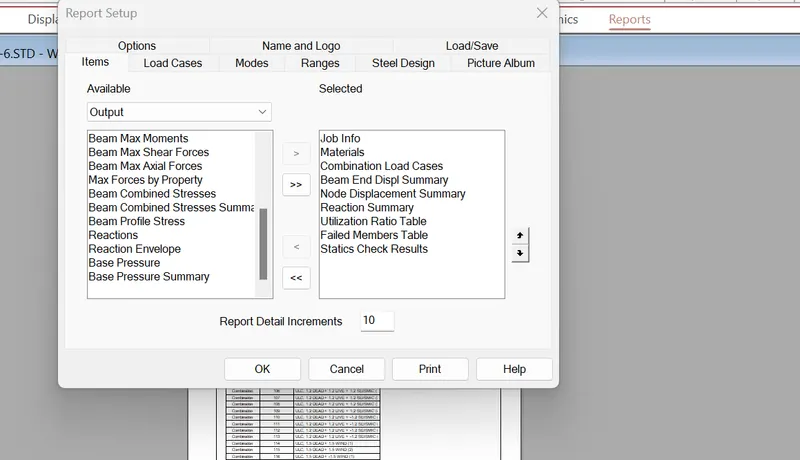
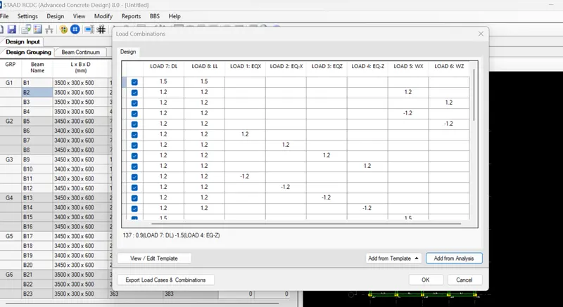
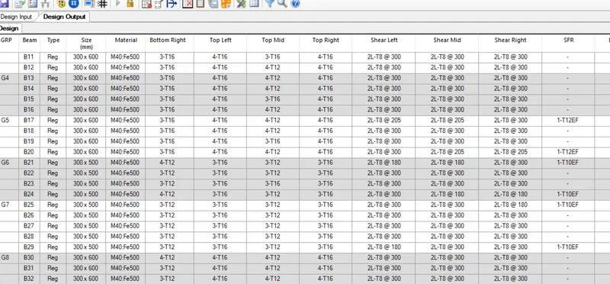
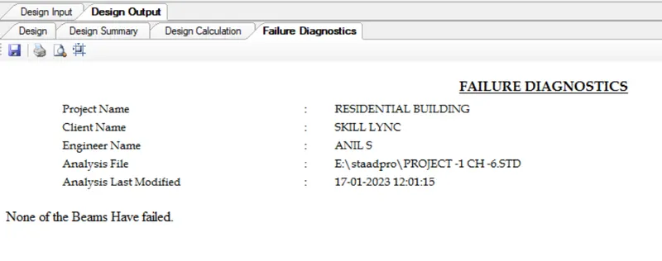
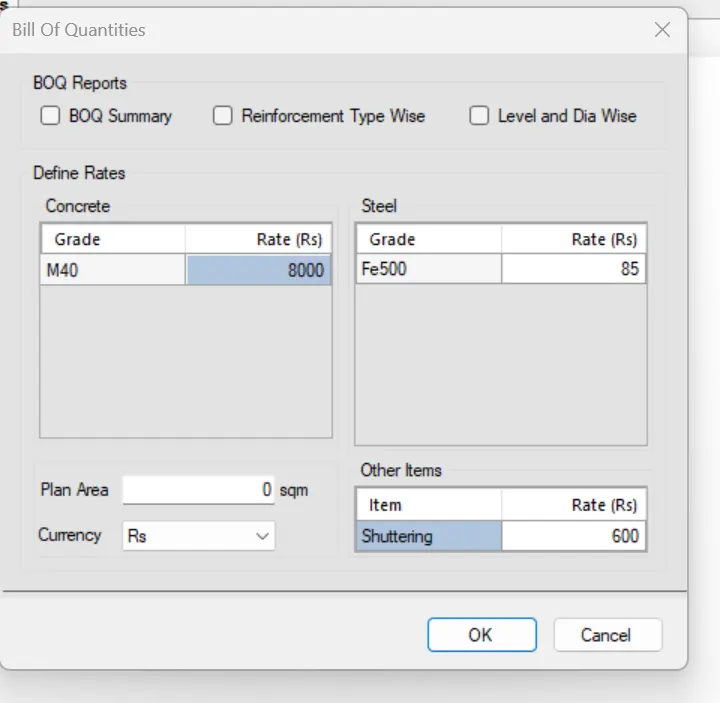
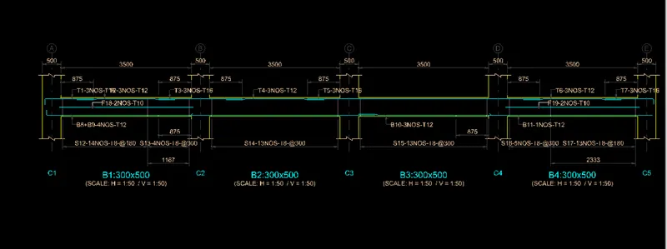
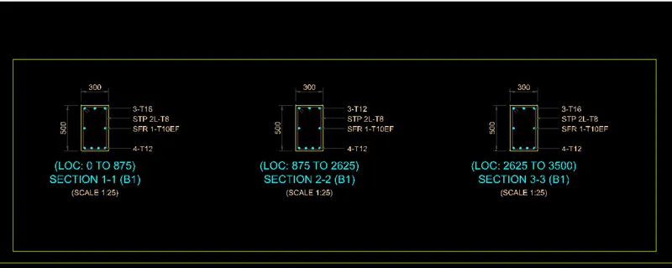
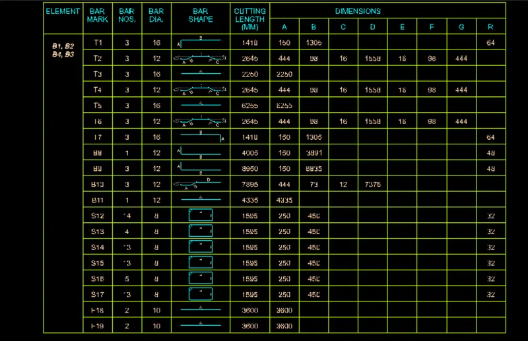
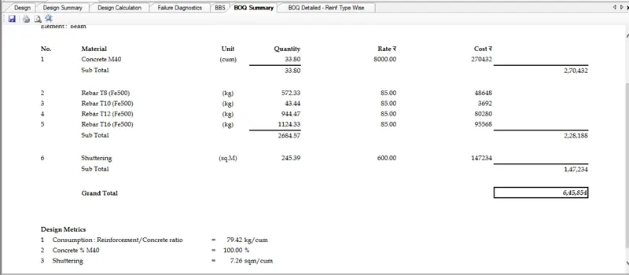
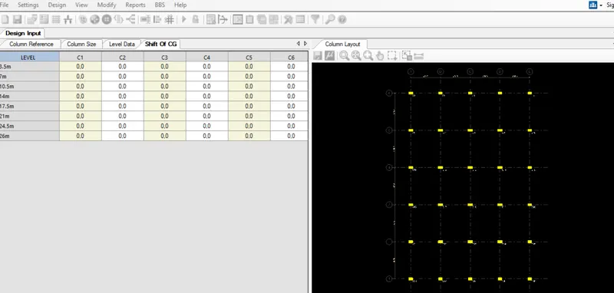
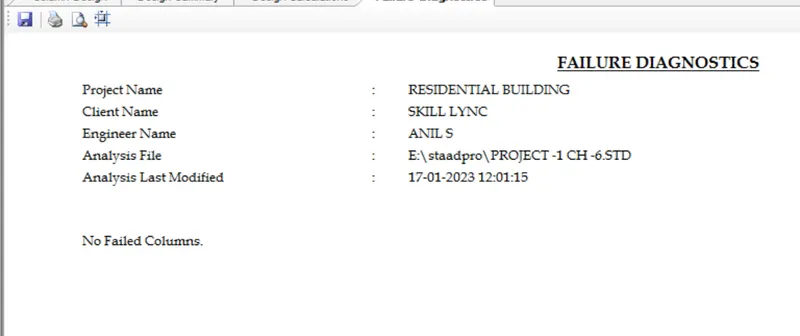
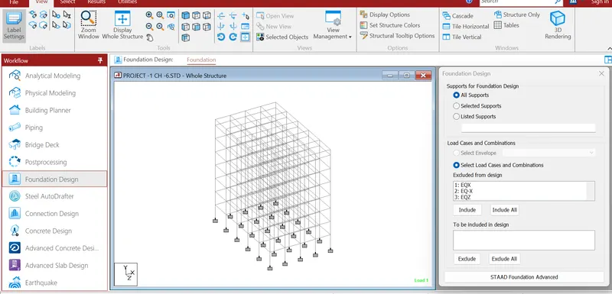
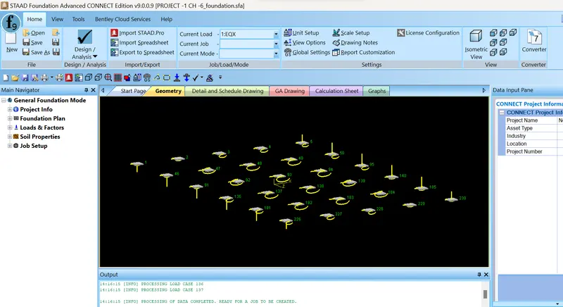
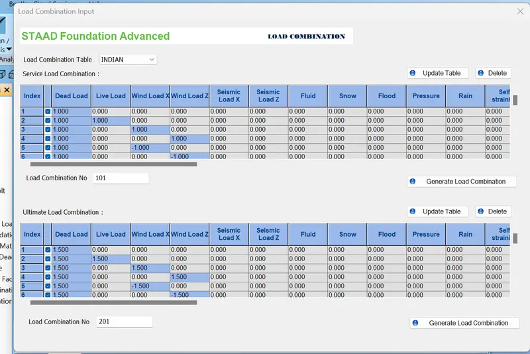


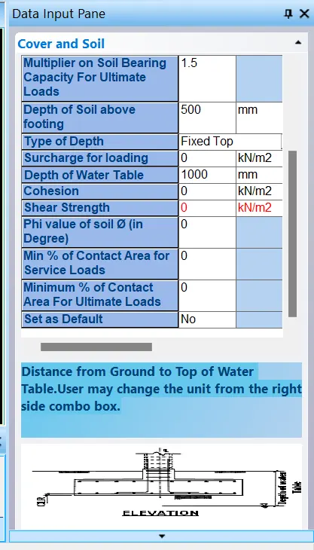
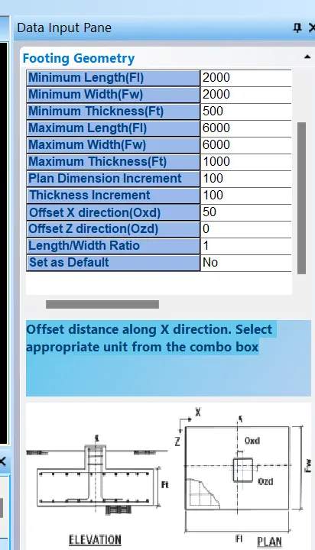
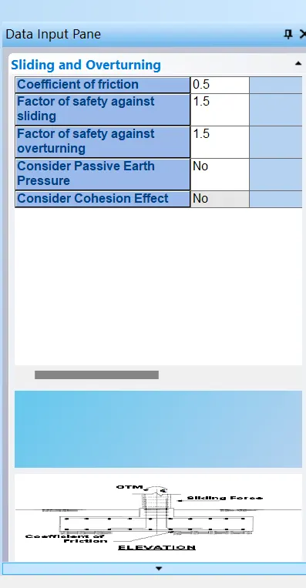
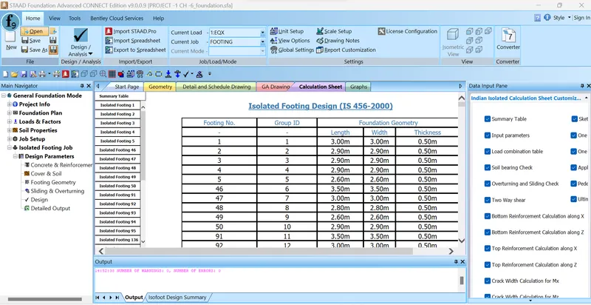
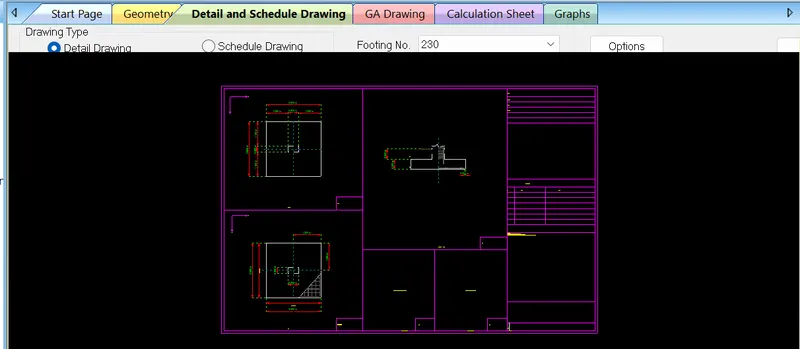
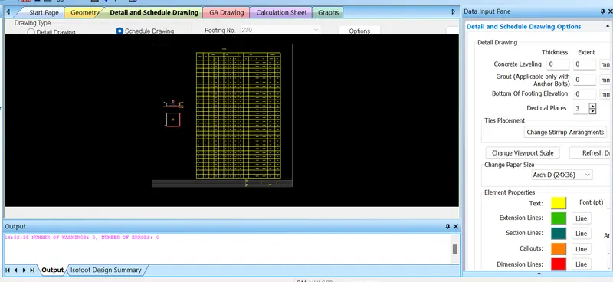
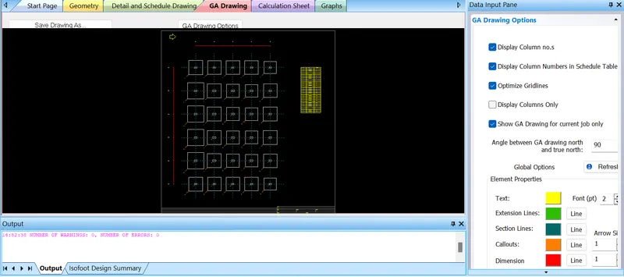
RESULTS : All final files are attached also Reports
PLEASE FIND ATTACHMENTS